

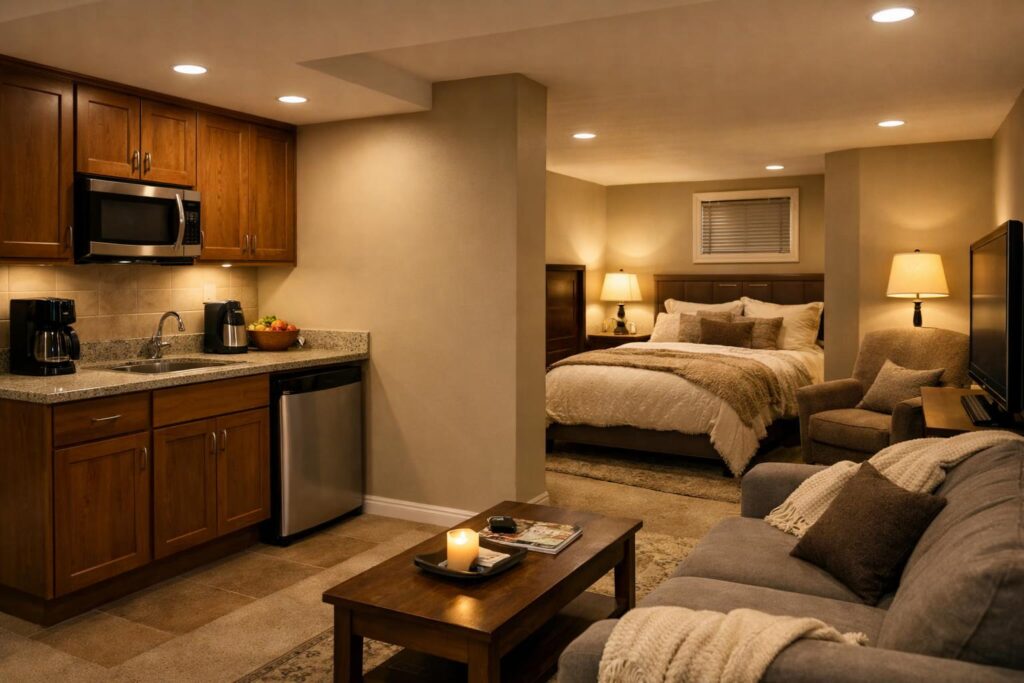
Basement In-Law Suite or Apartment? Utah ADU Rules and Design Choices to Verify First
Planning a basement suite or apartment in Utah? Verify ADU rules, permits, egress, kitchen, bath, parking, privacy, and comfort before building.
Read more →
Planning a basement suite or apartment in Utah? Verify ADU rules, permits, egress, kitchen, bath, parking, privacy, and comfort before building.
Read more →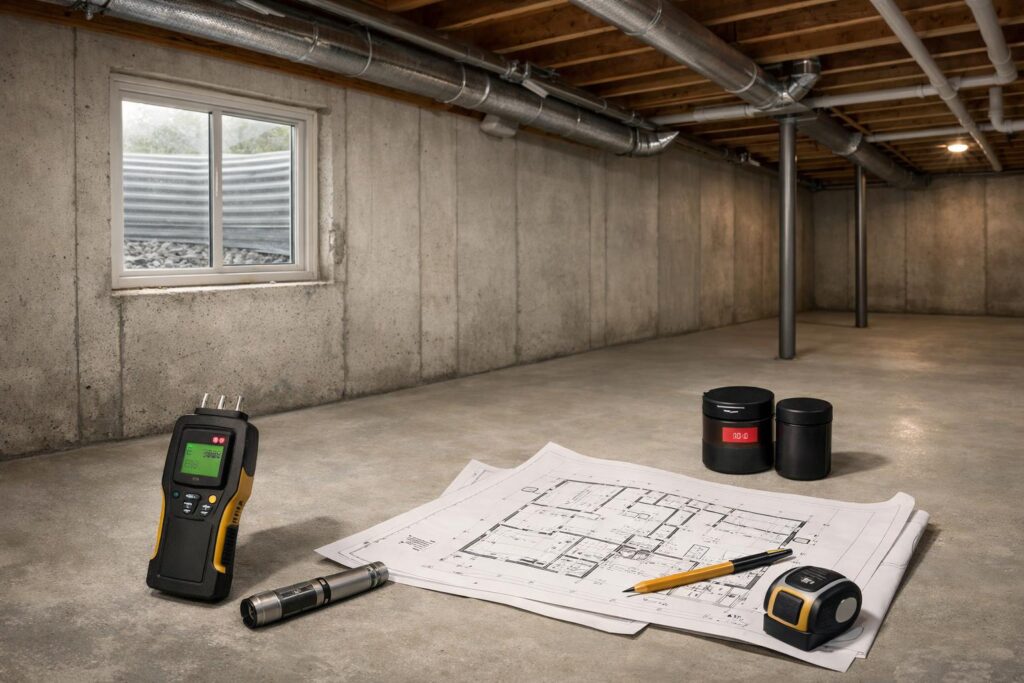
Before finishing a Utah basement, check moisture, drainage, radon, cracks, window wells, and protection systems so the remodel starts from a safe foundation.
Read more →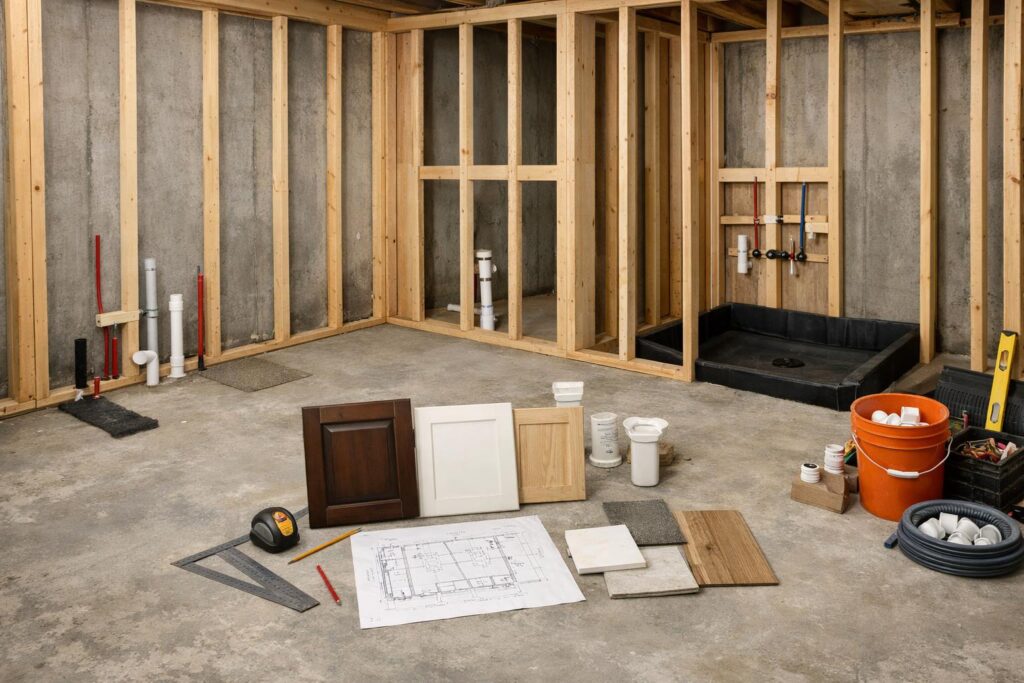
Plan basement bathrooms and kitchenettes early so plumbing, electrical, ventilation, cabinetry, and layout work together instead of driving change orders.
Read more →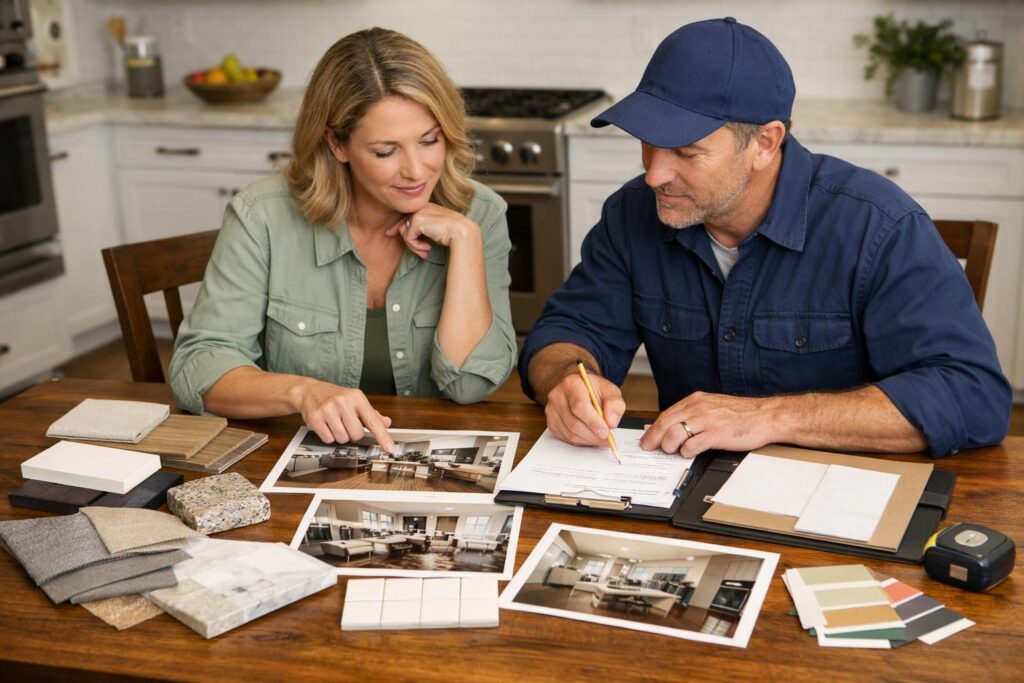
A remodeling portfolio should show more than pretty after photos. Learn how to evaluate craftsmanship, layout changes, finish quality, and project proof.
Read more →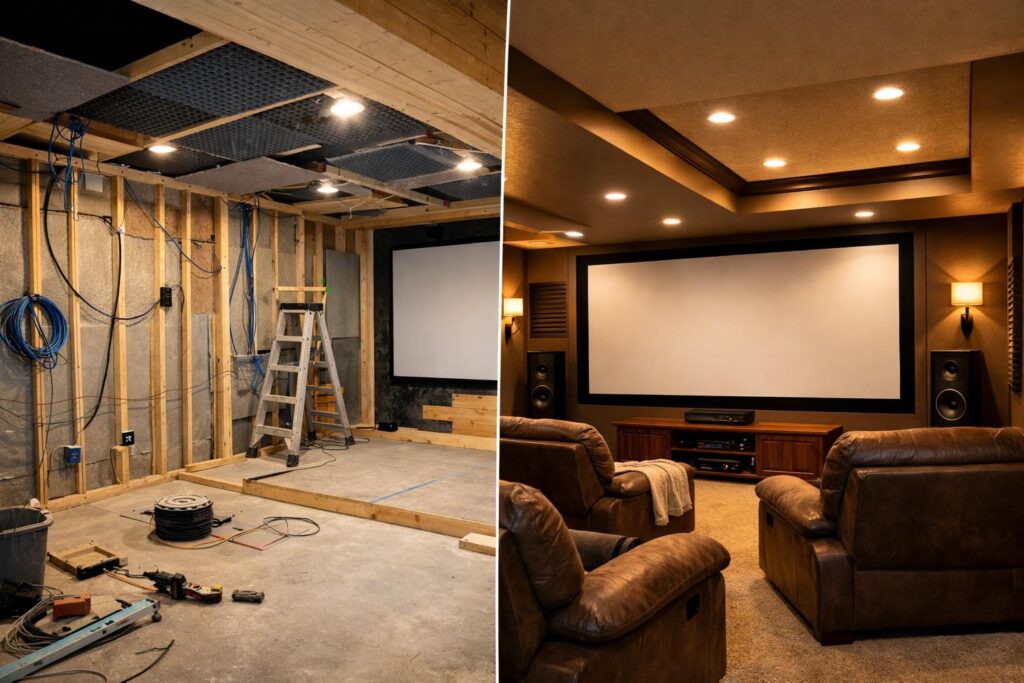
A good basement theater starts before drywall with sound, wiring, lighting, seating, HVAC, and equipment access planned into the room.
Read more →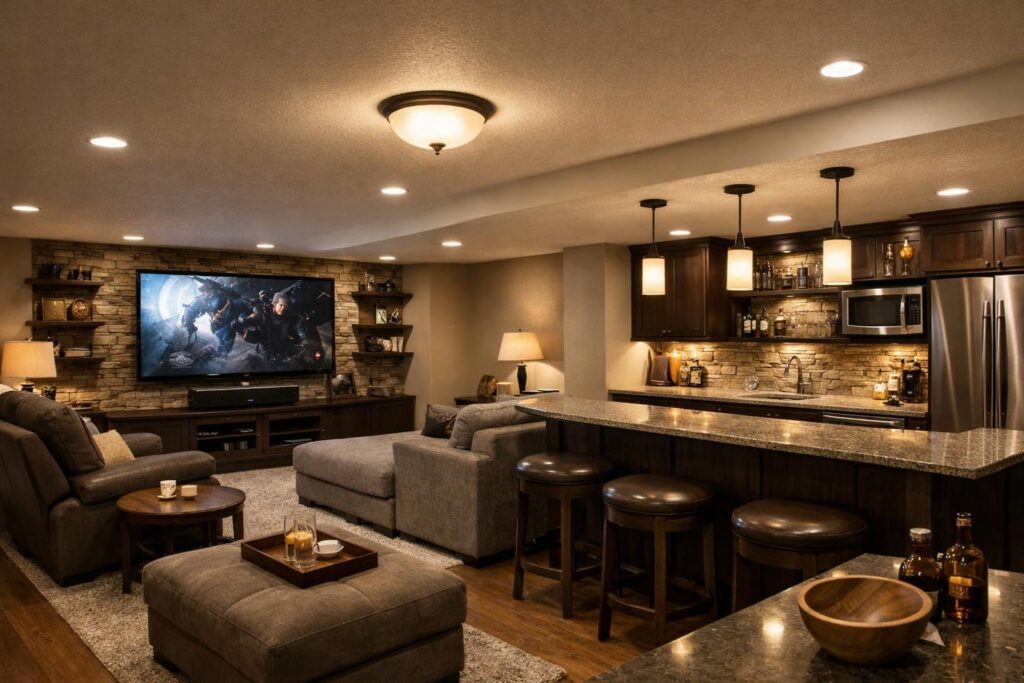
Make a basement feel bright and usable with layered lighting, smart switch locations, ceiling-aware fixtures, and electrical planning before drywall.
Read more →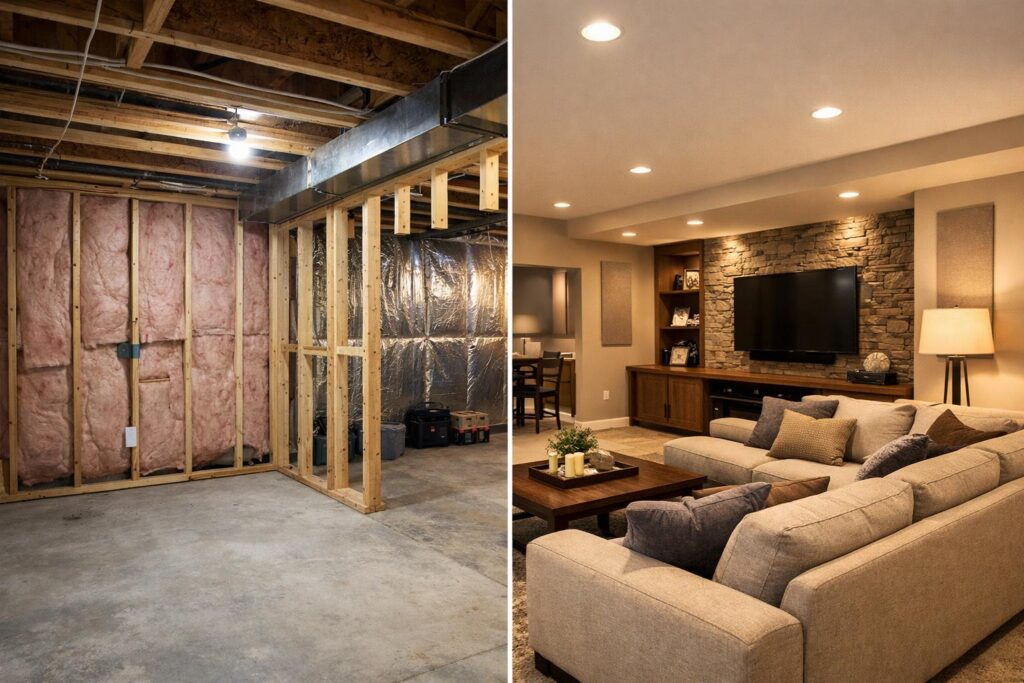
Cold, noisy basements are usually planning problems. Learn what to address before drywall: insulation, HVAC, sound control, ceilings, and flooring.
Read more →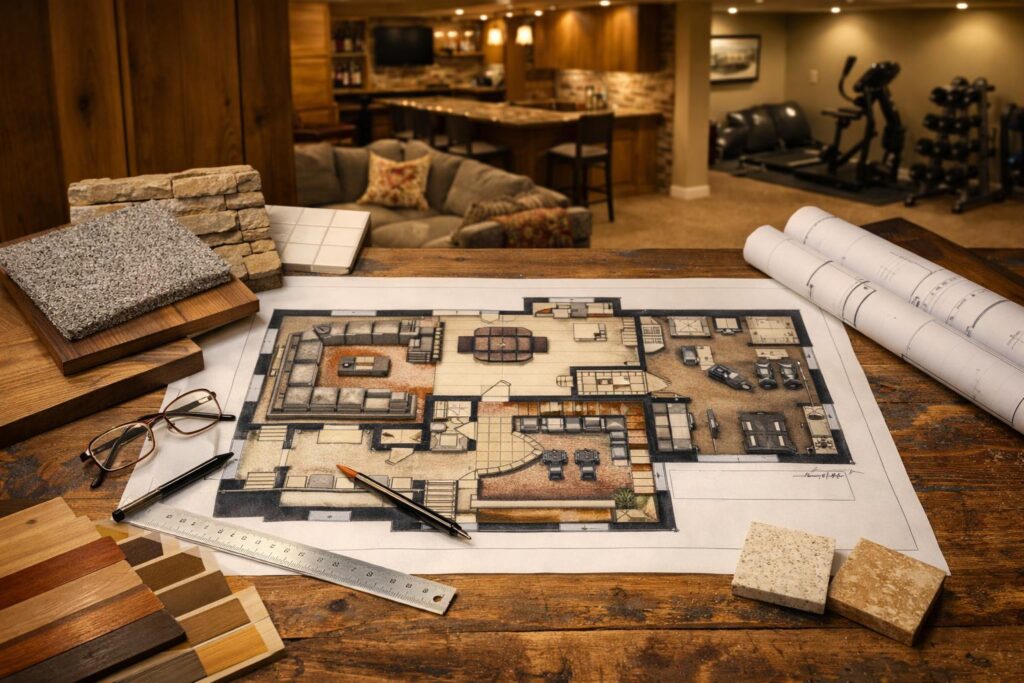
Use a layout-first basement planning process to balance bedrooms, storage, media space, fitness, guests, and future needs before framing.
Read more →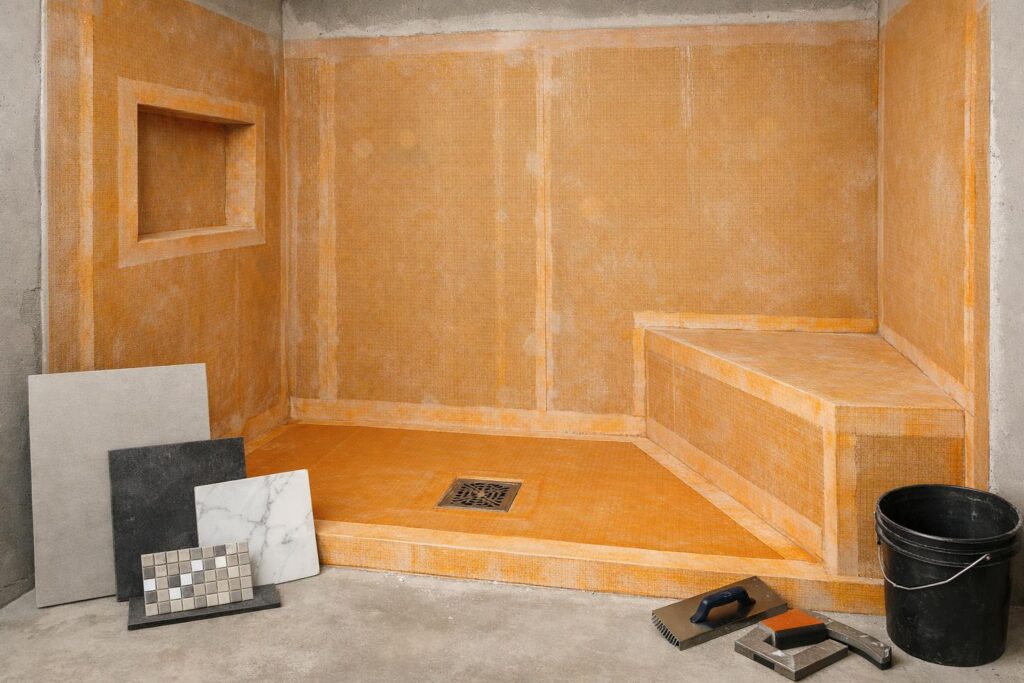
A durable shower starts behind the tile. Ask these waterproofing, substrate, drain, slope, and tile-system questions before your remodel begins.
Read more →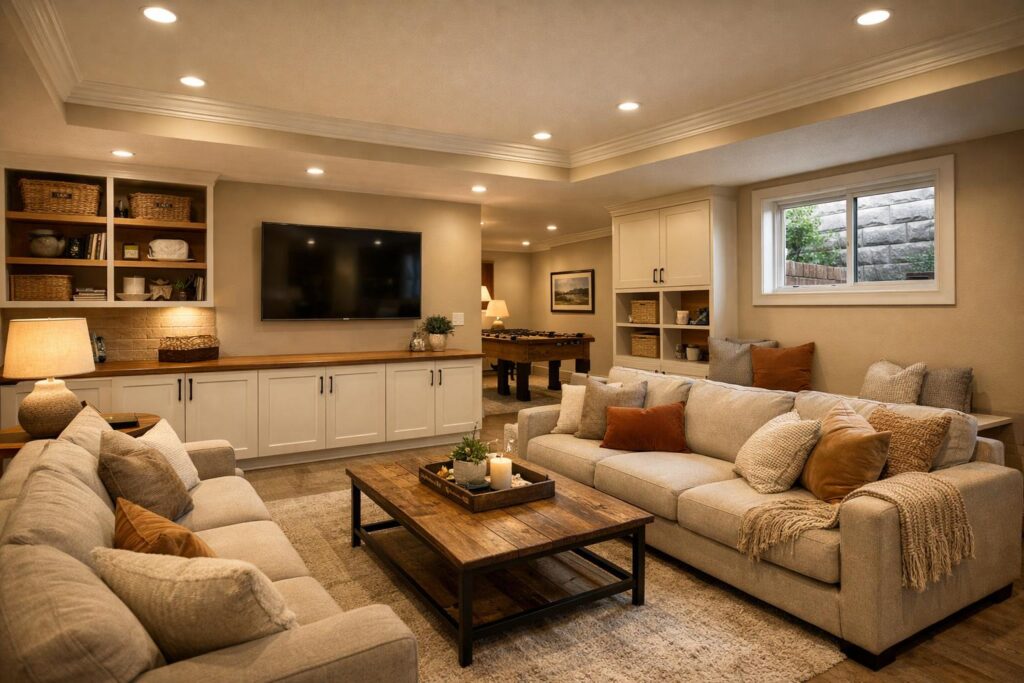
Before finishing a Utah basement, plan layout, permits, egress, moisture, radon, comfort, lighting, and future flexibility with this checklist.
Read more →