

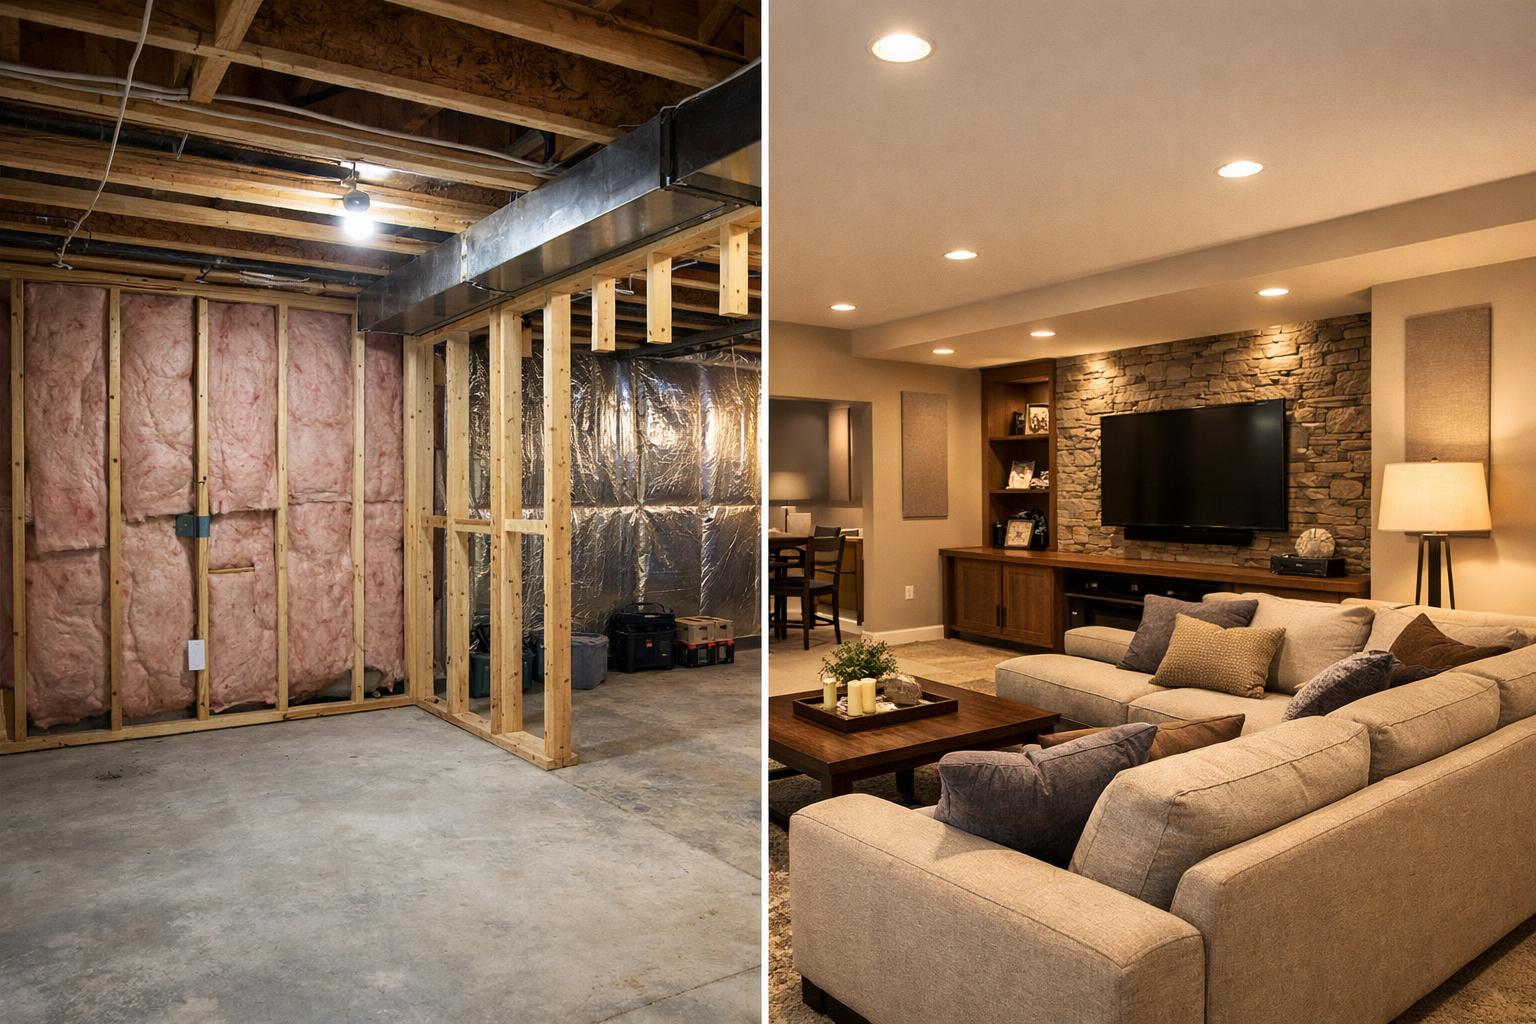
Why Finished Basements Feel Cold or Noisy — and How to Fix It Before Drywall
Cold, noisy basements are usually planning problems. Learn what to address before drywall: insulation, HVAC, sound control, ceilings, and flooring.
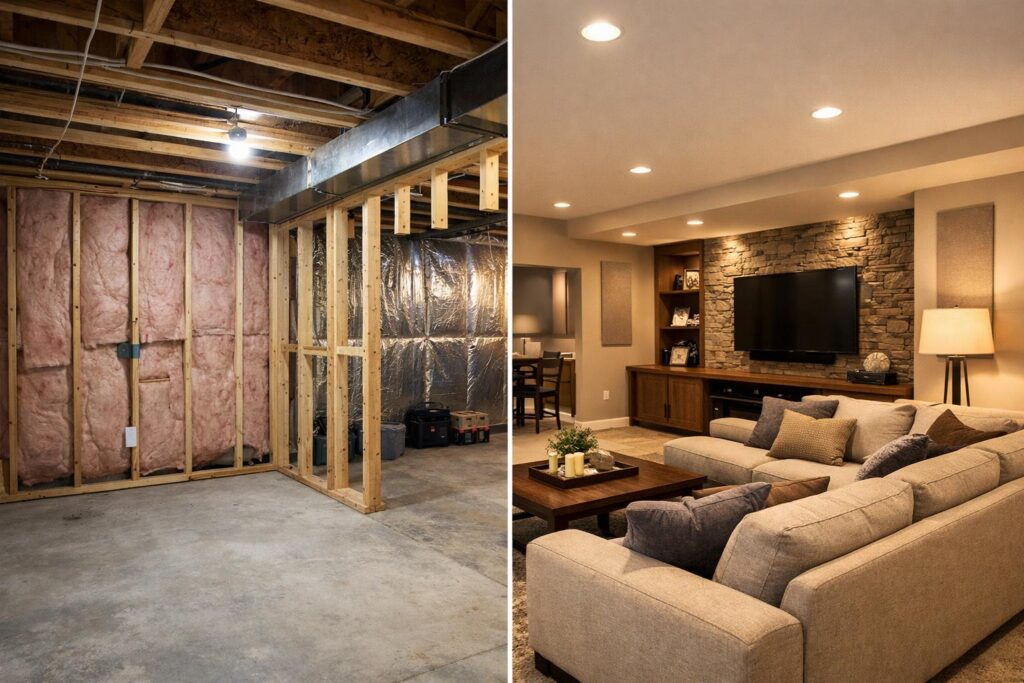
A finished basement feels cold or noisy when comfort and sound are treated as finish selections instead of enclosure, HVAC, room-relationship, wall, ceiling, floor, door, and penetration decisions. In Davis and Weber Counties, the best time to address basement comfort and sound is before drywall closes the rim joists, utility routes, ducts, mechanical-room boundaries, and floor and ceiling assemblies.
You do not need to promise a silent room or perfectly even temperature. You need to identify the sources of discomfort, separate sound transfer from acoustics inside the room, and coordinate the difficult-to-change details while they remain accessible. Carpet alone cannot correct an unreviewed mechanical system. Insulation alone does not make a room soundproof. A good plan defines the goal first.
Rim joists, sill areas, exterior walls, slab edges, and utility penetrations belong in the pre-drywall walk.
Room layout, equipment capacity, airflow, controls, and mechanical noise require qualified on-site review.
Keeping sound out of another room is different from making speech, music, or movies sound better inside one.
Ceilings, walls, doors, penetrations, wiring, flooring, and mechanical boundaries become harder to change later.
- The coldest or draftiest locations you notice now and the conditions around them.
- The loudest rooms above and the quietest rooms you want below.
- The location of supplies, returns, ducts, equipment, utility penetrations, and mechanical-room doors.
- Whether the sound goal is isolation between spaces, better acoustics within a room, or both.
- Which ceilings, walls, doors, and floors are being chosen for appearance, access, comfort, and sound together.
- Which HVAC, air-sealing, electrical, or permit questions require qualified and local verification.
Why Can a Finished Basement Still Feel Colder Than the Main Floor?
The basement sits in a different part of the home. It meets the foundation, below-grade walls, the slab, rim joists, utility penetrations, mechanical equipment, and stair opening. Those conditions can create a comfort experience that is different from the main level even after the surfaces look complete.
Cold can be felt at the floor, near an exterior wall, around a window, at the rim-joist area, beside a utility penetration, or in a room that does not receive or return conditioned air as expected. One symptom does not prove one cause. A cool floor does not automatically mean the floor finish is wrong. A draft does not identify the exact opening. A room that feels uneven does not prove the HVAC system needs one particular change.
The useful first step is observation. Walk the unfinished basement during different weather and normal household operation. Record where comfort changes, when the change is noticeable, whether doors are open or closed, and how the mechanical system is running. Bring those observations to the project review rather than choosing a product from a generic “cold basement fixes” list.
The basement comfort and sound plan should connect the enclosure, floor, HVAC, room layout, doors, ceilings, and mechanical-room boundary. That keeps one trade from being asked to fix a condition created by several systems.
Northern Utah’s heating season makes cold slabs, drafts, and uneven rooms noticeable, but the actual cause and remedy must be evaluated in the home. I’d recommend treating “make the basement warmer” as a project goal that needs to be translated into specific observations and verified conditions.
What Should You Check in the Enclosure Before Drywall?
The enclosure is the boundary between conditioned interior space and the exterior, ground, garage, unfinished area, or another temperature condition. In a basement, several important parts remain visible before framing and drywall are complete.
ENERGY STAR’s basement air-leak guidance identifies the sill-plate and foundation connection, rim joists, and penetrations for electrical, water, gas, and vents as locations to inspect. The source also notes that basement air-sealing and insulation work can be coordinated with finishing. That supports the timing message here; it is not a substitute for project-specific design or a DIY specification.
Walk the perimeter. Note foundation-wall conditions, rim-joist bays, window openings, utility penetrations, pipes, ducts, wires, and the transition to the slab. Identify anything that is damp, stained, damaged, inaccessible, or already altered. Moisture concerns should be evaluated before insulation and finishes cover them.
Air sealing and insulation have to coordinate with moisture, combustion, fire protection, utilities, and the selected assembly. Do not choose a foam, batt, board, or other product from a one-size-fits-all rule. The project design and qualified trades should define the actual work.
Also review continuity. A strong wall assembly beside an unaddressed rim area or a crowded utility penetration can leave a weak point. The goal is not to chase every visible gap with a product. It is to make sure the enclosure scope explains the whole boundary and assigns each condition to the appropriate professional.
Keep service access in the conversation. Panels, shutoffs, cleanouts, equipment, drainage components, and radon features should remain reachable. Comfort work should not make the house harder to maintain.
Review: continuity, visible gaps, moisture observations, and how the planned assembly meets the foundation.
Do not assume: one generic material or detail fits every home.
Review: electrical, plumbing, gas, duct, and vent locations while they remain accessible.
Do not diagnose: airflow, moisture, fire, or safety conditions from a photograph alone.
Review: existing condition, moisture, windows, framing, insulation approach, and service routes.
Do not promise: a temperature result or energy savings before the assembly is designed.
Review: moisture conditions, floor buildup, finish choice, transitions, and how the floor feels in use.
Do not assume: a soft finish solves every source of cold or sound.
Review: equipment access, doors, walls, penetrations, ducts, and the rooms placed beside it.
Do not promise: silent equipment or safe conditions without qualified review.
How Should HVAC Supplies, Returns, and Mechanical-Room Noise Be Reviewed?
HVAC planning should follow the final room layout, not a generic open-basement assumption. A family room, bedroom, office, gym, bathroom, and theater can have different use patterns, doors, occupants, equipment, and comfort goals.
Map the existing supplies and returns. Then show the proposed walls and doors. A supply that served one open area may not serve several enclosed rooms in the same way. Return-air paths, thermostat relationships, equipment capacity, duct routes, and balancing require a qualified HVAC professional using the actual home and final plan.
Do not prescribe duct sizes, airflow, equipment changes, or temperature targets from an article. Ask better questions: Has the final room layout been reviewed? Are both supply and return needs part of the conversation? Will closed doors change the plan? Does the theater, gym, or equipment room add heat or noise? Can equipment still be serviced?
The mechanical room creates two separate concerns. First is safe, serviceable operation, which belongs to qualified professionals and current requirements. Second is how normal equipment sound reaches adjoining rooms. A bedroom or office beside the mechanical room may have a different priority than storage or a hallway.
Review the mechanical-room door, walls, ceiling, penetrations, and duct connections as one boundary. A heavy-looking door cannot correct sound that travels through several other paths. Likewise, an acoustic material inside the family room cannot stop sound that bypasses the room through open framing or shared pathways.
The honest expectation is improvement through coordinated planning, not silence. Mechanical systems operate. Air has to move. Doors open. People use the rooms. Define the acceptable use relationship rather than promising an impossible result.
Are You Trying to Reduce Sound Transfer or Improve the Room’s Acoustics?
“Soundproofing” is often used to describe two different goals.
Sound transfer is sound moving from one space to another: footsteps from the kitchen above, voices through a wall, theater bass reaching a bedroom, or mechanical noise entering an office. Room acoustics describe what sound does inside the room: echo, speech clarity, music balance, or how comfortable conversation feels.
The approaches are not interchangeable. Soft furnishings may reduce the feeling of echo inside a room but do little for a flanking path through a ceiling, duct, or door. A more isolated wall may reduce transfer while the room still sounds hard and echoey because every finish is reflective.
Start with a simple map. Mark the loudest rooms above: kitchen, hallway, laundry, play area, or another active room. Mark the quietest spaces desired below: bedroom, office, guest room, reading area, or nursery. Mark the intentional loud rooms below: theater, music, gaming, or exercise. Then place walls, doors, and circulation with those relationships in mind.
Upstairs footfall is different from airborne conversation. Theater bass is different from speech. Mechanical vibration is different from echo. The project design may use different assemblies and details for each, but the article should not publish ratings, decibel reductions, or universal product recipes.
I’d recommend choosing priorities. “Keep late-night movies from disturbing the guest room” is a useful goal. “Make the entire basement completely soundproof” is not a realistic scope statement. A clear goal lets the remodeler and qualified specialists focus the construction decisions where they matter most.
Footfall from above
Map active rooms upstairs and the sensitive rooms below. The ceiling and floor relationship needs project-specific design.
Voices between rooms
Review walls, doors, penetrations, duct paths, and circulation. A single material rarely controls every path.
Theater or music
Plan intentional loud rooms before drywall, including adjacency, wiring, equipment, doors, ceilings, and HVAC noise.
Echo inside a room
Room shape, hard finishes, furnishings, and acoustic treatment affect the experience inside the space rather than transfer alone.
How Do Flooring, Doors, Walls, and Ceiling Choices Change Comfort?
Every visible finish sits on or connects to an assembly. That assembly affects how the basement feels, sounds, and functions.
Flooring changes underfoot comfort, maintenance, moisture considerations, and room acoustics. Hard surfaces can support durability and cleaning but may make a large room sound more reflective. Softer finishes can change the feel and acoustics but still require a suitable below-grade assembly and moisture review. Do not claim one product is universally best.
Doors matter because they divide rooms and create a direct path. A bedroom, office, theater, mechanical room, and storage room may need different conversations about privacy, access, ventilation, and sound. Door selection cannot be separated from the wall, threshold, frame, return-air path, and hardware.
Walls contain cavities, utilities, blocking, openings, and connections to the floor and ceiling. If sound-control or enclosure goals matter, those details should be defined before drywall. A late request for “more insulation” may not address the actual path or goal.
Ceilings are often the most contested decision. A finished ceiling can support a clean appearance, lighting, and certain comfort or acoustic goals. An open ceiling preserves access and an industrial character. It can also expose visual clutter and complicate the desire for quiet. A suspended or accessible approach creates another set of tradeoffs. Choose from the room’s priorities and actual conditions.
Soft furnishings, rugs, curtains, and acoustic elements can help the room feel more comfortable after construction. They are part of the final acoustic environment, not substitutes for decisions that needed to happen inside the wall or ceiling.
When Should Quiet Take Priority Over an Open Ceiling?
An open ceiling can look intentional in a gym, workshop, recreation area, or casual family basement. It can also keep utilities accessible. The question is whether those benefits fit the rooms above and below.
Quiet should move higher on the priority list when the basement includes bedrooms, offices, a theater near sleeping areas, a music room, or a mechanical room beside a sensitive space. It should also be considered when the rooms above create frequent footfall during the hours the basement is used.
Do not decide from photographs alone. An open black ceiling in a tall commercial-style basement is not the same as an open ceiling under a Northern Utah kitchen with ducts, plumbing, wires, low beams, and a guest room below. The actual ceiling conditions determine whether the look, access, lighting, and sound goals can coexist.
A hybrid approach may be possible: finished ceilings in quiet rooms, accessible areas near service points, or carefully defined open zones. Feasibility and assembly details belong to the project team. The homeowner decision is to rank access, appearance, ceiling height, lighting, and quiet before framing and rough work are complete.
How Does Comfort Fit the Full Basement Plan?
Comfort and sound cannot be isolated from the rooms you are creating. A bedroom needs a different relationship to the mechanical room than storage. An office under the kitchen may have different noise concerns than a gym under a bedroom. A theater can add both sound and equipment heat. A bathroom changes walls, doors, exhaust, plumbing, and the way air moves.
Review the full basement finishing plan with those relationships marked. Put the quiet rooms, loud rooms, closed rooms, open rooms, heat-producing equipment, exterior walls, windows, stairs, and mechanical areas on one drawing. That makes the tradeoffs visible before each trade works from a separate plan.
Storage matters too. A wall of cabinets can cover exterior surfaces or reduce access to equipment and utilities. A closet can create a useful buffer in one location and crowd an HVAC path in another. Those effects need project-specific review, but the layout should at least show where they occur.
The goal is a basement that feels connected to your home rather than a finished shell below it. That requires the room plan, enclosure, HVAC, sound, ceilings, floors, lighting, doors, moisture review, and service access to tell one consistent story.
What Belongs on a Pre-Drywall Comfort and Sound Checklist?
- Record comfort observations. Mark cold floors, drafts, uneven rooms, window areas, and when the conditions appear.
- Walk the enclosure. Review rim joists, sill areas, exterior walls, slab transitions, and utility penetrations with qualified professionals.
- Confirm moisture concerns are addressed. Do not cover damp, stained, or unexplained conditions with insulation and drywall.
- Place final rooms and doors. HVAC and sound planning need the actual layout, not an open-basement assumption.
- Review supplies and returns. Have a qualified HVAC professional evaluate airflow, capacity, controls, and closed-room conditions.
- Mark sound relationships. Identify loud rooms above, loud rooms below, quiet rooms, and shared boundaries.
- Separate the two sound goals. Decide where transfer matters and where room acoustics matter.
- Review the mechanical-room boundary. Include walls, door, ceiling, penetrations, ducts, equipment access, and adjoining room use.
- Choose ceiling strategy by room. Compare access, height, lighting, appearance, and quiet rather than applying one answer everywhere.
- Document the concealed work. Keep useful photos and product or assembly information with the home records.
Davis County lists basement finishes and mechanical and electrical work among permit categories in its jurisdiction and explains that the responsible authority can be a municipality. Weber County’s Building Inspection Department describes plan review and field inspection for unincorporated Weber County. Verify the property’s jurisdiction and current scope requirements before assuming one process covers the entire market.
Source basis: ENERGY STAR supplies the official enclosure reminder that rim, sill, and utility-penetration locations deserve attention while the basement is accessible. Davis and Weber County sources supply jurisdiction context. These sources support a pre-drywall review; they do not establish the correct insulation, HVAC, acoustic assembly, safety condition, or permit result for an individual home.
Use the Fortress Builders portfolio to discuss visible basement finishes, ceilings, and room relationships, but name the function you want. A finished photo cannot show the air-sealing, duct, wall, door, or acoustic details behind the surfaces.
Before drywall, repeat the walkthrough at two different times of day when practical. A basement can feel different as outdoor temperature, sunlight, household activity, and rooms above change. Record the observation instead of turning one moment into a permanent conclusion.
Frequently Asked Questions
Why is my basement cold even when the furnace is running?
Several conditions can affect comfort, including the enclosure, floor, windows, utility penetrations, room layout, supplies, returns, controls, and system capacity. Record where and when the room feels cold, then have the actual home reviewed rather than assuming one cause.
Can insulation alone soundproof a basement ceiling?
No single material should be promised as complete soundproofing. Sound can move through ceilings, walls, floors, ducts, doors, penetrations, and connected construction. Define the transfer goal and have the full assembly designed.
What is the difference between sound isolation and acoustic treatment?
Isolation aims to reduce sound moving between spaces. Acoustic treatment aims to improve how sound behaves inside a room. A project may need one or both, and the same product does not automatically solve both goals.
Should I close the basement ceiling or leave it open?
Compare access, appearance, ceiling height, lighting, utilities, comfort, and sound goals room by room. An open ceiling can preserve access but may conflict with quiet or visual goals. The actual basement should decide.
How can I reduce mechanical-room noise near a bedroom or theater?
Review room adjacency, walls, door, ceiling, penetrations, ducts, equipment access, and the HVAC system with qualified professionals before drywall. Do not expect one door or acoustic panel to control every path.
When should HVAC and sound-control decisions be finalized?
They should be coordinated after the room layout is known and before framing, rough work, ceilings, and drywall are closed. Product and assembly details remain project-specific.
Can you point to the cold, loud, and quiet parts of the basement before the walls close?
Have Fortress Builders review comfort, HVAC coordination, room relationships, and sound goals before drywall in a Davis or Weber County basement. Identify the loudest rooms above and the quietest spaces you want below. Ready to talk through scope and timeline? A design consult is the right first step.