

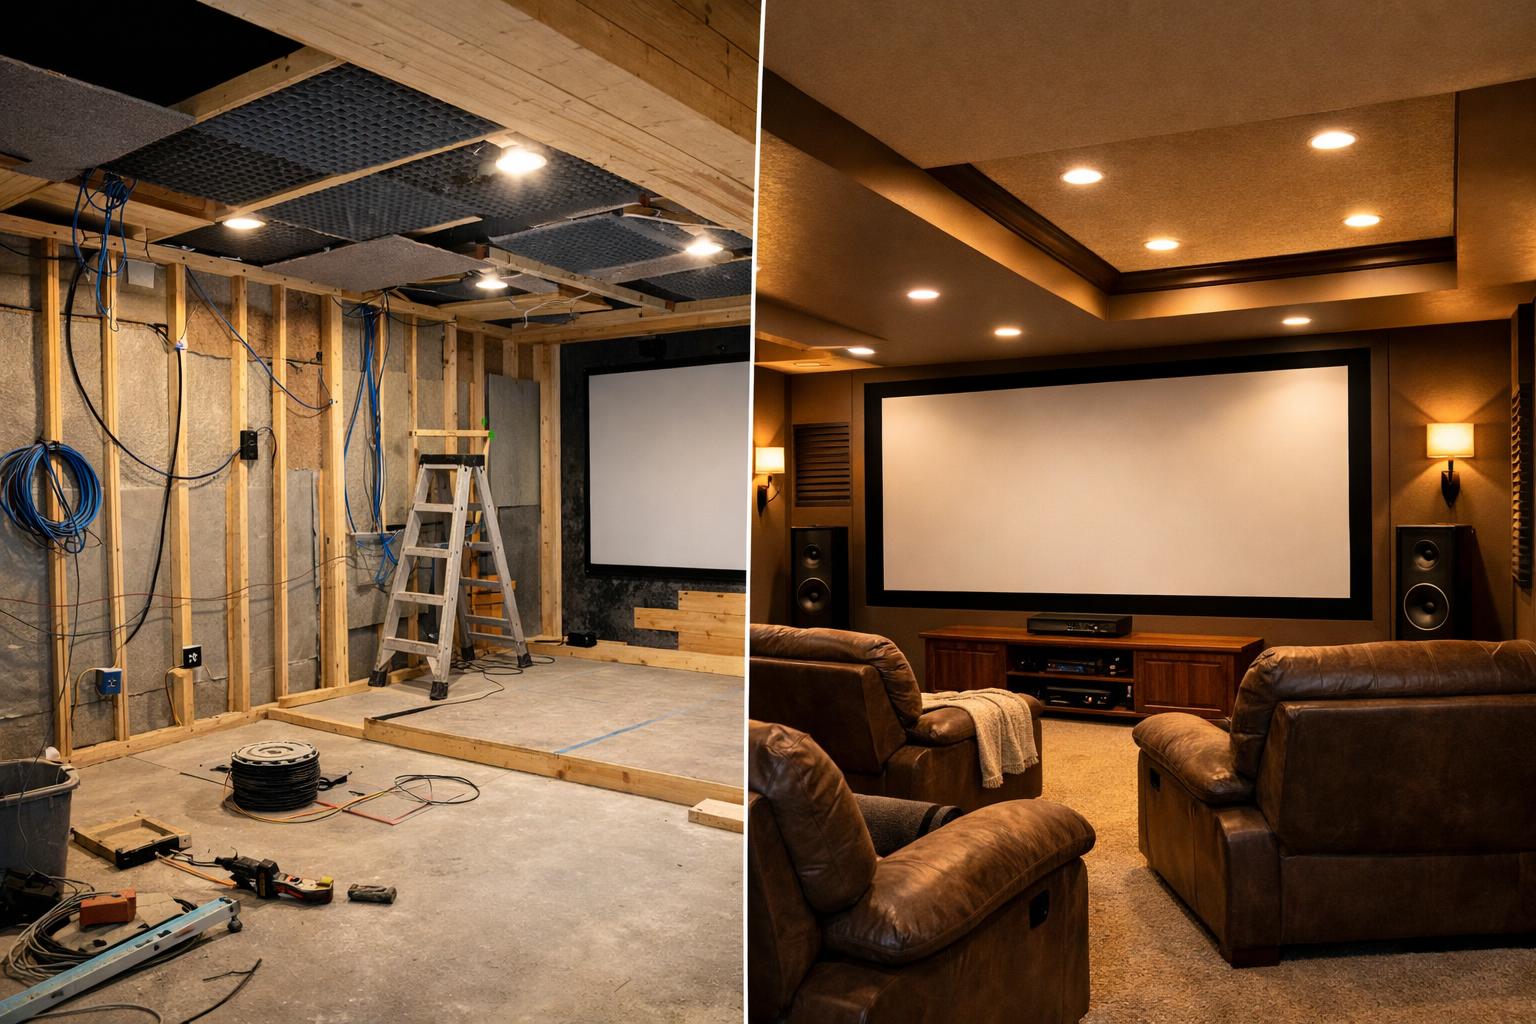
Basement Home Theater Planning: Sound, Wiring, Lighting, and Seating Before the Walls Close
A good basement theater starts before drywall with sound, wiring, lighting, seating, HVAC, and equipment access planned into the room.
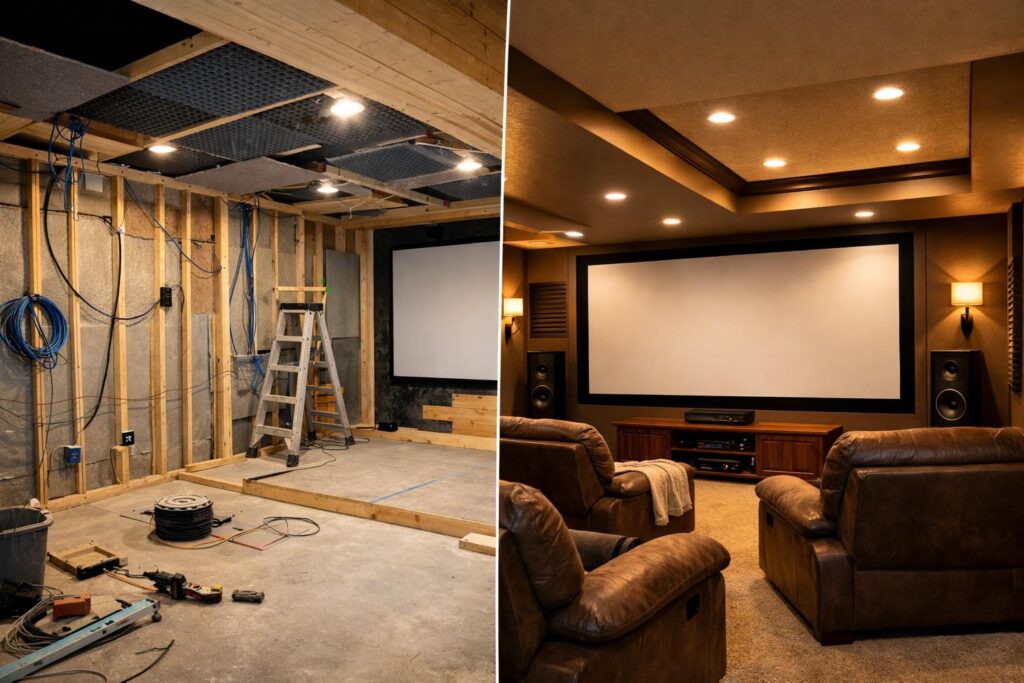
Start with how your family will actually use the room. In Davis and Weber Counties, the strongest basement home theater plan turns viewing habits into decisions about room orientation, seating, sightlines, wiring, equipment access, sound transfer, lighting, HVAC, and future changes before the walls close.
The equipment matters, but it cannot fix a room that was framed around the wrong screen wall, packed with too many seats, wired without access, or placed beside the quietest room in the house without a sound-control conversation.
Decide whether the space is dedicated to focused viewing or needs to support sports, gaming, music, conversation, and daily family use.
Ceiling height, soffits, posts, windows, doors, HVAC, and circulation affect display, seating, speakers, and lighting.
Wiring, conduit, network, blocking, equipment access, and photographs are easier to coordinate before drywall.
The rooms above and beside the theater matter as much as the room itself when the family wants both impact and quiet.
- What do you watch or play most: films, television, sports, gaming, concerts, music, or a mix?
- How many people use the room normally, and when do you need extra seating?
- Which walls, ceilings, windows, doors, equipment, and HVAC conditions shape the plan?
- How loud can the room be without disrupting bedrooms, offices, or the main floor?
Do You Need a Dedicated Theater or a Flexible Media Room?
This is the first decision because it changes almost every decision after it.
A dedicated theater is primarily about focused viewing. The room can be planned around controlled light, a defined display wall, intentional seating, speakers, equipment, and fewer competing activities. A flexible media room may handle television, sports, music, gaming, conversation, play, snacks, and everyday family use. It may need open circulation, movable furniture, more general lighting, storage, and a stronger connection to the rest of the basement.
CEDIA’s homeowner guidance describes this same planning fork: a dedicated, darkened cinema with fixed seating and a large screen or projector, or a flexible media room used for television, sports, music, and gaming. It also tells homeowners to consider the size and layout of the space, the technology and components, and how the room will be used.
Neither choice is automatically better. A family that watches films in the dark every weekend may value a dedicated room. A family that hosts game days, lets children play, listens to music, and uses the basement daily may get more from a media room that can change modes.
I’d recommend writing two lists. The first is what happens every week. The second is what happens a few times a year. Build the room around the first list, then see how well it can support the second. Do not sacrifice the everyday basement for a rare event unless that tradeoff is intentional.
The Fortress Builders home-theater planning page keeps the sequence construction-first: actual viewing habits, layout, display direction, seating and sightlines, speaker and network wiring, conduit, equipment access, sound, lighting, HVAC noise, and future changes. That sequence keeps the room useful even when products change.
How Should Room Size, Display Choice, Seating, and Sightlines Be Evaluated?
Measure the room before choosing a display size or promising a seat count.
Record finished and unfinished ceiling conditions, soffits, beams, posts, egress windows, doors, stairs, mechanical-room walls, HVAC routes, plumbing, and the paths people use to enter and leave. Mark the walls that could hold the display, then test what each orientation does to circulation, seating, windows, speakers, equipment, and adjacent rooms.
A television and projector create different room, light, mounting, equipment, service, and viewing questions. The article should not declare one superior. Ask how the room is used, how much control you want over light, whether the display must support casual daytime viewing, what maintenance and equipment access you accept, and what a qualified AV professional recommends after measuring the room.
Seating should be planned as real furniture, not a row of symbols. Use actual dimensions when selected. Include recline or movement, side clearance, walk paths, doors, tables, cup storage, accessibility goals, and the route to the bathroom or kitchenette. A room may technically contain several chairs and still feel crowded in use.
Sightlines depend on display position, screen height, seat location, floor and riser conditions if considered, ceiling, body position, and the people using the room. Exact calculations belong to a qualified AV or theater designer. The homeowner’s job is to identify who sits where, whether children and adults use the room together, and which seats matter most.
Also test the non-viewing condition. When the display is off, does the room still support conversation, games, reading, music, or everyday family use? That question is especially important in a flexible media room.
Prioritizes: focused viewing, controlled light, defined seating, display, speakers, equipment, and sound planning.
Tradeoff to test: less flexibility for daylight, open circulation, play, conversation, or changing furniture.
Prioritizes: television, sports, gaming, music, conversation, family use, and furniture that can serve several routines.
Tradeoff to test: more competing light, sound, traffic, storage, and viewing conditions.
Questions: wall location, windows, viewing, mounting, power, network, speakers, service, and casual-use expectations.
Do not assume: that a particular size or wall works before the room and equipment are measured.
Questions: light control, screen wall, projector and equipment location, wiring paths, ceiling conflicts, service, and selected system.
Do not assume: that a projector automatically creates a better theater or fits every basement.
Benefit: accommodates a larger group when the room can support it.
Tradeoff to test: sightlines, aisles, doors, recline, ceiling height, circulation, comfort, and everyday room flexibility.
What Wiring, Conduit, Network, and Equipment Access Should Be Planned Early?
A home theater is a connected system, not one display and a few outlets.
CEDIA’s home-cinema FAQ explains the general relationship: a theater connects a display or projector, amplification, subwoofers, and multiple speakers through an AV system. That is why wiring, equipment location, power, network, ventilation, and service access should be coordinated together.
Start with a device and location list. Include display, speakers, subwoofers, sources, game systems, streaming equipment, network devices, controls, lighting, charging, and any equipment that may live outside the room. Do not select technical specifications in a general article. Give the list and room measurements to qualified AV and electrical professionals.
Decide where equipment will live and how it will be reached. A concealed cabinet may look clean but can create access, ventilation, cable, door, noise, and service questions. A remote equipment location may reduce visible clutter but changes wiring routes and control. The correct location depends on the selected system and the home.
Conduit or accessible pathways may support later changes. Use that language carefully. They preserve an option; they do not guarantee compatibility, capacity, network performance, or future-proofing. The path still needs qualified design, useful endpoints, access, and documentation.
Photograph framing, blocking, boxes, conduit, wire routes, equipment spaces, and penetrations before drywall. Include wide context so a future installer can understand location rather than viewing a close-up of an unidentified wire.
Keep low-voltage, line-voltage, product, safety, and code decisions with the appropriate professionals. The homeowner brief should say what the room must do. The technical plan should say how the system is safely and correctly built.
Display and source path
Coordinate the display, sources, network, control, power, wall or ceiling conditions, and service access as one system.
Speaker and subwoofer plan
Use actual room measurements and qualified AV design. Do not copy speaker angles or placement from a generic diagram.
Equipment location
Review access, ventilation, heat, noise, doors, shelves, wiring, power, network, and the route for replacement or service.
Pathways and documentation
Consider conduit or accessible routes without promising future-proofing, then photograph and label concealed work.
How Do You Reduce Unwanted Sound Transfer Before Drywall?
Begin by defining the sound problem. Do you want to reduce theater sound reaching a bedroom? Limit upstairs footfall entering the theater? Control equipment or HVAC noise inside the room? Improve dialogue and music within the room? These are related but different goals.
Sound can move through walls, ceilings, floors, doors, ducts, penetrations, framing connections, stairs, and adjoining rooms. That is why one bag of insulation, one acoustic panel, or one heavy door should not be sold as complete soundproofing.
Map the rooms above and beside the theater. Note bedrooms, offices, nurseries, kitchens, bathrooms, mechanical rooms, and the main circulation path. Ask when the theater will be used and how loud the household expects it to be. A late-night film below a bedroom creates a different priority from a game-day media room below an active kitchen.
Sound isolation aims to reduce transfer between spaces. Acoustic treatment aims to improve how sound behaves inside the room. A project may need both, but the design, assemblies, products, penetrations, doors, ducts, and expected performance require qualified acoustic and AV review. Do not publish decibel reductions or promise a silent room.
Mechanical-room adjacency deserves attention. Equipment noise can enter through a shared wall, door, ceiling, duct, or opening. The theater can also complicate access to the mechanical room if seating or built-ins crowd the route. Coordinate sound goals and service needs before framing.
The practical homeowner decision is to rank the relationships. Which room must stay quiet? Which room can tolerate sound? When does theater use overlap with sleep or work? Those answers guide where the project team should spend design attention.
What Lighting Zones and Controls Support Viewing and Everyday Use?
A theater needs more than “lights on” and “lights off.” It needs a safe and understandable way to enter, clean, find a seat, use the room casually, and transition into viewing.
Plan separate roles for entry or path light, general room light, cleaning light, seating or step conditions if applicable, accent light, equipment or storage access, and any adjoining kitchenette or game area. The exact fixture, level, location, and control design belong to the qualified project team.
Screen reflections and glare should be evaluated from the actual seats with selected equipment and finishes. Do not promise that one fixture position or dark paint solves every viewing condition. Windows, doors, ceiling height, surface sheen, wall color, display type, and adjacent rooms all affect the experience.
Controls should follow how you enter and leave. Stand at the stair, room door, seating area, equipment location, and secondary exit. Ask what you need to operate from each point. A flexible media room may need more general-use logic than a dedicated theater.
Dimmers and smart controls may support scenes, but compatibility and programming depend on selected products and qualified design. Keep a manual, understandable path in the conversation so the room remains usable when a guest enters or a device changes.
How Should HVAC Noise, Heat, and Equipment Access Enter the Plan?
People, equipment, closed doors, and long viewing sessions can change the comfort conversation. Do not wait until the theater is finished to ask how air moves, where equipment heat goes, or whether ducts and grilles are audible.
A qualified HVAC professional should review supplies, returns, room boundaries, system capacity, equipment heat, airflow, controls, duct routes, and noise. The article should not prescribe sizes, locations, temperatures, or noise criteria. It should make sure the questions are asked before framing and ceiling decisions are final.
Equipment access and ventilation belong together. A tightly enclosed cabinet may hide components and trap service problems. An open rack may improve access and create visible clutter or noise. A remote closet may solve one issue and create a longer cable path. Evaluate the actual system.
Coordinate HVAC openings with sound-control goals. A wall or ceiling assembly cannot be planned in isolation from the ducts and penetrations that pass through it. The same is true for lights, wires, outlets, sprinklers if present, and other systems in the room.
Comfort includes the route into and out of the theater. A low, dark, narrow, or crowded entry can make the room feel improvised even if the picture and sound are impressive. Keep stairs, doors, headroom, circulation, and the path to the bathroom in the layout conversation.
How Should Storage, Gaming, and Snacks Fit Without Taking Over the Theater?
Secondary functions can make the room more useful, but each one consumes wall space, power, light, ventilation, storage, or circulation. Decide which functions belong inside the theater and which should sit just outside it.
Game systems need equipment, controllers, charging, network, storage, and a playing position that may differ from film viewing. Board games and blankets need accessible storage. A snack area may need cabinetry, counter space, selected appliances, water if included, task lighting, and cleanup. None of those items should block equipment access, narrow the entry, interfere with seating, or force light onto the screen.
A separate nearby kitchenette or storage wall may protect the viewing room, while an integrated cabinet may keep the family together. Test both options against the actual basement. The right answer depends on circulation, plumbing, electrical, ceiling routes, noise, light, and the way the family uses the room.
Keep visible clutter in the plan. If controllers, remotes, headphones, discs, games, blankets, and charging cords do not have destinations, they will collect on seats and equipment. Function-first storage makes the theater easier to use without turning the room into a showroom.
What Electrical and Permit Questions Need Local Verification?
Power, lighting controls, equipment circuits, outlets, and wiring need qualified electrical design and the correct local process.
Davis County Community & Economic Development says work on electrical systems can require a permit in its jurisdiction and explains that the responsible authority may be a municipality rather than the county. Confirm the property address before relying on one checklist.
Kaysville’s published inspection information provides one local example: electrical work can be reviewed as part of a four-way inspection before finishes. Use that as a timing reminder, not as a universal sequence for Davis and Weber Counties.
Ask who will coordinate the AV designer, electrician, remodeler, HVAC professional, and building authority. Decide who supplies plans and product information, who tracks changes, what must remain visible, and what documentation the homeowner receives. Do not promise permit timing, inspection results, panel adequacy, or code compliance in advance.
Source basis: CEDIA’s homeowner resources support the dedicated-theater-versus-media-room decision and explain why the display, amplification, subwoofers, speakers, and AV system must be planned together. Davis County provides the local permit-jurisdiction reminder. These sources do not establish screen size, seat count, speaker placement, sound isolation, HVAC performance, electrical design, permit approval, or equipment compatibility for an individual home.
What Questions Must Be Answered Before Framing and Wiring Are Approved?
- Define the room type. Choose dedicated theater, flexible media room, or a clearly ranked blend of both.
- Write the content habits. Note films, television, sports, gaming, music, conversation, and the hours the room is used.
- Measure the actual basement. Include ceiling changes, soffits, beams, posts, windows, doors, stairs, HVAC, and mechanical access.
- Choose a display direction. Compare television and projector options with qualified AV review; do not finalize from a catalog alone.
- Place real seating. Use actual furniture dimensions, movement, aisles, doors, sightlines, and everyday flexibility.
- Map equipment and pathways. Include display, speakers, subwoofers, sources, network, controls, power, conduit, access, heat, and service.
- Map sound relationships. Identify bedrooms, offices, upstairs rooms, mechanical spaces, and acceptable household sound transfer.
- Plan lighting modes. Cover entry, cleaning, casual use, viewing, storage, equipment, and adjoining zones.
- Coordinate HVAC. Have a qualified professional review airflow, capacity, heat, noise, duct routes, controls, and closed-room conditions.
- Confirm permits and inspections. Verify jurisdiction and keep required electrical and building work visible.
- Photograph concealed work. Record blocking, wires, conduit, boxes, penetrations, equipment paths, and access before drywall.
- Keep open decisions labeled. Do not turn an allowance, possible upgrade, or future pathway into a performance promise.
Connect the theater to the broader basement finishing plan. Storage, bathrooms, stairs, ceiling height, mechanical access, guest rooms, gathering space, and future flexibility may be more important than adding one more theater feature.
Use the Fortress Builders portfolio to discuss visible room character, lighting, seating, and finishes, but describe the function you want. A photograph cannot prove wiring, speaker design, acoustic assemblies, HVAC noise, equipment access, electrical capacity, or permit status.
Frequently Asked Questions
Is a television or projector better for a basement theater?
Neither is automatically better. Compare room dimensions, light control, viewing habits, display location, equipment, service, and qualified AV recommendations for the actual basement.
How many seats can fit in my basement media room?
Use real furniture dimensions and a qualified sightline and room plan. Seat count depends on display, ceiling, doors, circulation, recline, access, and how flexible the room must remain.
Should speaker wire and conduit be installed before drywall?
Plan pathways before drywall when possible, using qualified AV and electrical design. Conduit can preserve options but does not guarantee future compatibility or performance.
Can a basement theater be completely soundproof?
Do not promise complete soundproofing. Define the sound-transfer goal and have the full walls, ceiling, floor, doors, ducts, penetrations, and connections reviewed.
Where should theater equipment be located?
Compare visible-room, cabinet, closet, and remote locations based on access, ventilation, heat, noise, wiring, power, network, doors, and service. The selected system should guide the final answer.
Does theater wiring or lighting require an electrical permit?
Davis County says electrical work can require a permit in its jurisdiction, but a municipality may be responsible for the address. Verify the actual scope with the correct authority.
Can the room, wiring, sound, lighting, airflow, and seating plan work before the walls close?
Have Fortress Builders coordinate the construction questions behind your Davis or Weber County basement theater before drywall. Decide the television-versus-projector direction, speaker approach, content habits, and seating count early enough for qualified design. Ready to talk through scope and timeline? A design consult is the right first step.