Since 1998, we’ve built a reputation on clear plans, respectful crews, and craftsmanship that lasts.
Share your goals and we’ll outline scope, timeline, and the best next step.
Home Additions & Expansions in Utah: Blend Seamlessly
We design and build home additions and expansions that blend seamlessly with your existing home—thoughtful planning, structural integration, and finishes that match how you actually live. Added square footage that feels intentional and built to last for homeowners across Davis & Weber Counties.
Why the best additions don't feel like "additions."
Many homeowners hesitate to add on because they’ve seen projects that feel disconnected—awkward rooflines, mismatched interiors, or spaces that don’t flow. Those issues usually come from rushing the planning stage. We treat additions as part of a whole-home system, coordinating layout, structure, mechanicals, and finishes so the new space connects naturally, aligns structurally, and feels consistent in light and finishes.
WHAT'S INCLUDED
Needs Assessment
Before design begins, we clarify:
what problem the addition needs to solve (space, function, privacy)
how the new space should connect to the existing home
site constraints, setbacks, and structural considerations
budget range and timeline expectations
This step prevents overbuilding—or underbuilding—for your actual needs.
Integrated Design
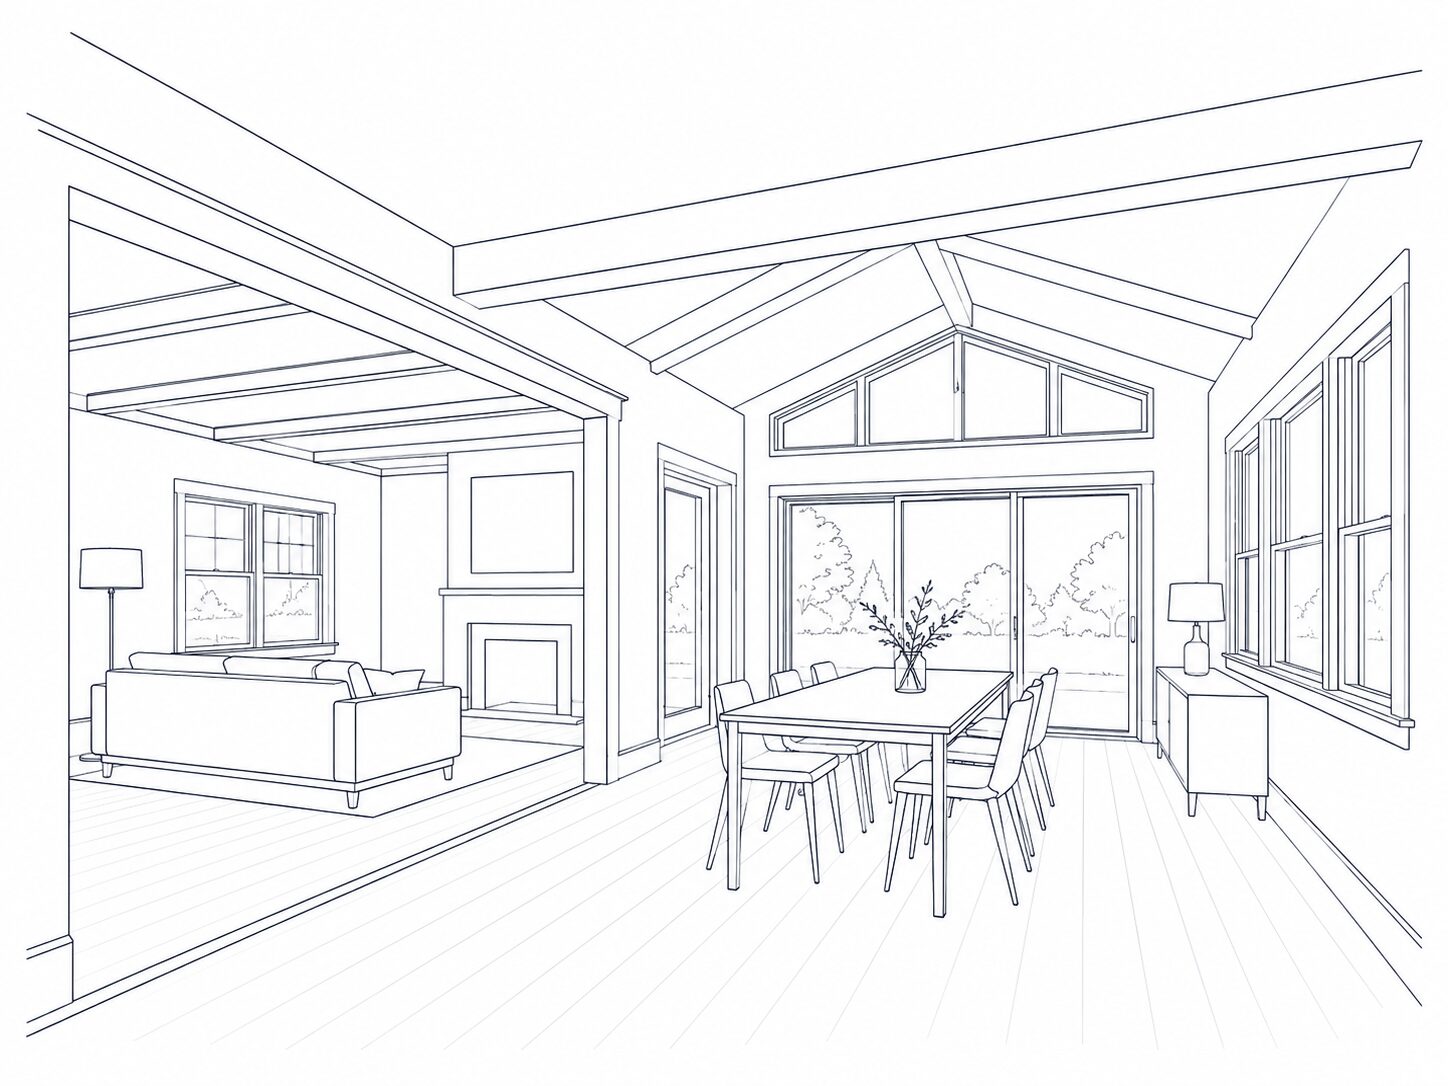
We design additions to feel like they belong.
That includes coordinating:
floor plan flow and circulation
ceiling heights and transitions
window placement and natural light
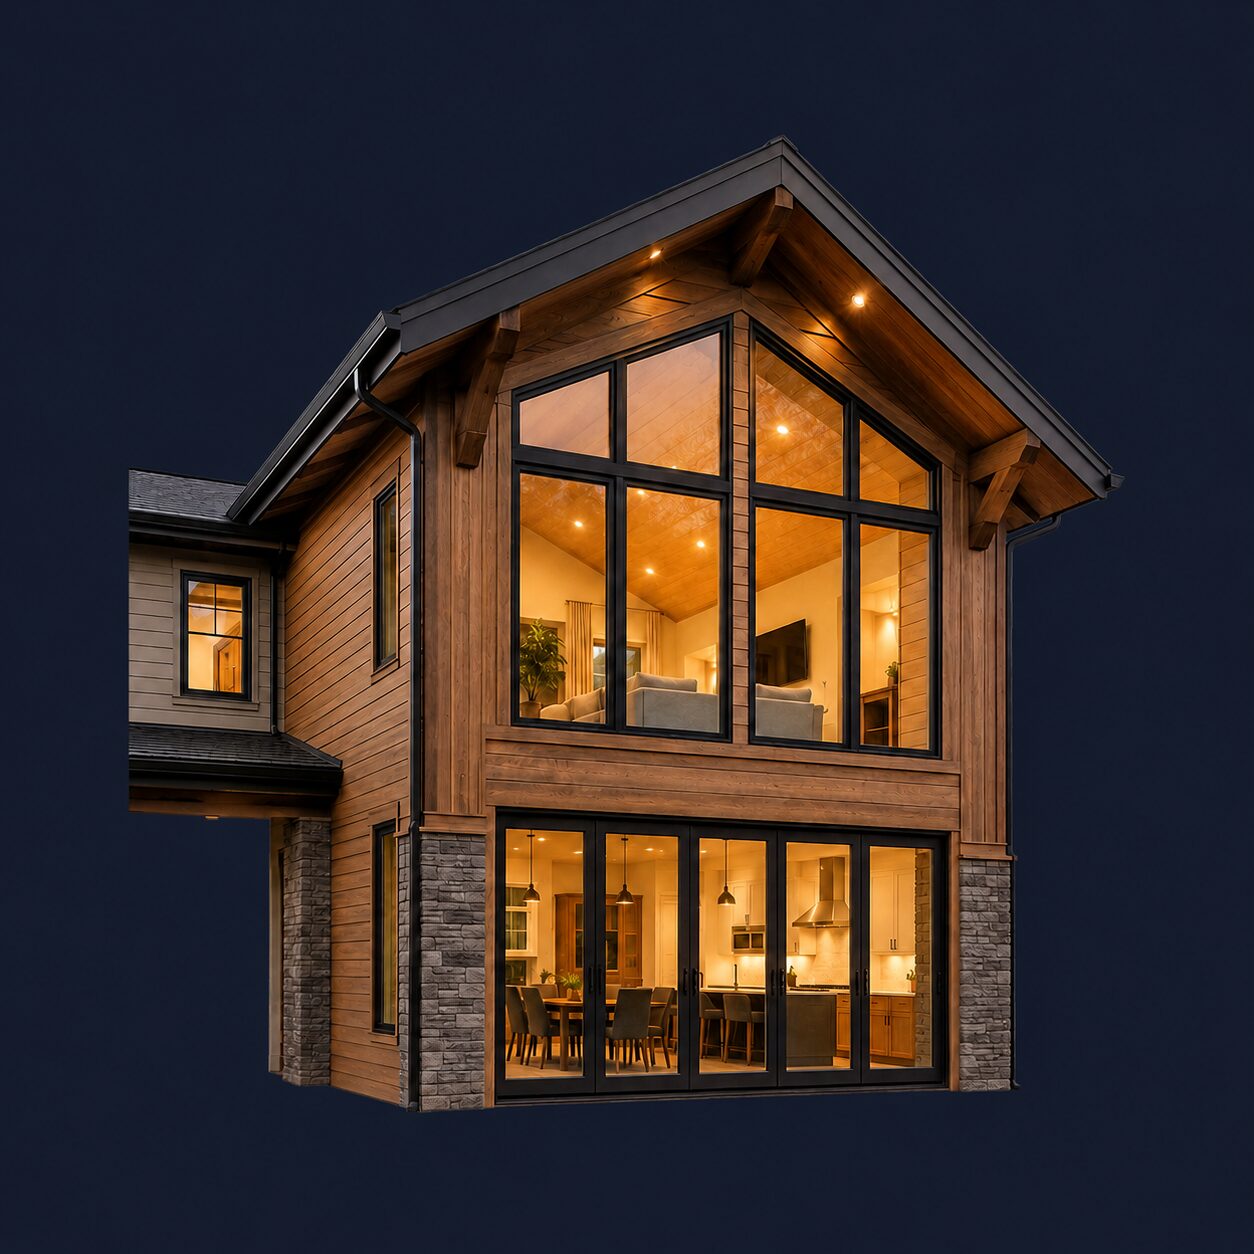
exterior materials, rooflines, and proportions
The goal is continuity—inside and out.
Structural Integration
Additions require careful structural planning.
We coordinate:
foundation and framing strategy
load paths and structural connections
roof and envelope integration
coordination with existing mechanical systems
This ensures long-term performance and code-compliant construction.
Permits & Project Mgmt
Additions typically involve permits and inspections.
We manage:
permit-ready planning and documentation
code-aware execution
inspection coordination throughout the build
So the process stays clear and predictable.
Disciplined project management
Additions affect how you live during construction. Good management matters.
We prioritize:
clear communication and sequencing
site protection and cleanliness
coordinated trade schedules
quality control at every phase
COMMON TYPES
Bedroom or primary suite additions // Family room or living space expansions // Kitchen or dining expansions // Home office or flex room additions // Second-story or partial second-story additions
OUR PROCESS
CONSULT
We clarify what’s not working, what the new space needs to accomplish, and your priorities for comfort and function.
1.
DESIGN
Align layout, structure, exterior, interior, and mechanicals with your budget and timeline.
2.
PLAN
Permit-ready documentation, sequencing, and aligned expectations before construction begins.
3.
BUILD
Quality workmanship, clean transitions between old and new, and minimized disruption.
4.
WALKTHROUGH
Confirm flow and usability, consistent finishes, and that the addition truly feels like part of the home.
You don’t need to decide everything at once. These are the choices that shape success.
How the new space connects
Flow matters more than size. We plan where the addition connects, how people move between spaces, and how light and sightlines transition.
Exterior integration
An addition should respect the home’s architecture. We coordinate rooflines and proportions, exterior materials and trim, and window rhythm and scale.
Interior consistency
The new space should feel familiar. We plan finishes and details so flooring transitions cleanly, trim and ceiling details align, and lighting feels cohesive.
Long-term flexibility
Homes change. We help you think through future use of the space, resale considerations, and how the addition adapts over time.
WHY CHOOSE FORTRESS
BUILT TO LAST
Integrity, function, and craftsmanship—start to finish.
Often, yes—especially if you love your neighborhood and want a space designed around your needs. We help homeowners weigh options realistically during the consult.
That’s the goal. We design additions to blend structurally and visually, not stand apart—coordinating rooflines, materials, ceiling heights, and interior finishes for true continuity.