

HOME OFFICES & FLEX SPACES
Home Offices & Flex Spaces Built to Adapt
A good home office or flex space should make daily life easier—not add friction. Fortress Builders designs and builds flexible living spaces for homeowners in Davis and Weber Counties, with thoughtful layouts, built-ins, lighting, and power/data planning that support how you actually use the room today and down the road.
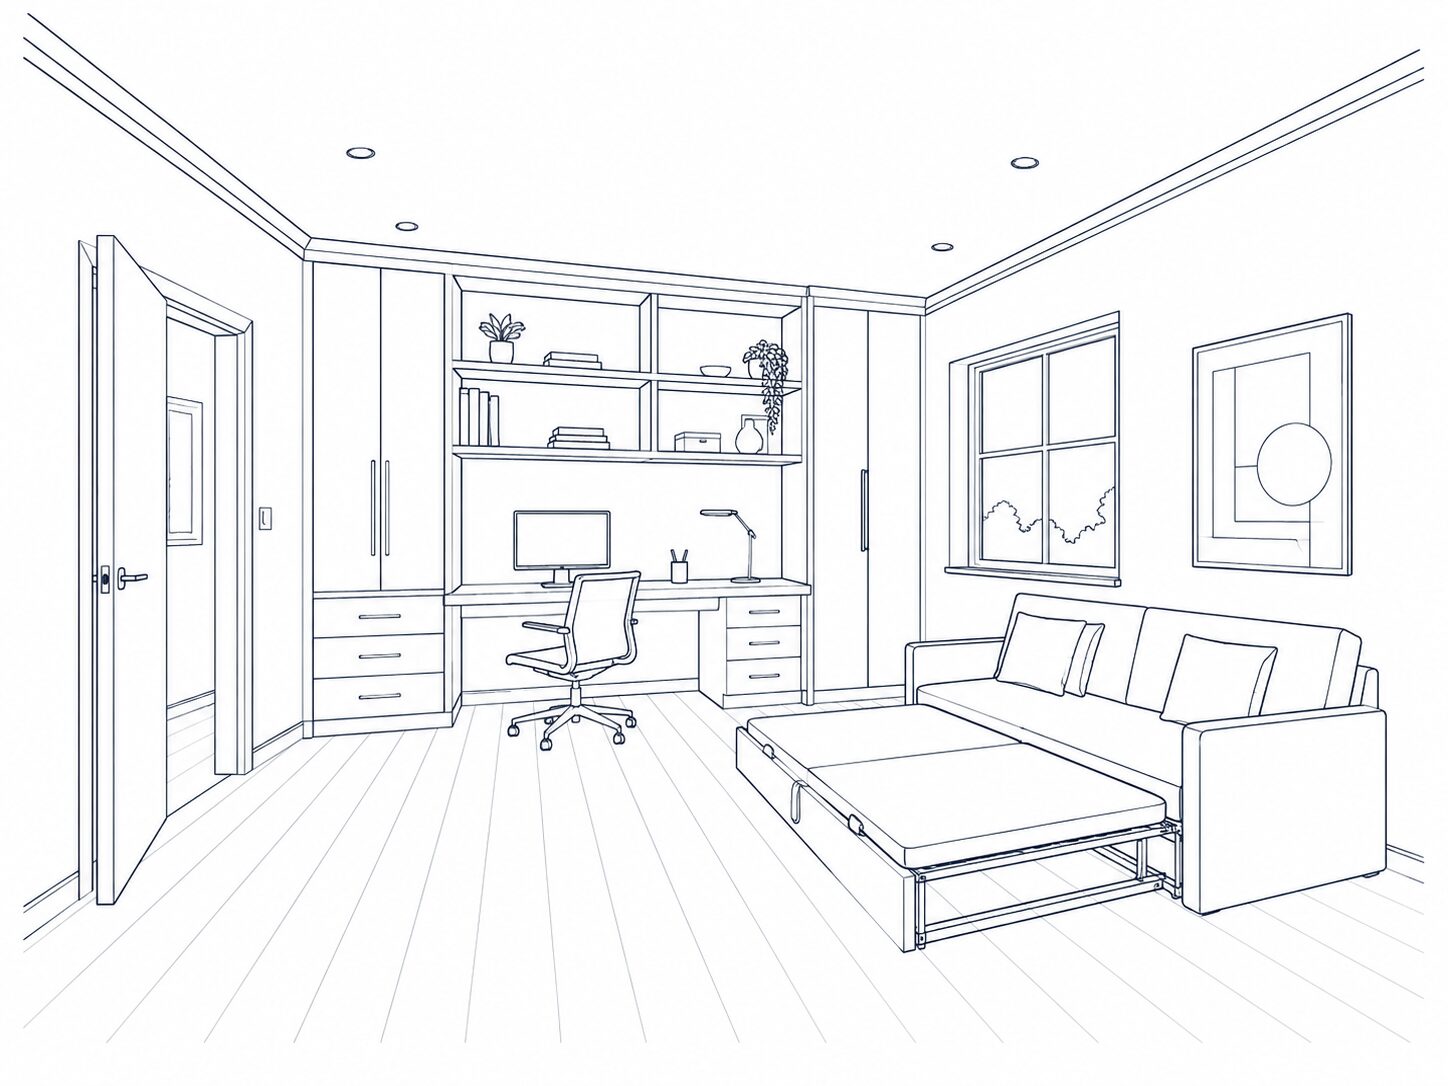
Why flexible spaces work best when they’re intentionally planned
Many “extra rooms” struggle because they weren’t designed for multiple uses. Homeowners often end up with:
- desks shoved into corners with poor lighting
- not enough outlets or data connections
- clutter that takes over the room
- awkward layouts that only work one way
- rooms that don’t transition well from work to guests
Fortress Builders approaches flex spaces as purpose-built environments—planned for focus, storage, comfort, and change—so the room stays useful as your routines evolve.
If you’re researching a home office remodel in Utah or a flex space remodel in Davis County, planning is what turns an underused room into a daily asset.
WHAT FORTRESS BUILDERS INCLUDES
A successful office or flex room balances function, comfort, and durability. We coordinate the details that make that possible.
Layout & zoning
We design layouts that support more than one role without feeling crowded.
This often includes:
focus zones for work or study
storage zones to control clutter
flexible areas for guests, hobbies, or meetings
circulation that keeps the room comfortable to move through
Built-ins & storage
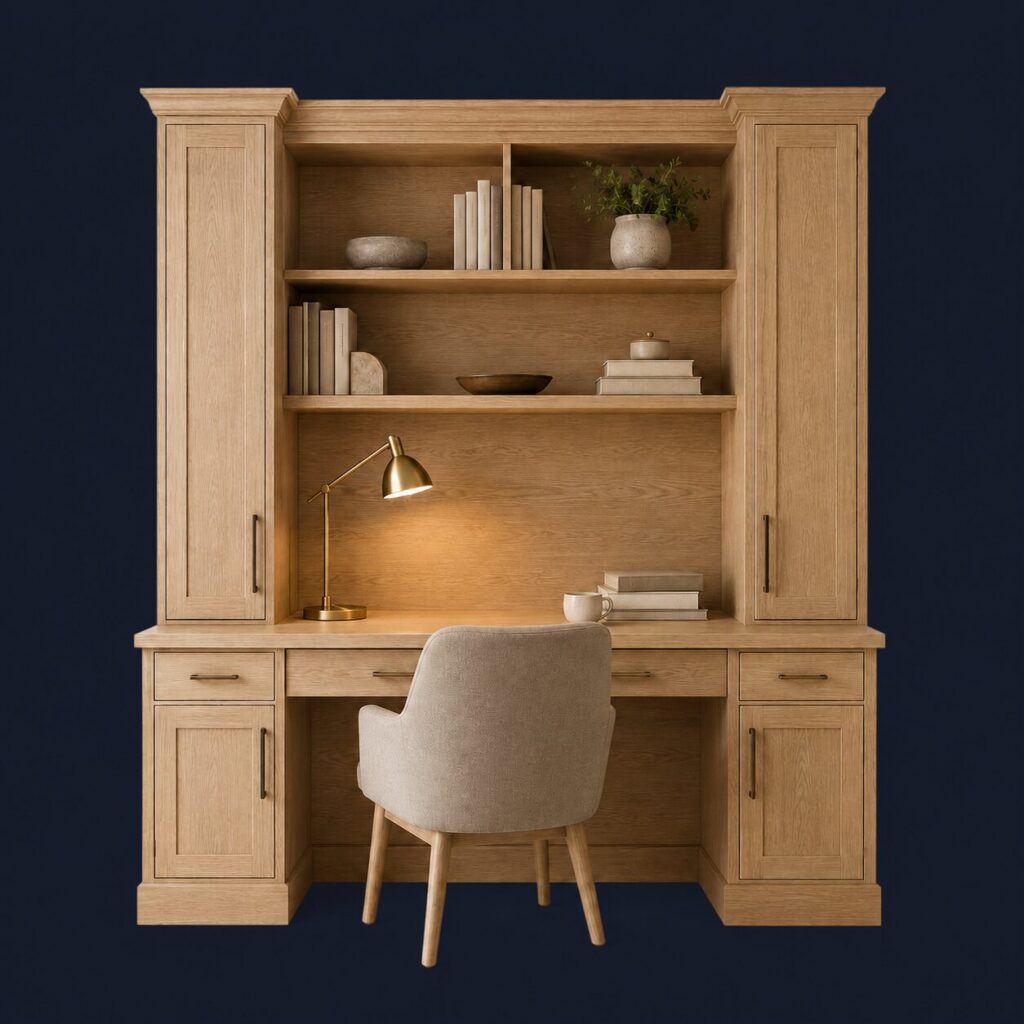
Built-ins are often the difference between a calm workspace and constant clutter.
We help plan:
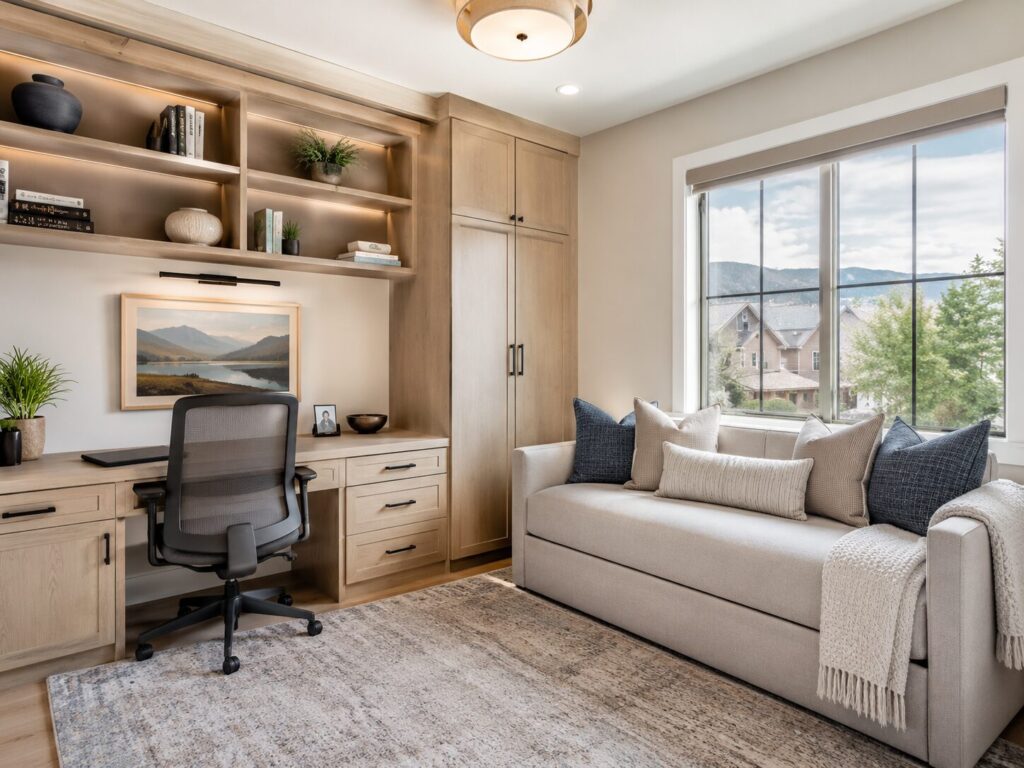
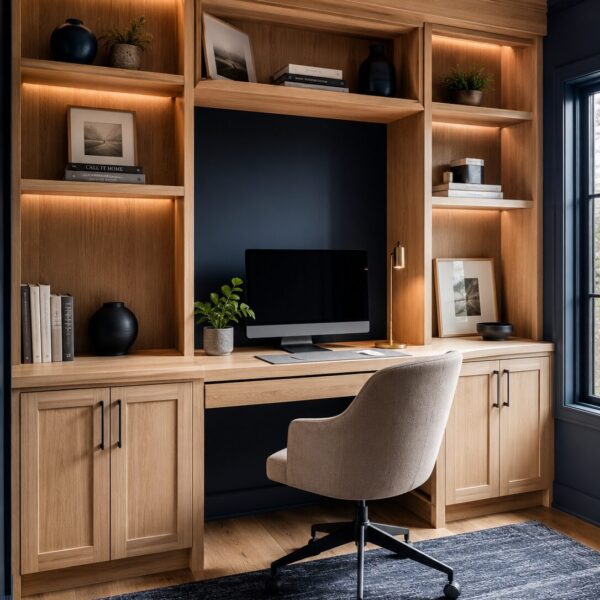
custom built-in desks sized to your workflow
shelving and cabinetry for files, books, or supplies
closed storage to keep visual noise down
integrated designs that feel like part of the home
If you’re looking for home office built-ins or a custom built-in desk in Layton, thoughtful sizing and placement are key.
Task & ambient lighting
Lighting affects productivity and comfort more than most homeowners expect.
We plan:
task lighting that reduces eye strain
ambient lighting that keeps the room balanced
dimmers and controls that adjust from work mode to evening use
lighting placement that works with furniture and built-ins
Power, data & charging
Nothing breaks a workspace faster than extension cords and adapters.
We coordinate:
outlet placement for desks and equipment
data wiring or connectivity planning (where needed)
charging zones for phones and accessories
layouts that support future technology changes
Sound & privacy
Focus requires quiet—especially in busy homes.
We help plan:
layout choices that reduce noise transfer
door placement and room separation
sound-aware materials where appropriate
Durable finishes
Office and flex rooms get used daily.
We guide selections for:
flooring that handles chairs and traffic
surfaces that resist wear
finishes that stay easy to maintain
Key Decisions That Shape a Successful Flex Space
You don’t need to design everything at once. These decisions have the biggest impact.
Primary use vs. secondary uses
Is this room mostly for work, or equally for guests or hobbies? We help clarify how often the room will change function, what should be permanent versus flexible, and where compromises make sense.
Storage strategy
Storage defines how calm the room feels. We help decide open versus closed storage, built-ins versus furniture, and what should be within reach versus hidden.
Lighting comfort
Office lighting should feel comfortable for long periods. We plan lighting that supports focus without glare, transitions to softer use, and works well throughout the day.
Technology needs
Work setups change over time. We plan power and data so the room works now, upgrades are easier later, and cables stay clean and organized.
HOW FORTRESS PLANS & EXECUTES
A Clear Process for a Room That Works Every Day
DESIGN CONSULT
We learn how you want to use the room, what frustrates you about the current setup, storage and comfort priorities, and budget and timeline expectations.
1.
LAYOUT + SYSTEMS
Before construction begins, we align room layout and zoning, built-in design, storage, lighting, power, and data placement.
2.
DISCIPLINED BUILD
We coordinate sequencing so electrical and lighting are right before finishes, built-ins install cleanly, and the room feels cohesive.
3.
FINAL WALKTHROUGH
We confirm the workspace feels comfortable, storage works as planned, lighting and outlets are intuitive, and the room adapts easily to change.
4.
WHO THIS IS FOR
Homeowners who work or study from home, need a room that adapts to multiple uses, want built-ins that reduce clutter, value usability over trends, and want a space that still works in five or ten years.
Who This Is For
Home offices and flex spaces are a great fit if you:
- work or study from home regularly
- need a room that adapts to multiple uses
- want built-ins that reduce clutter
- value comfort and usability over trends
- want a space that will still work in five or ten years
These services often pair well with additional remodel upgrades, custom carpentry, built-ins, and whole-home planning.
WHY CHOOSE FORTRESS
Clear plans. Respectful crews. Durable craftsmanship.
Fortress Builders is built for homeowners who want clarity, craftsmanship, and fewer surprises. We plan the practical systems first, coordinate the trades carefully, and finish the room with details that support daily life.
Your Vision. Our Craft. One Fortress.
Home Office & Flex Space FAQs
Yes. With the right layout and storage strategy, flex rooms can transition easily between work and guest use.
Often, yes. Built-ins create long-term organization and help the room stay functional as needs change.
Enough to reduce eye strain without feeling harsh. Layered lighting works best.
If there’s any chance your setup will change, planning outlets and data early makes upgrades much easier later.
Build a space that works as hard as you do
A home office or flex space should support your routine—not fight it. Tell us how you use the space today and how you want it to evolve. We’ll help you design a home office or flex room that grows with you.
Related Space Planning Resources
Related Articles
The Flex Room Has Replaced the Spare Room: Home Offices, Homework Zones, and Guest Space
Flex spaces should adapt to work, homework, guests, storage, and family routines. Plan built-ins, lighting, sound, and outlets before remodeling.
Read more →Home Office and Flex Space Upgrades for Back-to-School Season
Plan home office and flex space upgrades for work, homework, storage, lighting, outlets, privacy, and daily routines before fall arrives.
Read more →Home Offices and Flex Rooms That Still Work When Life Changes
Plan home office remodel Utah with Fortress Builders: scope, selections, code-aware checks, and durable design-build decisions for Utah homes.
Read more →