

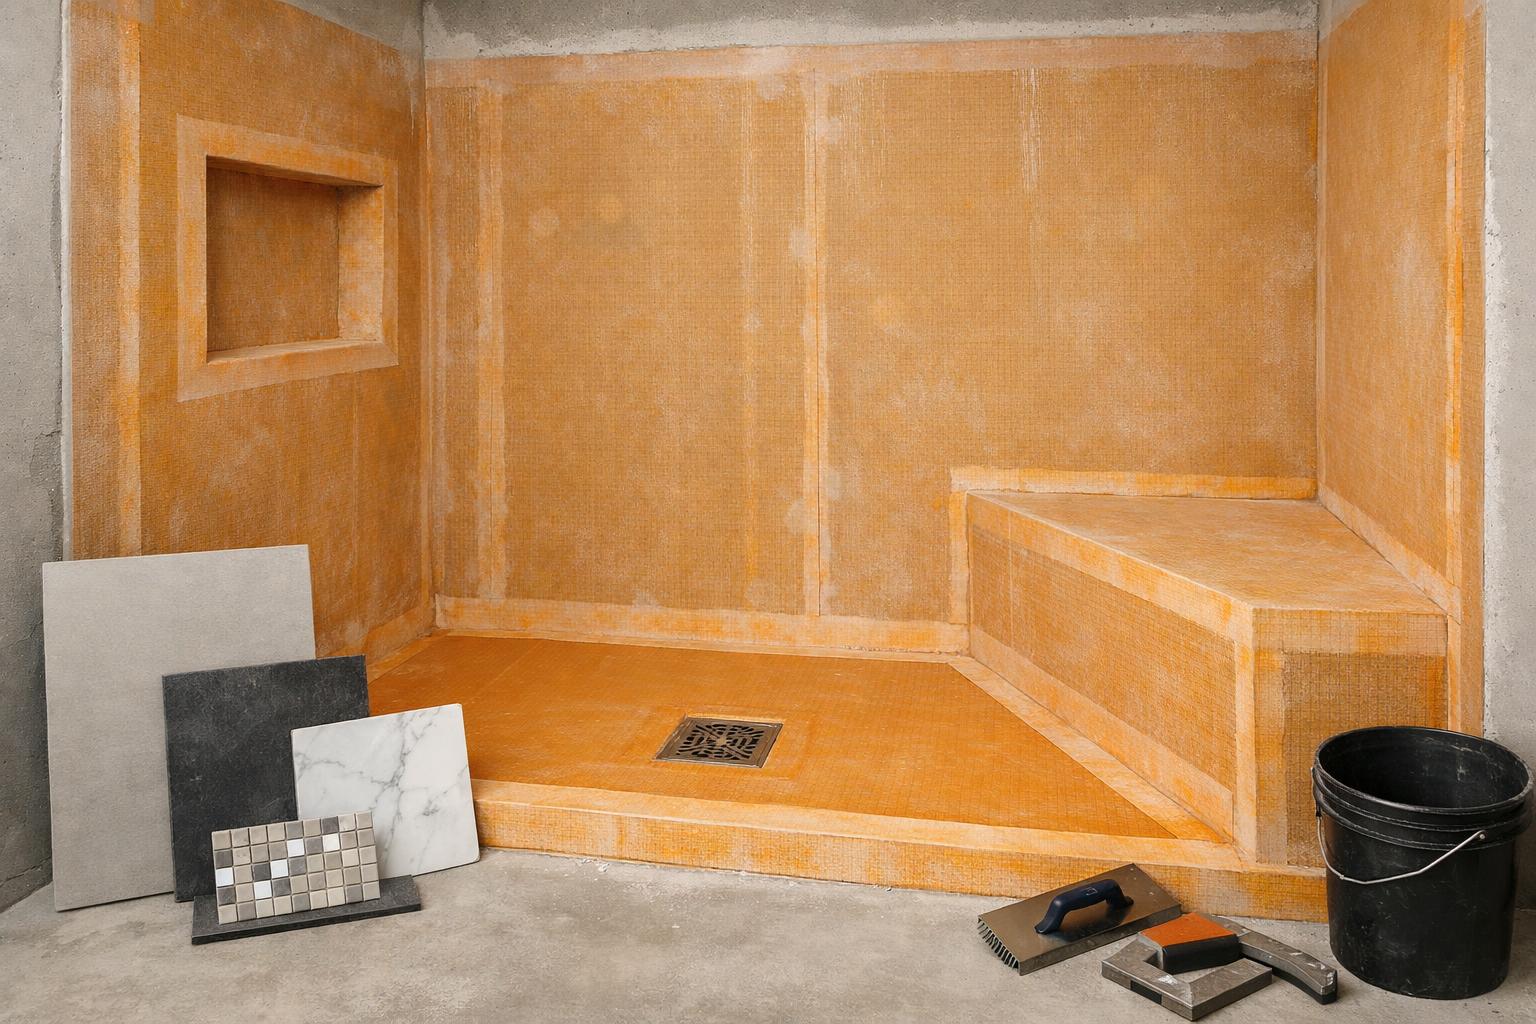
What’s Behind the Tile: Waterproofing Questions Homeowners Should Ask Before a Shower Remodel
A durable shower starts behind the tile. Ask these waterproofing, substrate, drain, slope, and tile-system questions before your remodel begins.
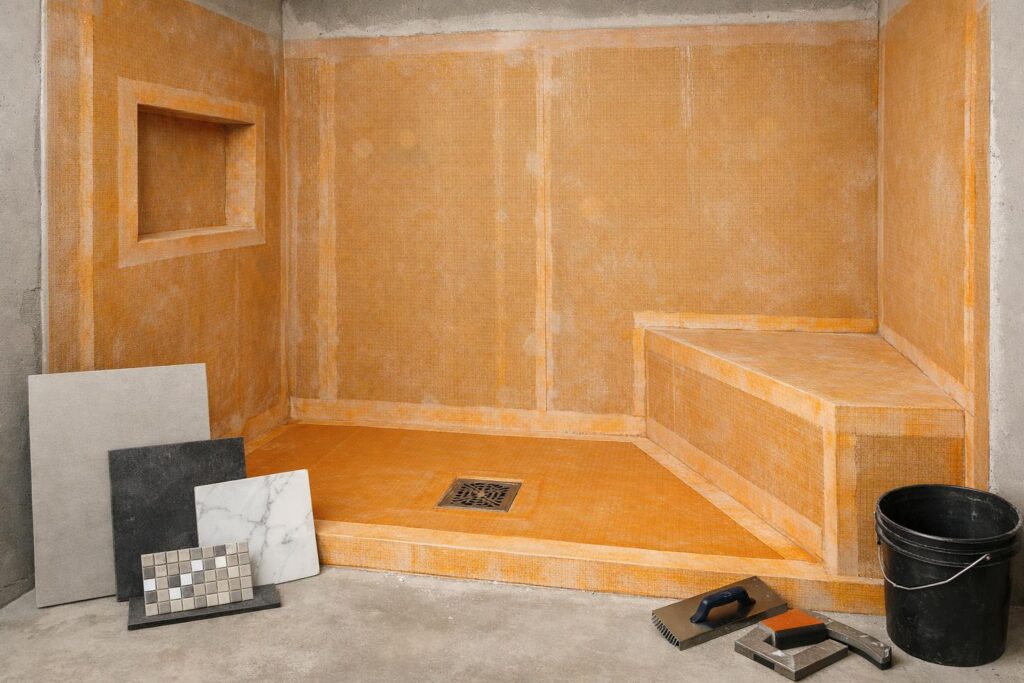
A long-lasting shower depends on a coordinated shower waterproofing system behind the tile. In Davis and Weber Counties, that means understanding the substrate, membrane, pan or floor, drain connection, curb or entry, niches, benches, corners, penetrations, and inspection or testing plan before the first tile is set.
You do not need to become a waterproofing installer. You do need a clear answer about what system will manage water, where that system continues, who coordinates each transition, and what will be documented before it disappears. Finished tile can show workmanship at the surface. It cannot show you whether the concealed assembly was planned as one continuous system.
The waterproofing layer and its transitions are what protect the concealed shower assembly.
Corners, benches, niches, curbs, entries, drains, and penetrations deserve one coordinated plan.
System choice, floor buildup, drain, glass, and inspections should not wait until tile delivery.
Product records and progress photos help you understand the hidden work without replacing qualified review.
- What is the selected waterproofing system, and which current instructions control it?
- What substrate is planned, and how will it be prepared for that system?
- How does waterproofing continue through the pan or floor, drain, walls, corners, and entry?
- How are niches, benches, curbs, glass penetrations, and plumbing penetrations coordinated?
- Will testing or inspection occur where required or appropriate?
- What records will you receive before the system is covered by tile?
If Tile Is Only the Finish, What Actually Protects the Shower?
The answer is a complete assembly selected and installed as a system. Tile provides the visible surface. Grout fills joints. Sealant may address selected transitions. The waterproofing layer behind or directly under the finish manages water at the concealed assembly.
This is not a minor vocabulary point. It changes what you ask a remodeler. “What tile are we using?” is a finish question. “What protects the shower behind that tile?” is a system question. You need both answers, but the second one has to come first.
The tile and waterproofing plan should name the substrate, membrane, shower floor or pan, drain, corners, curb or entry, niche, bench, and penetrations. It should also state who is responsible for coordination when plumbing fixtures, glass, accessories, or other work connects to protected surfaces.
The Tile Council of North America lists a current ANSI standard for load-bearing, bonded waterproof membranes used with thin-set tile and stone installations. That does not tell you which product belongs in your bathroom. It establishes that bonded waterproof membranes are defined system components, not an improvised coating added wherever the installer happens to see a gap.
I’d recommend asking for the system name before demolition begins. That allows the team to coordinate drain choice, substrate, floor buildup, shower entry, glass, tile layout, and product availability around one plan. It also gives you a specific set of instructions and documentation rather than a collection of mixed assumptions.
Do not confuse brand recognition with a complete plan. A respected product can still be used in an incomplete assembly if the transitions are not coordinated. The useful question is not only “What membrane?” It is “How does this selected system remain continuous through every part of this shower?”
Where Can a Shower Waterproofing System Lose Continuity?
Waterproofing is easiest to understand when you trace it without interruption. Start at the drain. Move across the shower floor. Continue through the wall-to-floor transition, up the walls, through inside and outside corners, around the entry, and through every built-in feature. Each time the plane changes or another component enters the wet area, the detail needs an answer.
System question: how does the protected floor connect continuously to the drain and walls?
Homeowner check: confirm the selected system and who verifies it before tile.
System question: is the drain connection designed for the selected waterproofing approach?
Homeowner check: do not let drain selection occur independently from the shower system.
System question: how are inside corners, outside corners, wall-to-floor changes, and returns handled?
Homeowner check: ask for continuity rather than a generic promise that the wallboard is water-resistant.
System question: how do all surfaces, edges, and transitions remain part of the same protected assembly?
Homeowner check: settle size and position early enough for framing and waterproofing coordination.
System question: how does the shower transition to the bathroom floor and planned glass?
Homeowner check: coordinate floor height, water containment, door swing, and finishes together.
System question: who owns the details around plumbing, glass hardware, accessories, and other attachments?
Homeowner check: avoid late drilling or fastening into a protected surface without a verified detail.
These locations are not listed to frighten you. They are listed because they make the invisible plan understandable. A simple shower still has a floor, drain, walls, corners, plumbing, and entry. A more complex shower adds more transitions, not automatically more quality.
A niche is useful when it fits the bottles and routine. A bench is useful when it has a clear purpose. A low or curbless entry can improve access and appearance. Each feature earns its place only when the framing, floor, drain, waterproofing, tile, and glass can support it as one design.
Ask who will review penetrations made after the membrane is installed. Glass installers, plumbers, electricians, and accessory installers may interact with the finished wet area at different times. The clear scope should define coordination rather than assuming the final trade will know what is hidden.
What Should Happen When Demolition Exposes the Existing Shower?
Demolition is the point when assumptions meet the actual room. Until the tile, wallboard, pan, curb, and surrounding finishes are removed, you may not know the condition of the framing, substrate, drain area, plumbing penetrations, insulation, or previous repairs.
That uncertainty should be written into the scope before demolition. Do not promise that the new system can follow the exact original dimensions or that every surface behind the tile will be ready for the selected assembly. The project needs a clear process for documenting conditions, involving the appropriate professional, approving changes, and updating the plan before concealed work begins.
Once the area is open, take wide photographs that show the whole shower and closer photographs of the drain, corners, framing, penetrations, niches, bench or curb, and transitions to the bathroom floor. Photographs do not diagnose damage or prove code compliance. They create a record for the project team.
If the team finds staining, deterioration, unexpected framing, plumbing conflicts, or another concern, pause the finish conversation. The cause, repair, and final assembly may require qualified trade, structural, moisture, or building-department input. Do not cover an unexplained condition simply to preserve the original tile schedule.
This is also the right moment to confirm the selected waterproofing system still matches the field conditions. Substrate requirements, drain connection, transitions, penetrations, and product compatibility must be verified from current manufacturer information and qualified installation—not carried forward from an earlier assumption.
What this means for you is that a responsible shower scope includes a decision gate after demolition. You should know who reviews the exposed conditions, what must be resolved before reconstruction, and how the approved system will be documented before tile hides it again.
Why Do Curbless Entries and Larger Showers Need Earlier Planning?
Current national bathroom design reporting points toward larger showers, curbless or barrier-free entries, built-in seating, niches, and large-format tile. Those ideas can be useful, but they place more importance on planning the floor and wet zone before construction.
A curbless appearance is not created by simply removing a curb from the drawing. The shower floor, main bathroom floor, drain, framing or slab conditions, waterproofing, tile, glass, and water containment all meet at the entry. There is no universal detail or promise that every existing bathroom can achieve the same result.
Start with the actual room. What is below the floor? How does the bathroom meet the hall or bedroom? Where can the drain sit after qualified review? What glass is planned? Where does spray land? How will the main bathroom floor be protected in the expected splash area? Which product and system instructions govern the assembly?
Larger showers also change use. More wall area may be tiled. A second shower outlet or handheld may redirect spray. A bench or niche adds surfaces and corners. More glass can change enclosure and cleaning. The exhaust and moisture-control plan should be reviewed with the shower plan rather than after the tile layout is complete.
I would not approve tile selections based only on color and format. Large-format tile can influence layout, substrate preparation, drain relationships, cuts, niches, and visual alignment. Those details belong to qualified design and installation. Your decision is to require the finish plan and the waterproofing plan to agree before material orders lock the room into a direction.
Curbed shower
The curb creates a defined transition, but its top, inside, outside, corners, glass, and bathroom-floor relationship still need one system.
Low-entry shower
A reduced transition can support access, but the floor buildup, containment, drain, and glass must be verified for the actual room.
Curbless shower
The continuous appearance requires early floor and water-management coordination. It cannot be promised from a style photo alone.
Wet-room look
A visually open wet zone may expand the area that receives water. Define what is truly inside the protected system and how the room will dry.
What Should Happen at Niches, Benches, Drains, Corners, and Glass Penetrations?
Niches should be designed around real use
Choose the niche position and size before framing, plumbing, waterproofing, and tile layout are final. Consider bottle height, shelving, the tile module, spray exposure, and what is concealed in the wall. A niche moved late can disrupt framing, plumbing, electrical work, or the intended tile alignment.
The waterproofing detail is system-specific. The homeowner-facing requirement is continuity across the back, sides, top, bottom, outside corners, and transition to the main wall. Do not accept “the niche is waterproof” as a complete explanation without knowing the selected system.
Benches add function and several plane changes
A bench can support seating, storage, or leg shaving, but it also adds horizontal and vertical surfaces, corners, and a relationship to glass and spray. Decide whether the bench is built-in or another approach before the shower assembly is finalized. The selected system and qualified installer must control the technical detail.
The drain belongs to the waterproofing plan
Drain style and location affect the shower floor, tile layout, entry, and connection to the waterproofing system. Do not choose it only as a visible finish. Ask when the drain must be selected and what information the plumber, tile installer, and waterproofing installer need from one another.
Corners and penetrations should have named responsibility
Inside corners, outside corners, plumbing outlets, valves, shower heads, handheld connections, glass hardware, grab bars, and accessories all create coordination points. Some may be framed or blocked before waterproofing. Others may be installed later. The scope should identify who verifies the location and who protects the system when the attachment is made.
Do not use this section as a DIY sequence. The point is to ask the right questions before the work is covered, not to replace manufacturer instructions or qualified installation with generic steps.
When Should Testing, Inspection, and Documentation Happen?
Testing and inspection requirements vary by system, scope, and jurisdiction. Some local projects may include a shower-pan inspection. Other review steps may come from the selected manufacturer, the installer, the remodeler’s quality process, or the building department.
Kaysville City’s published inspection list includes a shower-pan inspection. That is a useful Davis County example of concealed work being reviewed before tile. It is not a countywide rule, and it should not be applied to Layton, Farmington, Bountiful, Weber County, or another jurisdiction without confirmation.
Davis County’s building-permit guidance says remodel and plumbing, electrical, and mechanical work can require permits in its jurisdiction, while municipal properties generally work with the responsible city. Confirm the address, scope, submittals, and inspection sequence before construction.
Ask what will be photographed before cover-up. Useful documentation may include wide views that establish location, closer views of transitions, the selected system name, current product information, and relevant inspection records. Photos do not prove compliance and do not replace testing. They create a record of what was installed and where.
Source basis: The Tile Council of North America’s ANSI standards page identifies a current specification for bonded waterproof membranes used with tile and stone. Kaysville and Davis County supply local permit and inspection context. Together, these sources support one practical conclusion: the shower should be treated as a defined system and verified under the requirements that apply to the actual project.
What Should You Ask Before the First Tile Is Set?
This conversation should happen twice: once before demolition, when the system and scope are being chosen, and again before tile, when the concealed assembly can still be reviewed.
- What is the selected shower waterproofing system? Ask for a specific name and current instructions, not “we always do it this way.”
- What substrate does that system require? Confirm that the wall and floor plan supports the selected assembly.
- How does the system connect to the drain? Make sure drain selection is part of the same plan.
- Where does the wet area begin and end? Define the floor, walls, entry, glass, splash zones, and adjacent bathroom surfaces.
- How are niches, benches, curbs, entries, and corners handled? Ask for continuity through every plane change.
- How are plumbing, glass, and accessory penetrations coordinated? Identify who is responsible before and after tile.
- Is testing or inspection required or appropriate? Verify with the selected system, qualified installer, and correct local authority.
- What will be documented before cover-up? Keep product information, progress photos, and relevant records with the project file.
- Does the tile layout still fit the system? Review cuts, drain relationship, niche alignment, corners, and transitions without compromising the concealed plan.
- What remains unverified? Record open field conditions honestly rather than treating a clean drawing as proof.
The bathroom-remodel plan should connect these questions to ventilation, plumbing, glass, lighting, cabinetry, and daily use. Waterproofing is not a separate subcontractor mystery. It is one of the central systems that the overall scope has to protect.
Use the Fortress Builders portfolio for visible design ideas, then ask what would be behind a similar shower in your home. A finished image can help you choose proportion, tile, glass, and storage. It cannot establish the unseen system or show whether the idea is feasible in your room.
Why Does Behind-the-Wall Craftsmanship Matter After the Bathroom Looks Finished?
Once tile is installed, most of the waterproofing is out of sight. That is exactly why the planning standard cannot depend on what looks good at the final walkthrough.
Behind-the-wall craftsmanship means the system was chosen before the details forced compromises. It means the drain, framing, substrate, membrane, niches, bench, entry, glass, and tile were coordinated. It means hidden work was reviewed at the appropriate time and open questions were not covered by finish material.
It also means the homeowner receives a clear handoff. You should know the system used, have the relevant records, understand normal cleaning and observation, and know who to call if a recurring symptom appears. No remodeler can promise that a shower will never need maintenance or repair. A clear system and record give you a better basis for responsible care.
This is the quiet difference between selecting tile and planning a shower. One chooses the surface. The other gives every layer a reason and an owner.
Frequently Asked Questions
Is tile and grout waterproof?
Tile and grout are finish components. Ask what concealed waterproofing system protects the floor or pan, walls, drain, corners, entry, niches, benches, and penetrations. Do not rely on grout or a surface sealer as the complete answer.
What is a shower waterproofing membrane?
It is a defined component within a shower assembly intended to manage water behind or directly under the tile finish. The exact product, substrate, connections, and installation details must come from the selected system and qualified installer.
Should a shower pan be inspected before tile?
It may be inspected where the local jurisdiction requires it. Kaysville lists a shower-pan inspection, but requirements vary. Confirm the project’s testing and inspection sequence with the correct city or county and the selected system.
Does a curbless shower require a different waterproofing plan?
It requires early coordination of the floor, entry, drain, containment, waterproofing, tile, and glass. Whether it needs a particular method or is feasible in your bathroom is project-specific and should be verified by qualified professionals.
What should I ask to see before waterproofing is covered?
Ask for the system name, useful progress photos, the relationship at the drain and transitions, and relevant testing or inspection records. Documentation supports understanding; it does not replace manufacturer requirements or qualified review.
Can I request the product documentation used in the shower?
Yes. Keeping the selected system information, control documents, progress photos, and relevant records with the home file gives you a clearer reference for maintenance or future work.
Can your remodeler explain the shower system before you approve the tile?
Ask Fortress Builders how your shower waterproofing will be planned, coordinated, and documented for a bathroom remodel in Davis or Weber County. Do not approve final tile selections until the shower system, floor buildup, drain, and transitions are understood. Ready to talk through scope and timeline? A design consult is the right first step.