

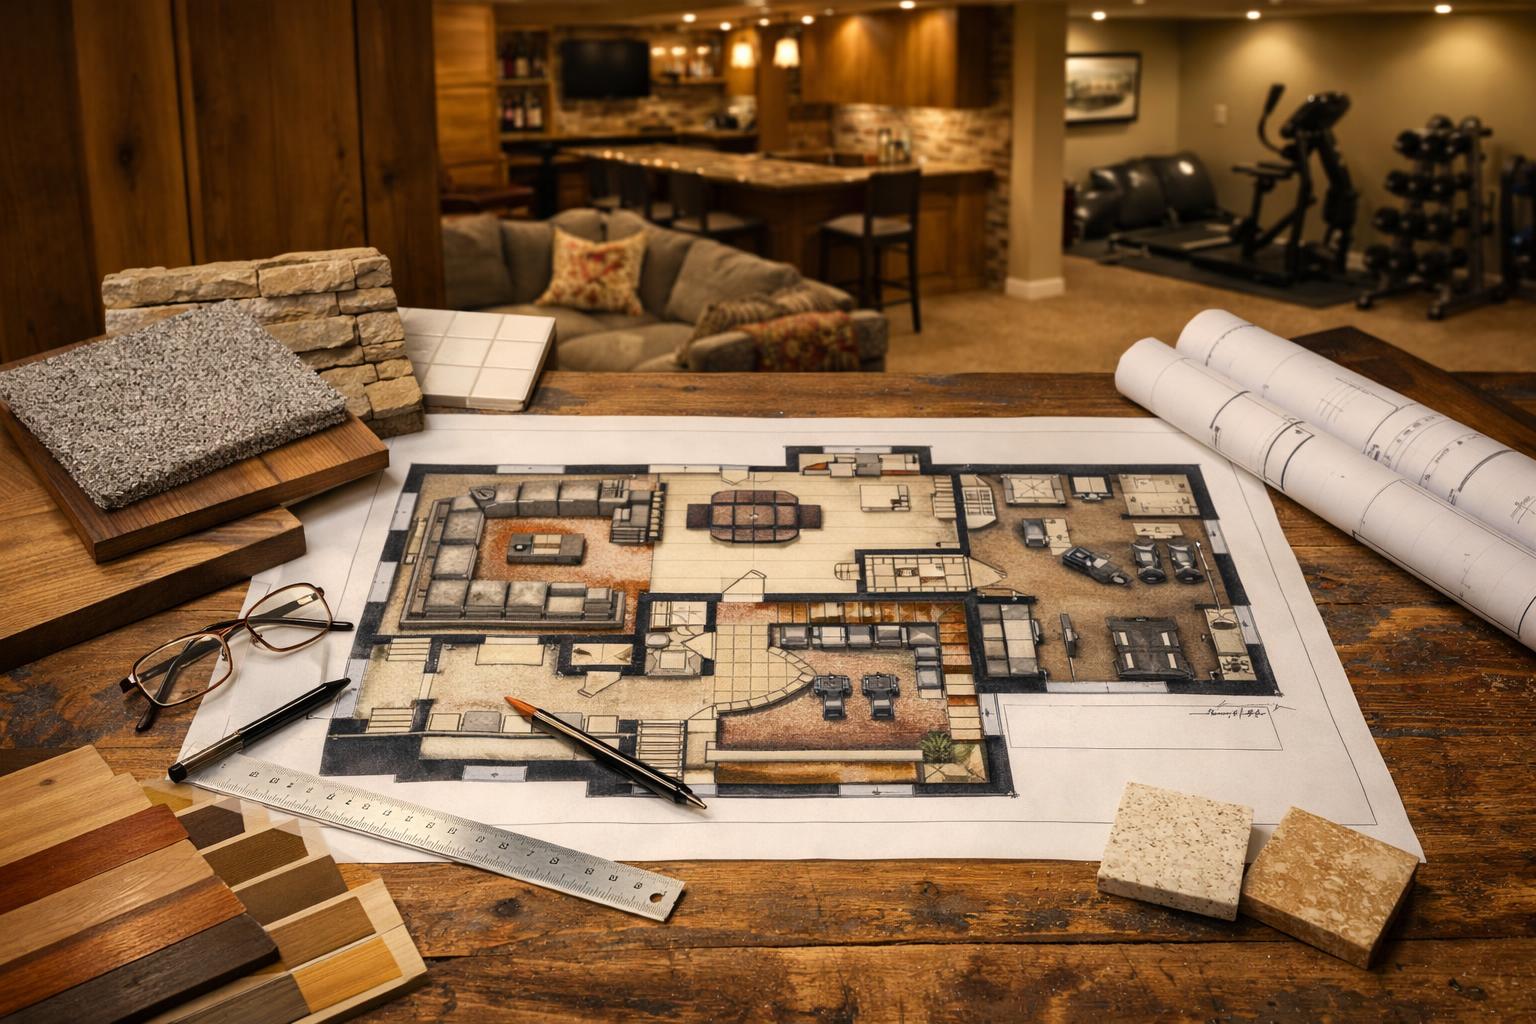
The Basement Layout Test: How to Plan Bedrooms, Storage, Fitness, Theater, and Future Flex
Use a layout-first basement planning process to balance bedrooms, storage, media space, fitness, guests, and future needs before framing.
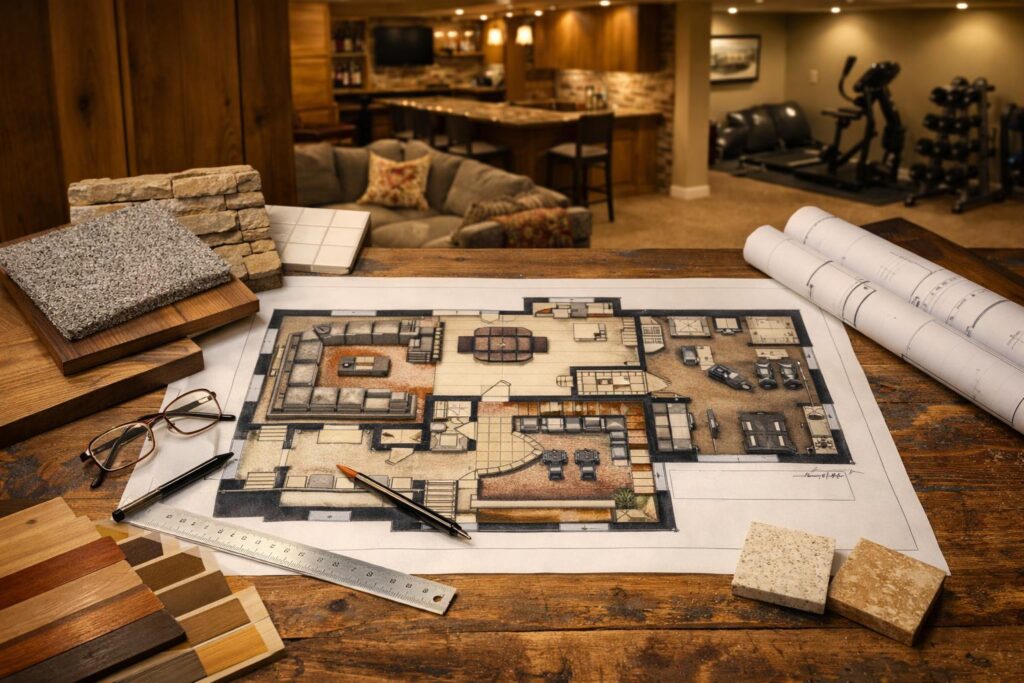
The best basement space planning is not the plan with the highest room count. In Davis and Weber Counties, a useful finished basement layout protects circulation, storage, mechanical access, open gathering space, and future change while fitting bedrooms, fitness, theater, work, play, or guest uses around the conditions that already exist.
Start with the family’s real routines. Then map the stairs, windows, posts, beams, plumbing rough-ins, mechanical room, ducts, ceiling drops, and utilities. Those fixed conditions should shape the plan before walls divide the space. A flex room that works for three changing needs can be a better decision than three specialty rooms that each work poorly.
Separate must-haves from rooms that are useful only if circulation and storage still work.
Stairs, windows, posts, beams, rough-ins, mechanical equipment, and low ceilings control the plan.
Furniture movement, gathering, play, and changing family routines need room that is not assigned to a door.
A label on a plan does not establish egress, bedroom, ADU, occupancy, or rental status.
- Can you explain the top three uses in terms of real family routines?
- Are every stair, window, post, beam, utility, rough-in, duct, and ceiling drop shown?
- Does storage have enough space and a usable path, or is it the leftover corner?
- Can furniture move through the basement without narrow turns and competing doors?
- Are proposed bedrooms, bathrooms, or kitchenettes clearly marked for verification?
- Can at least one room change purpose without a major rebuild?
Which Future Uses Should Make the First Cut Before You Draw Walls?
Begin by listing everything you think the basement might become. Then stop treating the list as a floor plan.
A family room, theater, gym, office, guest room, bedroom, playroom, craft area, kitchenette, bathroom, and storage room can all sound reasonable. The problem is that each one needs circulation, walls, doors, light, power, furniture, and access. Fitting the labels is easy. Fitting the life around them is harder.
Describe each use as a scene. Who is in the room? At what time? What furniture or equipment is present? How much noise does it create? Does it need privacy? Does it need water, ventilation, a window, a strong network connection, or storage? What other activity happens at the same time?
I’d recommend ranking the list this way:
- Must work every week: the routines the basement is being finished to solve.
- Should work when needed: guest, hobby, fitness, or entertainment uses that happen regularly but not every day.
- Could work in the future: ideas worth preserving through flexible walls, wiring, storage, or rough-in access without promising legal eligibility.
This ranking gives the design permission to say no. If the plan cannot support a separate theater without losing the family gathering area, the theater may become a media zone. If a dedicated gym would sit empty except for one hour each morning, a flex room may serve exercise, guests, and hobbies. If storage disappears every time another room is added, storage needs to move back into the must-have group.
The basement space-planning process should convert the ranking into relationships. Quiet uses stay away from the loudest routes where possible. Plumbing-dependent uses begin near conditions that can be evaluated. Storage stays accessible. The mechanical room remains serviceable. Open space has a purpose rather than being what remains after walls.
What Fixed Conditions Must the Layout Respect?
The basement starts with a set of physical facts. A strong design uses them. A weak design hides them behind clean graphics.
Stairs establish the arrival point and the main circulation path. Walk from the last stair to every proposed room. Check whether doors compete at the landing, whether a sofa can reach the family room, and whether someone heading to a bathroom crosses the middle of a television or game zone.
Windows affect light, wall use, and possible bedroom conversations. Do not assume a window qualifies for egress or makes a room a legal bedroom. Record its location and condition, then have the correct building authority and project professionals evaluate the actual opening, well, access, and current requirements.
Posts and beams belong on the plan at full size. They can align with walls, define zones, or remain visible, but any structural change requires qualified review. Plumbing rough-ins are also clues rather than guarantees. Their location can suggest a bathroom area, yet drainage, venting, elevations, possible pumping, and fixture feasibility still need evaluation.
The mechanical room is not dead space. It contains equipment and service points that need access. Mark the panel, shutoffs, cleanouts, drains, radon components, sump or drainage elements, and routes used for service. A built-in cabinet should not turn a routine repair into demolition.
Ceiling conditions often decide where rooms feel comfortable. Ducts, beams, plumbing, and soffits can lower a path or interrupt lighting. Map several ceiling heights rather than one number in the most open area. A gym, theater, bedroom, and open family room respond differently to a low condition.
The overall basement-finishing scope should connect those conditions to HVAC, electrical, plumbing, sound, lighting, moisture, and finishes. A layout is not complete until the systems have a place to work.
Protect: a direct, understandable route to the main room, bathroom, bedrooms, storage, and mechanical space.
Watch for: competing doors, narrow turns, and furniture that cannot reach the intended room.
Protect: natural-light opportunities and access to the window and well.
Verify: any bedroom or egress claim with the correct authority and actual conditions.
Use: fixed structure to define zones or align walls where appropriate.
Verify: any alteration through qualified structural review.
Use: as clues for the feasibility conversation.
Do not assume: location, venting, elevation, or fixture capacity is already approved.
Protect: equipment clearance, shutoffs, panels, drains, service routes, and future maintenance access.
Watch for: storage or cabinetry that blocks the systems the house still needs.
Use: low areas for circulation, storage, built-ins, or rooms whose use fits the condition.
Watch for: forcing tall equipment, screens, doors, or decorative grids into a constrained area.
When Do Bedrooms, Egress, Storage, and Utilities Control the Plan?
Bedrooms are not just rectangles with doors. They introduce privacy, circulation, light, egress, electrical, alarms, comfort, storage, and adjacency questions. Bring those questions forward before a bedroom wall displaces the best gathering area or blocks a useful window.
Do not promise bedroom status from a sketch. Davis County’s permit guidance says basement finishes and work on electrical, mechanical, and plumbing systems can require permits in its jurisdiction and explains that municipal properties generally follow their city. The correct department must evaluate the actual project requirements.
Layton publishes basement-finish and remodel submittal materials, while Farmington lists basement finishes and electrical, plumbing, and HVAC work among permit categories. Those are useful local examples of plan-first review, not one checklist for every Davis or Weber County home.
Storage controls the plan because it supports every other room. A guest room needs bedding and luggage space. A theater needs media, games, or equipment storage. A gym needs a place for smaller items. A family room needs blankets, toys, and seasonal objects. General household storage may need shelves, bins, or access for bulky items.
List what will be stored and how often it moves. Then draw the path from the stairs. A deep storage room behind a narrow door may hold a lot on paper but frustrate the homeowner every time a large item moves. A series of shallow, accessible storage zones may support daily life better, depending on the plan.
Utility access should remain protected even when storage is nearby. The panel, mechanical equipment, shutoffs, drains, and service points belong to the house, not to the room that happens to surround them. Give them a clear route and keep the scope honest about required access.
Source basis: Layton City’s Building Division publishes basement-finish/remodel submittal materials, and Farmington City lists basement finishes and trade-system work among permit categories. Davis County explains the larger jurisdiction rule: the responsible authority depends on the address. These sources support early documentation and verification, not a universal room or egress standard.
How Much Open Gathering Space Should You Protect?
Open space is not unfinished design. It is what allows a basement to breathe, change, and serve more than one person at a time.
A family room needs room for seating, movement, a television or focal point, side tables, toys, games, and people entering other rooms. A game table needs a usable perimeter. A play area needs enough floor to be useful after storage is included. A workout zone needs space to move and a route that does not cross fragile furniture.
Pressure-test the open area with actual furniture. Use the dimensions of the sofa, sectional, table, desk, television, game table, or equipment you own or plan to buy. Add door swings, cabinet openings, and the paths between rooms. Do not rely on undersized furniture symbols that make the floor plan look generous.
Open space can also support future change. A large room can hold a temporary guest setup, a school project, a holiday gathering, or a new hobby without moving walls. That flexibility can matter more than a small specialty room designed around one moment in the family’s life.
The plan still needs definition. Lighting, flooring, furniture, ceiling details, and storage can create zones without full walls. A media area can sit beside a game area. An exercise corner can close with a door or screen when needed. A desk can use a quiet edge with a strong network connection. Design-first does not always mean more construction.
Protect the main path
Movement from stairs to bathroom, bedrooms, storage, and mechanical space should not cut through every active zone.
Test real furniture
Use actual or realistic furniture and equipment dimensions, plus the space needed to open doors and move around them.
Define without overbuilding
Lighting, flooring, storage, ceilings, and furniture can create zones where full walls would make the basement tight.
Keep a changeable area
One open or lightly divided zone can absorb new routines without forcing the whole basement to be rebuilt.
Which Specialty Room Should Win—Theater, Fitness, Office, Guest, or Play?
Let the most demanding use win the room that best supports it.
A theater needs control of light, sound relationships, seating, screen direction, wiring, equipment access, and HVAC noise. If the family mainly watches sports and casual television, a flexible media room may serve better than a fully dedicated dark room. Decide from viewing habits, not the equipment wish list.
A fitness room needs the right floor and ceiling conditions for the actual equipment and movement. It may need ventilation, power, mirrors, storage, and a route for heavy equipment. If exercise is brief and equipment is compact, a defined corner of a flex room may protect more useful open space.
An office needs quiet, light, network reliability, outlets, storage, and a background that works on calls. It may not need a large room, but it needs separation from the loudest family activity. A guest room needs privacy, circulation, comfort, storage, and bathroom access. Any legal bedroom conclusion still requires local verification.
A playroom works best when cleanup is easy, storage is close, and adults can supervise at the appropriate level. Its needs change quickly. Avoid building a highly specific room that becomes awkward when toys give way to schoolwork or hobbies.
The deciding question is: which use fails if it shares space? A loud theater and a quiet office may conflict. A guest room and occasional office may share successfully. A gym and playroom may share at different times if storage and safety are addressed. Use the routine to decide, not the room label.
How Can One Flex Room Support Changing Family Needs?
A flex room should not mean “we will decide later.” It should mean the room is intentionally planned to support more than one likely use.
Start with the most permanent requirements. Window and egress questions, plumbing, mechanical access, fixed cabinetry, and structural conditions can limit future use. Electrical outlets, lighting zones, network wiring, storage, door placement, and durable finishes can support several uses without deciding every piece of furniture today.
Think through three stages. What does the room do now? What might it do in five years? What would be difficult to change after drywall? An office may become a guest room. A playroom may become a teen lounge. A fitness room may become hobby space. A guest room may support an aging parent for a period. Those possibilities need privacy, storage, comfort, and access conversations without becoming legal occupancy promises.
I’d recommend keeping fixed built-ins limited to functions you are confident will remain. Movable storage, adaptable lighting, an appropriately placed door, and a clear furniture wall can preserve options. Conduit or accessible pathways may support future technology, but no one should promise complete future-proofing.
Future flexibility also means protecting the ability to service the house. Do not wall off shutoffs, cleanouts, panels, equipment, drainage components, or radon features because a future use looks more attractive in the rendering.
How Can You Pressure-Test the Layout Before Framing?
A floor plan is easier to trust after you have tested it at full scale. In an open basement, use removable tape, boxes, or lightweight objects to mark important walls, doors, furniture edges, and circulation paths without treating the exercise as a construction layout.
Stand at the bottom of the stairs and walk to every proposed room. Carry a laundry basket or a box. Imagine moving a sofa, bed frame, television, treadmill, or storage bin. Sit where the main seating would go and look toward the screen. Stand at the desk and listen to the activity around it. Open imaginary doors and drawers. The goal is to expose conflicts the small drawing makes easy to overlook.
Test the busiest condition, not the quietest. Put someone at the game table, another person walking to the bathroom, and a guest opening a bedroom door. Mark where backpacks, toys, exercise equipment, blankets, and charging devices will land. A real-life layout has to hold the ordinary clutter and movement, not only the furniture symbols.
Then test the future. Remove the office desk and place a guest bed. Move the play storage and imagine teen seating. Ask whether the room still has light, outlets, privacy, and a workable path. This exercise will not establish code or feasibility, but it can show whether the proposed walls support the way your family may change.
What Should You Review Before the Framing Plan Is Approved?
- Read the ranked use list aloud. Make sure the plan protects the top three needs.
- Walk every route. Trace stairs to family room, bathroom, bedrooms, storage, exterior access, and mechanical space.
- Open every door on the drawing. Check door conflicts, closets, cabinets, and traffic at the stair landing.
- Place real furniture and equipment. Add sofas, beds, desks, game tables, theater seating, and exercise items at realistic size.
- Confirm fixed conditions. Show posts, beams, windows, ducts, rough-ins, panels, equipment, drains, shutoffs, and ceiling drops.
- Protect storage and service access. Verify paths, door size, shelving depth, and equipment clearance through qualified review.
- Label every unverified room honestly. Bedrooms, bathrooms, kitchenettes, ADU ideas, and structural changes remain subject to the correct authority and trades.
- Review lighting, outlets, data, HVAC, and sound. Make sure the systems follow the final furniture and room relationships.
- Keep one flexible area. Identify the room or zone that can change without major reconstruction.
- Record open questions. Assign each unknown to the person or department that can answer it before work proceeds.
Use the Fortress Builders portfolio to discuss visible basement ideas, but explain what you like about the function. “This works because the theater stays away from the guest room” is more useful than “I want this exact basement.”
A good review does not produce the most impressive room list. It produces a plan you can explain. Every wall supports a use, every route remains workable, storage and utilities are protected, and future changes have somewhere to go.
Frequently Asked Questions
How many rooms should I try to fit into an unfinished basement?
There is no useful universal number. Rank the routines, map fixed conditions, place real furniture, protect circulation and storage, and stop adding rooms when the remaining spaces no longer work comfortably.
Should I plan basement storage before bedrooms and entertainment space?
Plan storage at the same time. Storage supports every room and requires a usable path. Leaving it until the end often turns it into a narrow leftover area or blocks mechanical access.
Can a flex room count as a future bedroom?
It can be planned to support possible sleeping use, but a legal bedroom conclusion depends on the actual room, egress, alarms, access, and current jurisdiction requirements. Verify before labeling it.
How do posts, beams, stairs, and mechanical rooms affect the layout?
They establish structure, circulation, ceiling conditions, utility access, and service routes. Map them first and design around them. Any proposed alteration or capacity conclusion requires qualified review.
Is a theater or open family room a better use of basement space?
Choose from actual viewing habits and competing uses. A dedicated theater supports controlled viewing; an open media room can support sports, games, conversation, and flexible family use. The room conditions and household routine decide.
When should I discuss a future kitchenette or in-law-suite idea?
Bring it up at the beginning so plumbing, electrical, ventilation, circulation, and storage can be considered. Keep all IADU, apartment, occupancy, and rental conclusions subject to local review.
Does the basement plan fit your family routines—or only the room labels?
Ask Fortress Builders to map your Davis or Weber County basement around real routines, fixed conditions, storage, utilities, and future flexibility. Prepare a ranked list of rooms before design starts. Ready to talk through scope and timeline? A design consult is the right first step.