

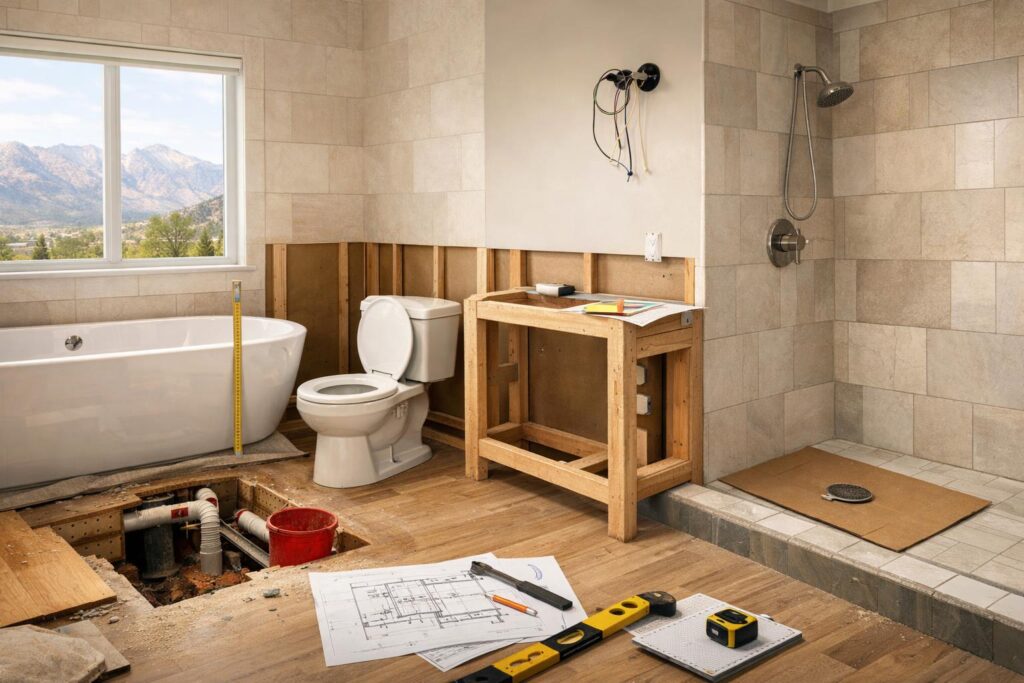
Bathroom Layout Mistakes That Are Expensive to Fix Later
Learn what Davis & Weber County homeowners should plan, compare, and verify before a remodel.
Read more →
Learn what Davis & Weber County homeowners should plan, compare, and verify before a remodel.
Read more →
Learn what Davis & Weber County homeowners should plan, compare, and verify before a remodel.
Read more →
Luxury remodeling in 2026 is less about excess and more about quiet materials, comfort, storage, lighting, and rooms built around daily rituals.
Read more →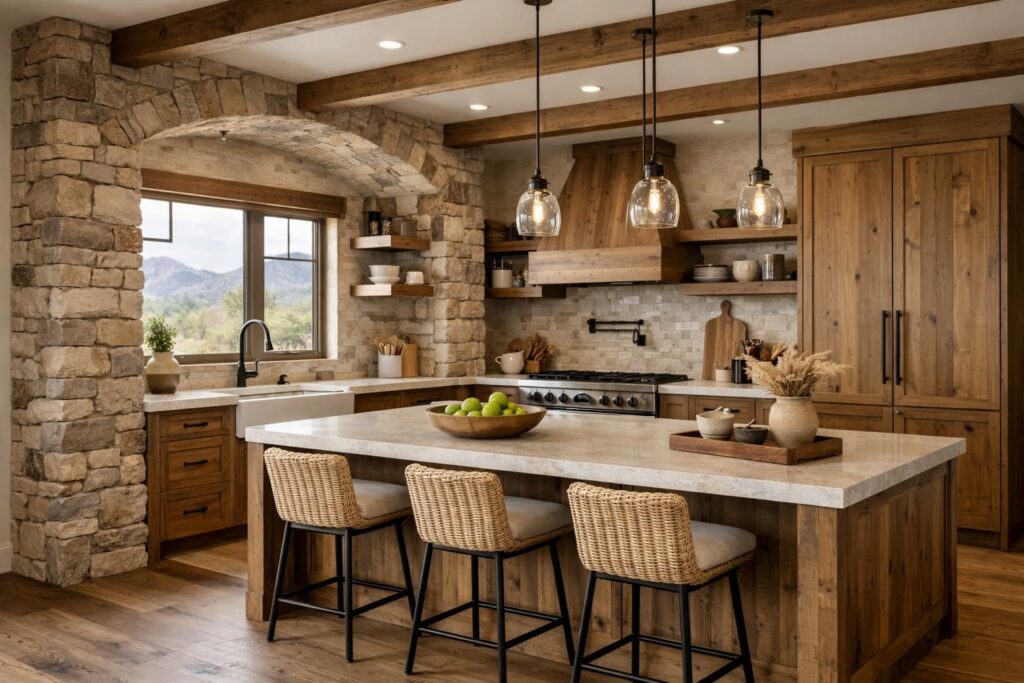
Rustic and farmhouse remodels work best when natural texture, durable materials, storage, and restraint replace overdone trend details.
Read more →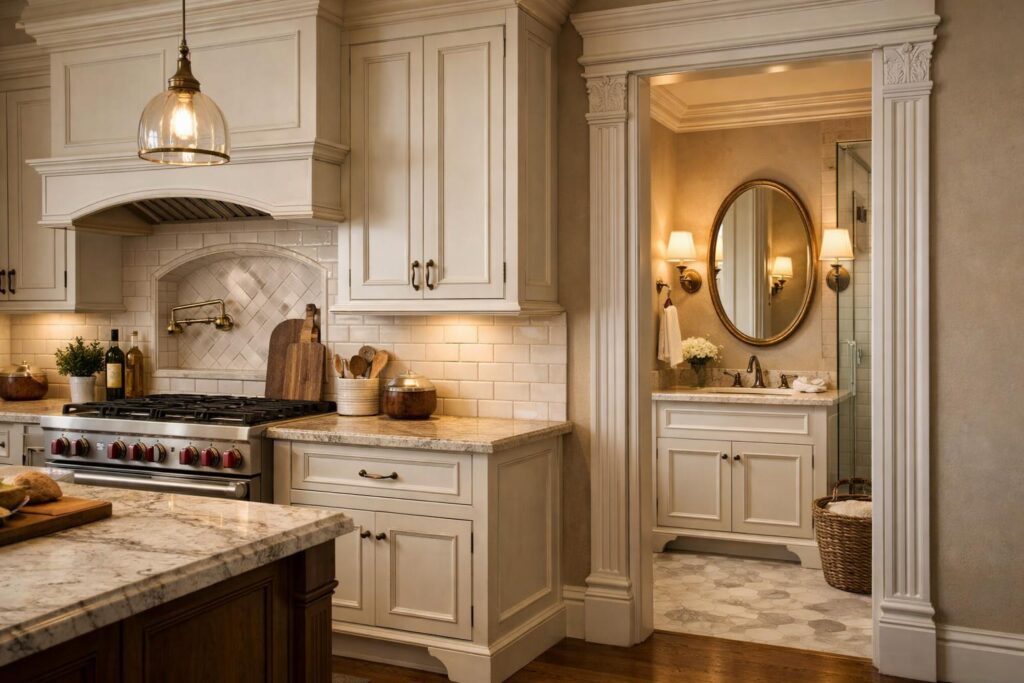
Traditional remodeling can feel fresh when millwork, lighting, cabinetry, tile, and finishes are chosen with restraint and daily function in mind.
Read more →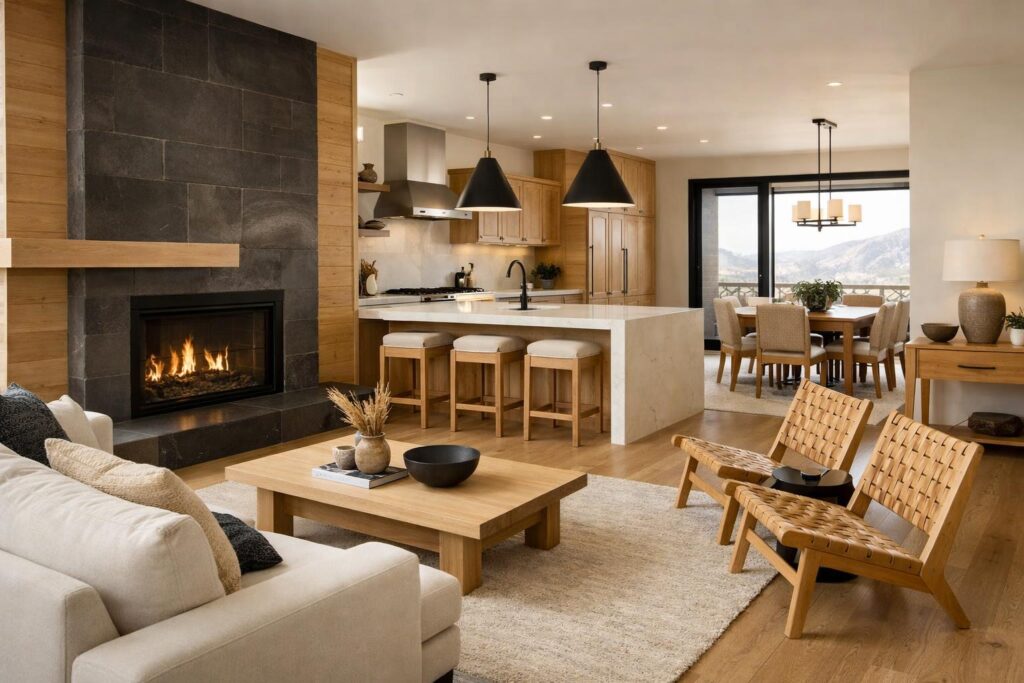
Warm modern remodeling in 2026 is clean, livable, natural, and practical. Learn how to avoid cold minimalism and build a home that works.
Read more →
Use a style decision framework to choose modern, traditional, rustic, farmhouse, or luxury remodel details that fit your home and age well.
Read more →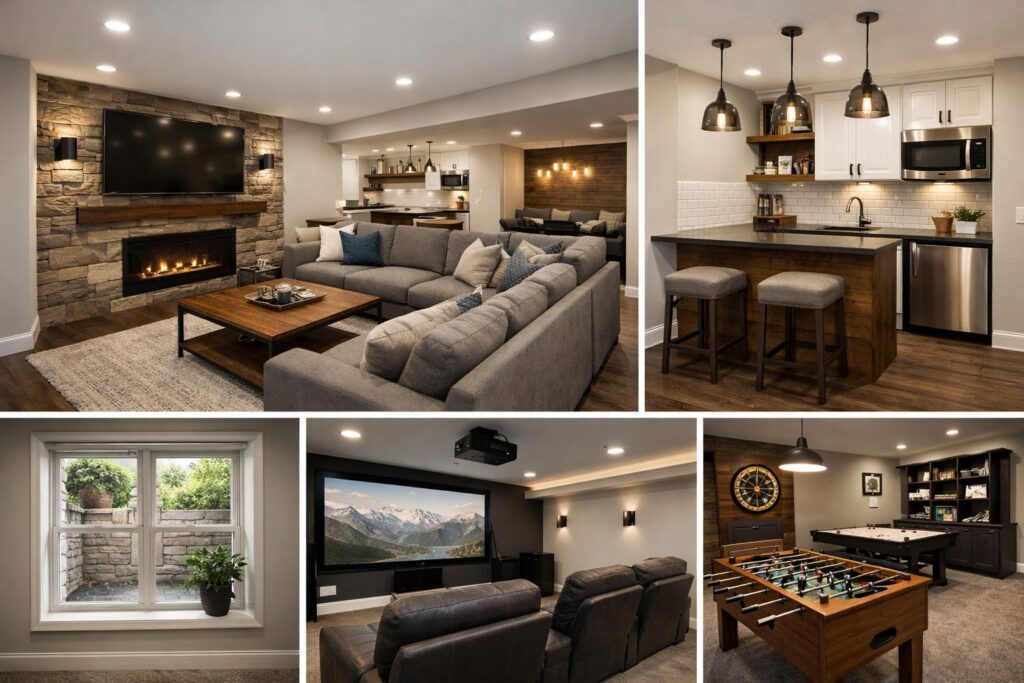
Finished basement photos should be evaluated for egress, lighting, comfort, sound, storage, and how well each zone supports real daily use.
Read more →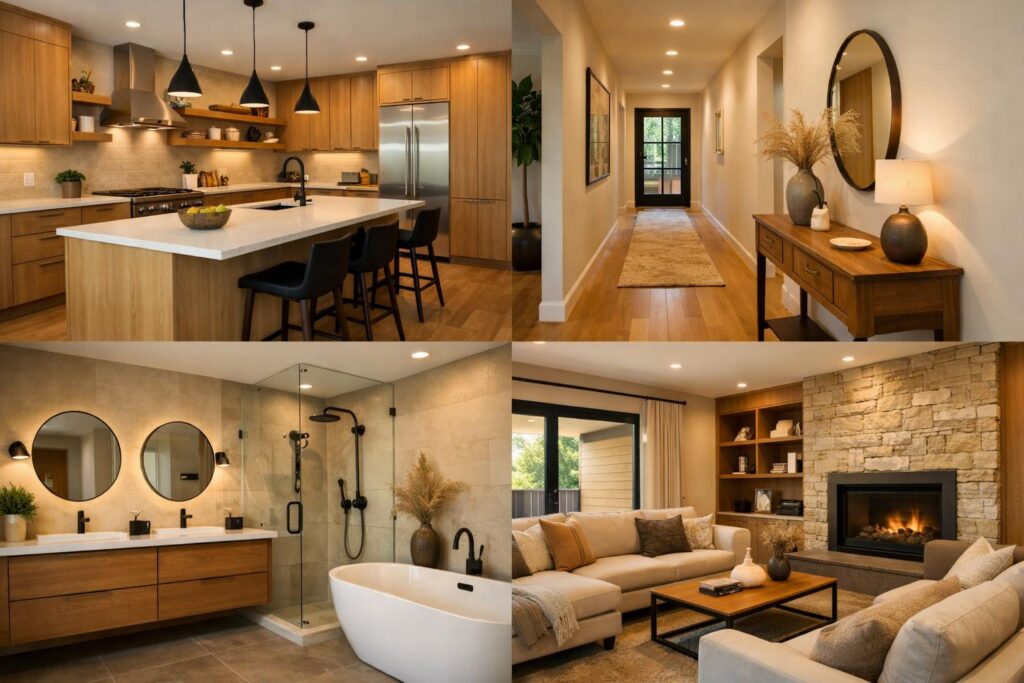
A cohesive whole-home remodel uses consistent layout logic, finishes, lighting, trim, flooring, and transitions. Learn what to look for in portfolio examples.
Read more →
Bathroom after photos matter, but the best remodels are built behind the tile. Learn what to ask about waterproofing, ventilation, layout, and comfort.
Read more →