

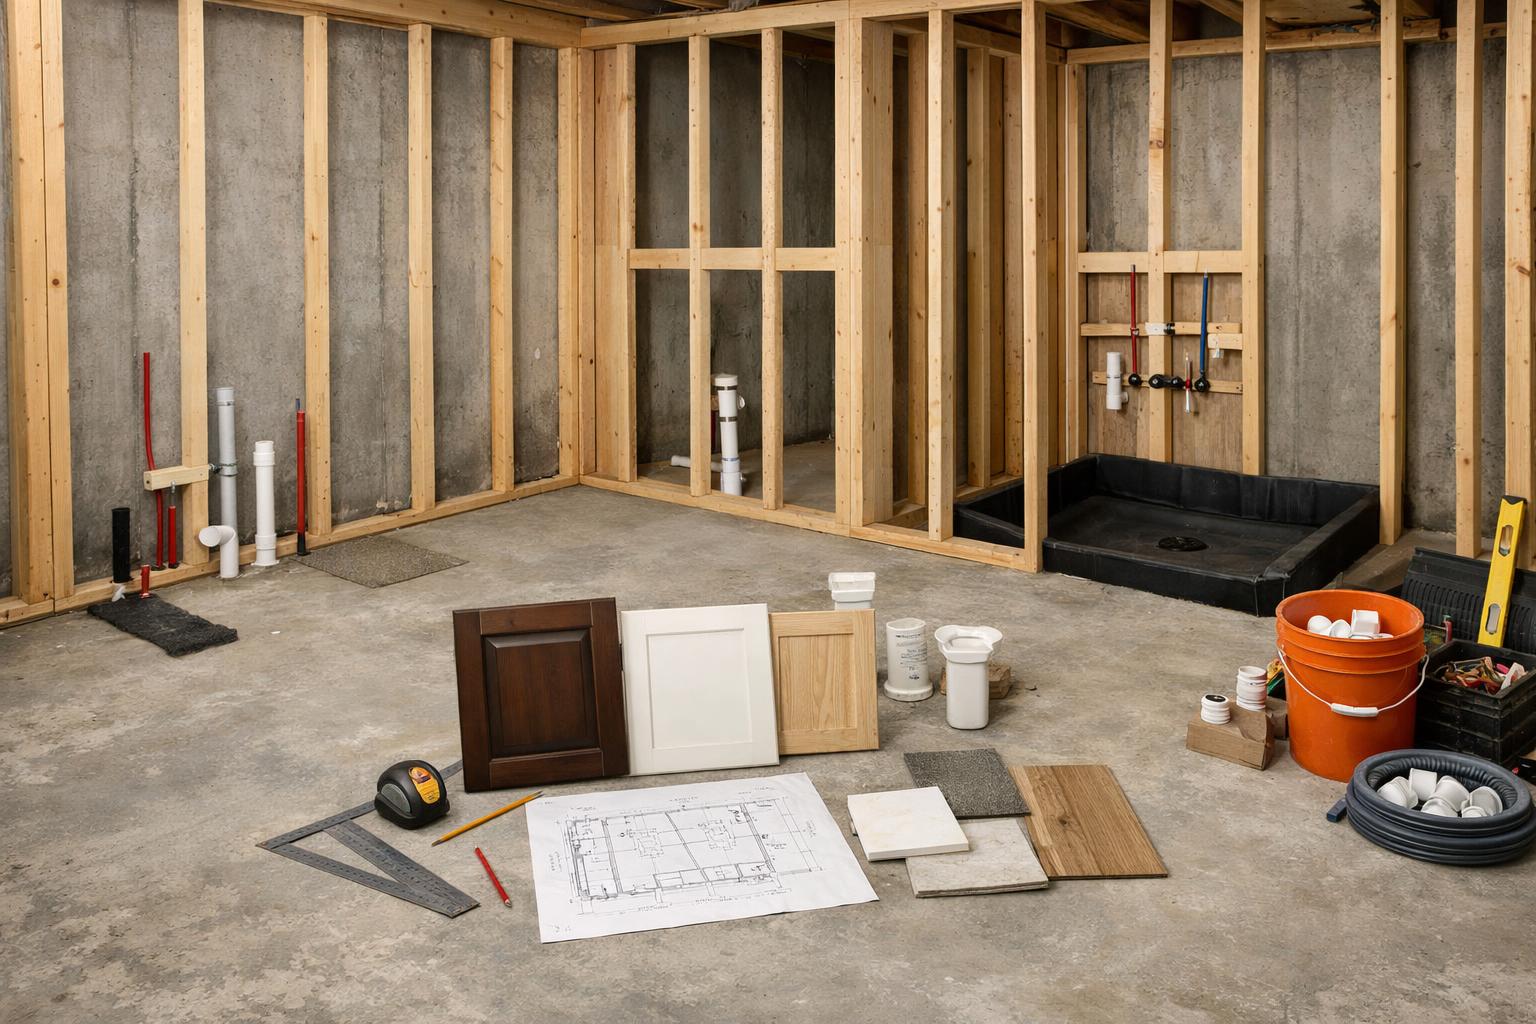
Basement Bathrooms and Kitchenettes: The Plumbing, Electrical, and Layout Decisions to Make Early
Plan basement bathrooms and kitchenettes early so plumbing, electrical, ventilation, cabinetry, and layout work together instead of driving change orders.
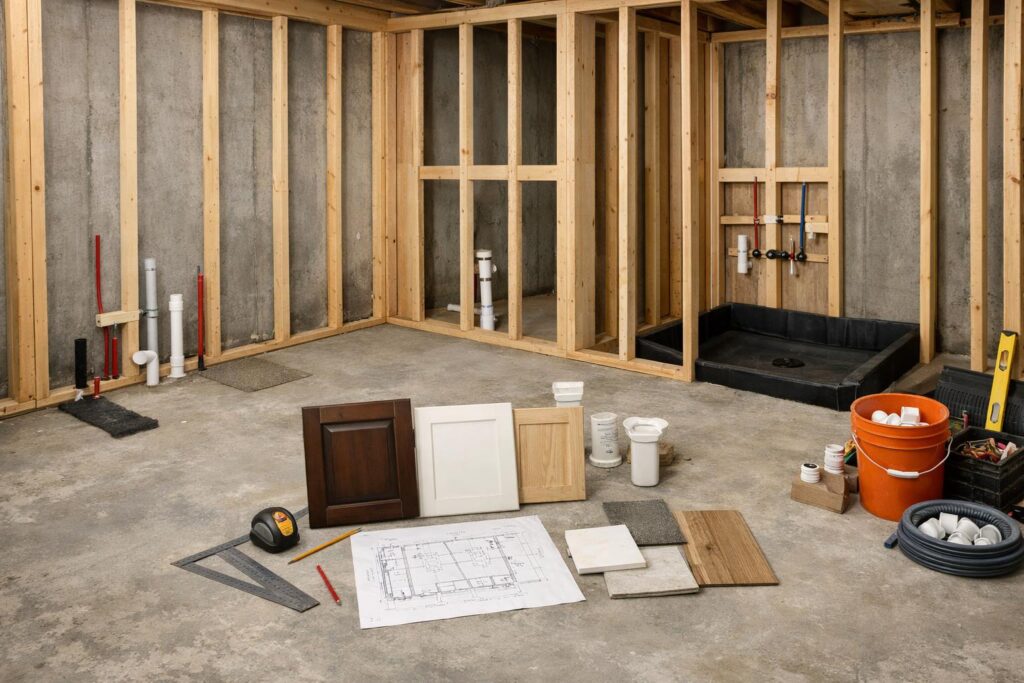
Usually, the honest answer is not until the plumbing, drainage, venting, electrical, ventilation, ceiling routes, moisture conditions, and intended use have been checked together. In Davis and Weber Counties, a basement bathroom or kitchenette can shape the entire finish plan because the concealed systems often decide which locations are practical before cabinets, tile, or appliances are selected.
Start with the way the space needs to work. Then verify what the existing basement can support. A capped pipe, builder rough-in, or open corner is useful information, but none of those items proves that a finished room is feasible, approved, or ready to price.
A snack station, guest kitchenette, wet-bar-style area, and apartment-style kitchen create different planning questions.
Existing pipes are clues. Drain location, venting, elevation, condition, and the surrounding structure still need qualified review.
Joists, beams, ducts, plumbing, lights, and equipment access compete for the same concealed space.
The city or county responsible for the address controls the applicable permit, inspection, and use questions.
- What will you prepare, store, wash, refrigerate, heat, serve, or clean in the kitchenette?
- Who will use the bathroom, and how does it relate to bedrooms, gathering areas, stairs, and guests?
- What existing pipes, drains, vents, panel conditions, ducts, windows, and ceiling obstructions need field verification?
- Are you planning a convenience space, or are you imagining a self-contained living arrangement that requires a separate local review?
Why Does Plumbing Drive So Much of the Basement Layout?
A basement plan often begins with room labels: bathroom here, kitchenette there, guest room along the window, television on the long wall. The drawing can look settled before anyone has traced the systems that must make it work.
Plumbing changes that conversation because below-grade work has real relationships to existing drains, venting, elevation, structure, ceilings, and access. The visible cap in the floor does not tell you everything behind it. It does not confirm where the line goes, how it was intended to be used, whether the venting plan supports the proposed fixtures, or whether the preferred layout works with the actual conditions.
I’d recommend treating every existing rough-in as a starting point for investigation. Photograph it. Measure its location relative to walls, stairs, windows, posts, and the mechanical room. Note nearby ceiling obstructions. Then have the appropriate qualified trades review the condition before the walls and cabinet runs are treated as final.
This protects the real-life layout. If a bathroom is pushed into a poor circulation path simply because a pipe is visible, you may gain a short plumbing route and lose storage, privacy, a useful bedroom wall, or the open gathering space the family actually wanted. If a kitchenette is placed too far from the systems without first understanding the route, the design may carry hidden complications that were never part of the first conversation.
The goal is not to let plumbing dictate every decision. It is to let verified conditions inform the design early enough that function, construction, and scope stay aligned.
The Fortress Builders basement baths and kitchenettes page frames the work as one coordinated plan involving plumbing, electrical, ventilation, moisture management, cabinetry, appliances, layout, and permits. That sequence matters because a cabinet drawing cannot solve a concealed-system conflict after drywall closes it in.
What Should Be Verified About Bathroom Rough-Ins, Drains, Vents, and Pumps?
Begin with what you can observe without pretending to diagnose it. Mark every capped pipe, floor penetration, wall penetration, cleanout, drain, vent-looking pipe, nearby fixture, and mechanical-room connection. Photograph the area from several directions. Record ceiling height and the joist direction where visible.
Then separate observation from conclusion. You may be able to say, “There are capped pipes in this corner.” You should not jump to, “The bathroom is ready to install here.” A qualified plumber and the project team still need to evaluate how those conditions relate to the proposed fixtures and the rest of the system.
Pump questions need the same discipline. Do not assume that every basement bathroom needs one, or that an existing piece of equipment solves the proposed scope. Drain elevation, routing, equipment condition, access, electrical needs, maintenance, and local requirements must be reviewed for the actual home. The public article cannot settle those details from a generic diagram.
Venting also belongs in the early plan. A finished bathroom needs more than water supply and a place for waste to leave. Plumbing venting and room exhaust are different systems, and both can affect walls, ceilings, roof or exterior routes, electrical coordination, and the placement of other basement functions. Keep the terminology clear so one visible pipe or one bath fan is not treated as proof of the other.
Finally, protect access. Mechanical rooms, cleanouts, valves, pumps, panels, and service points should not disappear behind permanent cabinetry, a tightly packed storage wall, or a decorative finish without a deliberate plan. A basement can look more complete while becoming harder to inspect and maintain. That is not a function-first tradeoff.
What it tells you: a pipe or capped location exists and should be documented.
What it does not prove: final use, condition, venting, elevation, capacity, approval, or exact fixture placement.
What it tells you: where important equipment, utilities, and service access are concentrated.
What still needs review: routing, clear access, sound, heat, electrical, drainage, and the effect of adjoining rooms.
What it tells you: joists, beams, ducts, pipes, wires, and conflicts may still be visible.
What must be coordinated: the final ceiling, lights, exhaust, plumbing, electrical, cabinetry, and future access.
What it tells you: the family has a use in mind.
What it does not establish: feasibility, code compliance, legal occupancy, permit approval, cost, or schedule.
What Is the Practical Difference Between a Wet Bar, a Kitchenette, and an Apartment-Style Kitchen?
Use these labels to clarify the homeowner’s intended routine, not to make a legal determination.
A simple beverage or wet-bar-style area may focus on drinks, glassware, serving, a sink, and modest storage. A guest kitchenette may add refrigeration, a microwave or another selected appliance, more food storage, counter preparation, and cabinetry. An apartment-style kitchen suggests a more complete daily cooking and living function.
Those are planning distinctions. They help the design conversation uncover what belongs in the room. They do not create one universal legal definition across Utah cities and counties, and they do not establish that a basement can be rented, occupied separately, or approved as a dwelling unit.
Ask direct questions. Will you make coffee and snacks, or prepare full meals? Do you need a sink? What will be refrigerated? Which appliances are actually selected? Where will dishes, food, trash, small appliances, and cleaning supplies go? Will the area serve a game room, guests, aging parents, adult children, or a future use that has not been approved?
Each answer changes the cabinet run, counter surface, electrical conversation, ventilation, plumbing, storage, lighting, and circulation. It can also affect how much open basement space remains. A long cabinet wall may look useful on paper and take away the flexibility that made the basement valuable to the family in the first place.
For that reason, rank the use before the appliances. A small, well-placed convenience area may serve the household better than a more complete kitchenette that crowds the stairs, blocks a window, competes with the television wall, or consumes the only practical storage zone.
Beverage or wet-bar-style area
Plan around serving, drinks, glassware, sink use if included, storage, cleanup, and the relationship to the gathering space. Keep the label descriptive, not legal.
Guest kitchenette
Define refrigeration, food storage, selected appliances, prep, dishes, cabinetry, ventilation, and how often the space will be used.
Apartment-style cooking area
Treat it as a signal to stop and verify local zoning, building, utility, occupancy, and dwelling-unit requirements before promising the room’s status.
Future-flex rough planning
Document possible pathways and space needs without claiming that a future fixture, appliance, dwelling use, or approval is guaranteed.
How Should Ventilation, Electrical, Appliances, and Cabinetry Be Coordinated?
The bathroom and kitchenette share walls and ceilings with other basement systems. That makes coordination more important than the individual product list.
For the bathroom, identify the exhaust location, control approach, possible exterior route, light locations, mirror and vanity needs, receptacles, shower or tub geometry, door swing, storage, and moisture-sensitive transitions. Final fan sizing, ducting, electrical, and installation details belong to qualified professionals and the selected products. The homeowner decision is to make sure those questions are visible before the ceiling closes.
For the kitchenette, obtain exact appliance information before cabinet openings and utility locations are final. “Small refrigerator” or “microwave” is not enough to coordinate a finished run. Door operation, ventilation, power, water if applicable, service access, panels, trim, counter depth, and adjacent drawers can change the usable layout.
Electrical planning should follow the intended use. A coffee station, under-counter refrigeration, microwave, television, charging area, game table, and guest workspace create different loads and placement questions. A qualified electrician must review the actual panel, circuits, devices, products, and current requirements. The article should not prescribe circuit sizes or declare the existing service adequate.
Cabinetry then organizes the routine. Put frequently used items near the activity. Keep doors and drawers out of the main path. Protect access to plumbing and equipment. Make sure the counter does not become the only drop zone for the entire basement. Test appliance doors, cabinet hardware, stools, bathroom doors, and circulation together.
Ceiling routes may be the quiet constraint behind all of this. Plumbing, exhaust ducting, electrical, lighting, HVAC, beams, and soffits can meet in the same area. A coordinated reflected-ceiling and wall plan is more useful than treating every trade as a separate afterthought.
Which Below-Grade Finish Decisions Deserve Extra Attention?
Finish durability starts with the condition behind the finish. A basement bathroom and kitchenette add water use to a below-grade space, so visible moisture clues, drainage concerns, plumbing leaks, humidity behavior, window wells, cracks, and mechanical access should be documented before cabinets and flooring conceal them.
Do not use a resilient-looking finish as proof that the underlying condition is resolved. Tile, grout, sealant, paint, panels, and flooring each have a role, but no finish should be presented as a universal moisture solution. If the basement shows staining, dampness, odor, unexplained deposits, active leakage, or another concern, qualified specialists should evaluate the cause before the room is finished.
In the bathroom, the wet-area system must be planned before decorative tile. Shower or tub transitions, penetrations, corners, niches, curb or entry conditions, glass, and the floor outside the wet area all belong to one moisture-control conversation. Product-specific installation and testing remain project decisions.
In the kitchenette, review sink and appliance areas, wall transitions, cabinet bases, flooring edges, and the path of a possible spill. The goal is not to promise that the room can never be damaged. It is to avoid putting vulnerable details in predictable water paths without discussing them.
Serviceability is a finish decision too. Removable access, clean transitions, documented concealed work, and clear routes to valves or equipment may matter more over time than one extra decorative panel.
How Should Privacy, Circulation, and Storage Shape the Room Locations?
A technically possible location can still create a poor basement. The bathroom door should be considered from the stairs, gathering area, guest room, and kitchenette. A direct view into the bathroom from the main seating area may feel awkward. A long route through a bedroom may make the bath less useful to everyone else. A door that collides with cabinetry or a narrow passage can create daily friction.
Storage deserves equal weight. Towels, toilet paper, cleaning items, extra bedding, food, dishes, small appliances, and seasonal supplies all need destinations. When every wall is assigned to plumbing fixtures or cabinets, the basement may lose the storage that keeps the finished rooms usable.
Walk the plan as several people. One person enters from the stairs. Another opens the refrigerator. Someone leaves the bathroom. A guest pulls out a drawer. A child carries snacks to the television area. This simple exercise exposes conflicts that are invisible in a quiet floor plan.
What this means for you is straightforward: do not choose the room location from plumbing alone. Balance the system route with privacy, doors, storage, light, circulation, and the other rooms the basement must support.
When Does a Future ADU Idea Need a Separate Local Review?
The moment the conversation shifts from “a convenient guest space” to “a self-contained living unit,” stop using room labels as approval.
The Utah Department of Commerce describes an internal accessory dwelling unit as a self-contained living space located entirely within the primary structure. The same guidance explains that technical requirements are governed by the city or county. That means a state-level concept does not replace local zoning, permit, building, utility, parking, owner-occupancy, occupancy, or other verification that may apply to the address.
A bathroom and kitchenette may be part of many legitimate family uses without becoming a legally recognized dwelling unit. Do not promise rental status, a separate apartment, or future approval because the floor plan contains a sink, refrigerator, bedroom, or exterior door. Have the responsible planning and building authorities review the proposed use.
This is where clear scope prevents expensive confusion. Write down what you want the space to do today, what future use you are considering, and which questions remain open. The design can then distinguish confirmed work from optional planning and from items that cannot proceed without additional approval.
What May Permits and Inspections Involve in Davis and Weber Counties?
Permit responsibility depends on the property address. Davis County Community & Economic Development lists basement finishes and plumbing, electrical, and mechanical work among permit categories in its jurisdiction, while also explaining that a municipality may be the responsible authority.
Kaysville City’s building information provides one local example of concealed work entering the inspection sequence: its published list includes underground plumbing, a four-way framing/electrical/plumbing/mechanical inspection, and a shower-pan inspection. Treat that as a Kaysville example, not a countywide checklist.
Before pricing, confirm which city or county has jurisdiction, what plans and documents it requires, which parts of the scope need permits, when inspections occur, and which work must remain visible. Do not generalize permit timelines or promise an inspection outcome.
Source basis: Davis County and Kaysville provide the local permit and inspection context used here. Utah Department of Commerce provides the limited state-level IADU definition and the reminder that city or county rules control technical requirements. These sources support early verification; they do not approve a bathroom, kitchenette, rental, apartment, or dwelling-unit plan for an individual property.
What Should Be Verified Before the Project Is Priced?
- Define the use. Write what the bathroom and kitchenette need to support now, and separate any future dwelling-unit idea.
- Photograph the basement. Include rough-ins, mechanical room, panel, ceiling, stairs, windows, posts, walls, cracks, and visible moisture clues.
- Measure the fixed conditions. Record basic room dimensions, ceiling changes, doors, windows, and the location of visible utilities.
- Investigate existing plumbing. Have qualified professionals review the rough-in, drains, venting, elevation, routing, condition, and pump questions.
- List exact fixtures and appliances. Use current product information before cabinet openings and utilities are finalized.
- Map ceiling routes. Coordinate plumbing, exhaust, HVAC, electrical, lights, beams, soffits, and service access.
- Review moisture conditions. Resolve unexplained dampness, leakage, staining, odor, cracks, drainage, or humidity concerns before finishes.
- Test the layout in use. Open doors, drawers, appliances, and seating while people move between stairs, bath, kitchenette, and gathering areas.
- Confirm jurisdiction and use. Verify permit, inspection, zoning, utility, occupancy, and IADU questions with the responsible authorities.
- Separate confirmed scope from allowances. Do not hide unresolved conditions inside a single confident number or promise.
Use the broader basement finishing process to keep the bathroom and kitchenette connected to bedrooms, storage, gathering space, lighting, HVAC, sound, and future flexibility. These rooms should support the whole basement rather than consume the plan.
A remodeling portfolio can help you identify layouts and finishes you like, but ask what the image cannot show: rough-in condition, venting, ceiling routes, inspection sequence, moisture history, and legal use. Those are the questions that protect the scope.
Frequently Asked Questions
Does an existing basement rough-in mean the bathroom is ready to build?
No. It is a useful clue, but qualified professionals still need to verify the pipes, drains, venting, elevation, condition, routing, fixture plan, access, and local requirements.
How do I know whether a pump is needed?
That decision depends on the actual drainage conditions, elevations, proposed fixtures, system design, and applicable requirements. It cannot be answered safely from a photo or a generic basement plan.
Is a wet bar legally different from a kitchenette in Utah?
Use those labels to describe intended use and included features, not as universal legal definitions. Your city or county must answer zoning, building, occupancy, utility, and dwelling-unit questions for the address.
Can a basement kitchenette make the space a rentable apartment?
Do not assume so. A self-contained living-unit idea requires local review, and a sink, refrigerator, bedroom, or exterior door does not establish legal rental or occupancy status.
When should appliances and cabinetry be selected?
Choose the direction early enough that exact product information can coordinate openings, utilities, ventilation, service access, doors, drawers, counters, and circulation before rough work and ordering are final.
Which local office handles the permit?
It depends on the property address. Confirm whether the responsible authority is Kaysville, Layton, Farmington, another municipality, Davis County, Weber County, or another department before relying on a checklist.
Do the bathroom and kitchenette fit the basement—or are the systems quietly controlling the plan?
Ask Fortress Builders to evaluate the basement plumbing, electrical, ventilation, moisture, ceiling routes, and kitchenette scope in Davis or Weber County. Share photos of the existing rough-ins and mechanical room. Ready to talk through scope and timeline? A design consult is the right first step.