

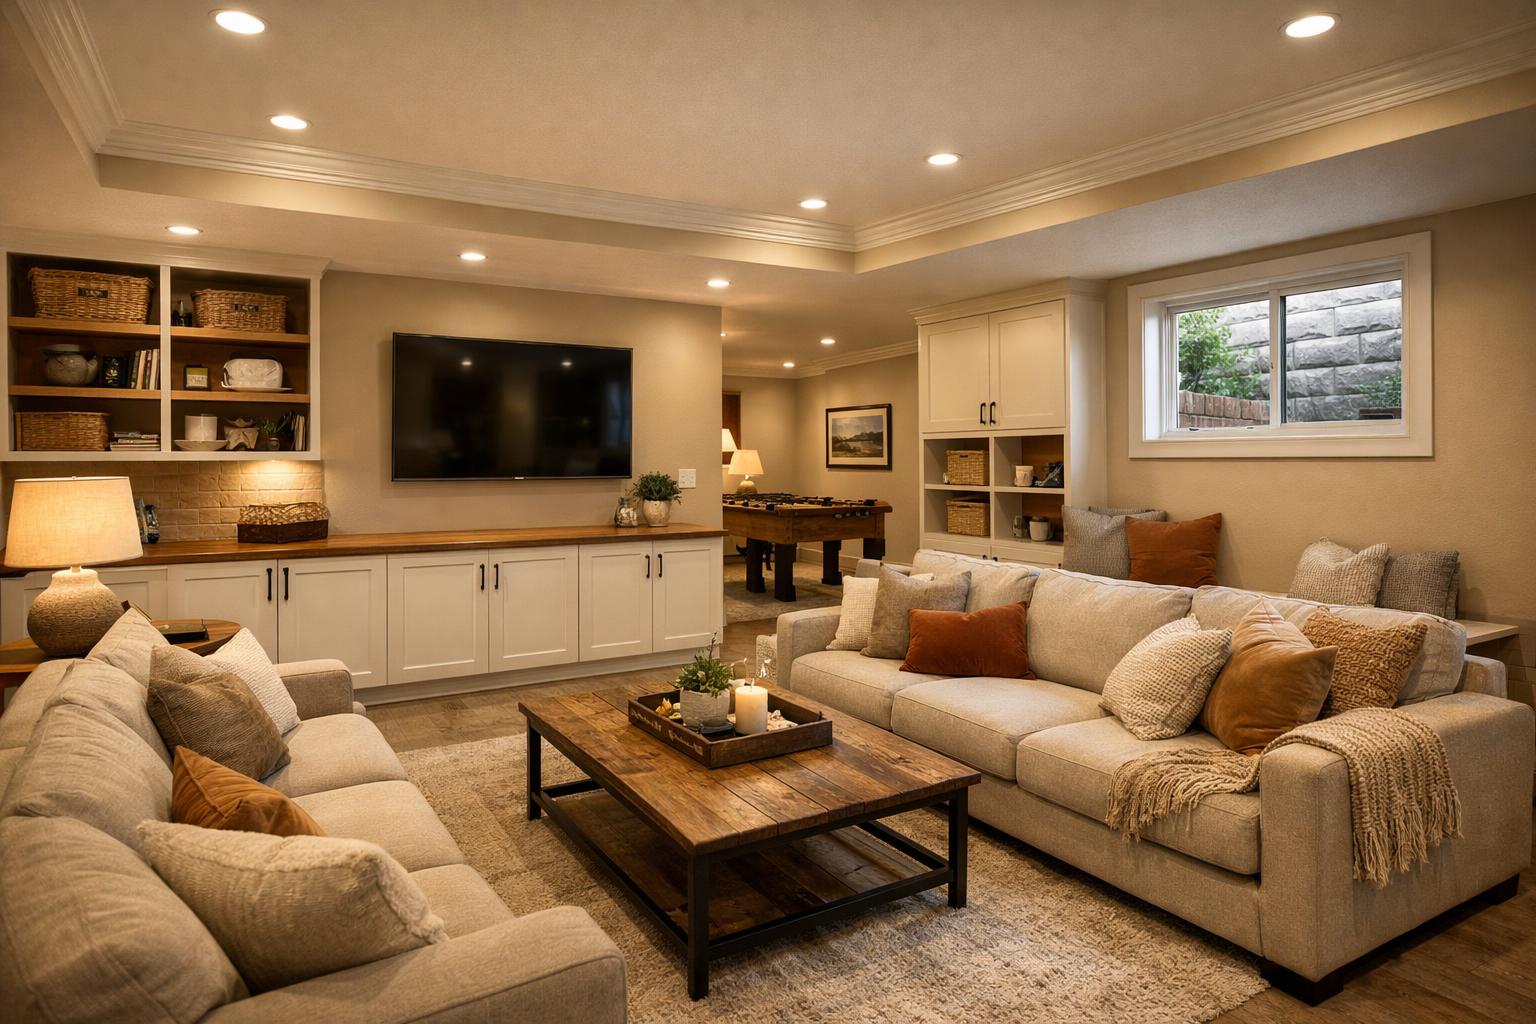
Finished Basement Planning in Utah: The 2026 Checklist Before You Build
Before finishing a Utah basement, plan layout, permits, egress, moisture, radon, comfort, lighting, and future flexibility with this checklist.
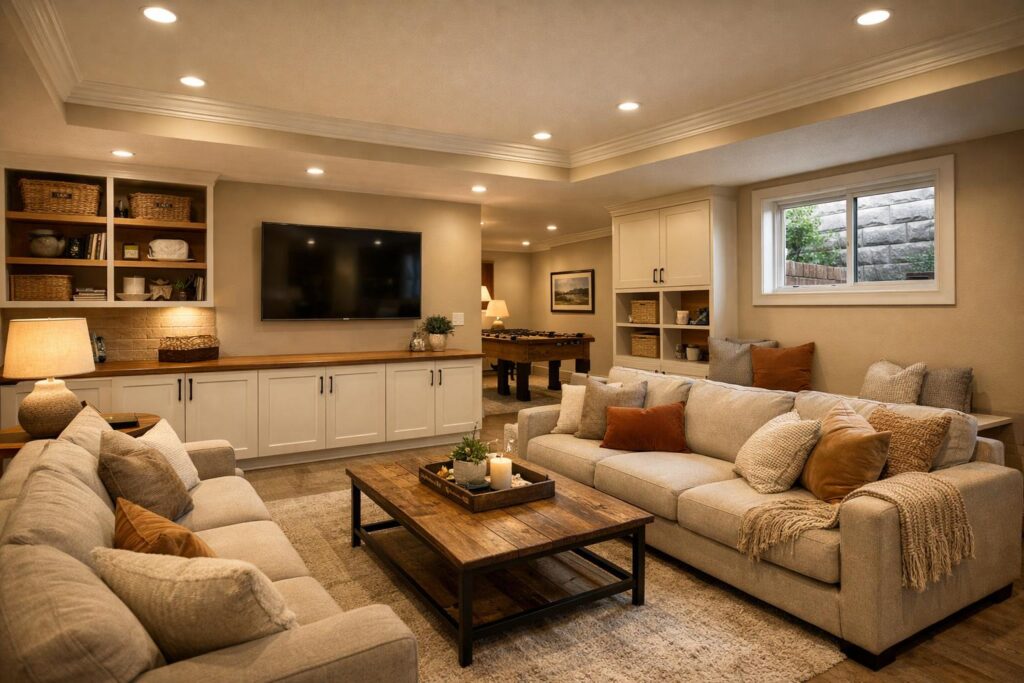
Start by defining how the basement must live, then verify the fixed conditions, permit path, egress and bedroom questions, radon, moisture, drainage, plumbing, electrical, HVAC, sound, lighting, storage, and future use. For basement finishing in Utah in 2026, especially across Davis and Weber Counties, the best checklist begins before walls are drawn and before a flooring or cabinet allowance creates the illusion that the hard decisions are finished.
A basement can add useful family space, but only when the plan respects what is already there. Stairs, windows, posts, beams, mechanical equipment, plumbing rough-ins, ceiling drops, cracks, and access routes do not move because a floor plan looks clean. Map those realities first. Then choose rooms that work around them.
Rank family room, bedrooms, guests, work, fitness, theater, storage, and future flexibility before drawing walls.
Stairs, windows, utilities, posts, beams, equipment, and low ceilings control what the layout can become.
Radon, moisture, drainage, cracks, air leakage, and system access belong ahead of drywall and flooring.
Permit, egress, bedroom, utility, and inspection requirements vary by city, county, address, and scope.
- A ranked list of the rooms and routines the basement must support.
- Wide photos, basic ceiling heights, window locations, stairs, posts, beams, and mechanical-room views.
- Known plumbing rough-ins, panel and utility locations, ductwork, and access needs.
- Radon test information and a record of moisture, drainage, crack, or plumbing concerns.
- Questions for the correct city or county about permits, bedrooms, egress, and inspections.
- A list of future possibilities that must remain flexible without being promised as legal dwelling space.
How Does the Basement Need to Live Before You Draw Any Walls?
Do not begin with room count. Begin with the week.
Who will use the basement on a normal Tuesday? Does someone work from home while another person watches television? Do teenagers gather there? Will guests sleep for one weekend or live there for several months? Does exercise equipment need to stay available, or can it share a flexible room? Which storage items need frequent access, and which can sit behind a closed door?
Write the activities as routines. “Two adults watch sports while children play a game.” “A guest needs privacy at night without walking through the media room.” “The desk needs a quiet background for calls.” “Holiday storage needs a direct path from the stairs.” These sentences tell the design more than labels such as office, theater, or bedroom.
I’d recommend ranking the list in three groups: must happen, should happen, and would be useful if the space supports it. A plan that treats every wish as equal can become a row of small rooms with narrow circulation and no comfortable gathering area. A function-first plan protects the highest-value routines and leaves the rest flexible.
Think about time as well as space. A playroom can become a homework room. An office can serve as guest space if privacy, storage, and use patterns support it. A large open family room may absorb exercise or hobby use better than several specialty rooms that sit empty most of the week. Future flexibility is not a leftover category. It is a design goal.
The basement-finishing plan should connect this use map to comfort, sound, lighting, bathrooms, kitchenettes, storage, moisture, and system access. That gives every wall a reason. It also gives you a clearer way to remove a room when the plan becomes too crowded.
Which Fixed Conditions Control What the Layout Can Become?
The basement already has a structure and a network of systems before framing begins. The design needs an accurate map of both.
Start with stairs and entries. The stair landing affects circulation, sightlines, furniture movement, and where the main gathering area begins. Exterior doors and windows affect natural light and potential room use. Support posts and beams can divide a space or become part of a wall, but they cannot be treated as decorative obstacles without qualified structural review.
Mechanical rooms need working access. Furnaces, water heaters, electrical panels, shutoffs, cleanouts, sump or drainage components, radon components, and other service points should not be squeezed behind built-ins or boxed into a room that cannot be maintained. The route to the equipment matters too. A finished basement still has to function as part of the home.
Map plumbing rough-ins as clues, not promises. A capped pipe does not prove a bathroom can be placed exactly where the homeowner expects, that the drain and vent are correct, or that every fixture is feasible. Joist direction, slab conditions, drain elevation, ceiling routes, and existing systems require qualified evaluation.
Ceiling height changes across many basements. Ducts, beams, plumbing, and soffits can make a space feel different from the number measured in the open center. Mark the lowest conditions and the routes through the room. That information affects lighting, doors, storage, theater screens, exercise equipment, and the feeling of circulation.
Photos help begin the conversation, but they can miss crack behavior, water marks, air leakage, radon results, concealed alterations, or system capacity. The on-site walk is where the paper plan meets the real basement.
Decide: what the basement must support every week and which uses can share space.
Verify: household priorities, privacy, furniture, storage, and changing family needs.
Decide: how circulation and rooms respond to stairs, posts, beams, windows, and ceiling drops.
Verify: any proposed structural change with qualified professionals.
Decide: where access, service routes, plumbing, electrical, and HVAC coordination belong.
Verify: capacity and feasibility through the appropriate trades.
Decide: what must be tested, documented, or corrected before framing and finishes.
Verify: radon, moisture, drainage, cracks, and suspected problems in the actual home.
Decide: which ideas require bedroom, egress, bathroom, kitchenette, or occupancy review.
Verify: current requirements with the correct city or county for the address.
Decide: which walls, rough-ins, storage, and wiring should support later change.
Do not assume: flexibility creates legal ADU, apartment, bedroom, or rental status.
What Should You Verify About Permits, Egress, Bedrooms, and Inspections?
Basement finishing can cross several permit categories because it may involve a remodel, electrical work, plumbing, mechanical systems, gas systems, structural changes, or new rooms. The exact path depends on the property and scope.
Davis County Community & Economic Development states that basement finishes and work on gas, electrical, mechanical, and plumbing systems require permits in its jurisdiction. The same page explains that a property inside a municipality generally follows that city rather than the county. A finished basement in Kaysville, Layton, Farmington, Bountiful, Syracuse, Ogden, or another community may therefore have a different responsible department.
Bring bedroom and egress ideas into the conversation early. Do not label a room a legal bedroom because it has a window, a closet, or enough furniture space. The correct authority and project professionals must evaluate the actual window, opening, well, room, alarms, access, and current requirements. A public guide should flag the question without publishing project-specific code dimensions.
Inspections may occur while framing and trade work remain visible. That is another reason to make decisions before drywall. The required sequence, submittals, revisions, and timing belong to the jurisdiction, not to a generic countywide promise.
Write a verification note into the project plan: “Permit, egress, bedroom, and inspection requirements to be confirmed for this address and scope.” That sentence keeps a rendering from being mistaken for an approval.
What Should You Check for Radon, Moisture, Drainage, and Air Leakage First?
Protection comes before finishes because framing, insulation, drywall, cabinetry, and flooring can cover conditions that should be understood first.
Utah public-health guidance encourages testing the home for radon and points to EPA action guidance when a result reaches 4.0 pCi/L or higher. The important word is home. A county map, neighbor’s result, or general assumption cannot tell you the level in your basement.
The Utah Environmental Public Health Tracking program describes home testing as inexpensive and easy. The EPA radon-zone guidance says the map should not determine whether an individual home is tested, advises testing every home, recommends fixing at 4 pCi/L or higher, and says homeowners should consider fixing between 2 and 4 pCi/L. Mitigation design belongs to qualified professionals when the test indicates action.
Moisture review should be equally calm and specific. Walk the basement after weather events and during normal plumbing use when possible. Record stains, damp areas, odors, visible cracks, window-well conditions, downspout discharge, grading observations, plumbing drips, sump or drainage components, and where stored items show change. None of those observations proves a cause. They tell you where qualified evaluation may be needed.
Inspect accessible rim joists, sill areas, and utility penetrations as part of the enclosure conversation. Do not turn an article into a DIY sealing specification. Use the open framing stage to identify where air, moisture, utilities, and finishes meet and assign the work to the correct scope.
Source basis: Davis County supplies the local permit and jurisdiction framework. Utah public-health guidance and the U.S. EPA supply the radon framework: test the actual home rather than relying on a map or neighbor, and use the federal action guidance with qualified follow-up. These sources support due diligence before framing; they do not diagnose your basement or approve a mitigation plan.
How Will You Plan Comfort, Sound, HVAC, Lighting, and Electrical Use?
A basement can look complete and still feel separate from the house when comfort and sound are treated as finish choices.
Map the rooms above. A kitchen, laundry, hallway, or play area creates different sound-transfer concerns than a quiet bedroom. Map the quiet spaces desired below. A guest room, office, theater, and open family room do not have the same priorities. Decide whether the goal is to reduce transfer between spaces, improve acoustics inside a room, or both.
HVAC planning should happen with the walls open. Supplies, returns, thermostat relationships, mechanical-room noise, equipment access, and the existing system need qualified review. Do not assume adding a register solves comfort or that the existing system has capacity for every proposed room.
Lighting should follow zones rather than one uniform grid. Ambient light supports movement, task light supports desks, exercise, bathrooms, and kitchenettes, accent light adds depth, and path or night lighting can support stairs and late use. Low ceilings, soffits, beams, ducts, and screen locations affect fixture choices.
Electrical and low-voltage planning follows furniture and use. Mark televisions, desks, beds, workout equipment, game tables, charging locations, Wi-Fi or network needs, theater equipment, and future flexibility before drywall. The electrician and selected equipment must determine circuits, controls, protection, and capacity.
Flooring and ceiling choices connect to comfort. Hard surfaces can support durability but change how the room sounds. Soft finishes can influence acoustics. Open ceilings preserve access and a certain look but may conflict with quiet, lighting, and visual goals. Present these as tradeoffs, not universal product rules.
Comfort goal
Identify cold surfaces, drafts, uneven rooms, mechanical noise, and use patterns before choosing finishes.
Sound goal
Separate sound transfer between rooms from echo and clarity inside a room. They require different planning questions.
Lighting goal
Give each zone ambient, task, accent, or path light based on use and ceiling conditions.
Electrical goal
Place outlets, controls, charging, network, and equipment connections around the final furniture plan.
Where Do Bathrooms, Kitchenettes, Theaters, Suites, and Storage Fit—If They Are Feasible?
Specialty rooms can add real function, but they should not control the plan before feasibility is understood.
A basement bathroom depends on more than a capped rough-in. Drainage, venting, possible pumping, water supply, ventilation, electrical work, floor conditions, and access require qualified review. A kitchenette introduces sink, refrigeration, microwave or appliance decisions, cabinetry, outlets, lighting, ventilation, and room-use questions.
Use “wet bar,” “kitchenette,” and “apartment-style kitchen” as planning descriptions, not universal legal definitions. If the future idea involves an internal accessory dwelling unit, apartment, rental, or separate occupancy, bring the local planning and building authority into the conversation before the layout is sold as eligible.
A theater starts with how the family watches. Room orientation, screen or television direction, seating, sightlines, wiring, conduit, equipment access, sound transfer, lighting control, and HVAC noise should be studied before walls close. A gym needs equipment clearances, floor and ceiling conditions, ventilation, power, and the route for moving equipment in and out.
Storage should not be the leftover strip behind the utility room. List what you store, how often you access it, and the size of the path needed. Protect mechanical access. Keep shutoffs and service points reachable. Storage that works in real life can be more valuable than another small room that exists only on the plan.
Guest or in-law space needs privacy, circulation, bathroom access, comfort, lighting, storage, and a clear relationship to the rest of the home. Those features can make the basement more usable without making a legal dwelling-unit claim.
Why Should Pricing Wait Until the Major Unknowns Are Named?
Early budget conversations are useful, but a finish allowance is not the same as a complete basement scope. A price built before radon, moisture, utility, egress, bathroom, ceiling, and jurisdiction questions are identified can look precise while resting on assumptions.
Ask for the unknowns to be separated from the confirmed work. For example, the plan may confirm the family-room location while leaving a proposed bedroom subject to egress review. It may show a preferred bathroom area while leaving drainage and venting subject to qualified plumbing evaluation. It may reserve space for a future kitchenette while making no promise about IADU, apartment, or rental approval.
This separation helps you compare proposals. One proposal may include fewer visible finish choices but more investigation and coordination. Another may list every desired room without explaining what has been verified. The clearer scope is the one that tells you what is included, what is excluded, what remains open, and who has to answer each open question.
I’d recommend resolving the decisions that can change the entire layout before spending time on detailed finish pricing. A moisture correction, egress requirement, plumbing limitation, mechanical access need, or ceiling conflict can move walls and rooms. Tile color cannot solve any of those conditions.
The goal is not to delay every number. It is to keep the number connected to the basement you can actually build. That is how a planning checklist reduces surprises without pretending concealed conditions are already known.
What Should You Prepare Before a Basement Design Consult?
You do not need a finished plan. You need enough information to begin with the real basement instead of an inspiration image.
- Rank the rooms. Separate your top three needs from the nice-to-have list.
- Describe the routines. Explain who uses the basement, when uses overlap, and where privacy or quiet matters.
- Take wide photos. Include stairs, every wall, windows, posts, beams, ceiling drops, and adjoining paths.
- Record basic dimensions. Note approximate room size, ceiling heights at several locations, windows, and doorways as a starting point.
- Photograph the mechanical room and utilities. Include equipment, panel, plumbing rough-ins, shutoffs, drains, and visible routes without removing covers.
- Bring radon information. Test the actual home and keep the result available for the planning conversation.
- Document moisture concerns. Photograph stains, cracks, window wells, drainage conditions, or plumbing observations and note when they appear.
- List furniture and equipment. Include beds, sofas, televisions, desks, game tables, exercise machines, storage items, and theater expectations.
- Identify future ideas honestly. Note possible bedrooms, kitchenette, suite, or ADU use as items requiring verification—not approvals.
- Ask who has jurisdiction. Confirm the responsible city or county before relying on permit or inspection assumptions.
Use the Fortress Builders portfolio to point out layouts, lighting, storage, or finishes you like. Then explain the function behind each image. A photo can start the conversation. It cannot prove that the same room, window, utility, or ceiling condition exists in your basement.
The design consult should end with a clear list of confirmed conditions, open questions, responsible professionals, and the next decisions. No surprises does not mean every concealed condition is known on day one. It means the unknowns are named before the project pretends they are resolved.
Frequently Asked Questions
Do I need a permit to finish a basement in Davis County?
Davis County lists basement finishes and work on gas, electrical, mechanical, and plumbing systems among permit categories in its jurisdiction. Properties inside municipalities generally follow the responsible city. Confirm the current requirements for the address and scope.
Should I test for radon before framing a Utah basement?
Yes, testing the actual home belongs before framing and finishes. Utah public-health guidance encourages home testing, and EPA says the radon-zone map should not replace an individual test.
Can an existing basement window be used for a bedroom?
Do not assume it qualifies. The correct building department and project professionals must evaluate the actual room, opening, well, access, and current requirements before a legal bedroom conclusion is made.
How do I know whether a basement bathroom or kitchenette is feasible?
Begin with an on-site review of rough-ins, drainage, venting, possible pumping, water, electrical conditions, ventilation, ceiling routes, and intended use. Photos and capped pipes are not enough to promise feasibility.
Should I plan an in-law suite differently from a family basement?
Plan around privacy, sleeping, bathroom access, storage, comfort, circulation, and how long someone may stay. Any apartment, IADU, occupancy, or rental status requires separate local verification.
What should I send before a basement consultation?
Send wide photos, ceiling heights, window locations, mechanical-room views, rough-ins, visible concerns, and a ranked list of desired rooms. Treat those as a starting point for field verification.
Can the basement plan explain the use, constraints, and protection work before finishes are priced?
Request a basement finishing consultation with Fortress Builders for a Davis or Weber County home. Send basement photos, ceiling heights, window locations, mechanical-room views, and your ranked list of rooms so the conversation starts with the real space. Ready to talk through scope and timeline? A design consult is the right first step.