

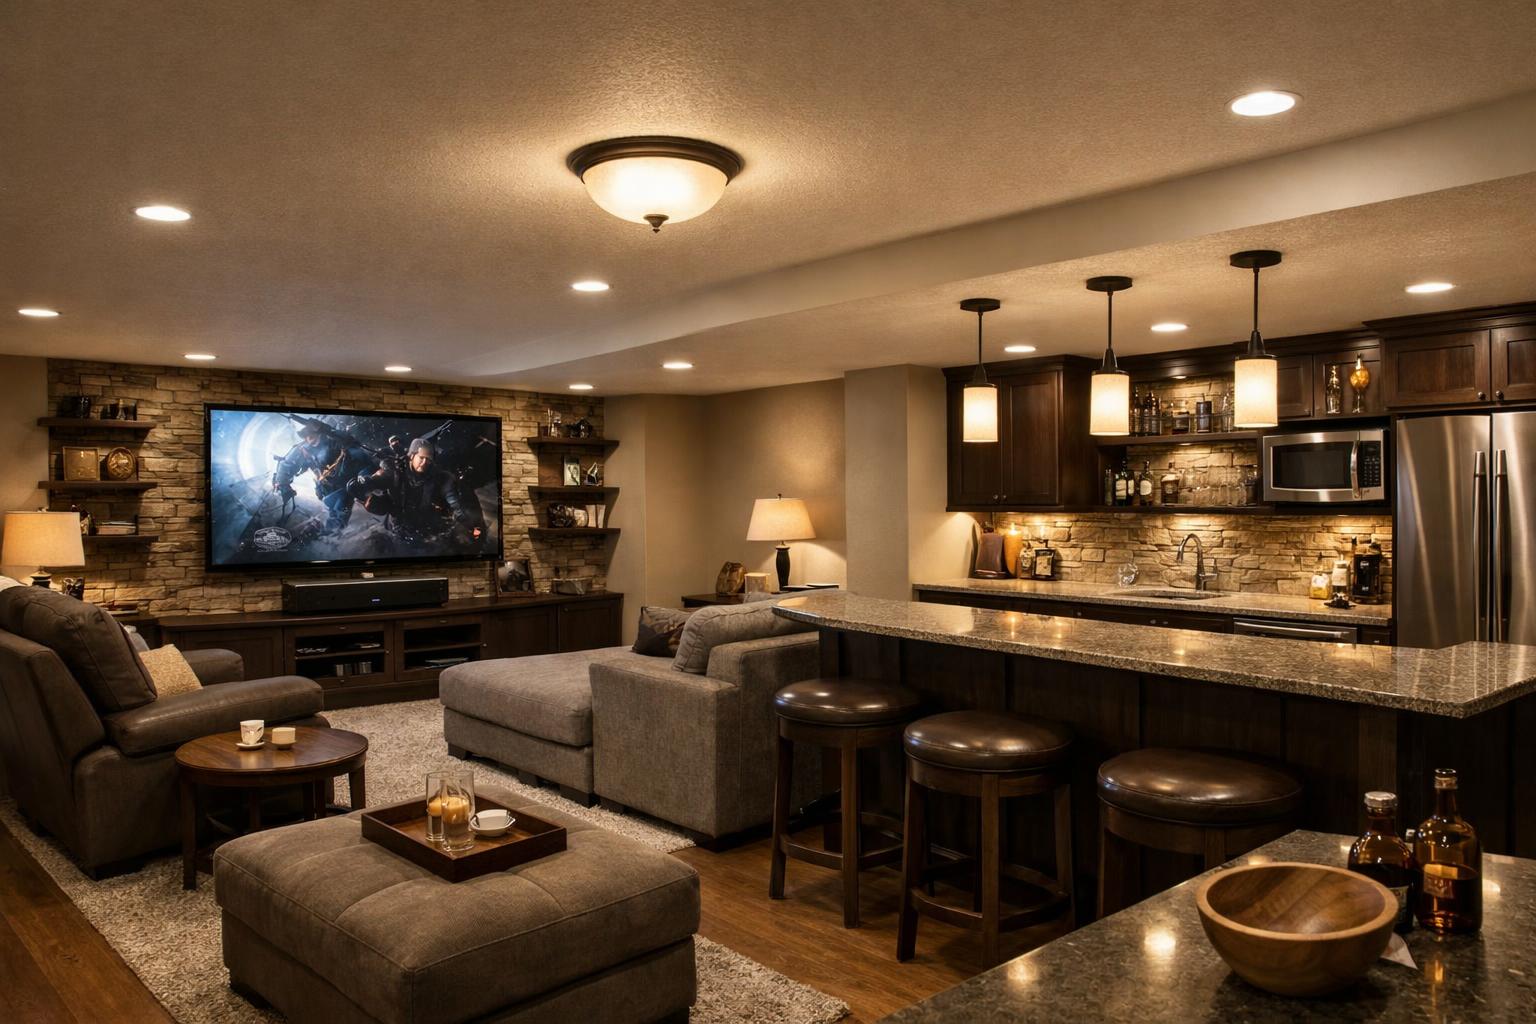
Basement Lighting That Doesn’t Feel Like a Basement: Layers, Circuits, and Low-Ceiling Solutions
Make a basement feel bright and usable with layered lighting, smart switch locations, ceiling-aware fixtures, and electrical planning before drywall.
Because the products may look coordinated while the locations are not. In a Davis or Weber County bathroom lighting fixtures remodel, the useful work happens before rough-in: map the mirror, vanity, storage, outlets, shower controls, handheld, towels, toilet accessories, ventilation, and every light around the way you actually get ready.
I would rather solve one daily shadow, reach problem, wet-towel route, or cleaning frustration on paper than ask a finished wall to absorb it later. The best fixture plan is not the one with the longest feature list. It is the one that makes the routine easier and leaves the room clear to use, clean, and service.
Vanity, shower, storage, toilet area, and nighttime movement need different kinds of useful light.
Faucets, valves, handhelds, switches, hooks, and outlets should follow real movement and comfortable reach.
Mirrors, medicine cabinets, drawers, charging, grooming tools, towels, and cleaning supplies compete for the same wall space.
Dimensions, ratings, rough-ins, compatibility, care, service access, parts, permits, and inspections remain product- and address-specific.
- Where does your face fall into shadow at the mirror?
- What do you reach for while the counter is wet or your hands are full?
- Can you start and adjust the shower without standing in the spray?
- Where do the towel, robe, hair tools, medicine, chargers, and cleaning items go?
- Which fixture is hard to wipe, service, refill, or replace now?
Where Does Your Current Bathroom Make the Routine Harder?
Begin with friction, not finish color. Walk through the room in the same order you use it. Enter. Turn on the light. Set down clothing or a phone. Use the toilet. Start the shower. Reach for soap, shampoo, a towel, and a handheld. Move to the vanity. Open drawers. Plug in a grooming tool. Put everything away. Clean the counter and wet area.
Every awkward step is information. A switch behind the door can make the entry feel dark. A single ceiling fixture can leave the face shadowed. A mirror selected too late can crowd the sconces or cover an electrical box. A deep medicine cabinet can affect the wall, mirror plane, light placement, wiring, storage, and door swing. A towel hook across the room can leave water on the floor. A shower control placed only where piping is convenient can force you into a cold start.
Do not solve those issues as separate product purchases. Put them on one plan. The vanity elevation should show the cabinet, sink, faucet, mirror or medicine cabinet, lighting, outlets, switches, backsplash, storage, door movement, and any nearby toilet or shower relationship. The shower elevation should show the valve, trim, showerhead, handheld, slide bar or holder, niche, bench, glass, towels, light, fan relationship, and the user’s path.
Photos help, but a short video or written routine can be even more useful. Show what sits on the counter, where cords stretch, which drawer hits plumbing, where glare appears, which hand reaches for a control, and where wet towels collect. You are not documenting the room for decoration. You are documenting decisions.
The bathroom fixtures and lighting plan should translate that routine into coordinated locations before plumbing and electrical rough-in. That is the point where a small adjustment can still prevent a daily annoyance from becoming part of the finished room.
Plan together: sink, faucet, mirror, sconces or integrated light, ceiling light, outlets, drawers, medicine cabinet, backsplash, and switches.
Verify: exact dimensions, electrical ratings, box locations, faucet reach, plumbing, glare, storage clearance, and product instructions.
Plan together: valve, control, showerhead, handheld, bench, niche, glass, light, fan, towels, entry, and cleaning access.
Verify: valve and trim compatibility, pressure requirements, wet-location listing, waterproofing penetrations, reach, and rough-in.
Plan together: entry control, low-level light, toilet-area light, path from the bedroom, dimming, glare, and fan operation.
Verify: exact controls, compatible components, electrical design, user needs, and the amount of light appropriate to the room.
Plan together: drawers, outlets, hair tools, toothbrushes, devices, medicine, daily products, ventilation, heat, and cord management.
Verify: exact products, electrical requirements, access, clearances, heat, manufacturer instructions, and qualified trade review.
Plan together: finish care, reachable surfaces, removable parts, shutoffs, cartridges, fan access, drain access, and replacement path.
Verify: approved cleaners, warranty terms, part identification, supplier information, and what must remain accessible.
How Should Vanity Lighting Reduce Shadows Without Adding Glare?
Vanity lighting has one practical job: help you see your face and hands clearly for the tasks that happen there. That sounds simple until the mirror, sconces, integrated lighting, ceiling fixtures, window, cabinet, outlet, paint, countertop, and user heights all begin to interact.
Light from above alone can create shadows beneath the brow, nose, and chin. Light near the sides of the face can help balance those shadows, but “put a sconce on each side” is not a universal answer. Wall width, mirror size, fixture shape, shade, distribution, user position, sink location, ceiling height, door swing, cabinet depth, and electrical requirements may support a different arrangement. An integrated lighted mirror can be useful, yet it should not be assumed to provide all the task and room light the vanity needs.
Draw the elevation at full scale or as accurately as practical. Mark the finished counter, faucet, backsplash, mirror, medicine cabinet, light fixtures, outlets, switches, ceiling, and adjacent wall edges. Then place a person at the sink. Does the lighting reach the face without a bright source sitting directly in the line of sight? Does the mirror reflect a bare fixture, a window, or another bright surface? Can a cabinet door open without hitting the light?
Natural light can support the room during the day, but it changes by time, weather, season, window direction, and privacy treatment. Evening use still needs a complete plan. Review the exact fixtures and sources with the actual finish samples because dark tile, glossy stone, mirrors, metal, paint, and glass can reflect or absorb light differently.
Do not lock in one universal color temperature, lumen level, sconce height, or spacing rule from a graphic online. Those decisions depend on the product, room, users, surfaces, controls, and qualified electrical plan. The better question is whether the proposed combination supports grooming, cleaning, daytime use, evening use, and a softer setting when full task light is not needed.
Source basis for the 2026 lighting discussion: The NKBA 2026 Bath Trends Report release summarizes responses from 688 qualified industry participants, with designers representing 61% of responses. It reports that 91% considered lighting quality a top bath-design consideration and 92% said task lighting should always be included in the primary bath. Respondents also anticipated natural light, integrated mirror lighting, mood lighting, nighttime-specific light, item-specific storage, electrical integration, organizers, and charging. Treat those findings as a national industry outlook—not a universal placement rule or a Davis and Weber County adoption rate.
What Light Belongs in the Shower, Toilet Area, Storage, and Night Path?
A bathroom needs more than vanity light. The shower, toilet area, storage, entry, and nighttime route each create different visibility and control questions.
Shower light should help you see the floor, controls, products, bench, and cleaning surfaces without creating uncomfortable glare. The exact fixture and installation must be appropriate for the location and selected assembly. Do not assume that a recessed light, decorative fixture, or fan-light combination is suitable because it appears in another bathroom. Review the current listing, ratings, instructions, ceiling and enclosure conditions, dimming or control compatibility, and qualified electrical requirements.
The toilet area may need enough light for nighttime use without forcing the entire bathroom to full brightness. A low-level or separate control can be worth discussing, but its location and brightness depend on the room and household. Toe-kick, under-vanity, wall, ceiling, or integrated lighting can each affect glare, cleaning, shadows, wiring, service access, and the way the floor reads. No one option is automatically safer or better for every user.
Storage lighting should follow the items, cabinet construction, doors, drawers, shelves, sensors or switches, wiring, drivers, heat, and access. A light inside a medicine cabinet, linen cabinet, drawer, or niche may improve use when the exact product and cabinet can support it. Adding it after the cabinet order can leave nowhere appropriate for components or wiring.
Controls should follow entry and exit patterns. Walk the path from the bedroom or hallway. Which light should come on first? Which layers should stay independent? Can you turn off the room from the exit you actually use? Does the fan need a separate or coordinated control based on the selected equipment and plan? Smart controls may be an option, but they do not automatically save energy, improve safety, or work with every fixture or household.
Ventilation belongs in this conversation because a fan, light, grille, duct, switch, sensor, timer, or combined unit may compete for ceiling and wall space. The Home Ventilating Institute says the HVI-Certified label verifies stated airflow, sound, and energy ratings for covered products. That helps you compare model data. It does not prove the fan is correctly selected, ducted, terminated, controlled, or installed for the actual bathroom.
Where Should Faucets, Valves, Handhelds, and Controls Go?
Fixture placement should begin with the user’s body and routine, then coordinate with the product and construction.
At the vanity, compare the sink, faucet, spout reach, handle movement, backsplash, mirror, medicine cabinet, outlet, storage, counter depth, and cleaning access. A faucet can look proportionate in a showroom and still splash, crowd the backsplash, interfere with a cabinet, or create a hard-to-clean gap when paired with a different sink and counter. Exact product dimensions and installation instructions matter.
In the shower, ask how you start the water, adjust temperature, switch outlets, reach the handheld, sit on the bench, wash hair, clean the walls, and turn everything off. The control does not have to sit directly under the showerhead, but moving it affects plumbing, waterproofing penetrations, framing, glass, tile layout, rough-in, service access, and product compatibility. Do not use a universal valve height or handheld location.
A handheld can support rinsing, cleaning, children, pets, seated use, and flexible bathing, but the holder, slide bar, hose, outlet, bench, niche, controls, and glass need one plan. A hose that drapes across the entry, a holder that cannot be reached from the bench, or a bar that conflicts with a niche creates new friction. A handheld or comfort-height fixture does not make the bathroom accessible or safe by itself.
Towel hooks, bars, robe hooks, toilet paper, and other accessories deserve the same elevation review. They need backing or appropriate fastening, useful reach, door and drawer clearance, drying space, and a location that does not crowd switches, outlets, trim, glass, or circulation. Accessories added after tile often land where the wall happens to be open, not where the routine needs them.
I would mark each control and accessory on the wall before rough-in or wall close-up. Then walk through the sequence with the intended users. A few minutes of pointing, reaching, opening, and stepping can reveal a conflict that dimensions alone do not show.
How Do Mirrors, Medicine Cabinets, Outlets, and Storage Compete for Wall Space?
The wall above a vanity has more responsibilities than it appears to. It may need to hold a mirror, recessed or surface medicine cabinet, sconces, integrated light, outlets, switches, backsplash, faucet clearance, cabinetry, wall framing, plumbing, wiring, blocking, and nearby trim. Choosing any one item late can force the others into a weaker position.
Select the mirror or medicine cabinet early enough to coordinate its exact outer dimensions, recess, door swing, lighting, internal electrical features where applicable, wall depth, framing, and relationship to the sink. A recessed cabinet may require framing and can conflict with plumbing, venting, wiring, or another room. A surface cabinet projects farther into the room and may affect light or side-wall clearance.
Outlet planning should begin with the devices that actually live at the vanity. Hair dryer, curling or styling tools, shaver, toothbrush, phone, watch, medical device, or other equipment may need different access and storage. Do not hide power inside a drawer or cabinet without exact listed products, manufacturer instructions, heat and cord considerations, clearances, access, and qualified electrical review.
Storage should be item-specific. Deep drawers may work for some products but conflict with sink plumbing. Narrow drawers may organize small items but need careful hardware and interior planning. A tall cabinet can add storage and also reduce mirror or light space. A medicine cabinet can move daily items off the counter and may create a crowded elevation if its doors, sconces, and adjacent wall are not tested.
The goal is not maximum storage at any cost. It is a clear place for the items you use, located where you use them, without blocking the lighting or rough-in. Start with a list of contents, then assign each category to a drawer, cabinet, shelf, outlet, hook, or other location. Empty features and homeless items both signal that the plan needs another pass.
Morning tools
Map dryers, styling tools, toothbrushes, shavers, cosmetics, medicines, chargers, and the counter space needed while they are in use.
Wet items
Map towels, washcloths, bath mats, robes, handheld hose, shower products, cleaning tools, and the surfaces that need to dry.
Wall competition
Map mirror, medicine cabinet, sconces, outlets, switches, backsplash, trim, door swing, framing, plumbing, and wiring in one elevation.
Hidden requirements
Map boxes, rough-ins, blocking, clearances, access panels, drivers, shutoffs, replacement parts, and components that cannot be buried without a plan.
Which Finishes and Fixtures Will Be Practical to Clean and Service?
Finish should be judged at arm’s length, under the bathroom’s actual light, and with the household’s cleaning routine in mind.
Polished, brushed, matte, living, coated, plated, and other finish descriptions do not establish how a product will respond to water, cleaners, cosmetics, fingerprints, abrasion, or time. Ask for the exact manufacturer’s care instructions, approved cleaners, warranty terms, and statements about normal variation or wear. No finish should be described as spot-proof, fingerprint-proof, tarnish-proof, scratch-proof, corrosion-proof, or guaranteed to remain available.
Look at the places that collect residue: faucet bases, handles, escutcheons, shower tracks, hinges, drains, valve trims, handheld holders, toilet bases, narrow gaps, counter-to-wall joints, and the area behind a freestanding fixture. Can you reach them with the cleaning tools you use? Does the placement create a gap too small to wipe but large enough to collect dust and water?
Service matters too. Faucets and shower systems can include cartridges, valves, trims, hoses, diverters, aerators, batteries, power supplies, controls, sensors, and proprietary parts. Ask how the product is identified, what must remain accessible, whether trim and rough-in are compatible, how replacement parts are obtained, and what happens if the visible model changes later. Do not promise future part availability without current supplier or manufacturer confirmation.
Smart mirrors, faucets, toilets, shower controls, fans, or other connected fixtures may add convenience for a particular household. They also add power, controls, connectivity, compatibility, service, privacy, maintenance, replacement, and obsolescence questions. Do not assume they save water or energy, improve hygiene, detect leaks, increase value, or simplify the room unless the exact product documentation supports the claim.
A practical selection is one you can operate, clean, identify, and service. The finish can still feel personal. The important part is knowing what daily care and future work the choice asks from you.
What Must Be Approved Before Plumbing and Electrical Rough-In?
Rough-in is not the time to be deciding whether the room uses sconces, an integrated mirror, a recessed medicine cabinet, a wall-mounted faucet, a handheld, a separate shower control, internal charging, a towel warmer, or a smart fixture. Those choices can change walls, framing, plumbing, electrical, waterproofing, tile, cabinetry, ventilation, and inspections.
- The room plan, door movement, vanity, toilet, shower or tub, storage, circulation, and intended users.
- A coordinated vanity elevation showing sink, faucet, counter, backsplash, mirror or medicine cabinet, lighting, outlets, switches, storage, and adjacent conditions.
- A coordinated shower or tub elevation showing exact valves, trims, outlets, handheld, bench, niche, glass, light, fan relationship, towels, and accessories.
- Current product specifications, dimensions, rough-ins, listings, compatibility, clearances, controls, power, water, pressure, installation, and warranty information.
- Wet- or damp-location requirements and the qualified electrical plan for lights, outlets, controls, fan, charging, and connected products.
- Plumbing, framing, blocking, waterproofing penetrations, tile layout, service access, shutoffs, replacement path, and what must remain removable.
- Finish samples viewed under the planned daylight, task, ambient, shower, and nighttime lighting conditions.
- The property jurisdiction, current permits, inspections, and qualified trade responsibilities for the actual address and scope.
Davis and Weber Counties include incorporated cities and county-administered areas, so the responsible permitting authority depends on the property address. Davis County states that permits are required in county jurisdiction for remodel and gas, electrical, mechanical, or plumbing work and directs property owners to determine whether a municipality has authority. Ogden separately says altered, installed, repaired, replaced, or extended trade systems require permits in its jurisdiction. Use those as reasons to verify—not as one checklist for every local bathroom.
Use the Fortress Builders portfolio to identify visible ideas such as a mirror relationship, lighting layer, fixture finish, shower control, storage detail, or towel location. A photograph cannot prove wiring, ratings, valve compatibility, waterproofing, ventilation, product identity, replacement parts, code compliance, or long-term performance.
The broader bathroom remodeling plan should connect these fixture and lighting decisions to the wet-area assembly, ventilation, tile, cabinetry, plumbing, electrical, and room layout. That is how a good-looking selection becomes a bathroom that works.
What Should You Bring to a Fixture and Lighting Review?
You do not need every product selected before the first conversation. You do need enough information to describe the routine and expose the conflicts.
Photos and video
Bring wide room views, vanity and shower close-ups, the entry, ceiling, fan, outlets, switches, storage, towels, and a short morning or evening routine when useful.
Daily inventory
List grooming tools, devices, chargers, medicines, cosmetics, towels, cleaning items, shower products, toilet supplies, and what currently stays on the counter.
Friction list
Write down shadows, glare, dark areas, wet reaches, cold starts, crowded drawers, hard-to-clean gaps, awkward controls, missing outlets, and towel problems.
Product information
Bring current links or documents for fixtures you are considering, but treat them as candidates until dimensions, ratings, compatibility, care, service, and the full plan are reviewed.
It also helps to separate must-have, useful option, and skip items. A must-have should solve a repeated problem. An option can remain open until the scope and exact product are known. A skip list protects wall space, budget attention, maintenance, and the clarity of the room.
Before the review ends, make sure someone owns each unanswered question. Who confirms the mirror dimensions? Who coordinates the valve and trim? Who verifies the fixture listing? Who approves the outlet and control plan? Who checks parts and care? Who confirms jurisdiction? Clear responsibility keeps a showroom selection from becoming a field assumption.
Frequently Asked Questions
Are sconces or an integrated lighted mirror better for vanity lighting?
Neither is automatically better. Compare the room, mirror, user positions, wall width, storage, daylight, fixture distribution, glare, controls, ratings, and the need for ambient and task light. One product may not supply every layer.
Can I add a light inside the shower?
It may be possible when the exact fixture, listing, location, ceiling and enclosure conditions, wiring, controls, installation instructions, and current requirements are appropriate. Qualified electrical review is required.
Where should shower controls and a handheld be placed?
Place them around the actual users and routine, then coordinate valve and trim compatibility, plumbing, framing, waterproofing penetrations, glass, bench, niche, hose, reach, tile, and service. Do not rely on one universal height.
How do I choose a bathroom fixture finish that is easy to maintain?
Review the exact finish’s care instructions, approved cleaners, warranty, normal wear, water exposure, fingerprints, access around the product, and the household’s cleaning habits. Avoid category-level maintenance promises.
Should I select the mirror before electrical rough-in?
The exact mirror or medicine cabinet should be coordinated with lighting, boxes, outlets, switches, framing, plumbing, storage, backsplash, and adjacent conditions before those locations are treated as final.
What fixture information should I bring to a bathroom design conversation?
Bring current product links or specifications, dimensions, finish, rough-in, valve and trim information, electrical or plumbing needs, ratings, installation instructions, care, warranty, and any known replacement-part details.
Which small placement mistake would frustrate you every day after the remodel?
Ask Fortress Builders to review fixture and lighting locations before rough-in for a bathroom in Davis or Weber County. Bring photos or a short description of how you use the current vanity and shower each morning so the conversation starts with the routine.