

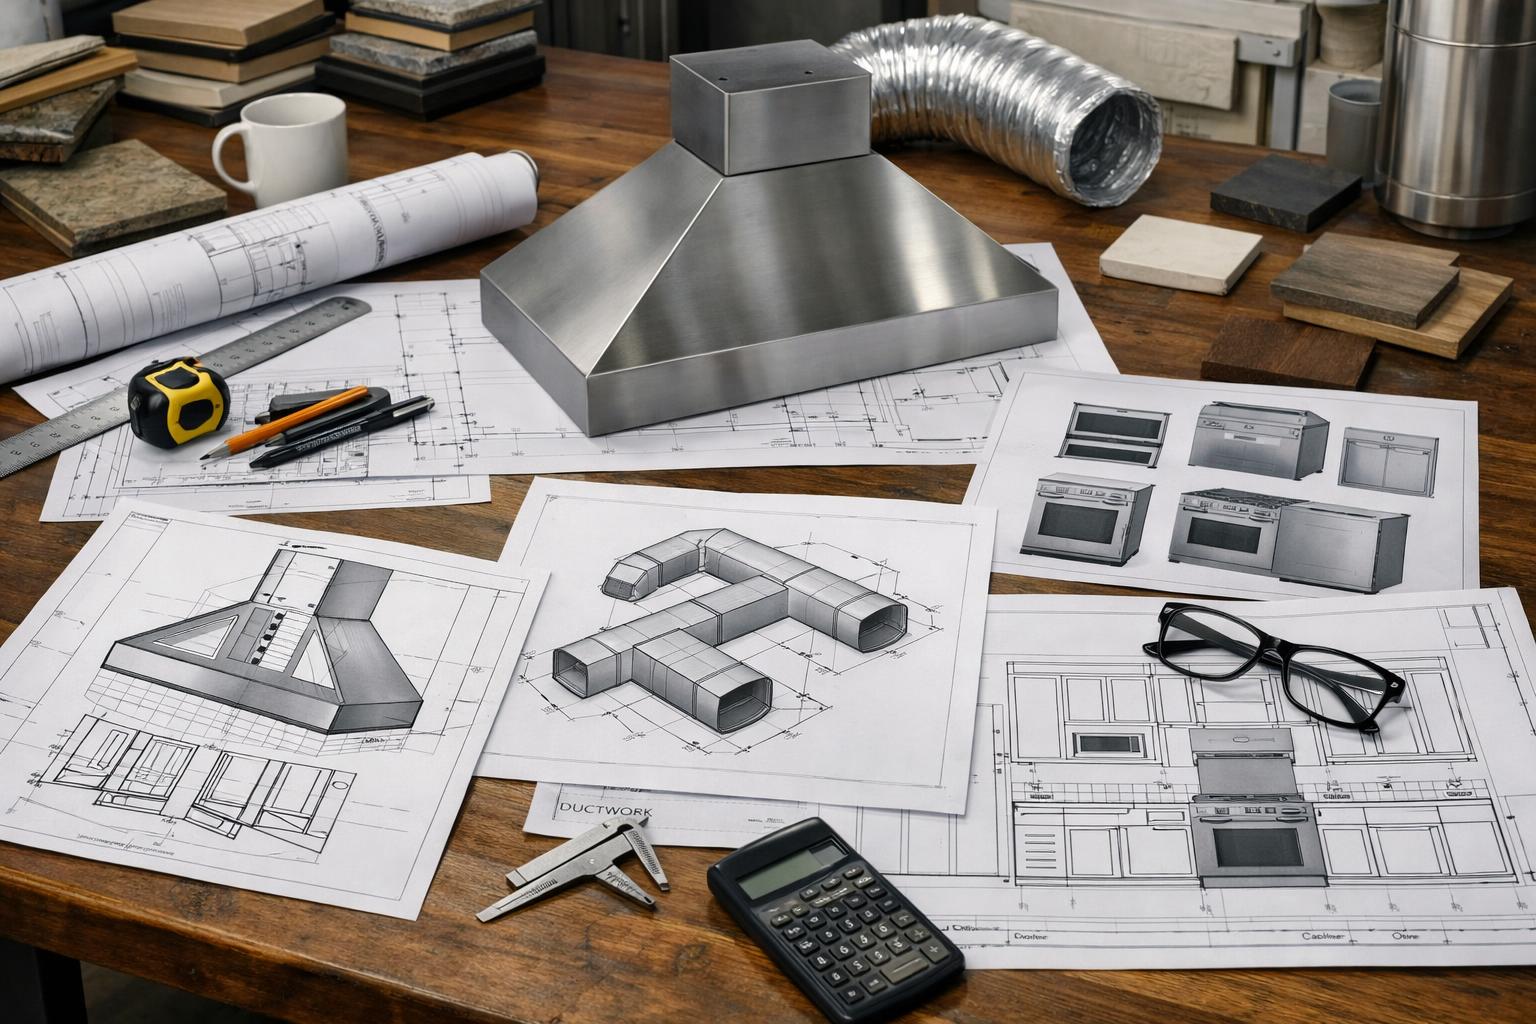
Why Ventilation and Appliance Planning Should Happen Before Cabinetry
Before cabinets are ordered, plan appliance sizes, range ventilation, make-up air, clearances, and electrical needs for a kitchen that works quietly.
That order is backwards. In a Davis or Weber County kitchen remodel, appliance models and ventilation decisions should be known early because they control cabinet openings, door swings, countertop cuts, utility locations, electrical demand, duct routes, service access, and parts of the permit and inspection conversation.
The style of an appliance can wait until you understand the role it must play. The dimensions and mechanical requirements cannot. A planning-first kitchen uses current cut sheets, tests the traffic pattern, coordinates the hood path, and verifies electrical, gas, plumbing, and local-jurisdiction questions before cabinets are ordered.
Width alone is not enough. Installed depth, doors, handles, panels, ventilation, utilities, and service space matter.
Capture, duct path, termination, sound, controls, and make-up-air review must fit the actual home.
Electrical, gas, water, drainage, and dedicated requirements depend on exact products and qualified trade review.
Openings, fillers, finished panels, appliance panels, countertop details, and nearby storage follow those inputs.
- Current manufacturer cut sheets for every appliance that affects cabinetry or utilities.
- Door and drawer operation, handle projection, panel requirements, and service access.
- Ventilation performance information and the proposed route to the exterior.
- Electrical, gas, plumbing, water, drainage, and control requirements marked for qualified review.
Which Appliance Decisions Control the Cabinet Plan?
Nearly every major kitchen appliance is also a cabinet decision.
The refrigerator controls more than the width of a tall opening. Its installed depth, door thickness, hinges, handles, drawer pullout, water connection, ventilation requirements, adjacent wall, finished panels, overhead cabinet, and route into the home can affect the entire run. A label such as “counter depth” does not replace the current specification for the exact model.
A range, cooktop, wall oven, or combination appliance affects the base or tall cabinet, countertop, electrical or gas plan, ventilation, controls, adjacent storage, and landing space. A dishwasher affects the sink relationship, door path, plumbing, electrical connection, panel or handle, and the route used to unload dishes. A built-in microwave, speed oven, beverage refrigerator, ice maker, or warming appliance adds its own opening and service questions.
Panel-ready refrigeration and dishwashers require appliance and cabinet information to agree. Panel size, weight, hardware, reveals, toe-kick, handle, and installation responsibilities should be coordinated. A cabinet drawing can look finished while still using the wrong appliance input.
I would not allow “standard appliance” to remain on a final cabinet elevation. Use exact models where available. When a model is not final, identify the decision as open and understand which parts of the plan cannot be released safely until it is resolved.
The appliance and ventilation planning conversation belongs inside the larger kitchen design, not at the end of it. That lets cabinetry, counters, lighting, utilities, and construction follow one coordinated set of inputs.
Cabinet input: opening, panels, overhead cabinet, nearby wall, and the way doors and drawers open.
Verify: installed dimensions, handles, hinges, ventilation, water, power, route, and service access.
Cabinet input: base or tall cabinet, counter cutout, adjacent storage, landing, and hood relationship.
Verify: exact fuel or power, clearances, controls, ventilation, utilities, and manufacturer instructions.
Cabinet input: sink-base relationship, finished ends, handle or panel, and unload route.
Verify: door operation, plumbing, electrical, mounting, floor condition, and service access.
Cabinet input: shelf, drawer, wall, tall-cabinet, or other location and nearby work surface.
Verify: exact product listing, ventilation, power, height and reach for users, and installation requirements.
Cabinet input: dedicated zone, counter, storage, panels, and traffic outside the main cook path.
Verify: refrigeration, water, waste, power, ventilation, clearances, and long-term serviceability.
What Must Be Known About the Range Hood Before Elevations Are Final?
The range hood is both a visible object and a mechanical system. The cabinet elevation should not be finalized until the hood approach has been reviewed with the cooking appliance and proposed duct route.
Start with the cooking location and the exact appliance. Then identify the hood type, capture area, operating controls, lighting, mounting condition, performance information, and how the duct will reach the exterior. The cabinet or enclosure around the hood must leave room for the actual product and service needs rather than a generic decorative shape.
Capture matters because cooking does not happen at a single point. Steam, heat, grease, and other byproducts move. Hood geometry, location, cooking activity, airflow, room conditions, and installation all affect performance. This article should not publish a universal hood width, mounting height, or airflow number because those decisions are product-, plan-, code-, and project-specific.
Sound deserves an early conversation. A hood that is unpleasant to use at the setting needed for normal cooking may be left off. Do not judge quietness from price, appearance, or a vague marketing phrase. Compare tested information for the exact model and understand how settings are reported.
The Home Ventilating Institute says products carrying the HVI-Certified label are tested and certified to meet stated airflow, sound, and energy ratings. That gives you a model-level verification method where certification is available. It is not a guarantee that a selected hood will perform correctly in every kitchen regardless of duct design and installation.
How Do Duct Route, Sound, and Make-Up Air Change the Plan?
A hood location that looks perfect on an elevation may create a difficult duct route in the actual home.
The route may need to pass through a wall, ceiling, floor system, attic, roof, or exterior wall, depending on the kitchen and home. Joists, beams, plumbing, wiring, windows, cabinets, roof conditions, soffits, exterior materials, and the intended termination can affect what is practical. That route should be investigated before the hood is treated as a fixed decorative centerpiece.
Duct size, material, fittings, length, termination, and access must follow the selected product, qualified design and trade review, and applicable requirements. Avoid promising a route from a photo. A straight line on a sketch does not prove that the physical path is open.
Make-up air is another project-specific conversation. Exhaust changes pressure, and the need for a make-up-air strategy can depend on airflow, appliance conditions, the home, adopted requirements, and professional evaluation. Do not publish a universal trigger or imply that one kitchen setup is automatically exempt.
If the duct route, equipment, or make-up-air approach changes, cabinetry, ceiling details, soffits, electrical work, controls, exterior work, and schedule coordination may change with it. That is why ventilation belongs before cabinetry—not because every kitchen needs the same system, but because the system can control visible design.
What the drawing can show
Hood position, cabinet relationships, enclosure size, visible termination concept, control locations, and the intended route.
What the drawing cannot prove
Open framing paths, concealed conflicts, exact sizing, code compliance, pressure behavior, installation quality, or final field conditions.
What product data can verify
Exact dimensions, required connections, certified ratings where available, controls, parts, and manufacturer installation instructions.
What qualified review must decide
Duct design, make-up air, electrical, gas, plumbing, structural, permit, inspection, and other project-specific requirements.
Will the Refrigerator, Dishwasher, Microwave, and Beverage Zone Work in Real Traffic?
Appliances can fit their openings and still create a poor kitchen.
Test the refrigerator with both everyday access and full door or drawer operation. Can someone get a drink without entering the main cooking path? Can produce drawers open? Does the door strike a wall, handle, island, pantry, or entry? Is there a useful landing surface for unloading groceries?
Test the dishwasher while someone stands at the sink and another person walks through. Can dishes move from table to sink to dishwasher without crossing the cooking zone? Can clean dishes return to storage without walking around an open door?
Microwave alternatives should be judged by actual users. A drawer, shelf, wall unit, tall cabinet, or countertop location changes reach, viewing, cleaning, ventilation, power, landing space, and the way children or adults use it. The right choice comes from the product and routine, not from hiding the appliance at any cost.
A beverage zone can move morning traffic away from the refrigerator and main prep surface. It can also become a second collection of appliances and clutter. Decide whether the zone needs only coffee storage and power, or whether refrigeration, water, waste, glassware, mugs, and serving supplies belong there. Then check that the person using it is not standing in the route between sink, pantry, refrigerator, and range.
Small-appliance storage deserves the same attention. An appliance garage can clear the counter, but doors, lift mechanisms, outlets, heat, ventilation, cord routing, and work surface need exact review. Do not enclose or operate an appliance in a way the product does not permit.
Which Electrical, Gas, and Plumbing Questions Belong in Early Design?
Every appliance wish list should be translated into a utility list before cabinets and walls are final.
For electrical work, the qualified team needs the exact appliances, controls, lighting, outlets, charging, panel information, existing conditions, and adopted requirements. An induction range may be a good choice for a household, but it is not automatically compatible with the existing service or automatically better, safer, healthier, or cheaper than every alternative. The decision requires product data and project-specific electrical review.
Gas appliances require their own current product, utility, ventilation, shutoff, piping, combustion, and jurisdiction review. This article should not direct a homeowner to convert, retain, or remove gas based on a broad claim.
Plumbing may include the sink, dishwasher, refrigerator water, ice maker, beverage equipment, pot filler, filtration, or other selected features. Location affects cabinets, access, drainage, shutoffs, wall or floor work, and serviceability. A pot filler or second sink should be justified by the routine and verified for the exact plan rather than added because it reads as a premium feature.
Permits and inspections depend on the address and scope. Davis County says permits are required in county jurisdiction for home remodels and gas, electrical, mechanical, or plumbing work while directing owners to identify city versus county jurisdiction. Ogden publishes its own requirements for altering those systems. Weber County moved county-administered applications to OpenGov in March 2026. These examples make one point: confirm the responsible authority for the property instead of assuming a county page controls every city address.
Source basis: The NKBA 2026 Kitchen Trends Report release summarizes feedback from 634 qualified industry respondents. In that outlook, 85% identified powerful vent hoods as gaining traction, 72% identified smart, spacious refrigerators, and respondents also anticipated panel-faced refrigeration and dishwashers. Those are North American industry expectations, not local adoption rates or technical specifications. They reinforce the need to coordinate appliances, ventilation, and cabinetry early.
What Goes Wrong When Appliance Models Change Late?
A late appliance change can appear small because the new product belongs to the same category. The effects may spread across the room.
A different refrigerator may change the opening, panel, handle projection, door swing, water location, power, ventilation, and adjacent filler. A different range may change the cabinet, counter cutout, hood, electrical or gas work, clearances, and landing plan. A different dishwasher may change the panel, handle relationship, mounting, floor condition, and plumbing or electrical details.
Even when the opening can be adjusted, the visible proportions may change. A filler becomes wider. A panel loses symmetry. A countertop seam or edge moves. An outlet conflicts with a new cutout. A hood enclosure no longer aligns. These are not reasons to avoid changing a product when necessary. They are reasons to review the entire dependency chain before approving the substitution.
Lead time and availability are current supplier questions and are outside this article’s fact boundary. Do not publish a standard order schedule. Instead, establish who is responsible for confirming the selected model, who receives substitutions, and which drawings or trades must be rechecked before a change becomes final.
In What Order Should Appliance Decisions Be Made?
Start with the appliances that control the most space and systems. The cooking appliance and ventilation usually affect cabinet width, wall and ceiling conditions, duct routing, electrical or gas conversations, countertop relationships, clearances, and the hood elevation. The refrigerator affects depth, door swing, panels, adjacent drawers, landing space, water where applicable, and the route through the kitchen. The dishwasher follows the sink, cleanup storage, door path, utilities, and the way people move behind an open door.
Next, place the secondary appliances that can quietly consume more wall and counter area than expected: microwave, wall oven, beverage refrigerator, ice maker, warming appliance, coffee equipment, and the small appliances intended for an appliance garage. An appliance wish list is not complete until the plan shows where each item lives, how its door opens, how it vents or is serviced, and what must remain accessible around it.
Then coordinate the exact current specifications with the cabinet and systems plan. A model number on a wish list is helpful; the current installation documents are what the team needs. Confirm dimensions, openings, utilities, ventilation, clearances, panel and handle conditions, trim kits, hinges, door swing, service access, and any manufacturer-specific instructions. If the selected model changes, review the affected cabinets, counters, utilities, ventilation, and finishes again before assuming the substitution is harmless.
How Should Service Access and Future Replacement Shape the Design?
A built-in look should not make ordinary service impossible. Before panels, fillers, counters, trim, or flooring lock an appliance into place, ask how it is pulled out, disconnected, diagnosed, and replaced. The answer may affect clearances, removable panels, flooring continuity, shutoff locations, cord and receptacle access, water connections, duct connections, and the path from the kitchen to an exterior door.
Panel-ready appliances deserve particular attention because the cabinet front, handle, hinge, toe-kick, adjacent reveals, and appliance instructions all meet at one opening. The finished elevation should show what belongs to the cabinet scope and what belongs to the appliance installation. A replacement years later may not share the exact dimensions or panel requirements, so avoid promising future interchangeability without current product evidence.
Ventilation components also need service access. A hood may include filters, controls, lights, blowers, liners, or remote components that require cleaning or replacement. Ductwork and exterior termination must remain coordinated with the approved system. A quiet appearance is useful; a concealed component that nobody can reach is not.
This does not mean every appliance should be visually exposed. It means the design should balance integration with access. Ask the team to mark shutoffs, service points, removable components, and replacement paths before the cabinetry is released. That is a practical built-to-last decision because it treats the kitchen as an operating room, not a one-day photograph.
What Should Your Remodeler Verify Before Cabinets Are Ordered?
- Exact appliance model numbers and current manufacturer cut sheets.
- Installed dimensions, door and drawer operation, handles, panels, ventilation, clearances, and service access.
- Cooking appliance and hood relationship, capture concept, certified performance information where available, controls, and lighting.
- Proposed duct route, exterior termination, concealed-condition questions, and qualified review of sizing and make-up air.
- Electrical, gas, water, drainage, shutoff, and other utility requirements for each product.
- Cabinet openings, fillers, finished panels, trim, toe-kick, appliance panels, hardware, and countertop cuts.
- Traffic, landing surfaces, seating, storage, and appliance door conflicts.
- Permit and inspection authority for the address and actual scope.
- Responsibilities for ordering, receiving, inspecting, installing, connecting, and servicing each appliance.
Use the Fortress Builders portfolio to identify visible ideas such as a hood enclosure, integrated refrigerator, appliance wall, or beverage area. A photograph cannot prove the model, duct route, wiring, plumbing, certified performance, code status, or concealed installation. Bring the image as a design reference and the cut sheet as the technical input.
The full kitchen remodeling plan should show how those appliance decisions support layout, storage, lighting, surfaces, and daily use before construction begins.
One final coordination check is simple: match every appliance model to its cabinet opening, utility, ventilation path, service point, and responsible installer before release.
Frequently Asked Questions
Do I need to select exact appliance models before cabinets are ordered?
Exact models should be known for appliances that control openings, panels, utilities, ventilation, clearances, or countertop cuts. When a model remains open, identify which cabinet and trade decisions cannot be released until it is resolved.
How can I compare range-hood noise and airflow ratings?
Use tested information for the exact model. The HVI-Certified label verifies stated airflow, sound, and energy ratings for covered products. Performance still depends on the selected product, duct design, installation, room, and operating conditions.
What is make-up air, and will my kitchen need it?
It relates to replacing air exhausted from the home. Whether and how it applies depends on the hood, airflow, home, appliances, adopted requirements, and qualified review. Avoid relying on a universal trigger from a generic article.
Can a range hood vent into an attic or recirculate instead of venting outdoors?
The permitted and appropriate approach depends on the exact product, design, installation instructions, and applicable requirements. Do not assume an attic termination or a recirculating configuration is equivalent to an exterior-ducted system.
Does an induction range require electrical changes?
It may. Compare the exact product requirements with the existing service, panel, circuits, wiring, and project scope through qualified electrical review. Do not assume compatibility from the appliance category alone.
Who confirms permits and inspections for appliance and ventilation work?
The responsible local authority depends on the property address and scope. The remodeling team should identify the jurisdiction and coordinate with qualified trades using the current plan and adopted requirements.
Which appliance choice could force a cabinet, duct, electrical, or countertop change later?
For a kitchen in Davis or Weber County, send Fortress Builders the appliance wish list—and exact model numbers when available—before the design phase. Ask the team to coordinate appliances, ventilation, cabinets, and electrical planning together.