

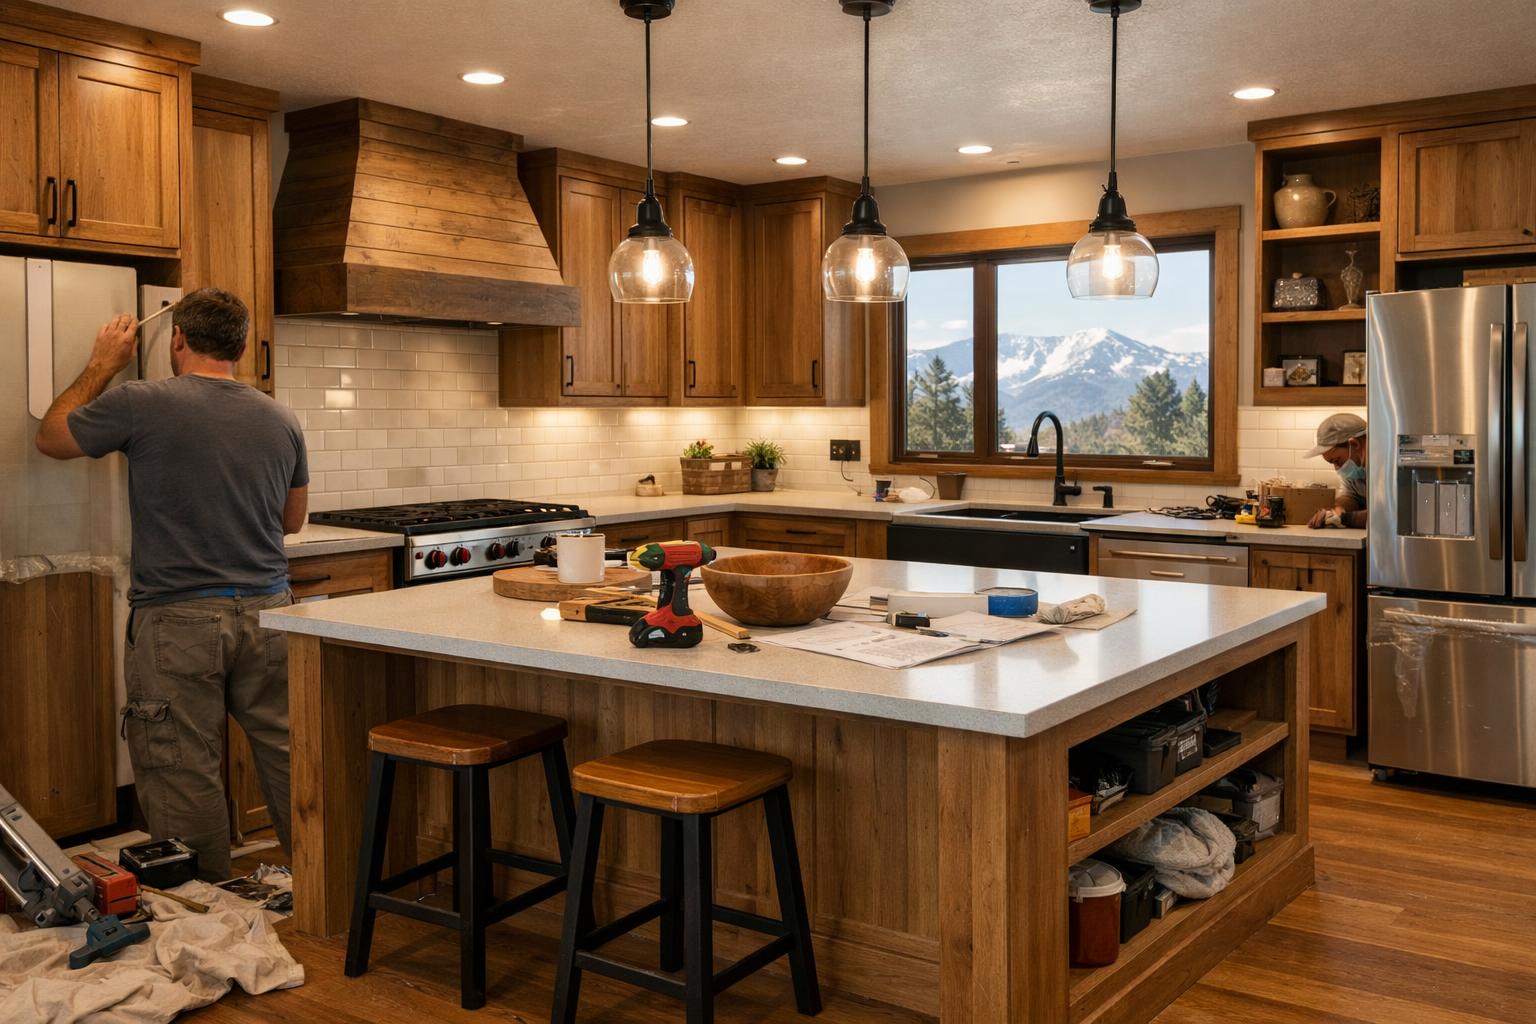
Should You Remodel the Kitchen or Move? A 2026 Decision Guide for Davis & Weber County Homeowners
Use this 2026 guide to decide whether a kitchen remodel is worth it, what to plan first, and how Fortress Builders helps Utah homeowners build for daily life.
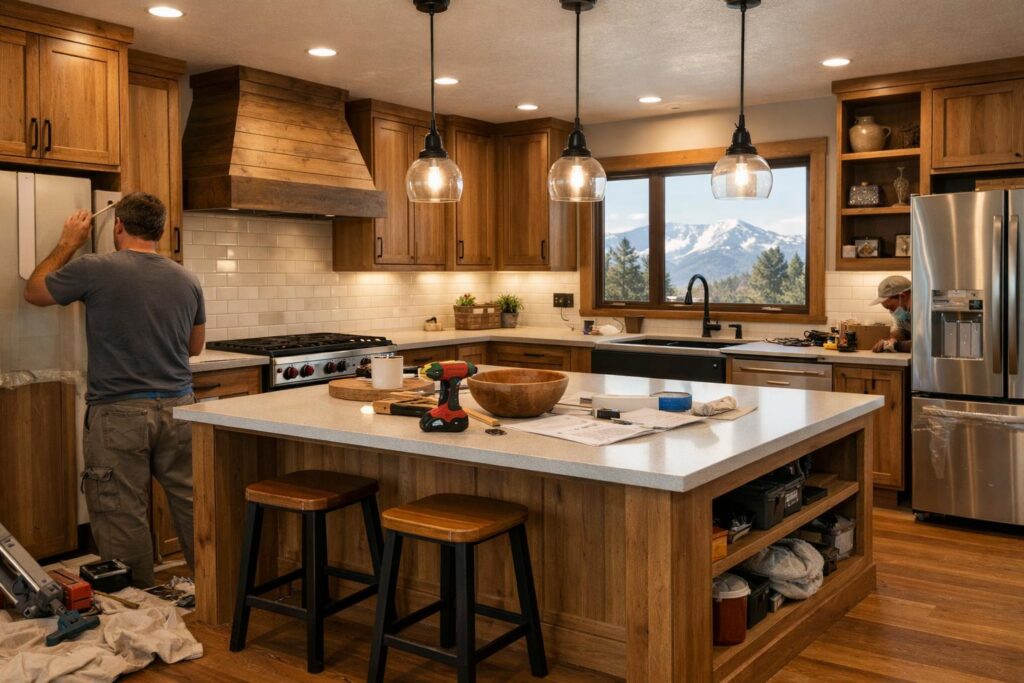
For homeowners in Davis and Weber Counties, a kitchen remodel usually makes sense when you still like the home, lot, street, and daily location, but the kitchen creates repeated problems with workflow, storage, lighting, ventilation, surfaces, or gathering space. Moving deserves a closer look when the problem reaches well beyond the kitchen and the house cannot reasonably support the way you need to live.
The practical answer is not hidden in a trend report or a resale calculator. Start with the life you already have in Kaysville, Layton, Farmington, Bountiful, Ogden, or a nearby community. Then decide whether a coordinated kitchen plan can remove the daily friction without creating a collection of disconnected upgrades.
Separate the kitchen complaint from your feelings about the lot, neighborhood routine, yard, adjoining rooms, and long-term fit.
Look for recurring collisions, missing storage, dark work areas, weak ventilation, worn surfaces, and poor gathering flow.
Cabinets, counters, lighting, appliances, flooring, and ventilation should support one plan rather than compete for space.
Existing structure, utilities, transitions, measurements, jurisdiction, and selected products can change the scope.
- The three kitchen frustrations you deal with most often.
- The parts of the home and location you would be reluctant to give up.
- The broader house problems a kitchen remodel would not solve.
Is the Kitchen the Problem—or Is the Whole House No Longer a Fit?
The first decision has nothing to do with cabinet color. Ask whether you would still want this house if the kitchen worked the way you needed it to work.
That question matters because a kitchen remodel changes one of the most used rooms in the home, but it does not change the lot, the number of bedrooms, the relationship between floors, the yard, the distance to family, or the way the rest of the house handles your routine. If those broader conditions still fit, moving may replace a solvable kitchen problem with a different set of compromises.
On the other hand, a new kitchen cannot make a fundamentally wrong house become the right house. If you need a different overall footprint, a different accessibility plan throughout the home, more private rooms, a different outdoor arrangement, or a location that changes your daily life, the decision is bigger than countertops and an island.
I would separate the discussion into two lists. The first list is what you value about the current home: the street, yard, natural light, family routines, proximity to the people and places that matter, or simply the fact that the rest of the floor plan works. The second list is what the kitchen prevents you from doing: cooking with another person, storing food and small appliances, supervising homework, serving guests, cleaning efficiently, or moving through the room without collisions.
If the first list is strong and the second list is specific, a professionally planned kitchen remodel in Utah may be the focused answer. If both lists describe dissatisfaction with the entire property, a remodel-versus-move conversation should remain broader.
Do not force the decision into a universal financial rule. The packet for this article does not support local home-price comparisons, mortgage-rate assumptions, moving-cost estimates, appreciation claims, or a guaranteed remodeling return. Those questions depend on your finances, the actual property, and qualified real-estate and financial guidance. This article can help you define the construction decision. It should not pretend to make the financial decision for you.
Remodel signal: You like the home, lot, location, and most adjoining spaces.
Broader-move signal: The kitchen is only one part of a larger mismatch with the house.
Remodel signal: The complaints are clear—workflow, storage, light, ventilation, surfaces, or gathering.
Broader-move signal: Your needs involve room count, whole-house access, lot use, or a different location.
Remodel signal: Measurements and existing-condition review show a coordinated kitchen solution is plausible.
Broader-move signal: The required change would still leave the larger home problem untouched.
Remodel signal: You can name must-haves, useful options, and items you are willing to skip.
Broader-move signal: Every conversation expands into a different part of the property.
Remodel signal: You can plan around a defined household need rather than market noise.
Broader-move signal: You need a housing decision that a kitchen scope cannot address.
Which Kitchen Problems Usually Require More Than a Cosmetic Refresh?
A cosmetic update changes the visible layer. A full remodel becomes more likely when the problems are connected to the room’s layout or systems.
Poor workflow
If refrigerator doors block the main path, the dishwasher traps someone at the sink, the range has no useful landing area, or two people cannot prepare food without crossing each other, new paint and hardware will not correct the route. The plan needs to look at appliances, work surfaces, storage, seating, and traffic together.
Storage that does not match what you own
Not enough storage is sometimes a cabinet-count problem, but often it is an access problem. Deep shelves hide small items. Base-cabinet doors make frequently used cookware harder to reach. The pantry may be far from the places where food is unpacked or prepared. Small appliances may occupy the counters because they have no usable home. A storage map should connect each category of item to the point where it is used.
Lighting and electrical limitations
A bright fixture in the center of the ceiling cannot make up for shadows beneath wall cabinets, glare over the island, or dark pantry shelves. Countertop devices, beverage equipment, and cooking appliances also need an electrical plan based on actual use. Technical requirements must be confirmed for the address, plan, selected products, and qualified trades; the safe planning point is that lighting and electrical decisions belong before walls and cabinetry are final.
Weak ventilation or an awkward appliance plan
A range hood is not a decorative afterthought. Its location, capture area, duct route, sound performance, and relationship to the cooking appliance affect cabinetry and the ceiling or wall path. Refrigerator depth, dishwasher placement, microwave location, beverage refrigeration, and panel-ready appliances can also control openings, clearances, utility locations, and adjacent storage.
Aging or poorly coordinated surfaces
Replacing one worn surface may be reasonable. Replacing flooring, counters, backsplash, and cabinet finishes separately can create transition problems and repeated labor when the pieces meet. The right scope depends on what remains, what changes, and whether the new work can be installed without compromising later phases.
The kitchen no longer supports gathering
Some kitchens need a better place for one person to cook. Others need to handle children, guests, homework, serving, pet supplies, and everyday drop-zone clutter. The goal is not automatically a larger island or an open wall. The goal is to identify the routines and create enough room, storage, light, and separation for them to coexist.
What Must Be Verified Before You Compare Remodeling With Moving?
A useful comparison starts with known conditions. Before anyone gives you confidence about scope, the room should be measured, the desired changes should be mapped, and the conditions that could alter the plan should be identified.
Structure matters when you want to remove or widen an opening. Plumbing matters when the sink, dishwasher, refrigerator supply, or other equipment may move. Electrical capacity and circuit needs matter when appliances, lighting, charging, or countertop use changes. Ventilation matters when the hood location or duct route changes. Flooring matters where the kitchen meets adjacent rooms. Cabinet and appliance specifications matter because small dimensional differences can affect the entire elevation.
Not every condition can be known from a photo or a first conversation. Some questions require records, product documents, qualified trade review, selective investigation, or opening the work during construction. A good planning process distinguishes what is known, what is assumed, and what still needs verification. That is how you reduce surprises without pretending the existing home has already revealed everything.
Permits and inspections also depend on the property address and scope. Davis and Weber Counties include incorporated cities and county-administered areas. Davis County’s public guidance tells property owners to determine whether the city or county has jurisdiction, and Ogden publishes its own permit requirements for structural and trade-system work. Treat those as examples of why the authority must be confirmed—not as one rule for every kitchen in the market.
Source basis for the 2026 context: The national 2026 U.S. Houzz & Home Study reported that 50% planned renovation projects in 2026, down from 52% in 2025, and that the median planned renovation spend was lower than the prior year. The 2026 U.S. Houzz Kitchen Trends Study found that deterioration or dysfunction was nearly as common a trigger as dissatisfaction with old style. Harvard’s latest national remodeling outlook, published July 23, 2026, projects slower spending growth ahead. These are national indicators, not Davis or Weber County price forecasts.
Can the Work Be Phased Without Paying for the Same Decision Twice?
Phasing can be practical when each stage has a clear boundary and does not interfere with the work that follows. It becomes expensive and frustrating when the first phase installs something that must be removed, cut, patched, or relocated in the second.
For example, painting may be easy to phase when cabinet locations and wall conditions will remain. Replacing a standalone light fixture may be separate when the electrical plan will not change. A refrigerator replacement may be independent when the opening, panels, flooring, water connection, door swing, and adjacent cabinetry already fit the exact model.
Cabinets, counters, backsplash, appliance openings, under-cabinet lighting, outlets, plumbing, ventilation, and connected flooring usually need a shared plan even when they are not installed on the same day. Their dimensions and routes overlap. A cabinet order that ignores the appliance list can create filler problems. A backsplash decision made before the outlet and lighting plan can create awkward cuts. New flooring installed before a layout change may need repair at old cabinet lines.
I would use one rule: phase the installation only after the final condition has been designed. That lets you decide whether a temporary step preserves good work or simply delays the moment when the systems must be coordinated.
Often easier to isolate
Paint, movable furnishings, removable organizers, and selected decorative items may be separated when later work will not disturb them. Confirm the actual plan before assuming any item is independent.
Usually needs one shared plan
Layout, cabinets, appliances, counters, backsplash, lighting, outlets, plumbing, ventilation, and floor transitions affect one another even when the construction sequence is staged.
Verify before ordering
Exact appliance models, cabinet elevations, countertop details, hardware, lighting components, plumbing fixtures, floor transitions, and product care requirements.
Do not price from assumptions
Unknown walls, utility routes, existing damage, jurisdiction, and selected products can change scope. Record them as open questions rather than hiding them in a confident number.
Which 2026 Trends Help Daily Life—and Which Ones Are Just Noise?
Trend research is useful when it gives you better questions. It becomes noise when it tells you to add a feature without explaining what that feature should solve.
The 2026 kitchen research points toward built-in storage, pantry cabinets, beverage stations, task-specific spaces, warm wood, layered lighting, and longer-term use. None of those belongs in every kitchen. A beverage station is helpful when it moves morning traffic away from the main prep zone. It is clutter when it consumes storage for a routine you do not have. Pantry cabinets can improve access, but a poorly located pantry cabinet can interrupt a work surface or crowd a path.
An island can create prep space, seating, storage, and a social center. It can also become a barrier if the room cannot support the island, appliance doors, stools, and through-traffic at the same time. Open shelving can make a few everyday items easy to reach, but it also changes cleaning and visible-storage expectations. Integrated appliances can quiet an elevation, but they require exact cabinet and appliance coordination.
The useful question is not “Is this popular in 2026?” It is “What daily problem does this solve in my kitchen, and what does it require from the surrounding plan?”
That is also why a slower national remodeling outlook should not become a timing trick. It can explain why homeowners are being more selective with scope and spend. It cannot tell you what local labor, material, scheduling, or home-value conditions will be, and it cannot decide whether your family should remodel this year.
How Do Layout, Cabinets, Surfaces, Lighting, and Ventilation Work as One Plan?
A kitchen feels coherent when each decision answers the same set of routines.
Start with movement. Mark the entries, appliance doors, cleanup route, food-storage route, prep space, cooking area, seating, and the path to adjoining rooms. Then map storage to those zones. Everyday dishes should relate to cleanup and serving. Pots and tools should relate to cooking. Food storage should relate to unloading and prep. Devices and small appliances should have a planned location rather than claiming whatever outlet remains.
Once the zones work, cabinet elevations can translate the plan vertically. That is where drawers, doors, pantry cabinets, appliance openings, fillers, finished panels, and countertop support become visible. The appliance list must be exact enough to test openings, swings, ventilation, and utility requirements. Countertop and backsplash choices should follow the locations of seams, outlets, windows, range elements, sinks, and exposed ends.
Lighting follows the task map. Ambient light supports the room. Task light should reach the actual work surfaces. Cabinet lighting depends on cabinet dimensions and access for components. Decorative fixtures should fit the scale and sightlines without becoming the only useful light. Switches and controls should follow how you enter and use the room.
Ventilation follows cooking location, hood selection, capture needs, duct path, exterior conditions, and project-specific requirements. Plumbing follows fixtures and appliances. Flooring follows the cabinet footprint, transitions, subfloor, selected product, and adjacent spaces. None of these decisions should be treated as an isolated shopping trip.
A remodeling portfolio can help you identify visible ideas—an island relationship, a storage detail, a material transition, or a lighting approach. It cannot prove concealed structure, wiring, waterproofing, ventilation, product identity, or code status. Use photos to explain what you like, then let the actual room and scope control the plan.
What Should You Send Before Asking for a Kitchen Bid?
A useful first conversation does not require a complete design. It does require enough information to understand the problem.
- Take wide photos from every entry, plus close-ups of the problem areas.
- Write the top three daily frustrations in plain language.
- List what you like about the home and what must remain.
- Identify the appliances you expect to keep, replace, add, or relocate.
- Note storage categories that currently live on counters, floors, or in another room.
- Describe who uses the kitchen at the same time and what activities overlap.
- Share any known leaks, electrical concerns, ventilation problems, floor transitions, or prior alterations without guessing at the cause.
- Separate must-haves, useful options, and items you are willing to skip.
These details give the design conversation a clear starting point. They do not establish a construction price or timeline. Those depend on the actual plan, existing conditions, selected products, trade requirements, and availability when the scope is developed.
Frequently Asked Questions
How do I know whether my kitchen needs a full remodel or a smaller update?
A smaller update may be enough when the layout, storage, appliance locations, lighting, ventilation, utilities, and connected surfaces already work. A full remodel becomes more likely when several of those systems create daily problems or one change forces the others to move.
Can I remodel the kitchen in phases?
Yes, when each phase protects the final design. Plan the completed condition first, then test whether early work will remain untouched. Cabinets, counters, appliances, lighting, outlets, plumbing, ventilation, and flooring often need one coordinated plan even when installation is staged.
What should I compare before deciding to remodel instead of move?
Compare the parts of the current home you value, the kitchen problems a remodel can solve, the broader property problems it cannot solve, the unknown conditions that affect scope, and your own financial and housing guidance. Avoid relying on a universal cost or return rule.
Which kitchen decisions need to happen before cabinets are ordered?
The layout, exact appliance specifications, storage plan, visible elevations, ventilation approach, lighting and outlet coordination, plumbing locations, countertop relationships, and important transitions should be far enough along to test the cabinet order.
Do kitchen remodels in Davis or Weber County require permits?
Requirements depend on the address, jurisdiction, and scope. Davis County directs owners to determine whether the city or county has authority, while municipalities such as Ogden publish their own requirements. Confirm the responsible authority and current rules for the actual plan.
What should I send Fortress Builders before a design conversation?
Send wide photos, the top three daily frustrations, the appliance wish list, known problem areas, and a brief note about what you value in the home. Those details help the team begin with function instead of guessing from finishes.
Is the kitchen the part of the home that no longer works—or is the decision bigger than one room?
For a practical starting point in Davis or Weber County, send Fortress Builders photos of the current kitchen and the top three daily frustrations. Request a kitchen design consultation when you are ready to map the scope before comparing disconnected upgrades.