

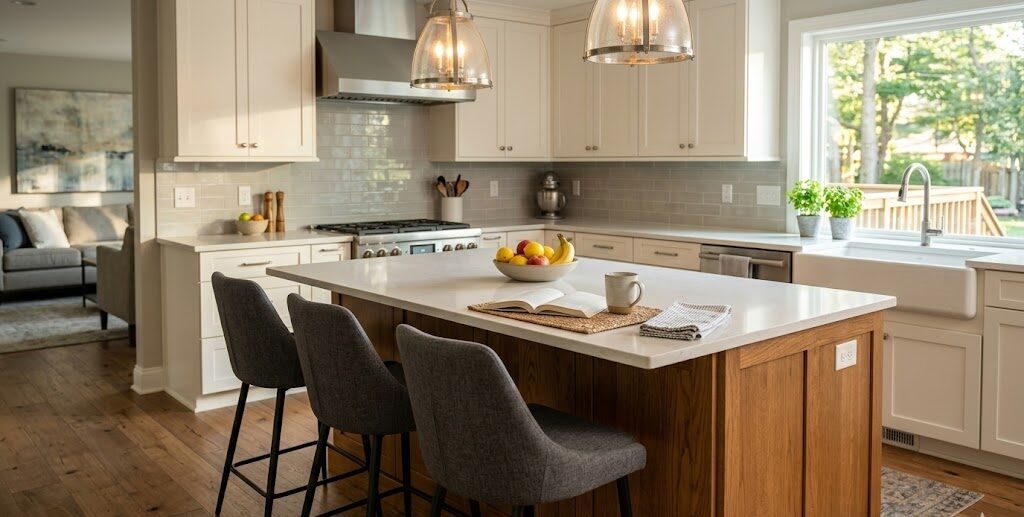
Kitchen Seating Options: Island vs. Peninsula vs. Banquette
Kitchen seating is one of the most “daily life” decisions in a remodel. The right choice makes mornings smoother, gives kids a place to land, and keeps guests out of the cook’s way. The wrong choice can create bottlenecks, block appliance doors, and turn the kitchen into a traffic jam.
In this homeowner-friendly comparison, we’ll break down kitchen seating island vs peninsula vs banquette—what each option does well, where it causes problems, and how to decide based on your kitchen footprint and routines.
Helpful internal pages while you plan:
- Kitchen Remodeling in Utah: Built to Last
- Design and Layouts for Kitchens
- Kitchen Remodel Planning Checklist for Utah Homeowners
- Work Triangle vs. Work Zones
- Kitchen Island Size Guide: Clearances, Seating, and Storage
- Built-In Appliances: Layout Tips
- Kitchen Lighting & Electrical Designed for Real Life
- Cabinets and Countertops
- Kitchen Remodel Portfolio in Utah
- Request a Design Consult
Pick the seating that fits your layout, not the trend
Islands and banquettes are popular for a reason—but “popular” doesn’t automatically mean “right for your kitchen.” Seating impacts circulation, appliance access, and how your work zones (prep, cook, clean-up) operate day to day.
Simple truth: seating is a layout decision first. The “prettiest” option can still be wrong if it blocks circulation, doors, or work zones.
Start with your “why”: what problem is seating supposed to solve?
Before comparing shapes, get specific about what you want seating to do. Most homeowners want one (or more) of these outcomes:
- Everyday landing zone: kids’ snacks, homework, quick breakfasts
- Social cooking: guests can chat without standing in the prep zone
- Extra work surface: overflow prep, serving, buffets, baking
- Space efficiency: seating without adding a full dining table
- Better traffic flow: defining where people should walk and where they shouldn’t
Decision shortcut: If your kitchen is tight, prioritize circulation first. If your kitchen is open and spacious, prioritize work zones and seating comfort. Either way, aim for a plan that keeps guests close—but out of the cook’s way.
Option 1: Kitchen island seating
A kitchen island is a freestanding cabinet run—accessible from all sides (or nearly all sides). It can feel open and social, and it often adds meaningful storage and prep space when the room can support it.
When an island works best
- Your kitchen has enough width for comfortable aisles on all sides.
- You want multiple cooks to work without bumping into each other.
- You want seating that faces the kitchen (and sometimes the living room) for social connection.
- You need extra storage or a place for trash pull-outs and small appliances.
Common island mistakes to avoid
- Forcing an island into a tight kitchen: it can choke circulation and make the kitchen feel smaller.
- Blocking appliance doors: fridges and dishwashers need room to open without trapping someone.
- Putting seating in the main walkway: stool backs become obstacles if the “path” runs behind them.
- Undersizing the island: you end up with cramped seating and a surface that isn’t truly useful.
If you’re considering an island, start here to avoid clearance surprises: Kitchen Island Size Guide: Clearances, Seating, and Storage.
Island seating: quick homeowner checklist
- Traffic: does anyone need to walk behind the stools to get somewhere important?
- Doors: can the dishwasher open without blocking the main aisle?
- Work zones: is the prep zone protected, or does seating overlap it?
- Storage plan: are you using the island for trash, microwave, or pantry overflow?
- Lighting: is there a plan for pendants + task lighting over the island surface?
Lighting planning help: Kitchen Lighting & Electrical Designed for Real Life.
Option 2: Peninsula seating
A peninsula is an “attached island”—connected to the kitchen on one side and open on the other. For many homes, it’s the best balance of seating + storage + flow when the kitchen can’t comfortably support a freestanding island.
When a peninsula works best
- Your kitchen is narrower and an island would create tight aisles.
- You want to define the kitchen zone without closing it off.
- You want seating that feels social but keeps the kitchen efficient.
- You want to add counter space and storage without a full layout overhaul.
Common peninsula mistakes to avoid
- Creating a choke point: peninsulas can funnel traffic through a narrow opening.
- Putting stools in the main pass-through: this is a daily frustration maker.
- Wasting the inside corner: poor corner cabinet planning can reduce storage value.
Peninsulas often work best when you design by zones: Work Triangle vs. Work Zones.
Peninsula seating: quick homeowner checklist
- Opening clearance: can people pass comfortably without bumping stool backs?
- Sightlines: do stools face the best direction for conversation?
- Appliance conflicts: do fridge/dishwasher doors open cleanly?
- Storage plan: will it hold trash, recycling, or small appliances?
Appliance planning resource: Built-In Appliances: Layout Tips.
Option 3: Banquette seating
A banquette is built-in bench seating—usually paired with a table in a breakfast nook. Banquettes can be extremely space-efficient and family-friendly, but they need careful planning to avoid circulation conflicts and comfort issues.
When a banquette works best
- You want a family-friendly eating area without dedicating space to a formal dining room.
- You have a corner or window nook that can become a “destination.”
- You want more seating per square foot than chairs typically provide.
- You want the kitchen to feel warm and “lived in,” not purely utilitarian.
Banquette pros (beyond aesthetics)
- Space efficiency: benches tuck in tighter than chairs.
- Kid-friendly: less chair moving, easier for daily routines.
- Possible storage: lift-up seats can store rarely used items (if designed properly).
Banquette cons (common regrets)
- Access: people often have to slide in/out, especially in corner setups.
- Comfort details matter: seat depth/height and back support make or break usability.
- Traffic conflicts: if the banquette sits in a main walkway, it becomes frustrating.
Homeowner takeaway: A banquette is best when it sits slightly “out of the lane”—close to the kitchen, but not in the main cooking traffic line.
How to choose between island, peninsula, and banquette
Decision filter #1: traffic flow first
Ask one question: Does seating land in the path people must use to get somewhere? If yes, you’ll feel friction every day. In those cases, consider a peninsula, move seating to a nook, or reduce stool count.
Decision filter #2: work zones (prep, cook, clean)
Seating should not overlap the primary prep zone. A good layout keeps guests close—but not in the way. Review zones here: Work Triangle vs. Work Zones.
Decision filter #3: storage and function
- If you need more cabinetry/countertop, an island or peninsula helps.
- If you need more “eating seats” in less space, a banquette often wins.
Decision filter #4: appliances and door swings
Dishwashers and fridges are the most common clearance conflicts. Validate door swings early with: Built-In Appliances Planning.
Lock these decisions before ordering cabinets (and before demo)
Seating choices ripple into cabinetry, outlets, lighting, and sometimes plumbing. To avoid expensive changes later, lock these decisions early:
- Seating type: island vs peninsula vs banquette
- Seat count: how many people do you actually need to seat daily?
- Clearances: walking paths and stool space
- Appliance placements: fridge/dishwasher/range positions and door swings
- Electrical plan: outlets at seating, lighting zones, pendant placement
Want a second set of eyes on your kitchen seating plan?
Before you order cabinets or start demo, it’s worth validating clearances, traffic flow, and appliance door swings. Fortress Builders can help you choose seating that fits your layout—and supports how your household actually lives.
Request a Design Consult Explore Kitchen Remodeling Kitchen Planning Checklist
Bring your kitchen dimensions and a few photos to your consult—we’ll help you pressure-test the layout before decisions get expensive.