

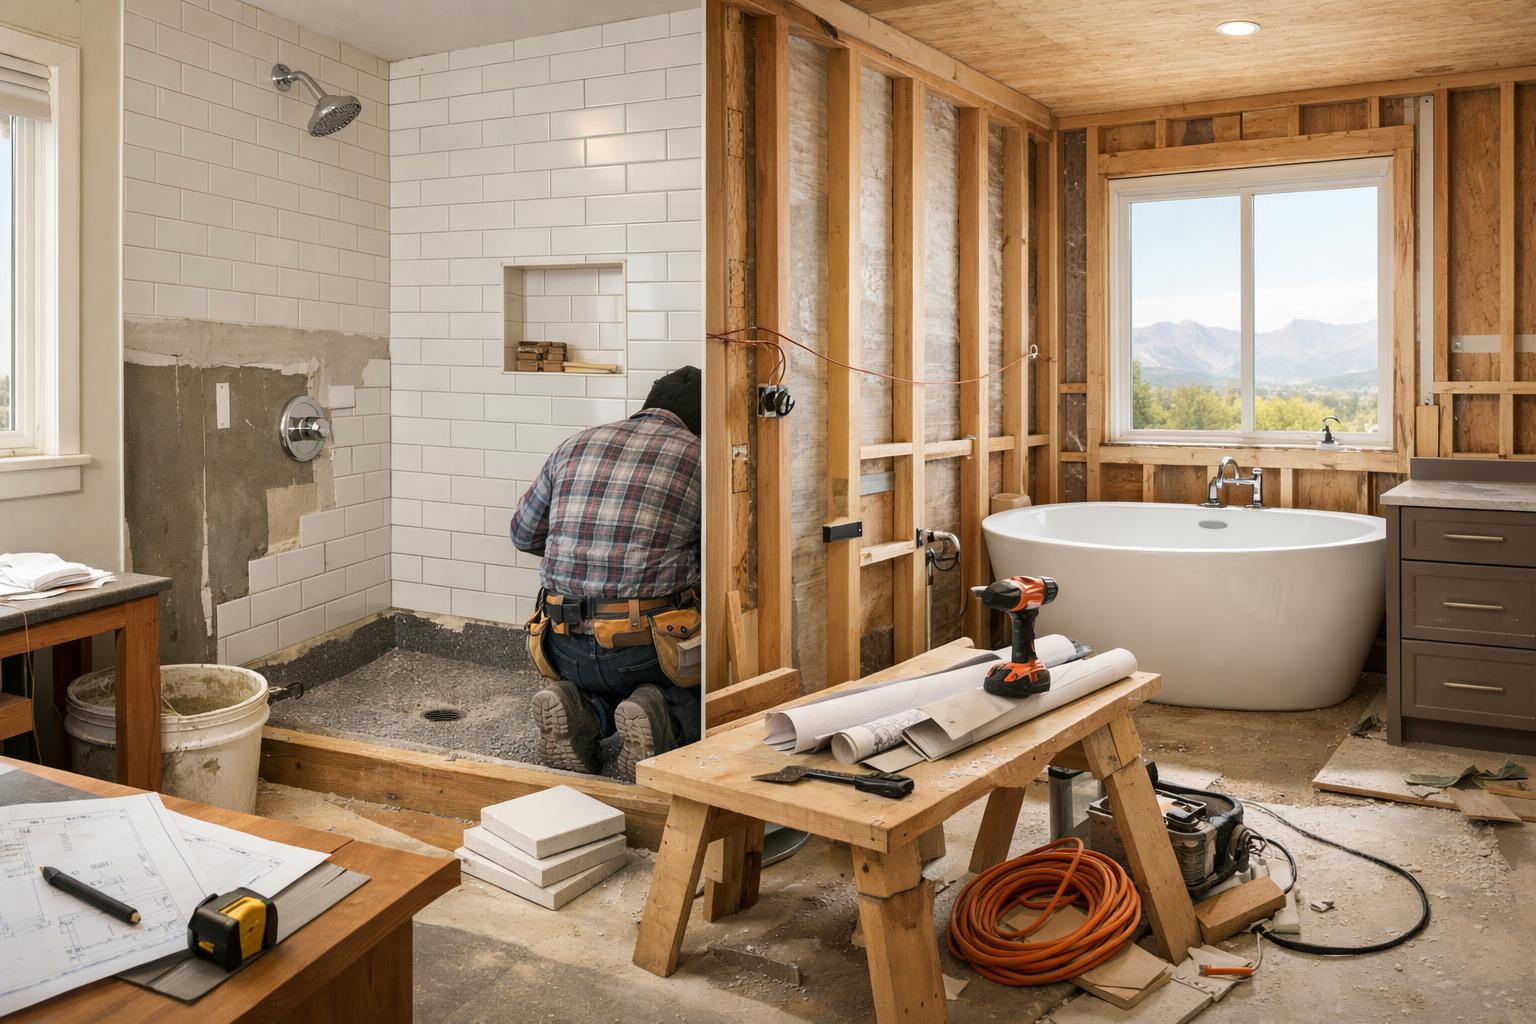
Tub-to-Shower Conversion or Full Bathroom Remodel?
Learn how a tub-to-shower conversion is a focused project when the rest of the room already works.
A tub-to-shower conversion is a focused project when the rest of the room already works — the vanity, toilet, flooring, lighting, storage, ventilation, and circulation can stay put without leaving a patchwork result behind. A full bathroom remodel becomes the more honest scope when problems extend past the bathing area, or when the new shower changes plumbing, electrical, glass, waterproofing, and layout all at once. We see both situations constantly in the original hall baths of Davis and Weber County homes, where a builder-grade fiberglass tub surround from the 1980s or ’90s is often the only thing actually failing.
That’s the answer we’d give before discussing tile. Don’t choose the larger scope automatically. Walk the room, separate “keep” conditions from “change” conditions, and let the evidence — not the trend — set the boundary.
The tub or shower is the clear problem while the surrounding room still functions and can finish cleanly.
Layout, vanity, storage, flooring, lighting, ventilation, or aging finishes make isolated work less sensible.
Drainage, valves, waterproofing, backing, glass, and ventilation need a coordinated plan in either option.
Bathing routines, reach, balance, cleaning, children, guests, and future comfort can change the right answer.
- Keep: fixtures and finishes that function, coordinate, and can remain through the work.
- Repair: known issues that a qualified person can address within a focused scope.
- Reconsider: layout, plumbing, ventilation, electrical, storage, or access problems that extend beyond the tub.
- Verify: concealed conditions, jurisdictional requirements, and exact product installation details.
What Does a Tub-to-Shower Conversion Actually Change?
A conversion removes the existing bathtub and rebuilds that footprint as a shower. The visible result may be tile, glass, a low entry, controls, a handheld, a niche, or a bench. The construction work isn’t limited to those visible pieces. The assembly also has to manage water, drainage, transitions, backing, penetrations, and how the new enclosure meets the rest of the room.
That’s why “same footprint” doesn’t mean “surface-only.” The existing valve, drain, wall condition, floor condition, and ventilation all need project-specific review. In older Weber County homes especially, the original galvanized or early copper supply lines behind that tub wall are often past their practical life — something you only find out once the surround comes off. Glass depends on the finished opening and support. A niche affects framing and waterproofing. A bench changes standing room and the way water moves.
A focused conversion can still be the right choice. If the vanity works, the toilet location works, the floor can be handled cleanly, lighting and ventilation are adequate or can be addressed within scope, and the room has no larger circulation problem, rebuilding one wet area may solve the homeowner’s main concern without disturbing everything else.
The goal isn’t to make a small project sound large. It’s to name the systems that keep an apparently simple project from becoming guesswork once the demo starts.
When Is a Conversion the Cleaner Decision?
Look for a room with a single dominant failure. Maybe stepping over the tub apron is difficult, the tub is rarely used, the enclosure is worn, or the bathing area no longer fits the household. At the same time, the vanity storage is useful, the toilet doesn’t constrict movement, lighting supports the routine, and the finishes that remain can meet the new work without an awkward patch.
Also look at the edges. How will the new shower meet the existing floor? What happens where the tile stops? Can paint, trim, base, and wall repairs be completed deliberately? Does the glass align with nearby fixtures and doors? A focused scope succeeds when those transitions are planned instead of hidden in a vague allowance.
The tub is the main problem and the proposed shower fits the room’s daily use.
Still verify drain, valve, waterproofing, backing, glass, and ventilation.
Storage, counter space, plumbing, mirror, and lighting remain useful.
Keeping it should be an intentional decision, not an assumption made to protect a label.
The shower transition and any repaired area can finish cleanly.
Do not promise a perfect match without inspecting available material and conditions.
Doors, drawers, toilet, shower entry, and towel reach do not compete.
Test movement on the plan before rough-in.
The retained pieces can coexist with the new shower without looking accidental.
A deliberate contrast can work; an unresolved transition usually does not.
When Does the Room Need More Than a Shower Swap?
A full bathroom remodel deserves consideration when several systems or routines are failing at once. The vanity may block the door or provide poor storage. The toilet may sit in the main line of movement. The floor may be damaged or difficult to transition — a common finding once we pull the old tub out of a 1970s Farmington or Kaysville hall bath and discover the subfloor took on water for years. Lighting may miss the mirror and shower. Ventilation may need a broader plan. The desired shower may need more room than the tub footprint can provide.
Repeated work is another signal. If an isolated conversion requires disturbing the floor, moving plumbing, repairing several walls, changing lighting, and replacing a vanity for clearance, the “focused” label no longer describes the actual scope. A whole-room plan can coordinate those decisions before one piece locks the next into place.
That doesn’t mean every older finish must go. Keep what earns its place. A full remodel is about resolving the room as a system, not about replacing every object just because construction has started.
Ask one useful question: after the new shower is complete, what important bathroom problem would still remain? If the answer includes storage, movement, lighting, ventilation, moisture, or basic fixture relationships, compare the full-room option before approving the conversion.
How Do Waterproofing, Drainage, Glass, and Ventilation Set the Scope?
Waterproofing
The system includes transitions, corners, penetrations, niches, benches, and the connection to the shower base or receptor. Follow the selected system and installer requirements.
Drainage
Drain location and type interact with the floor assembly, slope, framing or slab conditions, shower entry, and finish plan. The actual condition must be evaluated.
Glass
Door swing, fixed panels, hardware support, curb or entry, nearby fixtures, towel placement, and control reach should be resolved before finished dimensions are fixed.
Ventilation
Room size, shower use, enclosure, existing fan, duct route, controls, and local requirements belong in a qualified review. Do not treat a decorative grille as the whole plan.
These four topics are connected. Moving the entry can change glass and controls. Adding a bench can change waterproofing and standing room. Enlarging the shower can affect drainage and ventilation expectations. Our design shows the relationships instead of leaving each trade to interpret a photograph independently.
When a homeowner wants a curbless or low-entry condition, the existing floor and structural or slab conditions matter — this comes up often in homes built on a slab foundation, which is common in parts of Weber County. No article can confirm feasibility from a photo. Keep the public guidance at the level of questions to verify, then rely on field information and our team.
How Should Future Use Affect the Decision?
National trend research is useful because it shows what designers are being asked to consider. In the NKBA 2026 bath-trends release, 55% of professional respondents said a larger shower was more important than a bathtub, while 89% prioritized space allocation. That’s not a rule for your home — it’s a reminder that floor area should serve the routine.
The NKBA aging-in-place discussion emphasizes circulation, reach, adaptable storage, and ergonomic planning. We use those ideas without turning the bathroom into a clinical checklist. Control reach, a place to sit, handheld use, lighting, storage, and future blocking can look intentional when they’re designed in from the start — something we plan for often, since a lot of our Davis County clients are remodeling the bathroom they intend to age in place with.
Keep a tub when it serves a real household need. Children, a person who prefers bathing, guests, recovery routines, or another specific use may justify it. Don’t remove or retain a tub because of a broad resale slogan — we don’t make a verified home-value claim here, and you shouldn’t take one from a generic article either.
Think in years, but decide from evidence. Ask who uses the room now, what’s difficult, what may change, and which low-regret preparation can happen before the walls close.
What Should Be Decided Before Tile or Demolition?
- Write the exact bathing problem the project must solve.
- Photograph the tub, shower walls, valve, drain area, floor transitions, vanity, toilet, doors, windows, ceiling, fan, lighting, and storage.
- Mark every fixture or finish you believe can remain and why it still works.
- List desired shower features: entry, glass, bench, niche, handheld, controls, storage, and future blocking.
- Test door, drawer, glass, towel, and walking relationships on the proposed plan.
- Have the design and qualified trades verify concealed conditions, rough-in, ventilation, and jurisdictional requirements.
- Approve the exact boundary between new work and retained work.
This sequence makes the scope visible. A conversion can stay focused because the room was actually reviewed — not because the proposal ignored everything outside the tub. A full remodel gets justified by connected problems, not by pressure to replace finishes that still work.
Review the Fortress Builders walk-in-shower approach and broader bathroom-remodel planning. The planning resources and portfolio can help you organize questions and examples before the design consult.
Build a Keep-or-Change Inventory for the Whole Room
Stand at the bathroom door and evaluate each element separately. For the vanity, look at cabinet condition, usable drawer space, counter area, sink location, mirror, outlets, and lighting. For the toilet, look at access, nearby doors and drawers, paper storage, cleaning access, and its relationship to the shower entry. For the floor, look at damage, transitions, level changes, and where new work would stop.
Next, test the small items that often decide whether an older room still works. Where do clean towels live? Where does a wet towel hang? Is there room for daily toiletries without covering the counter? Can two people use the room at the busiest time — usually 7 a.m. on a school morning? Can the door open when a drawer, hamper, or shower door is in use? Those questions reveal whole-room problems that a new shower alone can’t reach.
Mark every keep decision with a reason. “The vanity is only five years old, the drawers work for us, the plumbing can remain subject to verification, and the finish coordinates with the new plan” is useful. “We want to keep it to save money” is incomplete until you know what adjoining work is required. The retained piece must survive demolition, connect to new work, and continue to function.
Do the same for change decisions. A dated color doesn’t automatically require replacement, while water damage, failed hardware, inadequate storage, a blocked path, or incompatible dimensions may. Keep preference and condition separate so you can see which choices are optional and which affect the responsible scope.
Plan Shower Features as One System
A bench should be sized and placed around its real use. Sitting, shaving, setting products, or supporting a future routine create different needs. The bench also occupies standing area, receives water, affects the enclosure, and creates edges and transitions in the waterproofing system. A small corner feature and a full-width bench aren’t interchangeable labels.
A niche begins with the bottles it needs to hold. Count them, note the tallest pump, and decide who must reach them. Then coordinate the location with framing, plumbing, tile layout, waterproofing, and the spray. A centered niche that photographs well may land behind a user, intersect a stud or pipe, or collect direct water when another wall would serve the routine better.
A handheld changes more than the fixture list. Ask who uses it, whether it needs to reach a bench, how the hose hangs, where the diverter and controls sit, and how a person turns on the water without standing under the initial spray. The plumbing plan, blocking, glass, and storage should support the answers.
Glass should be sketched before tile. Door swing, fixed-panel width, hardware support, towel bars, vanity drawers, toilet location, ceiling conditions, and control reach all interact with the enclosure. Final measurements and ordering follow our process once the relevant finished conditions are available; the early design still needs to reserve a workable concept.
Future grab-bar support is easiest to discuss while walls are open. Don’t guess at blocking, fasteners, bar location, or load. Identify possible support zones and have our designer or installer specify the assembly for the intended hardware and wall system.
Resolve Finish Transitions Before Choosing the Scope Label
A conversion touches the room at boundaries: shower to floor, tile to painted wall, enclosure to ceiling, trim to existing casing, and new metal finishes to retained fixtures. Each boundary needs a proposed finish. If the existing floor can’t be continued or patched acceptably, the project may include more floor work than the phrase “tub-to-shower” suggests.
Color matching deserves realistic language. Existing tile, paint, grout, cultured material, stone, and metal can change with age, wear, light, and production variation. A sample can guide coordination, but it doesn’t guarantee an invisible match. Sometimes a deliberate new field or trim transition looks more finished than an unsuccessful attempt to imitate the old surface.
The full-room option has its own discipline. Replacing everything doesn’t excuse weak coordination. Vanity depth, mirror and light alignment, floor pattern, toilet location, shower glass, towel reach, paint, trim, outlets, controls, and ventilation still need to resolve together. More scope creates more choices — it doesn’t automatically create a better layout.
Ask the proposal to show the exact construction boundary and the exact finish boundary. If those two are different, make the repair and finishing work visible. That clarity helps a focused conversion stay honest and helps a full remodel avoid vague “complete bathroom” language that leaves key details undefined.
Compare the Two Scopes on One Page
Create two columns: focused conversion and full-room remodel. Under each, list demolition, protection, shower base or floor, drain, valve, waterproofing, tile, glass, ventilation, lighting, electrical, plumbing, vanity, toilet, flooring, paint, trim, storage, permits, cleanup, and closeout as applicable. The goal isn’t to make every row identical — it’s to see where the scope truly differs.
Mark retained items in both columns. A full remodel may still keep a window, toilet, or useful cabinet. A conversion may still replace lighting or ventilation if the qualified review shows that work belongs with the shower. Don’t let the project label decide the content.
Identify unknowns. Existing floor condition, concealed water effects, drain or valve conditions, wall construction, ventilation path, or glass support may require investigation. State what’s observable now, what must be verified, and how new evidence becomes a written decision.
Compare finish boundaries. If the conversion keeps the vanity and floor, show how the new shower meets them. If the full remodel changes everything, show how the bathroom meets the hallway, windows, doors, and other retained parts of the home. A whole-room label can still leave transition work vague.
Finally, compare the problem solved. The focused column should answer the bathing problem without leaving an important connected failure. The full-room column should justify every additional change. That makes the choice about useful scope rather than pressure, trend, or an unsupported assumption about resale.
Ask each proposal to identify the surfaces and fixtures protected outside the work area. A focused conversion may need careful protection of the vanity, toilet, floor, mirror, lighting, and doorway because those items remain. A full remodel may need broader protection through hallways and adjacent rooms as materials leave and enter the home.
Closeout belongs in both columns. List cleaning, glass adjustments, sealant or care information, product manuals, inspection records where applicable, and the final walkthrough. A smaller scope still deserves a clear finish line.
Review household access during construction as well. A focused conversion and a full remodel may create different periods without the bathroom, different material paths, and different protection needs. Our team explains the actual sequence and alternatives for your project without promising a universal duration.
When both columns are complete, highlight only the rows that differ. That smaller list usually reveals the real decision: preserve a room that works around the tub, or coordinate several connected problems before finished work makes them harder to change.
Frequently Asked Questions
Can I replace a tub without remodeling the whole bathroom?
Possibly. The room needs a field review of transitions, plumbing, waterproofing, glass, ventilation, and the condition of everything you intend to keep. A focused scope works best when problems truly stop at the bathing area.
What parts of the room can a conversion disturb?
The work can affect wall finishes, floor transitions, valve and drain conditions, backing, glass support, paint, trim, and ventilation or electrical coordination. The exact boundary depends on the room and selected system.
Should I keep one bathtub in the house?
Base the decision on household needs and the actual rooms, not a universal resale claim. This article doesn’t establish value effects. If a tub serves children, guests, or a preferred routine, include that need in planning.
When should shower glass be selected?
Plan the glass concept with entry, controls, bench, niche, towel location, and nearby fixtures early. Final ordering normally depends on verified finished conditions and our process.
Does a bigger shower always work better?
No. Extra area should improve entry, standing room, features, or circulation. A larger footprint that weakens storage, crowds another fixture, or creates an awkward enclosure isn’t automatically better.
What should I bring to the consult?
Bring current photos, rough measurements, the top three room problems, a list of items to keep, and the bathing features that would change daily use. Rough measurements support discussion, not fabrication.
Is the tub the problem, or is the room asking for a better plan?
Ready to talk through scope and timeline for a bathroom in Davis or Weber County? A design consult is the right first step. Bring photos, rough measurements, and the three problems you want the new shower or full room to solve.