

Primary Bath or Hall Bath: Which Remodel Should Come First?
Primary Bath or Hall Bath: Which Remodel Should Come First? Learn what Davis & Weber County homeowners should plan, compare, and verify before a remodel.
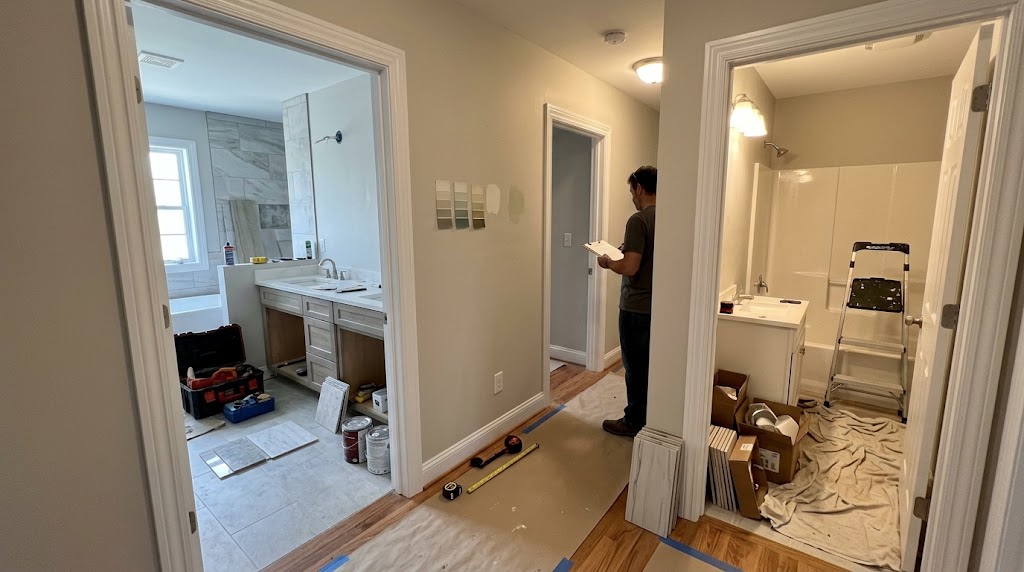
Start with the one that’s causing damage or a safety problem. If neither is, start with the one that creates the most friction in your day. After that, weigh how long you plan to stay, how your family shares the space, and how much disruption your household can handle. For most homeowners in Davis and Weber County, working through those questions in order makes the answer clear.
I’ve been remodeling homes in this area since 1998, and there’s no rule that the primary bath always wins, or that the kids’ bath does. This guide walks you through the decision step by step, then covers what you need to settle before waterproofing, rough-in and tile, whichever bathroom you start with.
A leak, soft floor, failing caulk or poor ventilation moves a bathroom to the front of the line.
Which room makes mornings harder: the one you use, or the one everyone else fights over?
How long you’ll stay, and whether the room needs to work for you ten or twenty years from now.
Can your household manage with one bathroom out of service, and for how long?
- Walk into each bathroom and look for water where it shouldn’t be: stains, loose tile, soft spots, peeling paint, musty smells.
- Ask everyone in the house which bathroom frustrates them most, and why.
- Write down whether anyone in your home needs, or will soon need, easier access: no step-in tub, a seat in the shower, room to move.
- Count the bathrooms your family can use while one is torn out.
Is Either Bathroom Causing Damage or a Safety Risk Right Now?
This question outranks every design preference. A bathroom with a slow leak or water getting behind the tile isn’t a “someday” project. It’s protecting your home. On my bathroom remodel page I put it this way: “Waterproofing is the hidden foundation that protects your home.” Bathroom planning at Fortress covers the waterproofing approach (membranes, pans and the critical details), proper fan sizing and placement, and details that reduce long-term mold risk.
So here’s what I’d tell you: if one bathroom shows signs of moisture trouble, have it looked at before you decide anything else. I’m not going to diagnose your bathroom from a blog post. Water problems need to be seen in person, and sometimes the damage behind a wall is bigger or smaller than it looks. If there’s a real problem, that bathroom probably goes first, even if it’s the one you care less about.
Safety works the same way. A tub that’s getting hard for someone to step into, or a slippery floor, can matter more than a finish you’re tired of looking at.
If Nothing Is Urgent, Which Bathroom Creates the Most Daily Friction?
When both rooms are sound, follow the frustration. The bathroom that slows down your mornings, causes arguments or simply doesn’t work for how your household lives is usually the one that will change your days the most.
Some honest questions to ask:
- Which bathroom do you use the most minutes of every day?
- Where does the morning traffic jam happen?
- Which room has storage that doesn’t fit what actually lives there?
- Which shower or tub do you avoid using, and why?
- Which room embarrasses you when guests come over? (It’s okay to admit it.)
Notice that several of these questions could point to either room. That’s why I treat the decision as a comparison, not a rule.
When Should the Primary Bath Come First?
The primary bath often goes first when you plan to stay in your home for the long run and want the room to keep working as your needs change. It’s the space you use at the start and end of every day, so improvements there are felt immediately.
Industry surveys point the same direction. In the National Kitchen & Bath Association’s 2026 Bath Trends Report, a survey of nearly 700 designers, manufacturers, remodelers and architects, 89% said they prioritize space for the primary bath. These are industry opinions, not homeowner data, but they show where design attention is going:
- Showers over tubs. 55% said a larger shower is more important than having a bathtub.
- Layered lighting. 91% called lighting quality a top consideration, and 92% include task lighting in primary baths.
- Built-in storage. Storage for hair tools, makeup and medications, with charging built into the vanity cabinetry.
- Accessibility that doesn’t look clinical. 32% see aging-in-place design as mainstream and 48% as emerging, with features like curbless showers, shower benches, grab bars and wider doors.
That last point matters if you’re planning to stay. An NKBA article on aging in place quotes a designer recommending “non-slip surfaces, softer edges and corners, integrated seating and a barrier-free entry in a shower,” plus reinforced blocking in the walls for grab bars you might add later. Whether a curbless shower works in your bathroom depends on the floor structure and the plumbing. That’s something to confirm on site. Asking about blocking before the walls are closed is easy, though, and it costs nothing to ask.
Light the room for real mornings and nights
Lighting is one of the easiest primary-bath upgrades to underestimate and one of the hardest to add later. Think about three moments: getting ready at the mirror, finding the bathroom at 2 a.m. without waking anyone, and simply seeing clearly in the shower. NKBA’s survey found 80% of respondents include nighttime-specific lighting and 88% prioritize natural light. Your bathroom may not have room for a bigger window, but it almost always has room for better-placed light. Decide on the layers during design, because the wiring is roughed in long before the fixtures arrive.
My honest take: if the primary bath works against you every day, or you want it to support you for decades, start there. Build it to last.
When Should the Hall or Kids’ Bath Come First?
The hall bath is the workhorse. It handles kids’ bath time, teenagers getting ready on a deadline, overnight guests and everyone who visits. In a lot of homes, it gets more wear than any other bathroom.
It usually goes first when:
- Several people share it and the morning schedule doesn’t work.
- It’s wearing out faster, with chipped surfaces, failing grout or fixtures that don’t stand up to daily use.
- It’s the room guests see. If you host often, it’s the bathroom most visitors use. If you’re thinking about selling eventually, it’s also one of the rooms buyers walk through. I won’t tell you it adds a particular value. That’s not something anyone can promise. But it’s often the most visible bathroom in the house.
- Your kids are at the age where function matters most. Durable surfaces, easy cleaning and storage that keeps the counter clear.
Durability should lead the design here. I’d recommend surfaces that clean easily, a layout that lets two people use the space at once if possible, and storage planned for what’s actually in the room. Count the towels, the hair dryers and the bath toys.
Plan for the kids you’ll have in five years, as well as the ones in the tub today. Young children need a safe, easy-to-clean room. Teenagers need mirror space, outlets, storage for their own things and, if the room allows it, a way for two people to get ready at once. A hall bath that only works for one stage of family life will feel outdated sooner than one designed with the next stage in mind.
Primary bath: your own routine, every morning and night.
Hall bath: shared routines, often several people on the same schedule.
Either room: a real problem moves it to the front, regardless of which one it is.
Have it assessed in person before you plan anything else.
Primary bath: comfort, storage and a calm start to the day.
Hall bath: speed, durability and room for more than one person.
Primary bath: rarely seen by visitors.
Hall bath: the bathroom most guests use.
Primary bath: where accessibility and aging-in-place planning pays off most.
Hall bath: needs change as kids grow and leave.
Primary bath: you lose your own space but can often use the hall bath.
Hall bath: the whole household may need to share the primary bath.
When Does Remodeling Both Together Cut Rework and Disruption?
Sometimes the right answer is both at once. It makes sense to talk through when:
- Both bathrooms share a plumbing wall or sit near each other, so the work overlaps.
- You’d rather go through one disruption period than two.
- You want the two rooms designed together, with matching decisions on fixtures, tile and lighting made once.
- Both rooms have the same underlying issue, like ventilation that was never done right.
The tradeoff is real, though. If both bathrooms are out of service, where does everyone shower? If you have a third bathroom, a basement bath or flexible family, doing both may be easy. If not, it may not be realistic. That’s why temporary living arrangements are one of the items on the Fortress Pre-Construction Checklist.
I won’t give you a cost comparison for doing both together. That depends entirely on your two rooms, your selections and your scope. What I can do at a design consult is lay out both options with a clear scope for each, so you can compare them side by side.
What Has to Be Decided Before Waterproofing, Rough-In, Tile and Fixture Ordering?
Whichever bathroom goes first, the decisions below have to be made before walls are closed and tile goes up. Change them later and you’re tearing out finished work. This is where a bathroom is either built to last or patched together.
Shower or tub
A larger shower, a tub-shower combination or a separate tub. This sets the drain, the valve and the waterproofing approach.
Valve and controls
Fortress plans “valve placement and control usability.” Can you turn the water on without standing in the cold spray? Can a seated person reach it?
Lighting layers
Task lighting at the mirror, general lighting and possibly a night-light layer. Wiring goes in before the drywall.
Ventilation
Fan size and placement affect how well the room clears moisture. Settle them during design, not after.
Storage and outlets
Built-in storage, drawer organizers and charging in the vanity need outlet locations planned early.
Accessibility now or later
A shower bench, a barrier-free entry, or simply blocking for future grab bars. Each is far easier while the walls are open.
A useful way to sort these: some are preferences (tile color, vanity style, mirror shape) and some depend on the building and the trades (drain location, ventilation, electrical, waterproofing method, and whether the floor allows a curbless entry). Make your preferences freely. Confirm the second group with your contractor and, where required, your building department.
Fortress Builders’ planning tools and downloads can help you keep this organized. Use the Selections Tracker for tile, fixtures and vanity choices and their ordering deadlines, and the Room Measurement Guide for the rough dimensions of each bathroom.
What Should You Verify in Davis or Weber County Before Anything Gets Ordered or Torn Out?
Bathroom remodels often involve plumbing, electrical and ventilation work, and those are exactly the trades building departments regulate. Which department handles your permit depends on where your home is:
- Layton: the city answers this directly in its FAQ. Remodeling a home requires a permit.
- Farmington: the city’s permit list names plumbing, electrical and HVAC work, along with renovations. Forms can be picked up at Farmington City Hall on Main Street or downloaded.
- Unincorporated Davis County: the county handles permits outside city limits and lists remodels as permit work. Inside a city, the city handles it.
- Ogden: remodels are among the projects the city’s building inspectors cover, through the permits office on Washington Boulevard.
- Unincorporated Weber County: Weber County Building Inspection accepts applications through its online permit portal.
In Kaysville, Bountiful, Clearfield, Syracuse or any other city, call the building department with your scope before you set dates. I don’t publish review times or code dimensions. Those come from your jurisdiction and your actual plan.
The basis for this guide: Fortress Builders’ bathroom planning approach, two National Kitchen & Bath Association publications (the 2026 Bath Trends Report and an aging-in-place feature), and the building departments of Layton, Farmington, Ogden, Davis County and Weber County. NKBA figures reflect a survey of industry professionals, not homeowners. Your building department and licensed trades confirm what applies to your home.
Also check the license of anyone you’re considering. Utah’s Division of Professional Licensing runs the official Licensee Lookup.
Before ordering, I’d also confirm:
- Exact fixture and vanity models, so rough-in locations match them.
- Current lead times on tile, fixtures and the vanity, especially anything custom.
- Whether the subfloor and framing support the shower you want.
- Where your household will shower while the work is underway.
Still Torn? Score the Two Rooms Side by Side
If you’ve walked through the questions above and still can’t decide, put it on paper. Make two columns, one for each bathroom, and mark which room “wins” each line below. No points, no math, just an honest check:
- Any sign of water damage or a safety concern? If yes, that room wins outright, and you can stop here.
- More minutes of use per day across everyone in the house.
- More frustration, like the shower nobody likes or the counter with no room.
- Bigger long-term need, such as accessibility, a growing family or plans to stay.
- More guest use, if you host often.
- Easier to live without for a while. This one actually counts in favor of doing that room first, since the disruption is lower.
Most people find one column pulls clearly ahead once it’s written down. If it’s genuinely even, that’s often a sign that doing both together is worth a real conversation.
Have everyone who uses the bathrooms weigh in. The person who showers in the hall bath every morning may see it very differently from the person who mostly sees it when guests visit.
Getting Through a Bathroom Remodel With One Bath Down
Once you’ve picked the room, plan for the stretch when it’s out of service. A little preparation makes the whole remodel easier on your household:
- Set a shared bathroom schedule for mornings, especially if kids and adults will be sharing one room.
- Move essentials out early. Empty the vanity, cabinets and shower before the crew arrives, and set up a temporary caddy for each person.
- Plan the path. Talk through which entry and hallway the crew will use and how dust is kept out of the rest of your home.
- Think about guests. If you’re hosting during the work, let them know which bathroom to use, or consider timing the work around a visit.
- Keep decisions moving. Have your tile, fixtures and vanity chosen before demolition, so the room isn’t waiting on a decision.
The household that plans for the disruption usually gets through it with far less stress than the one that’s surprised by it. That’s the point of a clear scope: no surprises for your family as well as for the budget.
How Fortress Builders Helps You Sequence the Work
I’m a Bountiful kid, a Viewmont High graduate, and Fortress has been built mostly on repeat clients and referrals. That kind of trust comes from explaining the plan before the work starts. For two bathrooms, the process looks like this:
- Design consult. I listen to how your household uses both rooms, then define scope, priorities and budget, including which bathroom goes first and why.
- Design. Layouts and selections for each bathroom, matched to your routines and your budget.
- Plan. A clear schedule, permits and site protection, including a plan for which bathroom you’ll use during the work.
- Build. Respectful crews who care for your home and communicate throughout.
- Final walkthrough. We check every detail together before the bathroom is back in daily use, and I stay available afterward.
Browse the Fortress Builders portfolio to see bathroom and other remodeling work across Davis and Weber Counties. As you look, pay attention to the layout of each room as much as the finishes.
Frequently Asked Questions
Should I remodel the bathroom I use most or the one guests see?
Fix anything causing damage or a safety risk first. After that, the bathroom with the most daily friction usually makes the biggest difference. Guest use is a fair tiebreaker.
Is it cheaper to do both bathrooms at once?
I can’t give a blanket answer. It depends on your rooms and your scope. Doing both can reduce repeated disruption, but you need a place to shower in the meantime.
Should I remove the tub from my primary bath?
Many designers now favor a larger shower. NKBA’s 2026 survey found 55% rank shower size above having a tub. Decide based on who uses the room and how.
Can my family stay home while one bathroom is under construction?
Usually, if you have another working bathroom. Work out a shared bathroom schedule before demolition so mornings don’t become a scramble.
Will my bathroom remodel need a permit?
It depends on your city and what you’re changing. Layton requires permits for remodeling, and Farmington lists plumbing and electrical. Confirm with your building department.
What accessibility features should I plan now?
Ask about wall blocking for future grab bars, a shower bench and an easier shower entry. Whether a curbless shower works depends on your floor and plumbing.
Ready to talk through scope and timeline?
A design consult is the right first step for your Davis or Weber County bathrooms. Bring or send current photos of both rooms, rough measurements and the top three problems you want the project to solve. I’ll help you sort out which one goes first.