

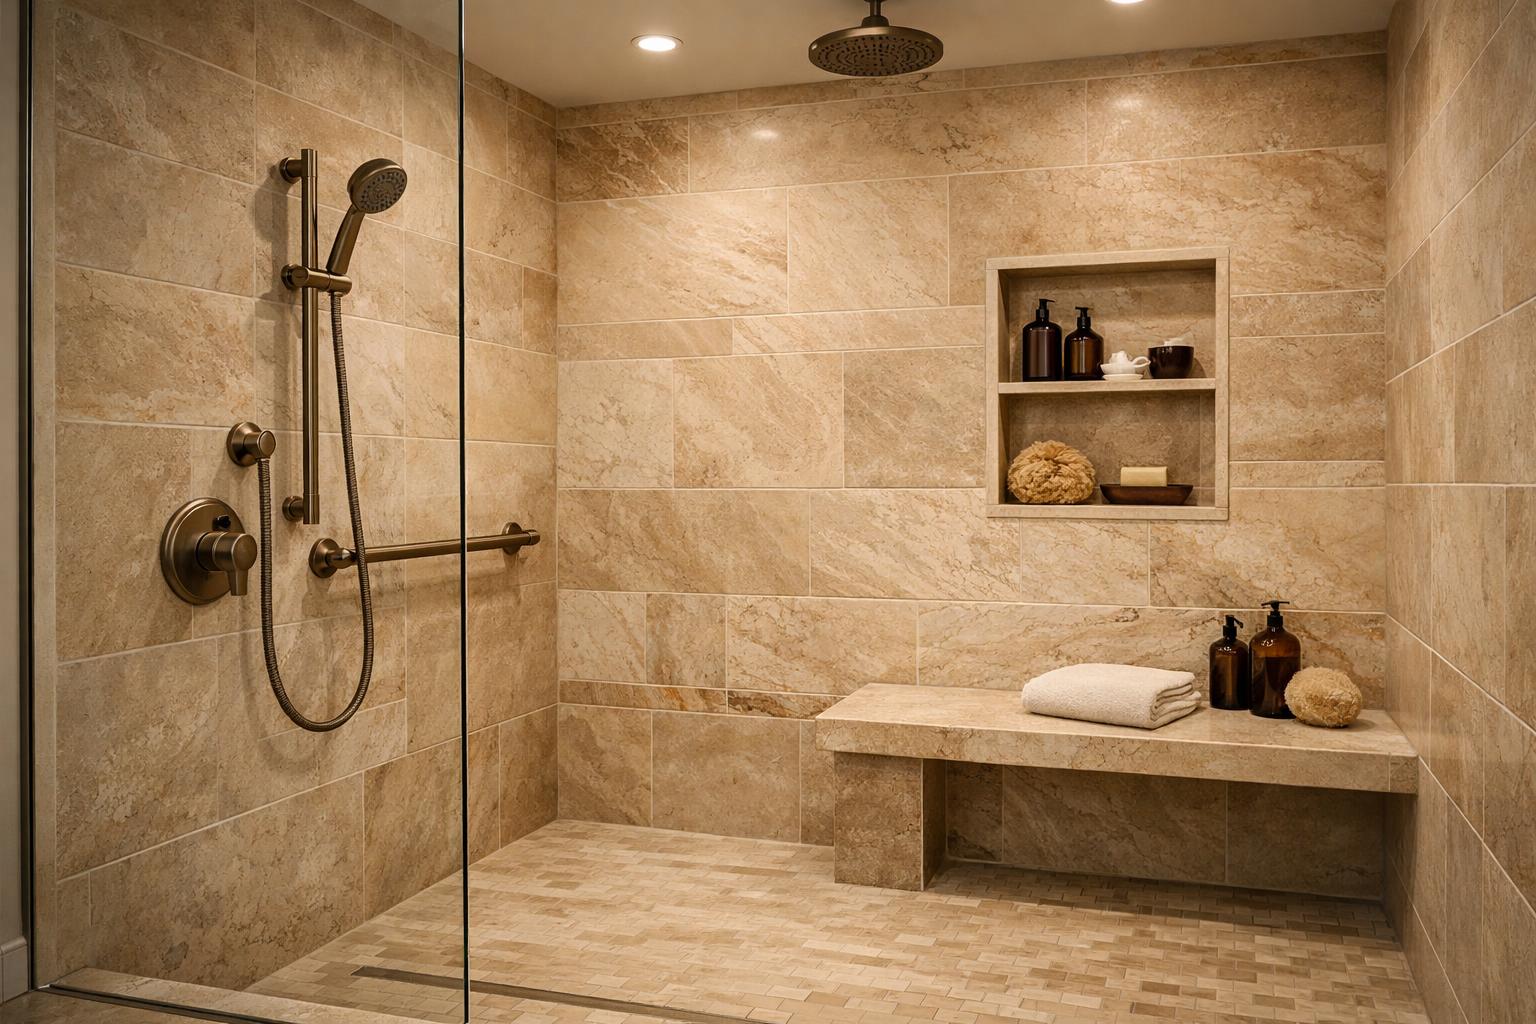
Curbless, Low-Curb, or Walk-In Shower? How to Choose the Right Shower Before You Demo
Compare curbless, low-curb, and walk-in shower designs before demolition so drainage, waterproofing, tile, and access work together.
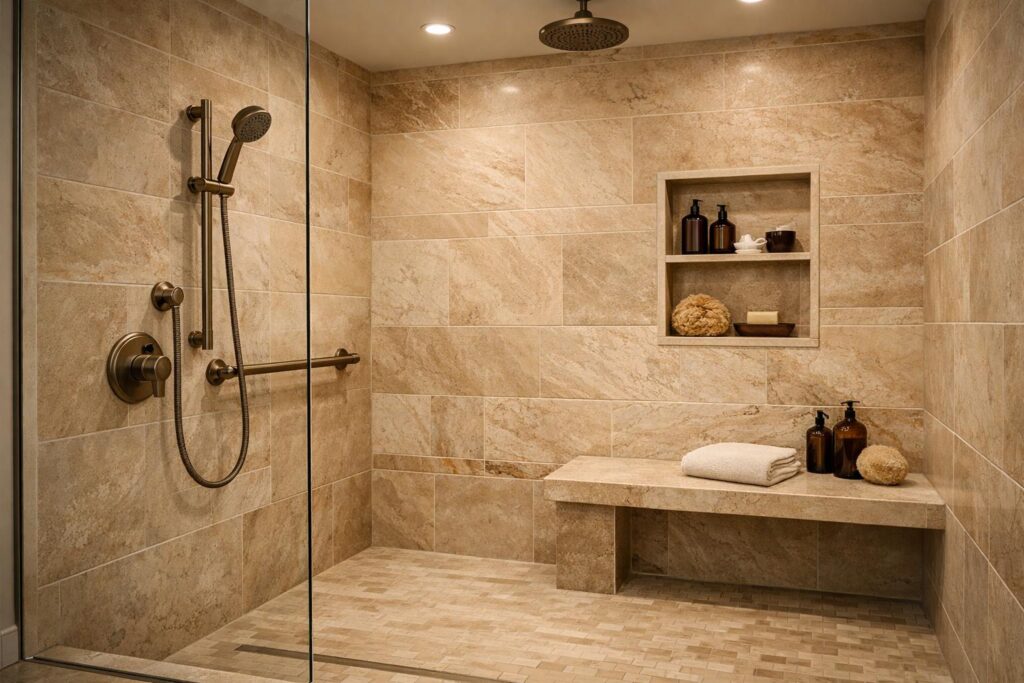
For a walk-in shower remodel in Davis or Weber County, choose curbless, low-curb, or another walk-in configuration only after the floor structure, drainage, waterproofing, room layout, glass, tile, controls, bench, niche, ventilation, and users have been reviewed together. A zero-threshold look can be a good goal, but it should not be promised before the home shows how it can be built.
The right shower is the one that supports the daily routine, manages water as a complete assembly, and preserves future options without forcing the room into a label.
The bathroom floor, shower floor, drainage, structure, waterproofing, and water containment need one coordinated design.
A small curb can help contain water while lowering the step, but exact height and assembly remain project-specific.
The term describes many layouts. Glass, opening, spray direction, ventilation, warmth, and containment still need definition.
Blocking, controls, handhelds, benches, access, and documentation can preserve options without making the room clinical.
- How will the shower floor reach the drain while relating to the bathroom floor?
- Where does the waterproofing continue at the entry, corners, bench, niche, and penetrations?
- Where will spray travel when the door or glass is open?
- Can the user reach controls, handheld, storage, towels, and a bench without awkward movement?
What Does Curbless, Low-Curb, or Walk-In Actually Mean for Your Project?
These terms are useful starting points, but they do not describe a complete shower assembly.
Curbless generally describes an entry without a raised threshold between the bathroom and shower. The visual transition can feel calm and the entry can reduce a step, but the floor still needs a deliberate relationship among structure, slope, drain, waterproofing, tile, glass, and the rest of the bathroom.
Low-curb describes a shower with a raised entry that is lower than a more traditional curb. It may offer a practical balance when the home, drainage, or scope makes a fully curbless approach difficult. The exact curb and assembly cannot be prescribed from a generic article.
Walk-in is broader. It may describe a shower without a tub, a large opening, a doorless layout, a partial glass panel, or simply a shower that feels easier to enter. Ask what the term means to you. Is the priority no threshold, a wider opening, a bench, a handheld, less glass hardware, more room, or a layout that feels less enclosed?
I would not let the label decide the scope. A well-designed low-curb shower may fit the home and contain water better than a forced curbless promise. A curbless shower may be appropriate when the structure, drainage, waterproofing, room size, and user needs support it. A “doorless” shower may still need carefully placed glass to control spray and drafts.
The walk-in shower planning process should define the entry style only after those conditions are reviewed.
Potential goal: remove the raised threshold and connect the bathroom and shower floors deliberately.
Must verify: structure, recess or build-up, slope, drain, waterproofing, room containment, glass, and transitions.
Potential goal: reduce the step while keeping a defined water-control edge.
Must verify: curb assembly, waterproofing, glass or door, floor transitions, entry width, and user comfort.
Potential goal: simplify access and reduce enclosure hardware or door movement.
Must verify: opening, spray, glass, warmth, ventilation, drainage, cleaning, towels, and the full room layout.
Potential goal: support seated use, bathing, grooming, cleaning, children, or pets.
Must verify: user reach, support, waterproofing, controls, hose, drainage, and room to stand and move.
Potential goal: preserve support options behind the finished wall.
Must verify: planned locations, framing, fastening, documentation, and future product requirements.
Which Entry Style Fits the Users, Room, and Floor Structure?
Begin with the person using the shower. What is difficult now? A high tub wall? A narrow door? A slick transition? Controls that require stepping into cold water? No place to sit? A handheld that cannot reach the bench? Towels across the room? The answer should shape the design more than the trend name.
Then study the room. The entry must relate to the vanity, toilet, door, circulation, storage, and the path from shower to towel. A larger opening may improve access but reduce wall area for a towel bar or storage. A partial glass panel may control spray but create a narrow cleaning gap. A doorless plan may need more floor area than the room can give without exposing the rest of the bathroom to water or drafts.
The floor structure matters because the shower floor must reach the drain while keeping a usable relationship with the bathroom floor. A bathroom over finished space may present different access and drainage-route questions from a slab-level room. Joists, framing direction, existing drain, ceiling below, and adjacent floor heights can affect the practical options.
Do not assume every existing bathroom can become curbless without additional work. The amount and type of work cannot be predicted from a photo. A responsible conversation identifies the goal, inspects accessible conditions, notes what remains unknown, and confirms feasibility before presenting the entry as settled.
Future use should be discussed without making medical predictions. A lower entry, wider path, bench, handheld, better light, reachable controls, and blocking may provide flexibility. Exact accessibility and safety needs should be assessed for the actual user by qualified professionals.
What Must Be Verified About Drainage, Slope, and Waterproofing?
Water management is the core of the shower plan.
The shower floor needs a deliberate path to the drain. That path interacts with tile format, drain type, floor shape, entry, glass, bench, and the relationship to the bathroom floor. This article should not prescribe a universal slope, drain location, or drain type. Those decisions belong to the selected system, product documents, qualified design and installation, and applicable requirements.
A center drain, linear drain, or other approved configuration can influence the slope planes and tile layout. A linear drain does not automatically make a shower curbless, and a curbless shower does not automatically require one. The choice should follow the room and assembly.
Waterproofing should be continuous across the conditions the system is designed to cover: floor, walls, corners, entry, curb where present, drain connection, bench, niche, fasteners or penetrations, and transitions. Mixing products or methods without documented compatibility can undermine the assembly. The system’s current instructions and warranty conditions should control.
Tile and grout are visible finishes. They should not be described as the only waterproofing. Grout, sealers where applicable, and surface treatments may influence maintenance, but they do not replace a properly designed wet-area assembly.
Water containment includes more than slope. Spray direction, showerhead type, body sprays if used, opening, glass, door, bench, user movement, and ventilation can affect where water travels. A wider opening may need a different glass or spray plan. Test the room as used, not only as drawn from above.
Drainage plane
Coordinate floor structure, drain, slope planes, tile layout, entry, and the bathroom-floor relationship.
Waterproofing continuity
Coordinate substrate, membrane or approved system, corners, drain, entry, bench, niche, penetrations, and transitions.
Spray containment
Coordinate showerheads, handheld, user position, opening, glass, door, walls, and the route to towels.
Moisture management
Coordinate ventilation, controls, enclosure, drying, cleaning access, materials, and the way the whole bathroom is used.
How Should Glass, Benches, Niches, Controls, and Handhelds Work Together?
Shower features compete for the same wall and reach zones. A coordinated elevation is more useful than a list of features.
Glass should be planned with the opening, curb or curbless entry, floor slope, wall conditions, ceiling, hardware, swing, towel locations, cleaning access, and spray. A fixed panel may reduce hardware, but it also creates an edge and can affect entry width. A door needs swing and handle space inside and outside the shower.
A bench needs a reason and a user. It may support seated bathing, grooming, storage, or cleaning. Size, location, support, waterproofing, slope, edge, glass, controls, handheld reach, and standing space must work together. A bench that looks generous in an image can crowd the shower if the room is smaller.
Niches should be placed where products are reachable but not constantly in the main spray when that creates maintenance frustration. Their size should reflect actual bottles, not a generic rectangle. Framing, waterproofing, tile layout, edges, shelves, and glass relationships should be resolved before the wall closes.
Controls should be usable without an awkward reach or unnecessary exposure to the spray. Exact locations depend on product, valve, plumbing, user, wall, door, glass, bench, and applicable requirements. A handheld should reach the intended user or bench and return to a convenient holder without the hose becoming a trip or maintenance problem.
Grab-bar blocking or other future support should be planned before tile. Blocking alone does not make a future installation correct, and a towel bar should never be assumed to provide support. Document what was installed behind the wall and where.
Source basis: The NKBA 2026 Bath Trends Report release summarizes responses from 688 qualified industry respondents, 61% of them designers. In that outlook, 55% said a larger shower was more important than having a bathtub, and respondents identified curbless entries, benches, barrier-free features, wider doors, and grab bars as increasingly mainstream. Those are industry expectations—not proof that one entry style fits every Utah bathroom or that a feature creates safety or accessibility by itself.
What Should You Check Before Choosing Shower-Floor Tile?
Choose shower-floor tile as part of the drain and slope design.
Tile size and shape affect how the surface follows the planned slope planes. A mosaic may adapt to some shapes, while larger formats may require a different drain or plane strategy. That is a design and installation question, not a universal rule.
Review the manufacturer’s declared use classification for the exact product. ANSI A326.3 includes Interior Wet and Interior Wet Plus categories for hard-surface flooring. The classification helps communicate intended use conditions related to slip-resistance properties and manufacturer declarations. It does not guarantee that a person cannot slip.
Surface texture, grout joints, cleaning, soap residue, hard-water deposits, slope, footwear or bare feet, and user condition all affect the experience. A heavily textured tile may provide a different feel but require more cleaning. A smooth tile may be easier to wipe but unsuitable for the intended wet condition. Test samples when possible and review current product information.
Also coordinate color and pattern with grout, drains, walls, bench, niche, and bathroom floor. A small sample may not reveal the full repetition or how cuts will look around the drain and perimeter.
No shower floor should be described as slip-proof, maintenance-free, mold-proof, or leak-proof. Use precise product and assembly language.
Which Future-Use Details Should Be Planned Behind the Walls?
Some of the most useful future decisions are invisible after tile.
Blocking can preserve options for properly selected and installed support. Plumbing can position a handheld or future component where it can be used. Electrical or lighting provisions may support an approved product when planned with qualified professionals. Service access can make valves or equipment easier to maintain. Documentation can show where components and blocking were placed.
Future-ready does not mean adding every possible feature. It means identifying likely needs and deciding whether the cost and complexity of preparation make sense while the wall is open. A feature that requires a specific manufacturer, electrical load, structural support, or service zone should not be roughed in vaguely.
Plan the towel route, storage, cleaning tools, controls, and a place to stand or sit. Those details improve ordinary use now. Wider doorways and clear paths may help the room feel calmer, but exact accessibility clearances and user needs require professional assessment.
The broader bathroom remodeling plan should coordinate the shower with the vanity, toilet, lighting, fan, floor, door, storage, and the rest of the room. A shower cannot be truly comfortable if the person exits into a crowded or poorly lit space.
How Do You Balance Water Containment, Warmth, and Easy Cleaning?
An open shower can feel calm, but the room still has to control spray, drafts, drying, and the path of wet feet. Before reducing curbs or glass, identify the users, showerheads, handheld use, body-spray direction if any, entry, bench, towel location, ventilation, room temperature, and the surfaces outside the wet area. A beautiful opening that sends water into the main floor or leaves the user cold is not an improvement.
Glass affects more than appearance. Fixed panels, doors, hinges, handles, support, swing, overlap, and open areas change access and spray containment. The exact glass design belongs with the curb or threshold, wall framing, tile, bench, controls, ceiling, and ventilation. Do not infer safety, code compliance, or watertight performance from a portfolio image.
Cleaning should be tested as a routine. Can you reach the glass, corners, bench, niche, drain, controls, and the floor beside the toilet or vanity? Are there tight gaps where a mop, cloth, or hand will not fit? Does the tile format create a manageable relationship among slope, drain, grout, and the installer’s approved layout? Review current product care and approved cleaners rather than calling a surface low-maintenance by category.
Warmth may involve enclosure, room heat, water delivery, ventilation, floor conditions, towel location, and the time of day the shower is used. Heated floors or other comfort systems introduce product, electrical, floor-assembly, control, and service questions. They should not be described as energy-saving or medically beneficial without exact evidence.
What Changes When the Shower Replaces a Tub?
A tub-to-shower conversion changes the wet-area footprint, entry, drain relationship, wall coverage, valve and showerhead locations, glass, storage, ventilation, lighting, and the way the bathroom is cleaned. It may also expose concealed framing, plumbing, substrate, moisture damage, or floor conditions that a finished photo cannot predict.
Start by asking why the tub is leaving. Is entry difficult? Is the tub rarely used? Is the shower area cramped? Is cleaning the apron or door track the real problem? The answer should shape the new shower. A larger opening, low curb, bench, handheld, better controls, brighter light, useful niche, or clearer towel route may matter more than simply filling the old tub rectangle with tile.
Do not assume the existing drain, valve, supply, wall, or floor can remain unchanged. The selected shower system, drain, waterproofing assembly, tile, glass, fixtures, and user requirements determine the final design. Exact slope, dimensions, clearances, and permit or inspection requirements belong to qualified project review for the address.
The household should also discuss whether a tub is needed elsewhere for its own routines. No universal resale rule should decide the plan. The article can help you identify the tradeoff, but value, buyer preference, and future market outcomes are not guaranteed.
When the final shower is drawn, review the entire route: entering the room, setting down clothes, starting water, reaching controls, stepping in, using the bench and handheld, storing products, drying off, reaching a towel, and cleaning afterward. That sequence reveals whether the conversion solves the reason you started.
What Photos and Measurements Help Before Demolition?
- Wide photos of the full bathroom from the doorway and each corner.
- Close photos of the existing tub or shower, entry, drain, floor, walls, ceiling, glass, fixtures, and damage or staining.
- Basic room, tub or shower, door, window, and ceiling measurements.
- Photos of the floor outside the bathroom and the ceiling or space below when accessible.
- A description of the users, entry difficulty, bench needs, controls, handheld, storage, towels, cleaning, and future concerns.
- The features you want, separated into must-have, useful option, and skip.
- Any known leak, repair, drainage, ventilation, or prior remodeling history without guessing at concealed conditions.
Use the Fortress Builders portfolio to point out visible shower ideas, but remember that finished photographs cannot prove waterproofing, structure, slope, drain connection, blocking, plumbing, wiring, product identity, code compliance, or long-term performance.
Before demolition, agree on the reason for the entry choice. That reason should guide the structure, drainage, waterproofing, glass, controls, tile, and future-use details.
Frequently Asked Questions
Can every existing bathroom be converted to a curbless shower?
No universal promise is responsible. Feasibility depends on structure, floor height, drain, plumbing, room, waterproofing, tile, glass, adjacent spaces, and applicable requirements. Some homes require more work than others.
What is the difference between a curbless and low-curb shower?
A curbless entry has no raised threshold at the shower opening. A low-curb shower uses a reduced raised edge. The complete assemblies, dimensions, drainage, waterproofing, and user experience still depend on the project.
Does a curbless shower require a linear drain?
Not automatically. Drain type and location should follow the floor structure, slope design, tile, waterproofing system, room, and qualified project review.
How should I choose tile for a shower floor?
Review the exact product’s declared wet-use classification, format, surface, grout, slope, drain, cleaning, and installation. No tile should be described as slip-proof.
Should I add blocking for future grab bars?
It can preserve options when location, framing, fastening, documentation, and future product needs are planned. Blocking by itself does not establish a safe or compliant installation.
What must be verified before a contractor promises the shower layout?
Verify users, room dimensions, floor structure, drain and plumbing, floor heights, waterproofing approach, tile, glass, controls, bench, niche, ventilation, lighting, jurisdiction, and known concealed-condition risks.
Is zero threshold the real priority—or is the goal a comfortable shower that fits the home?
Ask Fortress Builders which walk-in shower style fits your floor structure and daily routine in Davis or Weber County. Bring measurements and photos of the existing tub or shower, surrounding floor, and full bathroom layout.