

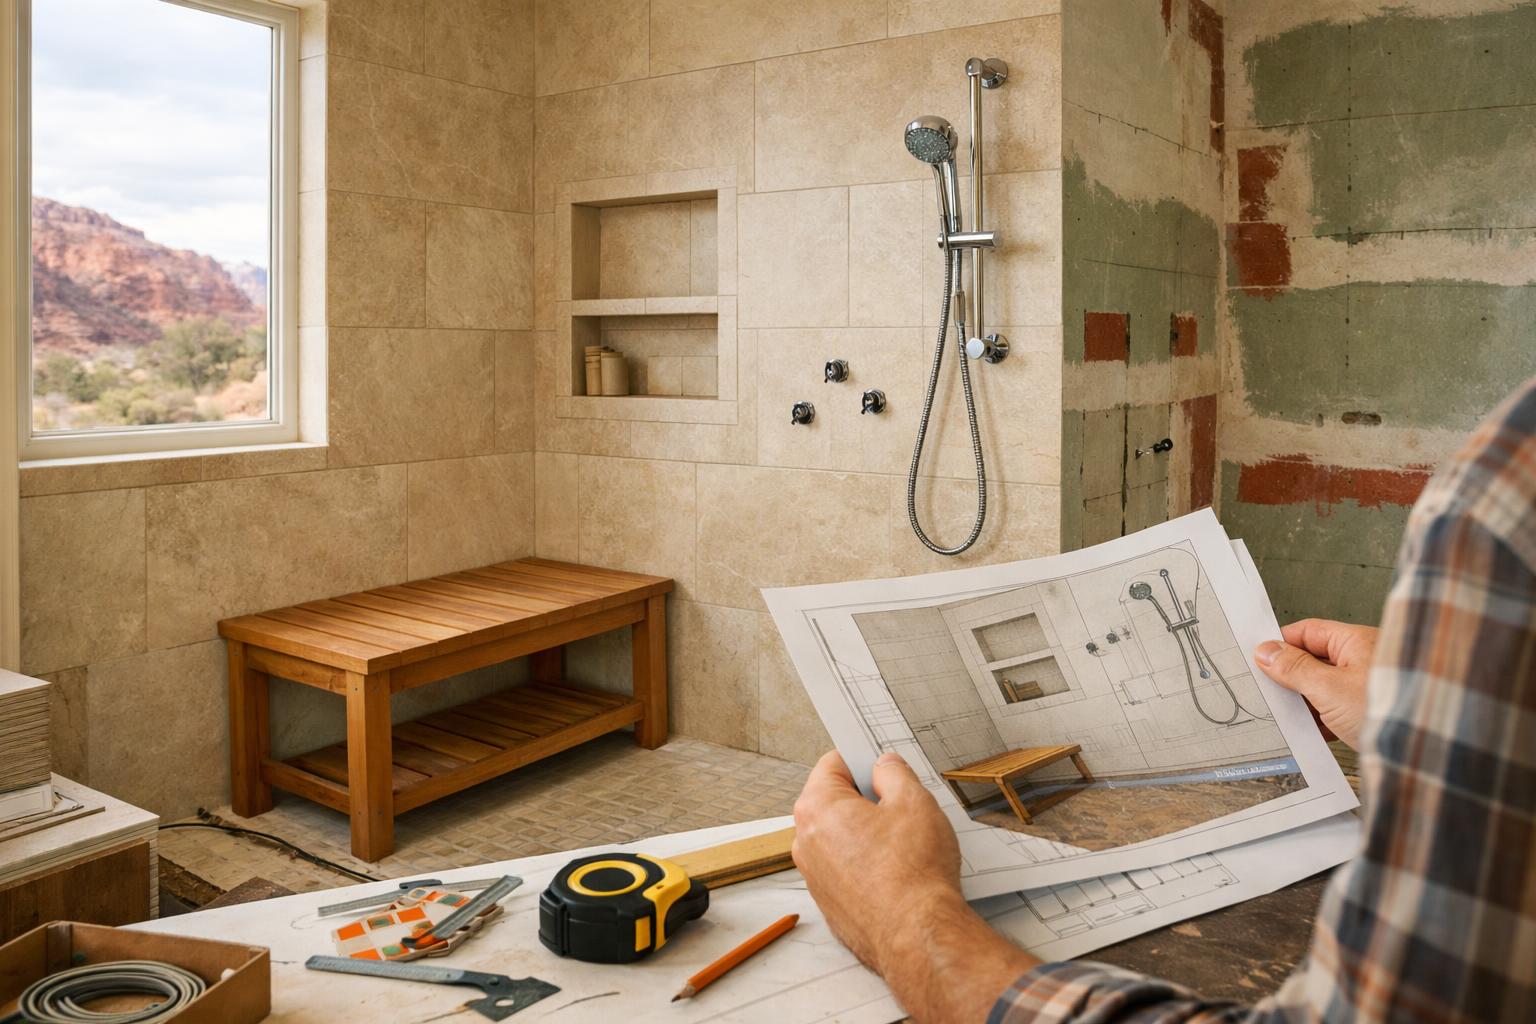
Shower Bench, Niche, Handheld, or None? Plan the Features First
Learn what Davis & Weber County homeowners should plan, compare, and verify before a remodel.
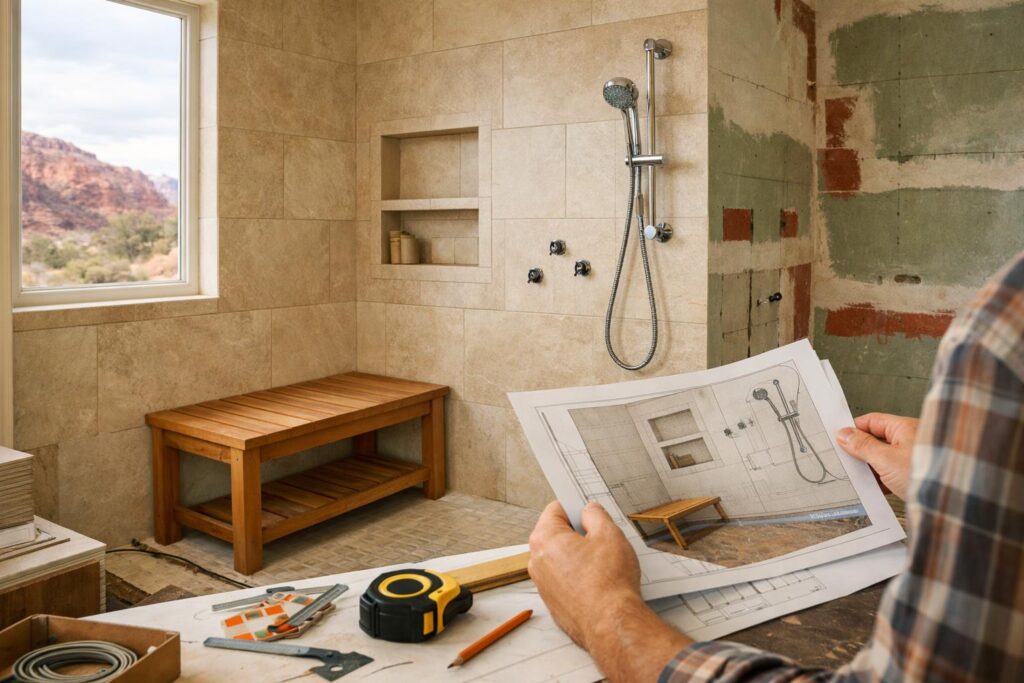
Choose each feature only when it solves a routine. A bench can support sitting or shaving but consumes standing room. A niche can organize bottles but changes framing, tile, and waterproofing. A handheld can improve reach and cleaning but needs controls, hose storage, plumbing, and a useful mounting location. “None” can be the better answer when the feature adds maintenance or crowding without a job.
For a Davis or Weber County bathroom, plan the user, water, glass, storage, reach, and future support together before rough-in and tile.
Sitting, shaving, hair washing, rinsing, children, pets, cleaning, or future comfort should drive selection.
Controls, handheld, products, towel, and support should be reachable from intended positions.
Benches, niches, penetrations, edges, glass, and entries must coordinate with the waterproofing system.
A clean wall can be more useful than a crowded list of upgrades selected from separate photos.
- Which items enter the shower, and where do they sit now?
- Which actions require bending, reaching, balancing, sitting, or managing a hose?
- When does the user need controls, towel, or support?
- Which surfaces are difficult to clean, dry, or keep organized?
Start With the Person Using the Shower
A feature list starts with nouns. A useful plan starts with verbs: enter, turn on water, adjust temperature, wash, rinse, shave, sit, stand, reach products, clean, dry, and leave. Walk the sequence for each regular user.
People differ in height, reach, balance, vision, strength, routine, and future needs. A niche height comfortable for one person may be inconvenient for another. A bench can support one task and obstruct another. A handheld can be useful only if the hose, controls, and holder work from the intended position.
The NKBA aging-in-place design discussion emphasizes circulation, reach, and adaptable planning. Use that as design guidance—not code, medical advice, or a safety guarantee.
Ask which preparation can happen before walls close. Future support blocking, plumbing for a handheld, electrical or lighting questions, and glass support may be easier to coordinate early even when every accessory is not installed now. Exact requirements need qualified design.
When Does a Bench Earn Its Floor Area?
The bench supports a person during part or all of the shower.
Coordinate approach, controls, handheld reach, support, glass, and intended user.
A smaller ledge or foot support may serve the task without a full sitting bench.
Avoid prescribing a form before the routine is clear.
A bench can hold bottles, but that may create clutter and reduce usable seating.
Compare a niche or ledge designed for the actual products.
A bench may be a low-regret feature when the room can support it well.
Do not imply accessibility compliance without verified design.
More standing area and fewer edges may better serve the current shower.
A movable accessory, where appropriate, is a separate product and safety decision.
Bench location affects spray, standing room, drain, waterproofing, tile, glass, entry, and cleaning. A full-width bench can simplify one wall and consume significant area. A corner bench may save floor space but support a different posture. A floating form changes support and concealed construction.
No article can specify the bench assembly. The selected system, intended load and use, structure, waterproofing, finish, installer, and current requirements determine the solution.
Size a Niche Around Real Bottles and Reach
Empty every product used in the shower onto a towel. Count bottles, soap, razors, tools, and occasional items. Measure the tallest pump with space to operate it. Decide whether people share products and whether backups belong inside the wet area.
Then map reach from standing and seated positions as relevant. A low niche may serve children but require adults to bend. A high niche may photograph cleanly and be difficult for a shorter user. A niche behind the user can reduce direct spray and also require turning.
Location must work with framing, plumbing, electrical, exterior-wall or other building conditions, tile layout, waterproofing, and the chosen system. Do not cut a niche wherever the pattern looks centered after the wall is underway.
Consider cleaning. Multiple small compartments add corners and grout. A long ledge creates a different water and storage condition. Fewer products may make a simpler shelf the better answer.
Plan the Handheld With Controls, Hose, and User Position
A handheld is useful for rinsing hair, seated use, children, pets, cleaning, and directing water. Its value depends on whether it reaches the task without creating a hose tangle or forcing the user across the spray.
Sketch the main showerhead, handheld, holder or slide bar, diverter, controls, bench, niche, glass, and entry on one elevation. Ask how the water turns on, how the user changes outlets, where the handheld rests, and whether the hose contacts the floor, bench, or door.
Exact valve, pressure, plumbing, product compatibility, support, and installation requirements belong to qualified review and current manufacturer documentation. Do not promise performance from a fixture photograph.
Coordinate Controls Before the User Steps Into Spray
Control placement is often inherited from old plumbing without testing the new entry. A larger shower, fixed glass, or bench can make the existing location awkward. The user may need to reach around a panel or step under cold water to turn it on.
Walk entry with the glass concept in place. Can the user reach the control from outside or a protected position? Can a seated user reach what they need? Does the location compete with the niche, plumbing, backing, or door hardware?
Do not prescribe exact distances. The product, system, design, user, code, and actual wall conditions control final placement.
Glass and Features Must Share the Same Geometry
Door or open entry
Entry concept affects water, movement, controls, nearby fixtures, towel location, floor transition, and cleaning.
Fixed panel
Panel width and support influence reach, spray containment, bench use, and how a handheld is handled.
Hardware
Hinges, clips, channels, handles, and towel accessories need verified support and clear relationships to tile and framing.
Final measure
The glass provider may rely on finished conditions. Plan the concept early, then follow the current measurement and ordering process.
A feature placed without the glass drawing can become trapped behind a panel or block a door. Glass selected without the feature plan can make controls or products difficult to reach. Review the room in open and occupied states.
Plan Support Before the Walls Close
Grab bars and other supports require appropriate location, backing, fasteners, hardware, wall assembly, and installation. Future blocking is not useful if it is undocumented or placed without understanding likely bar locations.
Discuss possible support zones and user needs during design. Have the responsible professional specify the assembly. Photograph and record concealed preparation before it is covered, if that documentation is part of the project process.
Do not label a shower accessible, safe, or code-compliant based on one feature. Accessibility and safety involve the whole route, entry, floor, controls, support, dimensions, lighting, and user, with applicable standards and qualified verification.
When “None” Is the Better Feature Choice
Skip a bench when it consumes needed standing room and no one intends to use it. Skip a niche when a simpler ledge or external storage better matches products and water. Skip a handheld when the household does not value its tasks and the extra controls, hose, and cleaning add complexity.
Simplicity can improve the shower. Fewer edges may reduce visual and cleaning burden. More open wall can make tile layout calmer. Avoiding an unnecessary penetration or hardware location can simplify coordination. That is not a universal performance claim; it is a reason to make each feature earn its place.
Create a Feature Coordination Sheet
- List regular users and the verbs in each shower routine.
- Record products, tallest bottles, reach, sitting, shaving, handheld, and cleaning needs.
- Draw entry, glass, controls, main head, handheld, bench, niche, drain, and towels together.
- Identify backing, plumbing, waterproofing, tile, electrical, ventilation, and structural questions.
- Review the plan in standing, seated where relevant, open-door, and cleaning states.
- Remove any feature that lacks a clear task or weakens the room.
- Verify exact product and installation requirements before rough-in and ordering.
The NKBA 2026 bath research highlights larger showers, custom storage, and intentional space allocation. Use that national context to ask better questions, not to add every available feature.
Review Fortress Builders’ walk-in-shower planning and broader bathroom-remodel scope. Use the planning resources and portfolio to prepare examples and questions.
Map Wet, Dry, and Reach Zones Around the Features
Draw the main spray and the areas likely to receive direct or carried water. A niche in the wettest wall, a bench beside the entry, and a handheld near open glass create different water and cleaning conditions. The waterproofing design controls the assembly; the zone map helps the homeowner understand use.
Identify dry actions: storing a towel, robe, phone, hearing device, glasses, or other personal items outside the shower. A feature-rich enclosure can still fail if the user has no dry landing point before or after bathing.
Map reach from outside, standing, and seated positions as relevant. Controls, handheld, soap, shampoo, towel, support, and door handle should be reviewed from the user’s location, not from the center of an empty plan.
Glass, spray, and ventilation affect the boundary between wet and dry. Do not claim an open shower will contain water or a fan will control moisture without project-specific design and verification.
Let Tile Layout Respond to Features—Not Rescue Them
Decide bench and niche size and location from use, then develop tile layout around the approved geometry. Centering every grout line may not be possible when plumbing, framing, glass, and actual dimensions control the wall.
Review edges, corners, transitions, trim pieces, changes of plane, drain relationship, slopes, and penetrations. A beautiful field tile can create awkward small cuts around a niche chosen too late.
Large-format, mosaic, stone, ceramic, porcelain, slab, and other categories have different exact products and installation needs. Do not make category-level slip, care, waterproofing, or performance claims. Use current technical documentation and qualified installers.
Approve a layout elevation or other clear representation at the project’s required level. Verbal “center the niche” instructions do not explain center relative to wall, tile, bench, glass, or user.
Compare Features by Maintenance, Not Only First Use
A bench adds top, face, underside or support condition, edges, and joints to clean. A niche adds corners and shelves. A handheld adds hose, holder, diverter, and connections. Glass adds panels and hardware. Those may be worthwhile when they serve the routine.
Ask how each surface drains, dries, and can be reached. Avoid shelves that collect oversized bottles, ledges that become clutter, or fixed glass that blocks cleaning access. The design team should review the actual water and assembly.
Use exact care information for tile, grout, stone where used, metal, glass, sealant, and fixtures. Water chemistry, household products, ventilation, and routine also affect maintenance. Do not promise “maintenance-free.”
Water chemistry is worth naming specifically here, not just gesturing at. Municipal water across most of Davis and Weber County runs hard, which means mineral spotting on glass and buildup in niches and on fixtures happens faster than in a region with softer water — a factor worth raising directly with the glass and fixture supplier rather than assuming their standard care guidance already accounts for it. A household on a water softener will see this less; one that isn’t should plan the cleaning routine, and possibly the glass coating, around it.
Choose the simplest version that completes the task. One well-placed niche may outperform several small compartments. A compact foot ledge may serve shaving better than a full bench. A handheld at a useful location is better than a premium fixture that cannot reach.
Build Future Options Into the Plan Carefully
If future support is a concern, identify likely grab-bar zones and have qualified professionals specify backing, hardware, fasteners, and wall assembly. Photograph or record concealed preparation if the project documentation calls for it.
If seated use may matter, coordinate bench, entry, controls, handheld, reach, support, and the full bathroom route. A bench alone does not create an accessible or safe shower.
If a feature is deferred, document what preparation is included and what work would still be needed later. Rough plumbing without a complete plan can be misplaced. Blocking without known zones can miss the eventual hardware.
Avoid medical or accessibility promises. Use the homeowner’s stated needs and appropriate specialists. The remodeler can coordinate the construction scope around verified design.
Read the Feature Proposal for Missing Connections
For a bench, require location, form, intended use, support or construction approach, waterproofing relationship, tile, edges, glass, and cleaning access at the level needed for the project. For a niche, require size, shelf, location, framing, plumbing conflicts, waterproofing, tile layout, and trim.
For a handheld, identify exact fixture, valve or diverter, holder or slide bar, hose, plumbing, support, reach, bench relationship, and glass. For future support, identify the documented preparation and responsible specification.
Ask what is selected, allowed, and still open. A tile or plumbing allowance may not include every component. A glass allowance may not identify enclosure geometry or hardware. The proposal should explain what information resolves each.
Include demolition, protection, floor, drain, walls, waterproofing, lighting, ventilation, paint, trim, permits, cleanup, manuals, and final walkthrough as applicable. Features do not live apart from the bathroom.
When field information changes the plan, use the written change process. A conflict discovered after opening the wall should be evaluated, documented, and approved—not solved by moving the feature without the homeowner or affected trade knowing.
Write a One-Sentence Job Description for Every Feature
For the bench, write “supports seated bathing and puts the handheld within reach,” or “provides a foot position for shaving without occupying full sitting space.” For the niche, write “holds two tall pumps and four smaller bottles within standing reach.” For the handheld, write the specific person and tasks it serves.
Then test the sentence against the drawing. Does the bench location support the named user? Does the niche have usable dimensions and reach? Does the hose reach the task without crossing glass or dragging awkwardly? If the drawing cannot complete the sentence, the feature is not coordinated.
Add a construction question below each job description. Bench: support, waterproofing, edges, tile, glass. Niche: framing, plumbing, waterproofing, tile, spray. Handheld: valve, diverter, plumbing, backing, holder, hose, controls. Future support: intended zones, specified backing, hardware, documentation.
Add a maintenance question. Can the user clean under, around, and inside the feature? Does it collect products or water? Is the exact finish compatible with the cleaning routine? Current product information and project conditions control the answer.
Add a “none” alternative. How would the routine work without the feature? A removable product, better towel location, different showerhead, or simpler wall may serve the need. Product and safety questions still require appropriate review.
Keep the job descriptions in the selection record and final drawing. They help the homeowner remember why a feature was chosen and help the team evaluate a substitution that looks similar but works differently.
That is the function-first test in plain language: every visible upgrade should connect to a person, a routine, and a buildable detail. If it cannot, keep the shower clear.
Bring the feature sheet into the design meeting and decide one item at a time. Start with entry and controls, then water outlets, bench, storage, support, glass, drainage concept, ventilation, lighting, and finishes. That order keeps later decoration from overriding basic use.
Mark decisions as keep, change, verify, or remove. “Verify” should name the responsible source: field measurement, plumber, glass provider, waterproofing system, structural or backing design, electrician, permitting authority, or manufacturer document as applicable.
Do not leave “TBD” without a release point. A niche cannot stay open after the wall is ready for waterproofing. A valve cannot remain uncertain at rough-in. A glass concept cannot be absent while nearby fixtures and backing are fixed. The actual team sets the dates; the sheet sets the dependency.
Review all chosen features together one final time. If controls, hose, bench, niche, and glass compete on one wall, simplify or relocate before construction. The goal is a shower that feels calm because the details agree.
Use current product documents during that final review. A display fixture or online image may not match the exact valve, hose length, mounting, finish, support, compatibility, or installation conditions in the proposal. Confirm model numbers and affected rough-in information.
If a product changes, repeat the job-description test and the connected drawing review. A substitute that looks close can function differently at the bench, entry, or glass.
That discipline keeps feature selection useful without turning it into a catalog exercise.
At the pre-waterproofing review, compare rough-in, backing, niche, bench, drain, entry, and glass assumptions with the approved feature sheet. Correct documented conflicts before surfaces cover the work, and route technical questions to the responsible professionals.
Document the result in the current drawings and selection record.
Every feature should remain explainable.
Frequently Asked Questions
Do I need a shower bench?
Only if it serves sitting, grooming, products, or future comfort without weakening standing room, entry, glass, water management, or cleaning.
Where should the niche go?
Place it around user reach, products, framing, plumbing, tile, waterproofing, spray, and cleaning—not only visual centering.
Is a handheld useful without a bench?
Yes for hair, children, pets, cleaning, and directed rinsing. Coordinate holder, hose, controls, reach, plumbing, and glass.
When should grab-bar blocking be installed?
Discuss and specify support before walls close. Exact location and assembly need qualified design for the intended hardware and use.
Can glass wait until after tile?
Final measurement may, but the glass concept should be coordinated early with entry, controls, bench, niche, backing, and nearby fixtures.
Can I add all three features?
Possibly, if each serves a routine and the coordinated room supports them. More features do not automatically make a better shower.
Which shower feature has a job—and which one is only taking space?
Ready to talk through scope and timeline for a bathroom in Davis or Weber County? A design consult is the right first step. Bring photos, rough measurements, and notes from one real shower routine.