

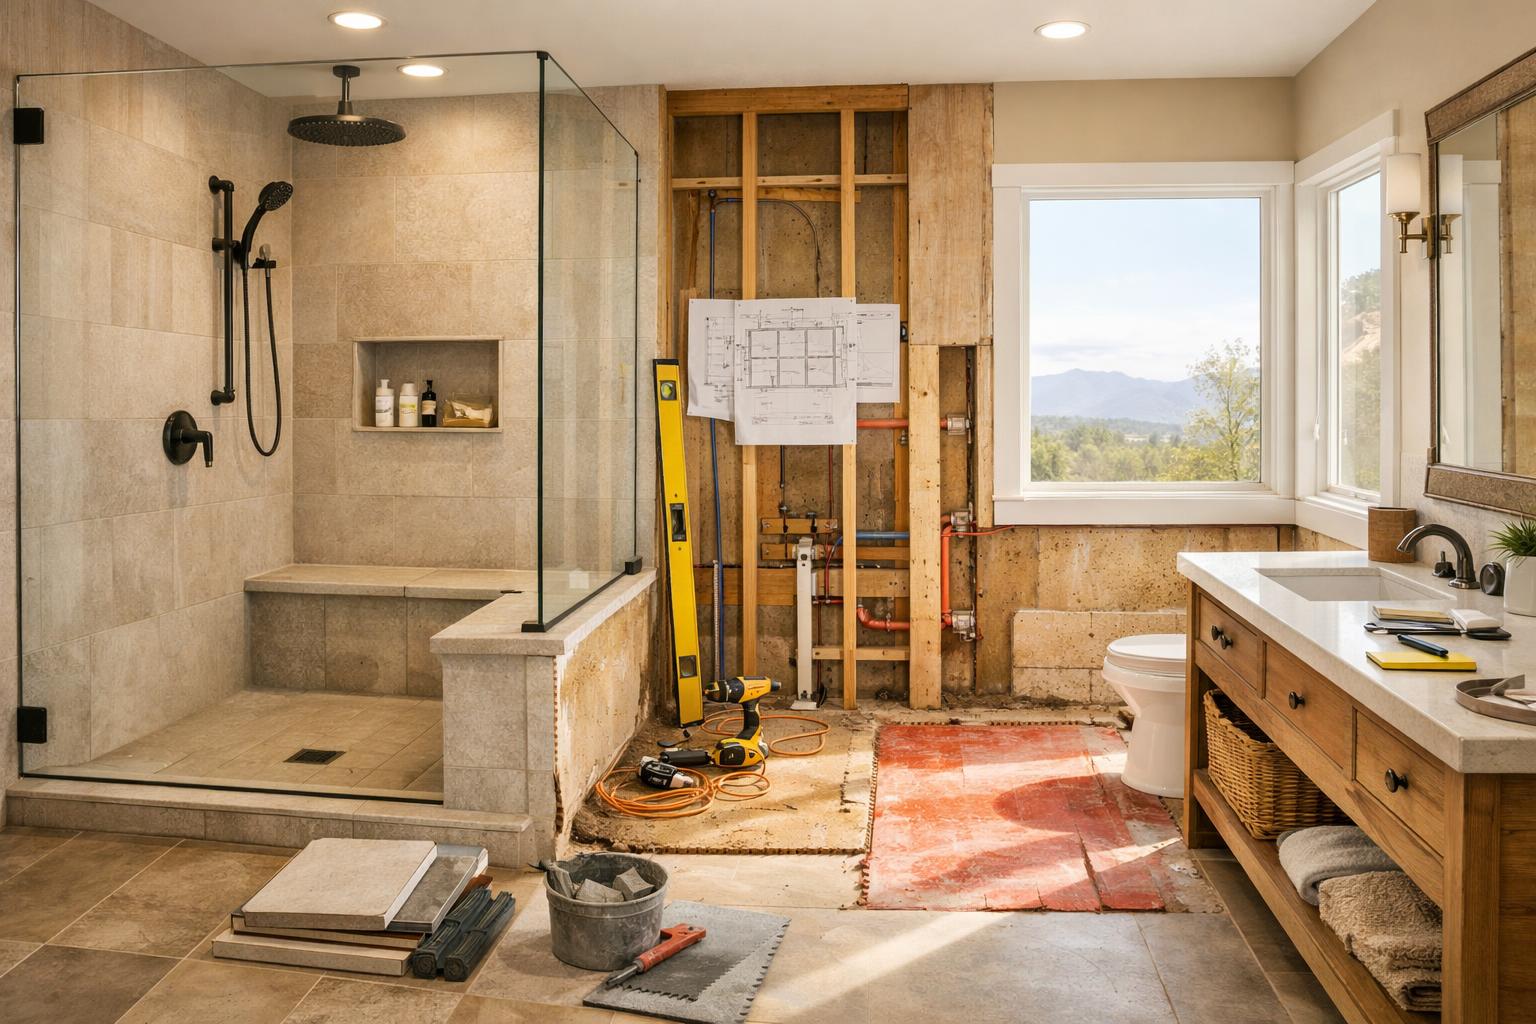
Why Larger Showers Are Winning Space From Tubs in 2026
Learn why Davis & Weber County homeowners are prioritizing shower space that improves entry, movement, storage, handheld use, benches, and daily comfort.
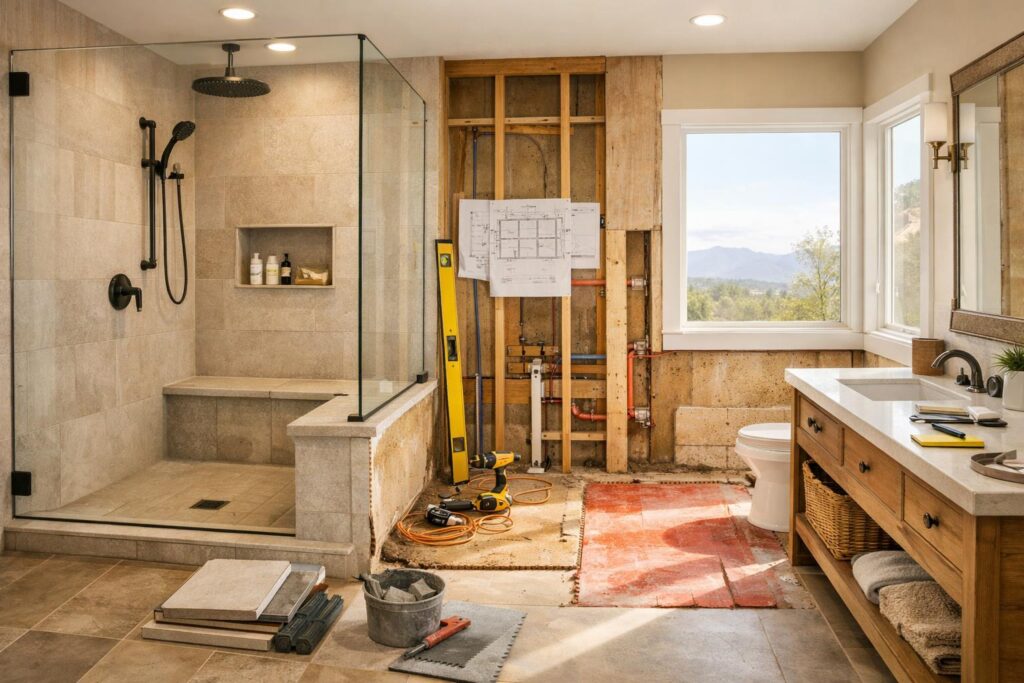
Homeowners and designers are prioritizing shower space that improves entry, movement, storage, handheld use, benches, and daily comfort. But the trend only becomes useful when the room can support drainage, waterproofing, glass, ventilation, controls, and floor conditions without creating a worse layout elsewhere.
For a Davis or Weber County bathroom, I would ask what the extra shower area accomplishes and what the household gives up to create it. A larger shower is a planning choice, not a default upgrade.
Easier entry, more standing room, a bench, handheld use, or shared use should justify the area.
Tub, vanity, storage, walkway, wall, or unused floor area may be exchanged; each has a consequence.
Drain, floor, waterproofing, backing, plumbing, glass, ventilation, and lighting must coordinate.
Children, bathing preference, guests, recovery, or another real routine can make retention sensible.
“We are taking more floor area because the new shower must make ______ easier.”
- If the blank names a real routine, test the design against it.
- If the blank only says “it is the trend,” keep planning.
- If the tub still serves someone, map that routine before removing it.
The 2026 Trend Is About Space Allocation
The NKBA 2026 bath-trends release, based on nearly 700 industry respondents, reports that 55% considered a larger shower more important than a bathtub. It also reports 72% anticipating larger bathroom footprints and 89% prioritizing space allocation.
Those figures describe national professional expectations, not Davis or Weber County homeowner behavior. They do not tell you to remove a tub, enlarge a bathroom, or choose a specific shower dimension. They tell you that designers are treating floor area as a deliberate resource.
The useful local question is what the current tub area does today. If the tub is unused and the shower feels constrained, reallocating that footprint may improve daily life. If the tub supports children, a person who bathes, guests, recovery, or another household routine, the tradeoff needs a different answer.
Do not attach a resale promise to either choice. The available sources do not establish a home-value result. Plan for the household and room you can document.
What Can Extra Shower Space Actually Improve?
More area may support a clearer approach, lower threshold concept, or different glass arrangement.
Feasibility and requirements depend on the actual floor and project.
Extra space can reduce crowding around controls, spray, doors, and another user.
Area without purposeful placement can still feel awkward.
A bench can support sitting, shaving, products, or future comfort.
It also consumes area and changes waterproofing, edges, and glass.
A larger footprint may give the hose and spray a more useful range.
Controls, diverter, reach, storage, and plumbing need coordination.
Niches or ledges can serve real bottles and routines.
Framing, plumbing, waterproofing, tile, reach, and spray affect placement.
Write the improvement beside the feature. “Bench for seated bathing,” “handheld that reaches the bench,” and “control reachable before entering spray” are better inputs than “spa shower.” Specific use makes design review possible.
A Bigger Footprint Changes the Floor and Drain Question
Shower drainage is not only a drain selection. Existing plumbing, floor framing or slab, elevation, slope, entry, shower-base or waterproofing system, tile format, and project-specific requirements interact. Moving a drain may be reasonable, difficult, or unnecessary depending on the room.
A curbless or low-entry idea requires early field and technical review. The surrounding bathroom floor, joists or slab, transitions, waterproofing, and adjacent spaces may affect feasibility. Do not promise it from a photograph or assume every house can receive the same detail.
Water needs a continuous plan from walls and penetrations to the base, drain, entry, and outside transition. A larger area creates more surface and more intersections; it does not reduce the need for a specified system and qualified installation.
Waterproofing Decisions Begin Before Tile Layout
Tile is the visible finish over a water-management assembly. Corners, changes of plane, benches, niches, valves, handheld connections, glass hardware, curbs or entries, and transitions must follow the selected system and installer requirements.
Mixing details from unrelated product systems because each looked useful online can create uncertainty. The project team should identify the chosen approach, compatible components, preparation, inspections or tests where applicable, and how penetrations are handled.
Tile layout still matters. It affects niche edges, bench faces, drain relationship, cuts, grout lines, and what the eye notices. Develop it after the function and assembly are known, not as a substitute for them.
Glass, Controls, and Spray Need One Drawing
Glass concept
Show fixed panels, door or open entry, hardware support, nearby fixtures, ceiling, towel location, and cleaning access before final measurements.
Control reach
Place controls around the entry and user. Ask whether water can be turned on without stepping into the initial spray.
Handheld range
Coordinate slide bar or holder, hose, diverter, bench, niche, standing area, and cleaning use.
Spray management
Head selection, user position, glass, open entry, bench, drain, and ventilation all affect how water behaves in the room.
Final glass ordering may depend on finished conditions and the provider’s process. That does not excuse leaving glass until the end. The design needs a credible concept before plumbing, backing, tile, and nearby fixtures are fixed.
Larger Showers Need a Ventilation and Lighting Review
A more enclosed or heavily used shower can change how the room feels after use. Existing fan, duct route, exterior termination, controls, room and shower configuration, and current requirements need qualified evaluation. No trend report establishes the right equipment for your bathroom.
Lighting should support entry, standing area, bench where included, niche visibility, and nighttime use without glare. Ceiling conditions, wet-location suitability where applicable, glass, ventilation, and controls affect the plan.
Natural light can be valuable, but windows in or near the shower add privacy, water, finish, and condition questions. Document the actual opening and have the team evaluate it rather than assuming it can be tiled around unchanged.
When Keeping a Tub Is the Better Plan
Keep a tub when it serves a real person or routine. A household may use it for children, bathing, guests, soaking, recovery, pets, or another specific need. If the tub is comfortable and the separate shower is the true problem, improve the shower without manufacturing a case against the tub.
Also keep it when removal creates weak tradeoffs. Expanding the shower may consume the only useful vanity wall, reduce storage, complicate circulation, or leave an awkward room proportion. A smaller, well-planned shower can outperform a large enclosure that displaced everything else.
Retention should still be deliberate. Check tub condition, access, plumbing, surround, cleaning, and how it meets the broader remodel. “Keep because it is there” is no stronger than “remove because it is trending.”
Turn the Trend Into a Room-Specific Plan
- List who uses the tub and shower and which routines matter.
- Name the improvement that needs more shower area.
- Draw what loses area: tub, vanity, storage, walkway, wall, or unused space.
- Coordinate drain, floor, entry, waterproofing, bench, niche, controls, handheld, and glass.
- Review ventilation, lighting, windows, structure or slab, utilities, and jurisdictional questions.
- Test movement, reach, cleaning, towel storage, and future support.
- Approve the whole room, not only the shower rendering.
The NKBA aging-in-place discussion emphasizes circulation, reach, and adaptability. Use those principles as design guidance, not code or a guarantee. The best result looks intentional because it was planned around the user.
Review Fortress Builders’ walk-in-shower work within the broader bathroom-remodel plan. Use the planning tools and portfolio to organize questions and visible ideas.
Test the Whole Bathroom Tradeoff, Not Only the Tub Footprint
Removing a tub may free a rectangle, but the best plan may use that area in several ways. Part can enlarge the shower, part can improve circulation, part can support storage, and part can protect vanity function. Do not assume every inch should become wet area.
Draw the retained vanity, toilet, doors, windows, towel storage, laundry, lighting, ventilation, and floor transitions around the proposed shower. Open glass and drawers. Place users in the room. A larger enclosure should not make the rest of the bathroom harder to use.
Consider visual proportion after function. A shower that fills one wall may feel calm when tile, glass, ceiling, and vanity align. It may feel crowded when several narrow remnants and edges surround it. Elevations reveal these relationships.
If the bathroom expands, identify what room or structure changes. New footprint is a larger design and construction question involving actual walls, systems, structure, finishes, and jurisdictional review. Trend percentages do not establish feasibility.
Maintenance Should Influence the Size and Feature Plan
More shower area means more wall and floor surface. More glass means more glass to maintain. Benches, niches, ledges, channels, hardware, and multiple materials add edges and joints. That does not make them wrong; it makes cleaning a design input.
Run a cleaning route. Can the user reach behind fixed glass? Can the bench underside or corner be cleaned? Do bottles hide in a niche and collect residue? Can the handheld reach the surfaces? Is ventilation designed around how the room is used?
Review exact tile, grout, stone, glass, metal, sealant, and cleaner guidance. Product categories do not share identical care, stain, slip, or warranty behavior. Avoid claims that one large-format tile, coating, or system makes maintenance disappear.
Choose fewer purposeful details when they serve the household. A simpler enclosure with good access may be more useful than a large shower divided by features selected from separate inspiration photos.
Plan for Adaptability Without Applying an Unsupported Label
A lower entry, clearer route, reachable controls, handheld, bench, appropriate lighting, and future support can improve usability. None of those alone proves that the room meets an accessibility standard or is safe for every person.
Discuss the actual user. Height, reach, balance, strength, vision, mobility device, caregiver involvement, and future expectations change the design. Medical needs belong with qualified healthcare or accessibility professionals as appropriate, not a remodeling trend article.
Identify support locations before walls close and have the responsible professional specify backing, hardware, fasteners, and wall assembly. Record concealed preparation if that is part of the project documentation.
Review the route into the bathroom as well as the shower. Room door, floor transitions, vanity, toilet, lighting, and turning or transfer needs may matter as much as the enclosure. A large shower inside an otherwise constricted route may not deliver the intended benefit.
Ask the Drawings to Show What the Rendering Cannot
A rendering can show finish and atmosphere. The construction set should show dimensions, drain concept, entry, glass, controls, heads, handheld, bench, niche, backing, waterproofing approach, tile boundaries, ceiling, lighting, ventilation, and surrounding fixtures at the level required for the project.
Request elevations and sections where the floor plan cannot show height or assembly. A bench section can reveal how it meets glass and wall. A niche elevation can coordinate bottles and tile. An entry section can expose floor-transition questions.
Mark remaining assumptions. Existing plumbing, floor framing or slab, wall conditions, window, duct route, and concealed damage may require access or investigation. The drawings should not present an unverified condition as fact.
Use revision control. A changed showerhead, bench, drain, or glass concept should update the affected documents. The field team should not have to reconcile a new rendering with an old rough-in plan.
Compare the Larger Shower With a Better Same-Size Shower
Before removing a tub or moving walls, test whether the current shower footprint can improve through better entry, glass, control reach, storage, lighting, handheld placement, or finish layout. A focused redesign may solve the actual complaint with less connected work.
Then test the larger option. What new task becomes possible? Which system moves? Which other feature loses space? Which unknowns increase? Put the two plans in the same open-state and routine review.
The smaller option should not be artificially weak, and the larger option should not be assumed luxurious. Give both responsible drainage, waterproofing, ventilation, lighting, glass, and storage concepts subject to verification.
Choose the one that makes the routine better and the whole room coherent. That is how a trend becomes a design decision rather than a reason to enlarge scope.
Photograph and Measure the Room for a Better First Conversation
Photograph all four walls, floor, ceiling, door, windows, tub, shower, vanity, toilet, storage, lighting, ventilation, and adjacent hallway. Include the shower and tub in use: curtains or glass open, products present, bath mat down, towels hanging, and drawers extended.
Take close photographs of visible damage, stains, cracks, loose finishes, prior patches, and transitions without declaring the cause. The design and construction team can route each condition to the appropriate evaluation.
Record rough overall room dimensions, door and window locations, tub and shower footprints, vanity, and major fixture relationships for discussion. Mark the numbers as rough. Glass, cabinets, fabrication, structure, plumbing, waterproofing, and construction need verified field information.
Measure the routine too. Count products, note tallest bottles, record who uses the tub, and identify whether anyone sits, shaves, assists another person, washes a child or pet, or uses a handheld. Those facts can be more valuable than a premature shower dimension.
Photograph the room after a shower to discuss moisture and ventilation observations. Note fogging, drying, wet towels, and water outside the enclosure. Do not turn those observations into a code or performance conclusion; use them to ask for qualified review.
Bring examples of showers you like, but annotate them. Circle the entry, bench, niche, glass, controls, tile, or lighting you value and write why. A design team can then translate the useful idea instead of copying a room with unknown dimensions and systems.
This package makes the first consult productive without pretending the homeowner has completed design. It gives the design team a real-life layout and a list of conditions to verify step by step.
Ask the Shower Proposal to Show the Whole Connected Scope
Look beyond the tile allowance. The proposal should address demolition, protection, drain and plumbing work, shower base or floor, waterproofing system, wall preparation, tile, grout, edges, bench, niche, backing, controls, heads, handheld, glass, ventilation, lighting, electrical, adjacent floor, paint, trim, permits, cleanup, and closeout as applicable.
Define the project boundary. If the tub leaves, what happens to the surrounding floor and wall? If the shower grows, which vanity, toilet, storage, or circulation relationships change? If the full bathroom remains otherwise intact, how are those surfaces protected and repaired?
Separate selected products from allowances. A tile allowance may not include setting material, waterproofing, layout complexity, trim, niche, bench, or labor. A glass allowance may not define enclosure type, hardware, support, or final measurement. Read what the number represents.
List owner-supplied fixtures and responsibilities. Exact specifications, delivery, damage, compatibility, missing parts, storage, installation, and warranty handling can affect the project even when the product is purchased separately.
Include the change process for concealed conditions and official review. A larger shower may encounter floor, plumbing, wall, window, or ventilation information that could not be confirmed earlier. The proposal should state how evidence is evaluated and approved.
A complete scope does not promise no changes. It shows that the visible enclosure and the systems behind it are one project, with a clear route from demolition to final walkthrough.
Review the proposal against the room routine, not only the rendering. Confirm how a person enters, turns on water, reaches products, uses a bench or handheld, exits, reaches a towel, and cleans the enclosure. Each action should connect to a defined feature or clear open space.
Ask which items are released before demolition, which depend on rough-in, which require finished field measurements, and which remain flexible. The sequence must come from current supplier and project information, not a universal lead-time promise.
Finally, identify the documentation delivered at closeout: product and care information, inspection records where applicable, change orders, and walkthrough notes. A large shower should finish as a maintained room, not just a completed photo.
Keep all affected selections and drawings in one current set. A changed glass concept, valve, drain, bench, or tile should update the connected information so the field team is not reconciling several versions after surfaces are underway. That document control is part of planning the room to last.
The final walkthrough should revisit entry, controls, handheld, bench, niche, glass, drainage observations, ventilation, lighting, cleaning access, and the agreed closeout records.
Frequently Asked Questions
Is removing a tub for a larger shower a good idea?
It can be when the tub is not serving the household and the larger shower improves a defined routine without damaging storage, circulation, or other needs.
How large should the shower be?
No universal dimension is provided here. Size it around users, features, entry, glass, controls, drainage, the whole room, and verified project requirements.
Does a larger shower need a different drain?
Possibly. Drain type and location depend on floor conditions, plumbing, slope, entry, waterproofing system, finishes, and qualified project review.
When should glass be planned?
Plan the concept early with the layout, controls, support, bench, niche, and nearby fixtures. Follow the glass provider’s final-measurement and ordering process.
Should every home keep a tub?
This research supports no universal rule or value claim. Keep or remove it based on household use, other bathing options, room tradeoffs, and verified scope.
Can a large shower be easier to clean?
Cleaning depends on surfaces, grout, glass, hardware, access, water, products, ventilation, and routine. More area can also mean more surface to maintain.
What should the extra shower space make easier?
Ready to talk through scope and timeline for a bathroom in Davis or Weber County? A design consult is the right first step. Bring photos, rough measurements, and the routine the shower needs to support.