

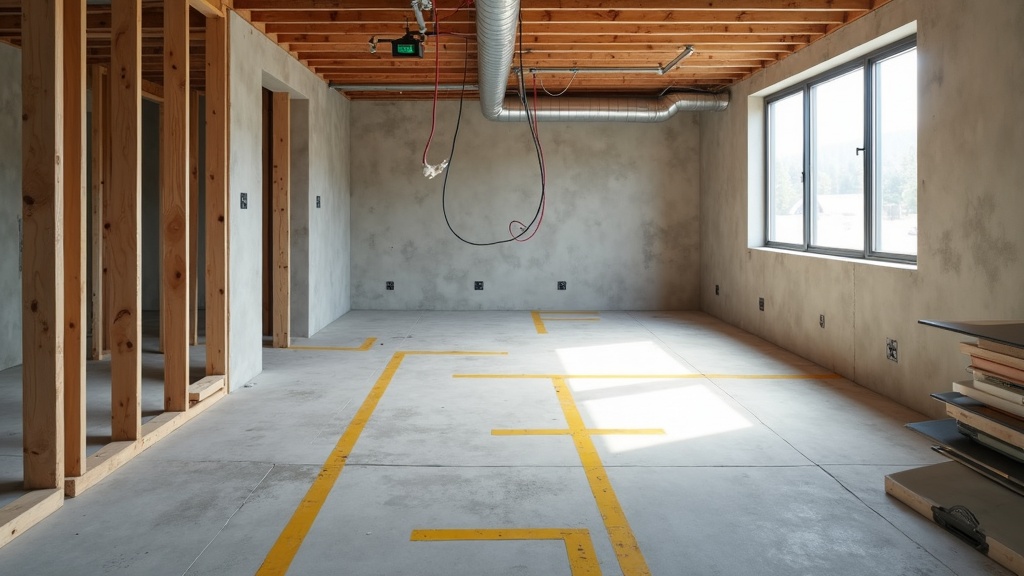
Should You Finish the Basement Before the Holidays? A July Planning Checklist
Here’s the honest answer: July is a good time to start planning, but the holiday goal should shape your planning, not rush it. Basement finishing has a discovery phase before it has a construction phase: defining how you’ll actually use the space, checking moisture and air quality, confirming egress and mechanical access, and deciding on bathrooms, kitchenettes, lighting, and sound control. None of that should be skipped just to hit a date.
We work with homeowners across Davis and Weber County, and the basements that turn out well aren’t the ones that were rushed toward a deadline. They’re the ones where the planning got done early enough to make clear decisions instead of compressed ones.
- Is July early enough for a holiday-ready basement? It’s a reasonable start, but it’s a planning window, not a guarantee.
- What should you decide first? How the space will actually be used, before layout or finishes.
- What shouldn’t get rushed? Moisture review, radon awareness, and egress and mechanical access checks.
- What’s the safest move on timing? Bring your holiday goal to a design consult and talk through realistic sequencing.
Why a Holiday Goal Needs Summer-Level Planning
A finished basement has a planning phase before it has a construction phase, just like any other remodel. The difference with a basement is that the discovery steps tend to be bigger: moisture conditions, egress requirements, mechanical access, and whether you want plumbing for a bathroom or kitchenette all need to be understood before layout decisions make sense.
Starting that conversation in July gives you room to work through those questions calmly. Starting in October or November compresses everything into the exact weeks when schedules get busiest. We’re not going to promise a specific completion date here, because every basement finishing project in Davis and Weber County is different. What we can tell you is that the homeowners who start the planning conversation early tend to make clearer decisions, not rushed ones.
Define How the Basement Will Actually Be Used
Before layout, before finishes, before anything else: what is this space actually for? A family room, a guest suite, a home theater, an apartment-style space, a home gym, an office, or simple storage all lead to very different decisions about plumbing, electrical, soundproofing, and layout.
It’s worth being specific here, not just picking the closest label. A guest suite for occasional visitors is a different project than an apartment-style space meant for regular, independent use. A home theater built around sound isolation is a different project than a flexible family room. Use the space planning conversation to get specific about your actual routine, not just a general idea.
- Who will use this space, and how often?
- Does it need to function independently of the rest of the house, or is it an extension of your main living area?
- Do you want a bathroom or kitchenette, or is access to an upstairs bathroom enough?
- Is sound control a priority, for a theater, a music space, or simply quiet separation from the floor above?
- How much storage does the rest of your home still need this space to provide?
Moisture, Radon, and Egress: What to Check Before You Plan Layout
This is the part of basement planning that’s easy to rush past and expensive to skip.
For the moisture and air quality guidance in this section, we’re relying on published consumer information from the EPA’s radon and indoor air quality programs. Both are official federal sources, and we treat them as a starting point for the conversation, not a substitute for testing or a design consult.
Radon is worth understanding before you finish a basement, not after. The EPA describes radon as a naturally occurring radioactive gas that you can’t see or smell, and names it as the second leading cause of lung cancer. Testing is the only way to know your home’s actual exposure level, and the EPA recommends that all homes be tested. We’re not going to tell you what your basement’s radon level is or isn’t. That’s exactly what testing is for, and it’s worth doing before you commit to a finish plan, not as an afterthought.
Moisture is the other piece worth checking early. The EPA’s broader indoor air quality guidance points to source control as generally the most effective and cost-efficient way to improve air quality, and to outdoor-vented exhaust as a way to remove contaminants directly from a room rather than just recirculating them. In a basement, that means understanding where moisture is coming from before you frame walls around it.
Egress is a code-driven topic, and we won’t state a specific dimension or requirement here, since that needs to be confirmed with your local building department for your specific basement and intended use. What we can tell you is that if you’re planning a bedroom or sleeping space in the basement, egress is a conversation to have early, not something to work around after framing is done.
| Discovery Step | Why It Matters | When to Address It |
|---|---|---|
| Radon testing | EPA recommends all homes be tested; it’s the only way to know exposure level | Before finalizing a finish plan |
| Moisture review | Source control is the most effective way to manage air quality issues before they start | Before framing layout |
| Egress confirmation | Code requirements depend on intended use and your local building department | Before planning bedrooms or sleeping spaces |
| Mechanical access | Furnace, water heater, panel, and sump access need to stay reachable | Before finalizing layout |
Bathrooms, Kitchenettes, Storage, and Mechanical Access
Adding a bathroom or kitchenette to a basement is one of the bigger scope decisions in the whole project, because it touches plumbing, ventilation, and code questions beyond what a simple finished room needs. If that’s part of your plan, raise it early at your baths and kitchenettes conversation so it can shape the layout from the start, rather than getting added in after framing is already underway.
Mechanical access is easy to overlook until it becomes a problem. Your furnace, water heater, electrical panel, and sump pump, if you have one, all need to stay reachable in the finished layout. A beautiful built-in wall doesn’t help much if it blocks the one panel your electrician needs to reach.
Storage is worth naming directly too. If your basement currently holds seasonal items, tools, or overflow from the rest of the house, decide early where that storage goes in the new layout. It’s easier to plan for than to squeeze in later.
Name the basement’s primary use — family room, guest suite, theater, apartment-style space, gym, office, or storage.
Decide on a bathroom or kitchenette early — it changes plumbing and layout from the start.
Get moisture and radon checked — before you commit to a finish plan, not after.
Confirm mechanical access stays reachable — furnace, water heater, panel, and sump pump if present.
Raise egress early if bedrooms are planned — confirm requirements with your local building department.
Lighting, Sound, and Everyday Comfort
Once use, moisture, egress, and mechanical access are settled, comfort decisions get a lot easier to make well.
Lighting
Basements rarely get the natural light upstairs rooms do, so lighting and electrical planning carries more weight here. Layered lighting, task lighting for specific zones, and enough outlets for how you’ll actually use the space are worth deciding early rather than adding as an afterthought.
Sound
Sound control between the basement and the floor above is a common priority, especially for a home theater or a guest suite where you want some separation from daily household noise. If sound matters to you, name it directly during planning so it can be addressed in the build, not patched in later.
Comfort
Basements can run cooler or feel different than the rest of the house. If comfort is a concern, it’s worth raising during your design consult so it gets addressed as part of the overall plan rather than treated as a separate problem afterward.
What to Ask Before Setting a Target Completion Date
We won’t promise a holiday completion date in this article, because every basement and every scope is different, and a realistic timeline only comes from an actual design consult that accounts for your specific space and choices. What we can tell you is what’s worth asking before you set that date for yourself.
- Have I defined how I actually want to use this space, specifically enough to plan around it?
- Have I had moisture and radon checked, rather than assuming the basement is fine?
- Do I know whether I want a bathroom, kitchenette, or just access to an upstairs bathroom?
- Have I confirmed what egress requirements apply if I’m planning a bedroom or sleeping space?
- Have I thought through lighting, sound, and comfort, not just layout?
- Is my holiday goal a flexible target, or a hard deadline I need to be upfront about during planning?
Bringing honest answers to these questions into a design consult is what turns a holiday wish into a realistic plan.
Define how your basement will actually be used before layout decisions get made.
Understand moisture conditions before framing closes around them.
See how adding plumbing changes scope, layout, and planning sequence.
Plan layered lighting and electrical access around how the space will be used.
Frequently Asked Questions
Is July early enough to plan a basement finish for the holidays?
It’s a reasonable time to start the planning conversation. July gives you room to work through discovery steps like use, moisture, radon, and egress before fall schedules get busy. We won’t promise a specific completion date, but starting early supports clearer decisions.
Should I test for radon before finishing my basement?
The EPA recommends that all homes be tested for radon, since it’s a naturally occurring gas you can’t see or smell, and testing is the only way to know your actual exposure level. It’s worth doing before you commit to a basement finish plan.
What should I decide about how the basement will be used before I start planning layout?
Be specific: family room, guest suite, home theater, apartment-style space, gym, office, or storage all lead to different plumbing, electrical, and layout decisions. The more specific you are, the more useful your planning conversation will be.
Does adding a bathroom or kitchenette change the planning timeline?
It adds scope, since plumbing, ventilation, and code questions come into play beyond a simple finished room. We’d recommend deciding on this early so it can shape the layout from the start rather than being added in later.
How do I balance a holiday goal with not rushing important checks like moisture and egress?
Bring your holiday goal directly into the conversation at your design consult, rather than keeping it to yourself. A clear goal, paired with honest discovery steps, makes it possible to talk through realistic sequencing instead of guessing.
What should I bring to a basement design consult?
Bring your intended use for the space, any moisture or radon testing you’ve already done, whether you want a bathroom or kitchenette, your sound and lighting priorities, and your holiday goal so we can talk through what’s realistic.