

Whole-Home Remodel Portfolio Lessons: How to Keep Rooms Cohesive
Use whole-home remodel portfolio examples to plan cohesive layouts, finishes, lighting, storage, and room-to-room transitions across the home.
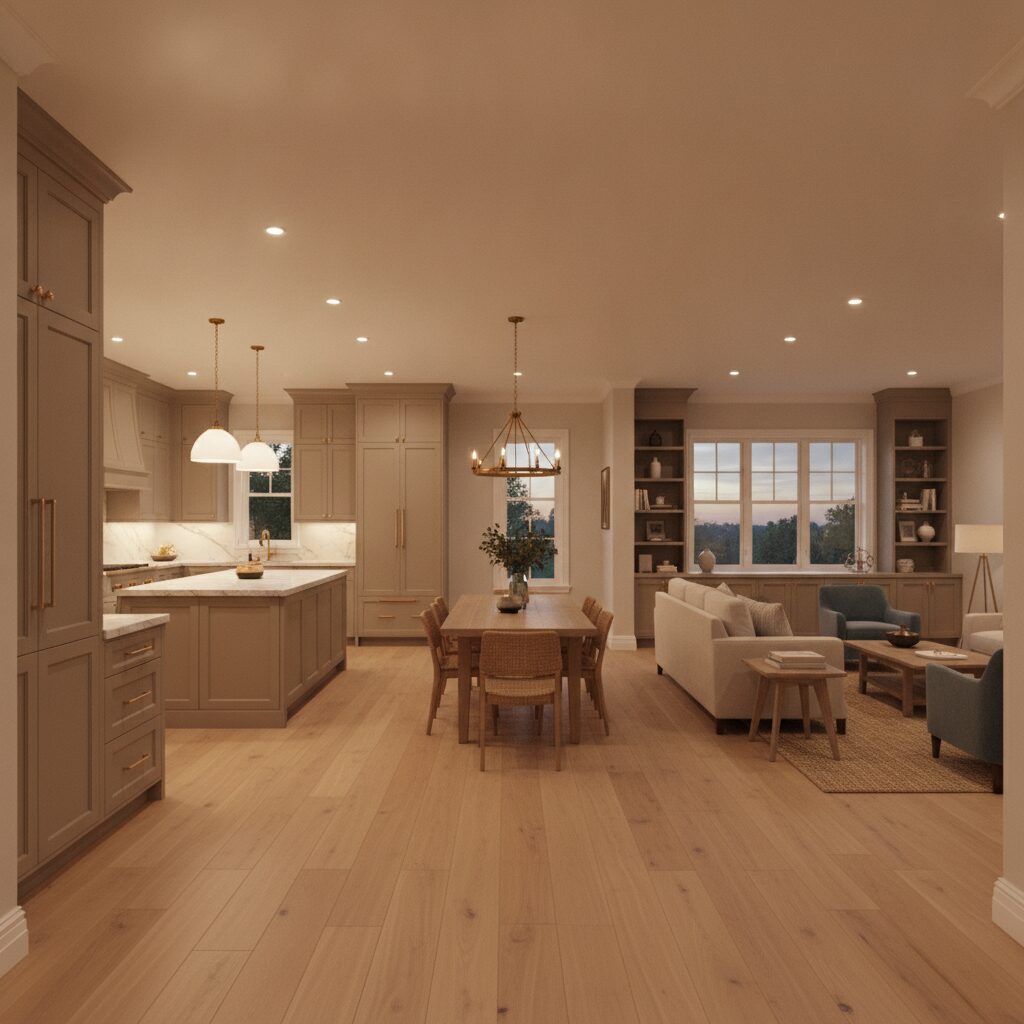
For homeowners studying a whole-home remodel portfolio in Utah, the answer is not to repeat the same paint color everywhere. Cohesion comes from planning flow, material relationships, lighting, trim, storage, and room-to-room transitions as one system across your home.
In Davis and Weber Counties, I would start with the way the house works before comparing finishes. When the circulation and priorities are clear, each room can have its own purpose without losing the design language that connects the home.
How people move between entries, kitchens, living areas, bedrooms, baths, stairs, and basements.
Which rooms lead, which materials repeat, and which details should stay quiet.
Related tones, textures, profiles, and transitions without making every room identical.
Natural light, task light, ambient light, controls, and fixture relationships across rooms.
Where daily items live so visual calm is supported by real function.
Floors, trim, doors, ceilings, cabinetry, tile, and thresholds where one space becomes another.
- Identify the moment that feels cohesive: the flow, finish relationship, lighting, storage, or transition.
- Explain what changes from room to room and what stays consistent.
- Note which existing features in your home must remain and which rooms are included in the scope.
- Bring photos of the awkward connections, not only the rooms you want to improve.
What Does a Cohesive Whole-Home Remodel Really Mean?
A cohesive remodel design feels connected without becoming repetitive. The home has a recognizable language, but each room still responds to its own use, light, moisture, storage, privacy, and traffic.
That language can come from several places. It may be a consistent trim profile, related wood tones, a repeated metal finish, a restrained color family, similar cabinet proportions, or a lighting approach that feels calm throughout the house. It may also come from less visible planning: door locations, circulation, storage, ceiling transitions, and the way systems are coordinated.
Cohesion is not the same as sameness. A kitchen, bathroom, basement, bedroom, and living room should not all use the same surfaces in the same amount. A bathroom needs wet-zone and privacy decisions. A kitchen needs cooking, cleanup, storage, appliance, and gathering decisions. A basement may need stronger zoning, sound control, lighting, and comfort planning. The rooms relate, but they do not have identical jobs.
The first step is to define what the home should feel like as a whole. Calm and warm. Light and simple. Traditional with cleaner lines. Darker and more structured. Natural and restrained. Those words are useful only when they are connected to actual decisions about layout, materials, lighting, storage, and transitions.
Then identify where the existing home breaks that feeling. A narrow opening between kitchen and living space. Several flooring changes in a short distance. Different trim profiles from past updates. Lighting that shifts from warm to harsh. Storage that disappears in one part of the house. A basement stair that feels unrelated to the main floor.
The Fortress whole-home portfolio is most useful when you study those relationships. Do not ask only which kitchen you like. Ask how the kitchen connects to dining and living space, how flooring and trim move through the home, where storage appears, and what changes when the room’s purpose changes.
Repeat: direction, tone family, transition logic, or a primary material through connected spaces.
Vary: wet-area, stair, basement, or room-specific material when function requires it.
Repeat: proportion, door language, wood family, hardware relationship, or trim logic.
Vary: color, storage type, height, or detail level based on the room’s task and visual hierarchy.
Repeat: control logic, trim relationships, general warmth, and the way layers are organized.
Vary: task intensity, decorative fixtures, accent locations, and controls for each room’s use.
Repeat: key profiles, proportions, head-height relationships, hardware families, and finish direction.
Vary: focal openings, built-ins, panel details, or special rooms where the hierarchy supports it.
Repeat: undertones, neutral family, contrast level, and a few anchor materials.
Vary: room mood, accent depth, tile pattern, wall treatment, and material texture.
Repeat: the principle that items live near the task and clutter has an intentional home.
Vary: pantry, linen, media, toy, office, entry, bath, and basement storage for specific routines.
Why Should You Look for Flow Before You Look at Finishes?
Flow is the structure that every finish sits on. A room can be beautifully detailed and still make the house harder to use when doors, traffic, furniture, stairs, storage, and daily routines collide.
Walk the home in sequence. Start at the entry or garage. Where do shoes, bags, groceries, coats, and mail go? Follow the path to the kitchen. Continue to dining, living space, bathrooms, bedrooms, stairs, basement, and outdoor access. Notice where people cross, where they pause, and where a door or piece of furniture narrows the route.
Then repeat the walk around specific routines. Morning departure. Meal preparation. Laundry. Guests. Children coming home. A person carrying food downstairs. Someone trying to reach a bathroom without walking through a private area. A whole home remodel in Utah should be planned around those real sequences, not only around a set of room photographs.
Openings between rooms need purpose. A wider opening may improve light and connection, but it may remove a storage wall or create a view into a work area. A closed room may provide privacy, sound separation, furniture space, or a calmer visual boundary. Open and closed are not style labels. They are function decisions.
Look at sightlines, too. What do you see from the front door, kitchen sink, sofa, stair, hallway, or bedroom entry? A cohesive plan decides which views should feel open, which should be framed, and which should remain private. That can guide door placement, cabinetry, lighting, art walls, and the hierarchy of materials.
Finally, test furniture and storage on the plan. A larger room is not automatically more usable if circulation consumes the walls. A wide opening can make a room feel connected while leaving nowhere for a cabinet, television, desk, or sofa. Place real-size pieces before approving the layout.
Daily route
Trace groceries, laundry, coats, school items, trash, guests, and the paths between the most-used rooms.
Door and drawer route
Open appliances, cabinets, closets, room doors, and furniture clearances on the plan. Look for collisions.
View route
Study what appears from entries, halls, stairs, and adjoining rooms. Decide what should lead the eye and what should stay quiet.
Storage route
Place daily items near their tasks so the connected rooms can stay calm when the home is occupied.
The whole-home remodeling page can help you think about layout, systems, surfaces, and room connections as one scope. It should not be used to assume that a wall can move, a system can support a change, or a particular sequence fits your project without evaluation.
How Do You Repeat Materials Without Making Every Room Identical?
Choose a small set of anchors, then decide where each one belongs. An anchor might be a wood tone, cabinet profile, flooring family, trim language, metal finish, stone direction, or neutral undertone. It does not have to appear everywhere.
One useful approach is repetition by relationship rather than exact product. The kitchen and bathroom cabinets may share a proportion or hardware family while using different colors. The main floor and basement may use different flooring materials but carry a related tone and a clear stair transition. The bathrooms may use different tile while repeating a restrained grout direction or metal finish.
Scale should change with the room. A strong pattern that works on a kitchen island may overwhelm a smaller bath. A detailed cabinet door may belong in a focal area while simpler built-ins support the rest of the house. Repetition becomes tiring when it ignores the size, light, and purpose of each room.
Existing materials also affect the plan. If some floors, doors, trim, brick, stone, or cabinetry remain, the new palette needs to respond to them. An exact match may not be possible because products age, finishes change, and natural materials vary. A deliberate transition at a logical boundary can feel more cohesive than an almost-match spread across the home.
Review materials as families. Put the primary floor, wood tones, cabinet samples, counters, tile, paint, hardware, and nearby existing finishes together. Look at the full range, not one pair at a time. A material can coordinate well with the counter and still fight the floor or trim when the whole set is visible.
Use the main Fortress portfolio and the portfolio by project type to compare how the same design principle can appear differently across rooms. Focus on continuity, not duplication.
Keep a consistent principle—such as warm wood, quiet trim, or limited contrast—even when the exact material changes.
Adjust color, texture, scale, storage, and detail level to the room’s function, size, moisture, light, and hierarchy.
Choose where one material, profile, or color ends so transitions look intentional instead of patched together.
Source basis: The NKBA planning guidelines group layout, storage systems, flooring surfaces, indoor air quality, human comfort, acoustics, lighting controls, and building systems as connected planning subjects. The association’s June 2026 update adds stronger emphasis on activity zones, material performance, illumination, power planning, automation, and ventilation. For current Utah contractor and classification searches, use the official Construction Business Registry; portfolio pages are first-party inspiration, not credential records.
How Do Lighting and Trim Details Connect Spaces?
Lighting creates continuity through rhythm, not by using the same fixture in every room. The plan should relate natural light, ambient light, task light, accent light, controls, ceiling conditions, and the way people move from one area to another.
Start with tasks. Food preparation, reading, grooming, cleaning, stairs, storage, media, laundry, and nighttime circulation need different light. Then decide how those layers feel together. A bright kitchen can still connect to a quieter living area when the control zones, fixture placement, and general color relationship are planned intentionally.
Decorative fixtures should follow the architecture and sightlines. A pendant may be visible from the living room. A bathroom sconce may align with a hallway view. Recessed fixtures may cross a ceiling transition. Review the home from several standing and seated positions so the lighting plan does not look organized in one room and random from the next.
Trim works the same way. Door casing, base, crown, panels, built-ins, stair parts, and window trim create repeated lines throughout the house. You can simplify, update, or vary those details, but the changes should begin and end at deliberate boundaries.
Pay attention to head heights, jamb depth, reveals, wall thickness, flooring changes, and the way trim meets cabinetry or tile. These close-up details can make a remodel feel coordinated even when rooms have different colors and materials.
Doors and hardware are part of the rhythm, too. Interior doors, closet doors, pocket doors, exterior doors, and cabinet hardware do not need to be identical, but their profiles, finishes, and visual weight should make sense together. Review what can be seen at the same time.
Lighting and trim also expose phasing problems. Replacing one section now may leave a future room with no clean stopping point. A whole-home plan can identify the final direction even when the work is completed in stages.
How Do Kitchens, Bathrooms, Basements, and Additions Affect One Another?
A kitchen bath basement remodel is not simply three scopes placed next to one another. Each area can affect circulation, storage, plumbing, electrical, HVAC, lighting, flooring, stairs, noise, and the finish language of the home.
The kitchen often sets a strong visual and functional anchor because it connects to dining, living, entries, and daily storage. Study the kitchen portfolio for cabinet proportion, island scale, lighting, flooring, and the views into adjoining rooms. Then ask which principles belong elsewhere and which should remain unique to the kitchen.
Bathrooms need their own wet-zone, privacy, ventilation, storage, and lighting decisions. The bathroom portfolio can help you compare tile restraint, vanity language, hardware, mirrors, and lighting. A bathroom may carry the home’s wood tone or metal finish while using a distinct tile and quieter color.
Basements often require stronger zoning because one open area may support media, play, guests, exercise, storage, work, or a bar. Review the basement portfolio for how lighting, floors, ceilings, stairs, storage, and room definitions connect to the main house. The basement does not need to imitate the main floor, but it should not feel like a different property.
Additions affect the system even more directly. A new room can change roof form, windows, exterior materials, floor levels, ceiling transitions, utilities, and the way people move through existing rooms. If an addition is being considered, the final whole-home direction should be developed before the connection point is treated as an isolated doorway.
Storage crosses every room. Pantry, linen, entry, media, laundry, bath, office, toy, seasonal, and basement storage should be considered together. Otherwise, one room may gain beautiful cabinetry while clutter simply moves into the next space.
Kitchen
Coordinates cooking, cleanup, storage, appliances, gathering, lighting, and the visual connection to dining and living areas.
Bathrooms
Coordinate privacy, wet zones, ventilation, vanity storage, lighting, tile, hardware, and transitions to halls or bedrooms.
Basement
Coordinates stairs, ceiling conditions, sound, lighting, comfort, storage, guest use, and the relationship to the main-floor design.
Additions and living areas
Coordinate circulation, exterior and interior tie-ins, furniture, views, utilities, and the boundaries between old and new.
Should the Remodel Be Phased or Planned as One Coordinated Scope?
Planning as one system does not require building every room at the same time. It means the final direction is developed before one phase creates a conflict for the next.
A phased approach may be appropriate when household needs, available scope, occupancy, or other constraints make one large construction period impractical. A coordinated scope may be appropriate when rooms share walls, floors, systems, openings, stairs, cabinetry, or transitions that would be difficult to divide cleanly.
The decision cannot be made from a universal timeline or cost rule. It depends on the actual home, included rooms, existing conditions, design, approvals, product selections, trade coordination, and how the household will live through the work.
What can be decided early is the dependency map. Which floor runs through several rooms? Which plumbing or electrical changes cross phase boundaries? Which trim, doors, paint, or lighting would need to be disturbed twice? Which future opening changes today’s cabinet or furniture plan? Which rooms must remain usable?
Also identify temporary stopping points. A phase should end at a logical material, room, system, or construction boundary. An arbitrary line in the middle of connected flooring, cabinetry, ceiling work, or trim can create rework or an awkward transition later.
Consider when rooms share structure, systems, continuous flooring, cabinetry, major openings, or transitions that cannot be separated cleanly.
Develop the final layout, material families, lighting logic, storage strategy, and transition points before choosing a sensible order.
Use only when the scope has a clear boundary and does not create hidden conflicts with future rooms, systems, or finish continuity.
Confirm existing conditions, design dependencies, current requirements, product information, household access, and the written scope for each phase.
A clear plan should separate design decisions from schedule promises. It can show what depends on what, which selections must be coordinated, and where a phase can stop. Actual project timing must come from the defined scope and current project information.
How Do You Bring Portfolio Lessons Into a Design Consult?
Choose one whole-home example and explain why it feels connected. Do not stop at “I like the style.” Point to the relationships.
Maybe the flooring carries through the main spaces while the bathrooms change material at clean thresholds. Maybe the cabinet tones repeat without every room using the same door. Maybe lighting feels consistent even though the fixtures differ. Maybe storage appears in the right places and lets the rooms stay calm.
Then show where your current home loses continuity. Photograph the view from room to room. Capture the flooring changes, trim differences, dark hall, awkward opening, stair transition, clutter point, or room that feels cut off. Those images help define the problem better than a single polished inspiration photo.
Make two lists: what must stay and what may change. Existing floors, brick, windows, doors, cabinets, stairs, or family furniture can become anchors. Unknown items should be labeled for field review rather than treated as settled.
Finally, describe the household. Who uses each room? What times overlap? Where do guests go? What needs privacy? What must remain usable during construction? Where does storage fail? Cohesion should support the people in the home, not only the photographs of it.
- Choose one Fortress whole-home portfolio example.
- Name the connection you like: flow, finishes, lighting, storage, or room transitions.
- Identify what repeats and what changes across the example.
- Photograph the awkward transitions and daily friction in your current home.
- List what must remain, what may change, and what needs verification.
- Describe the rooms, routines, privacy needs, storage, and household access that matter most.
- Ask whether the work should be built together or phased from one coordinated plan.
This is how whole home renovation ideas become a useful design brief. You are not asking the team to copy a photographed room. You are showing which planning principles feel right and where your home needs a different answer.
That creates a better starting point for a remodel portfolio discussion in Davis County or Weber County. The scope can be developed around the way rooms affect one another, the materials that truly need continuity, the details that can vary, and the decisions that must be coordinated before construction.
Frequently Asked Questions
Does a cohesive remodel require the same paint and flooring everywhere?
No. Cohesion can come from related undertones, trim, proportions, hardware, lighting logic, material families, and intentional transitions. Room-specific materials may be appropriate when function changes.
Should the kitchen set the design for the whole house?
The kitchen can be a strong anchor, but it should not force every room to copy its finishes. Carry selected principles—such as wood tone, cabinet proportion, lighting rhythm, or contrast—where they support the other rooms.
How many materials should repeat across a whole-home remodel?
There is no universal number. Choose a restrained set of anchors, then decide where each one repeats, varies, or stops based on room use, existing conditions, light, and visual hierarchy.
Can a basement have a different style and still feel connected?
Yes. The basement can use different flooring, lighting, or color while repeating selected relationships such as trim, wood tone, hardware family, stair treatment, storage language, or overall contrast.
Is it better to remodel the whole home at once?
Not always. The important point is to plan dependencies and final transitions together. Build timing depends on the actual scope, existing conditions, approvals, selections, household needs, and project coordination.
What should I bring to a whole-home design consult?
Bring one portfolio example, notes about what feels cohesive, photos of current room transitions, a list of what must stay, and the daily flow, storage, privacy, and phasing concerns the design must address.
Ready to talk through scope and timeline? A design consult is the right first step.
Choose one Fortress whole-home portfolio example and explain what feels cohesive—flow, finishes, lighting, storage, or room transitions. For a remodel in Davis or Weber County, call to discuss whether the work should be built together or phased from one coordinated plan.
Call (801) 580-3522