

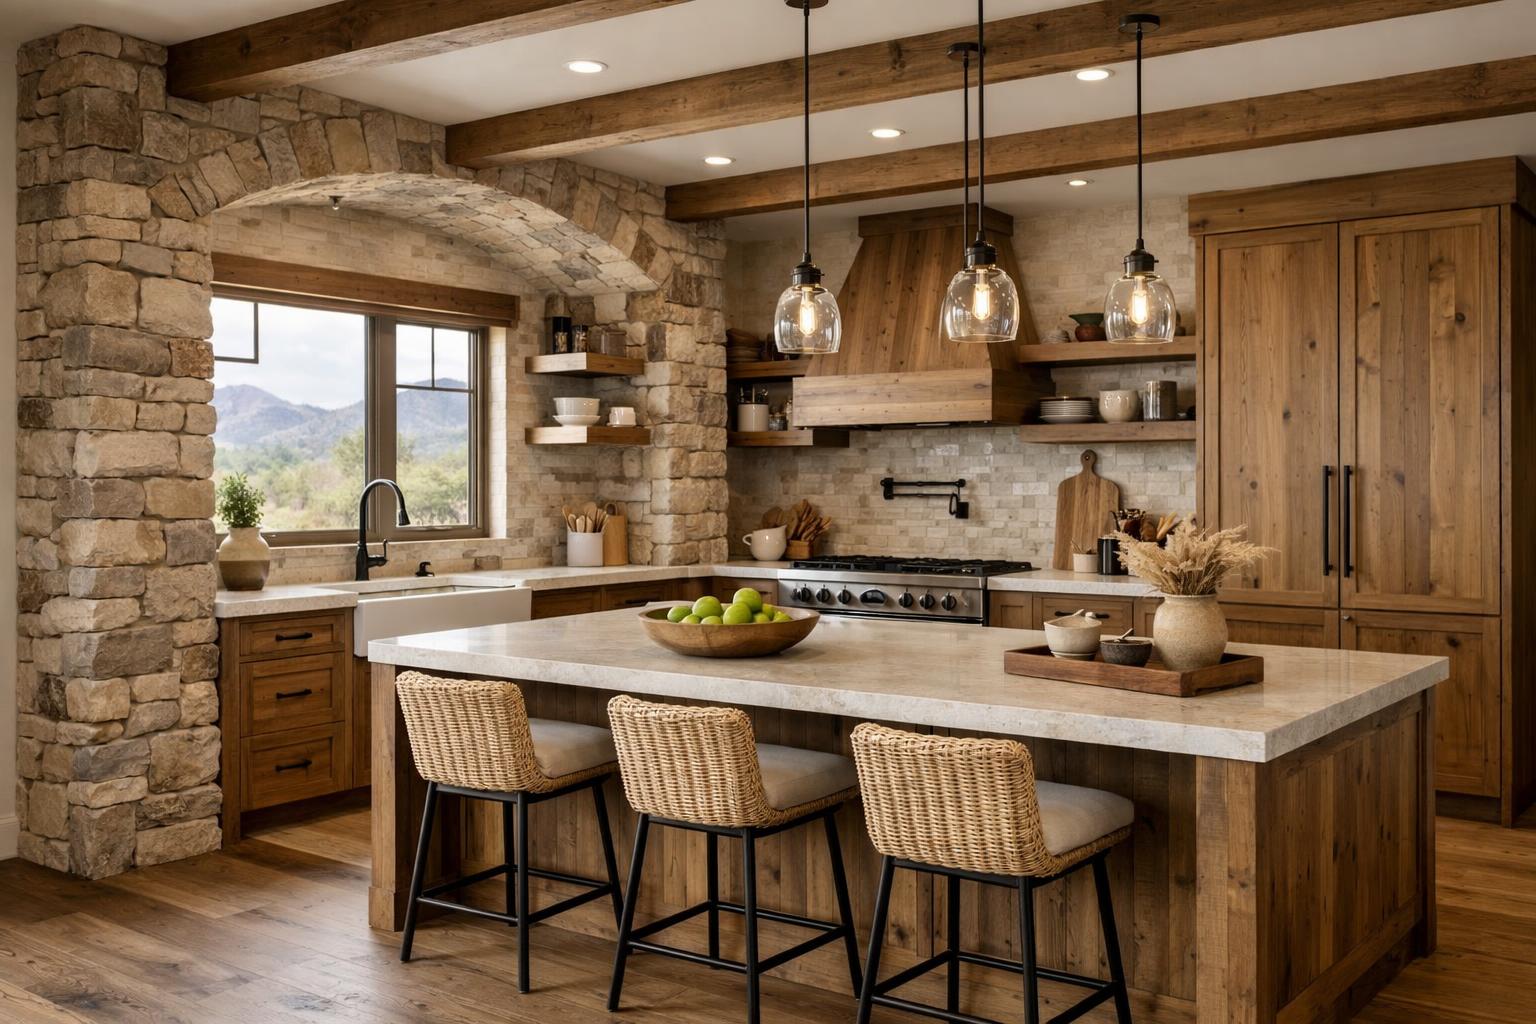
Rustic and Farmhouse Without the Cliché: Natural Texture, Durable Materials, and Better Storage
Rustic and farmhouse remodels work best when natural texture, durable materials, storage, and restraint replace overdone trend details.
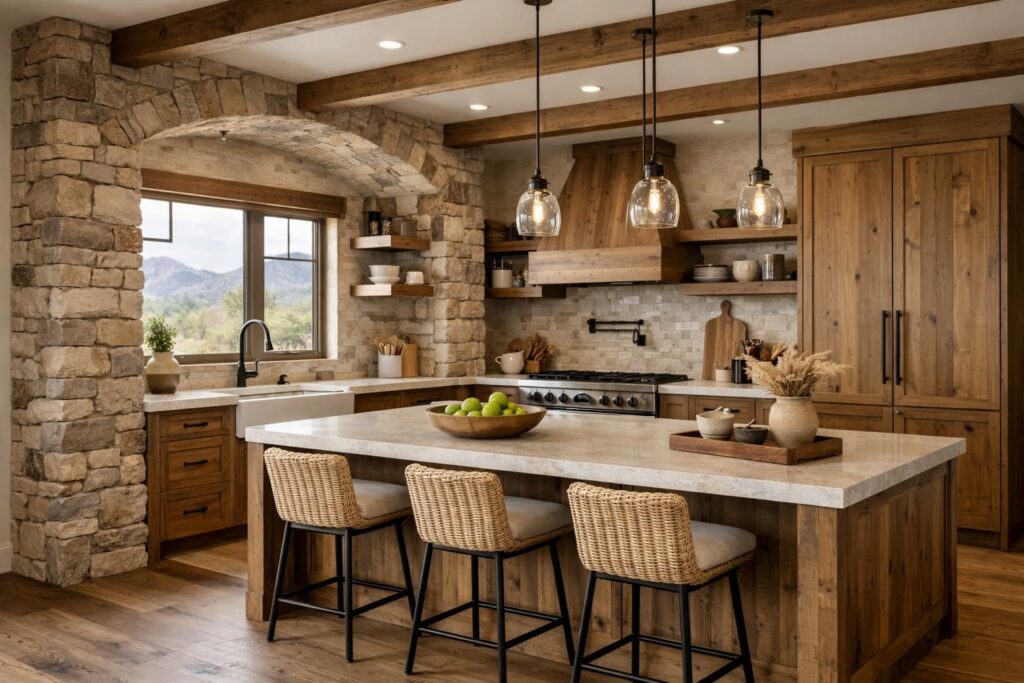
A rustic or farmhouse remodel feels grounded when the warmth comes from real material, useful storage, and straightforward construction. It feels themed when signs, artificial distressing, decorative barn doors, random black fixtures, shiplap, and faux beams have to do all the work.
For a Northern Utah home, I would build the style around the things that already make sense here: a durable entry, warm wood, stone or brick used with restraint, light that flatters texture, and rooms that can handle boots, coats, groceries, gatherings, and changing seasons. The style should make daily life easier before it tries to look nostalgic.
Wood, stone, brick, tile, and metal should provide structure, durability, touch, or a clear focal point.
One tactile element reads better against simple cabinetry and calm walls than against five competing textures.
Mudroom, pantry, laundry, and kitchen storage make farmhouse practicality more than a look.
Understand wear, variation, cleaning, sealing, touch-up, and repair before choosing manufactured patina.
Rustic Should Feel Grounded, Not Themed
Ask what the word means to you. It may mean natural grain, a substantial hearth, handmade variation, simple cabinet forms, a long table, an entry built for outdoor life, or materials that improve with honest wear. It does not need to mean “farmhouse” written on the wall.
Study your architecture. A Kaysville rambler, Ogden bungalow, mountain-view newer home, and suburban two-story can all carry warm natural material, but not in the same amounts or locations. A beam that aligns with structure or a ceiling change feels believable. Several short faux beams applied to a room with no architectural reason may feel like set dressing.
Choose one or two permanent rustic signals. Wood cabinetry plus a textured stone hearth may be enough. A handmade-looking backsplash and painted cabinetry may create warmth without adding wood everywhere. The rest of the room can be simpler, letting furniture, textiles, and daily objects provide another layer.
- Texture: grain, stone, brick, plaster, handmade tile, woven material, or visible metal.
- Function: pantry, mudroom bench, apron sink, hood, open shelf, beam, range, durable floor, or storage wall.
- Nostalgia: a detail included mainly because it recalls a farm, barn, or older house.
Keep nostalgia in the smallest, easiest-to-change layer. Permanent construction should earn its place through texture or function.
Natural Wood Needs a Tone and Grain Strategy
Wood becomes chaotic when the floor, cabinets, beams, shelves, furniture, and doors each introduce an unrelated species, stain, grain, and sheen. Start with the largest existing or proposed wood surface. Decide whether it leads, supports, or recedes. Then compare the next wood against it in the same light.
Variation is part of natural material. Small samples may not show knots, mineral streaks, color range, sapwood, grain, or how boards are matched. Ask what variation is expected for the exact species, grade, cut, and finish. Understand how sunlight, cleaning, and wear may affect the appearance. “Natural” does not mean maintenance-free.
Painted cabinetry can create breathing room around wood. Warm white, muted green, deep blue, clay, or another restrained color may support the material better than another stain. If the floor already carries strong grain, a painted kitchen with wood shelves or island can feel more grounded than a full wood room.
Stone, Brick, and Handmade-Looking Tile Need Editing
Stone or brick works best when it belongs to an architectural element: a hearth, chimney mass, entry wall, foundation reference, or focused kitchen feature. Thin applications can still be convincing when corners, edges, openings, caps, transitions, and the relationship to floor and ceiling are detailed. A random rectangle of texture behind a television usually looks applied.
Handmade-looking tile adds movement through irregular edges, glaze variation, or surface texture. That variation should be reviewed in a larger sample, and the layout should account for grout, corners, outlets, niches, and trim. A heavily varied tile can become the focal material; it rarely needs a strongly figured counter beside it.
Care depends on the exact product. Porous material, textured surfaces, mortar joints, grout, natural stone, brick, and specialty finishes have different cleaning and sealing needs. Ask for current manufacturer and supplier guidance. A backsplash behind a range, a shower wall, and a fireplace surround expose materials to different conditions.
Believable use
Cliché warning
Relates to structure, room span, ceiling change, or a clear architectural rhythm.
Short decorative pieces with no connection to walls, loads, lighting, or the room’s proportions.
Solves a real swing conflict where privacy, sound, wall space, and hardware allow.
Used on bedrooms or baths without considering gaps, sound, locks, switches, and furniture.
Holds a small, reachable group of items used often and easy to clean.
Replaces needed closed storage and becomes a display that the household must constantly maintain.
Fits the cabinet, counter, faucet, cleanup routine, and material plan.
Selected for the label before bowl size, front exposure, installation, support, and care are reviewed.
Farmhouse Kitchens Need Work Zones and a Real Pantry Plan
A generous worktable feeling can come from an island or table, but the plan still needs clear circulation, appliance access, landing areas, and storage. Decide whether the island is primarily for prep, cleanup, baking, meals, homework, or gathering. If it tries to do everything, it may become too broad for comfortable aisles.
Range hoods are common farmhouse focal points. The shape should follow the cooking equipment, ventilation plan, cabinet proportions, ceiling, clearances, material, and service access. A large plaster or wood-look hood may dominate a modest room. A simpler metal or cabinet-integrated solution may let another feature lead.
Pantry design is where the style can prove its usefulness. Map groceries from entry to storage and prep. Assign bulk food, small appliances, baking supplies, snacks, serving pieces, and recycling. A walk-in pantry is not automatically better than tall cabinets; compare floor area, steps, shelf access, work surface, power, light, and door operation.
The NKBA 2026 Kitchen Trends release highlights pantry storage, drawers, personalized work zones, natural materials, and layered lighting. Those ideas support mature farmhouse design because they put storage and routine ahead of decoration.
Mudrooms and Entries Carry the Style Better Than Signs Do
A real drop zone expresses farmhouse utility. Count household members and common items: coats, boots, shoes, backpacks, work bags, sports gear, pet supplies, packages, keys, mail, and charging devices. Provide a mix of open landing space and closed storage so the room does not depend on perfect styling.
Benches need a comfortable depth and height, clear floor space, and storage that does not collide with the person sitting. Hooks need backing and locations that work for the users. Cabinet doors should open without blocking the entry path. Wet boots need a durable floor and a place where water and grit can be managed.
If the home has no separate mudroom, a wall near the garage entry, a portion of the laundry, or a built-in near the back door may do more for the style than decorative material spread through the main rooms. Practicality is the most convincing farmhouse reference.
Bathrooms and Basements Need a Lighter Touch
In a bathroom, choose one natural or handmade signal: a wood-look vanity, warm metal, textured tile, simple framed mirror, or stone-like floor. Wet-area products, waterproofing, slip considerations, ventilation, cleaning, and exact care still control the choice. An old-looking fixture is not useful if replacement parts, comfort, or operation do not fit the household.
In a basement, warm wood tones, durable flooring, a restrained bar or game-area cabinet, and layered light can connect to the main floor. Avoid making low ceilings heavier with oversized beams or dark material everywhere. Storage and mechanical access should remain clear. A basement is already visually separated; it benefits from continuity more than a new theme.
Browse the rustic and farmhouse portfolio for material balance, then inspect the quiet surfaces around the feature. The background is often what keeps texture from becoming clutter.
Source basis: NKBA’s 2026 kitchen outlook supports pantry storage, drawers, natural-material direction, layered lighting, and work zones. Those broad priorities align with a practical interpretation of farmhouse and rustic style: useful rooms first, controlled texture second, nostalgic decoration last.
Details That Date the Look Quickly
- Artificial distressing repeated across every permanent surface.
- Shiplap applied in multiple rooms without architectural or scale reasoning.
- Black hardware, plumbing, windows, lights, and accents used as a default rather than a coordinated finish.
- Sliding doors placed where privacy, acoustics, switching, furniture, or wall art make them impractical.
- Several unrelated wood stains competing in one sightline.
- Open shelves replacing the closed storage the household actually needs.
- Decorative beams, posts, brackets, and corbels that do not relate to structure or proportion.
Use Portfolio Images to Find a Material Ratio
Instead of saving an entire room as “the look,” estimate how much visual space each material occupies. A successful image may be mostly quiet painted wall and cabinetry, with wood on one island and texture on one focal surface. Copying only the focal materials—and applying all of them broadly—changes the balance.
Save close views for edge details, installation, and variation. Save wide views for scale, transition, and circulation. Ask whether multiple images are from the same project before assuming a rustic kitchen, bathroom, and basement were designed as one set.
Use the full Fortress Builders portfolio to compare how natural material behaves in different room types. Then label each idea as texture, storage, or nostalgia. That simple exercise usually reveals which details deserve permanent construction.
Frequently Asked Questions
Is shiplap always dated?
No. Board scale, orientation, joints, edges, color, room architecture, and the amount used determine the result. It dates quickly when it becomes a default surface without a reason.
Can I mix several wood tones?
Yes, if one leads and the others support it through compatible undertones, grain, sheen, and proportion. Compare real samples with the floor and furniture under the room’s light.
Are barn doors practical?
Sometimes. They can solve a swing issue, but require clear wall, appropriate hardware, and acceptance of sound and privacy gaps. Check switches, outlets, trim, art, base, and furniture along the travel path.
What is the most useful farmhouse feature?
For many households, organized pantry or entry storage delivers more lasting value than a decorative feature. The answer depends on the routine creating the most daily clutter or extra steps.
Which rustic details solve a real problem in your home?
Ready to talk through scope and timeline? A design consult is the right first step. Bring the textures, storage ideas, and nostalgic details you like, and I will help you decide what belongs in a practical Davis or Weber County remodel.