

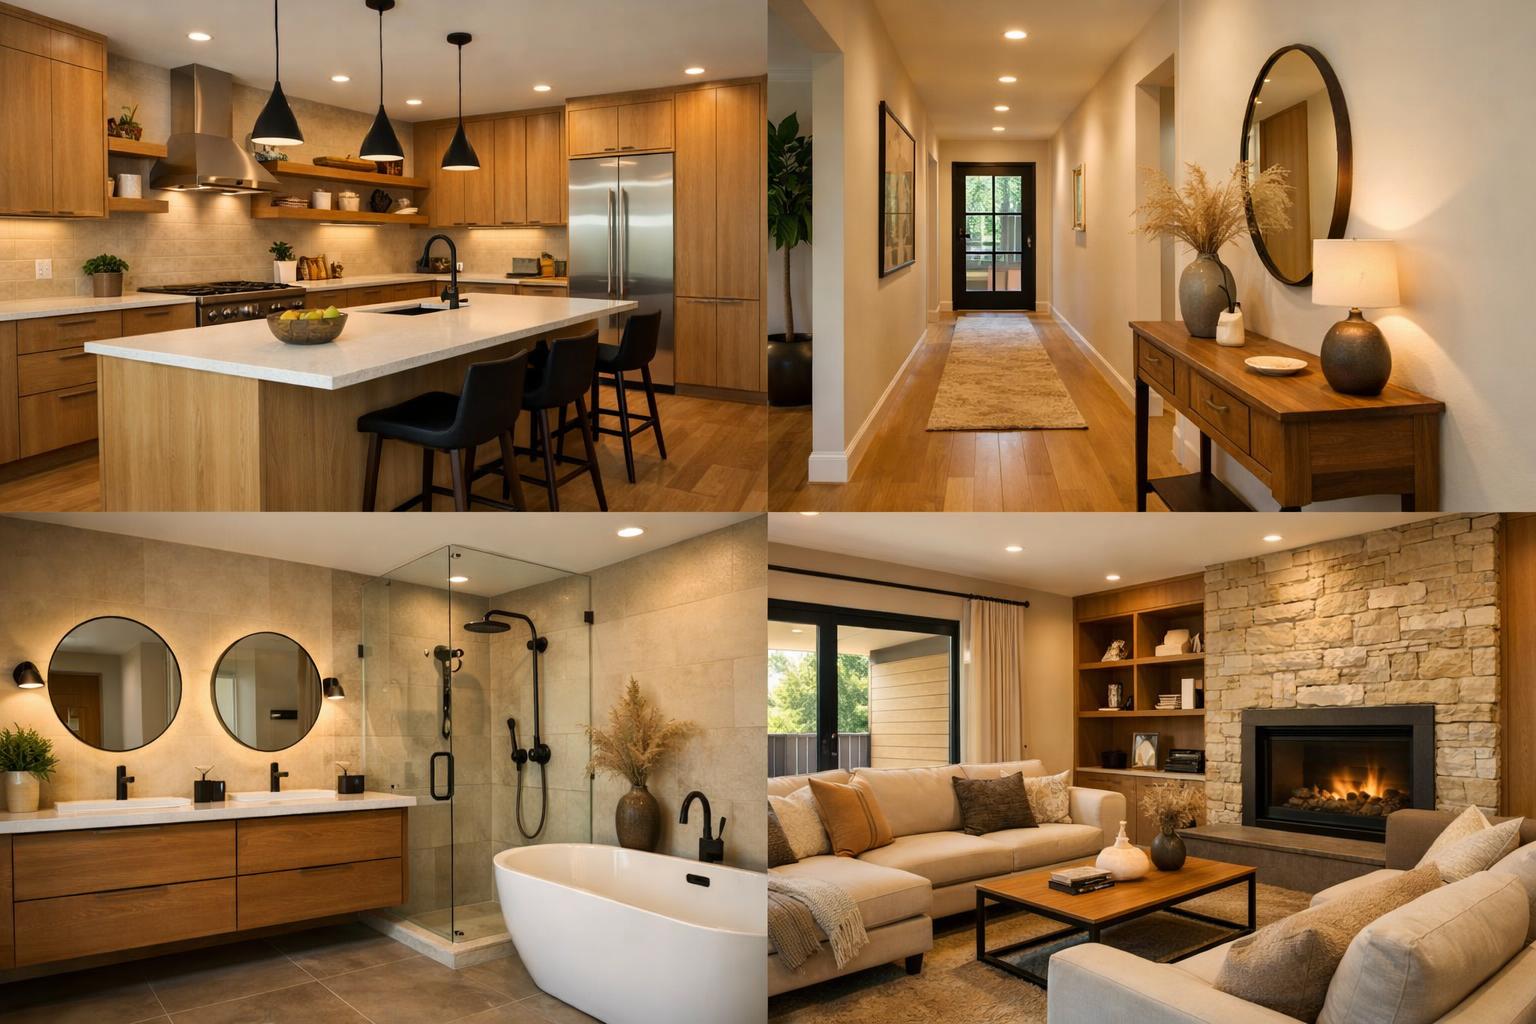
What Makes a Whole-Home Remodel Feel Cohesive Instead of Pieced Together
A cohesive whole-home remodel uses consistent layout logic, finishes, lighting, trim, flooring, and transitions. Learn what to look for in portfolio examples.
A cohesive whole-home remodel does not use the same material in every room. It uses the same decision logic. Floors end where there is a reason, trim profiles relate, lighting feels consistent, cabinet details belong to the same family, and every transition explains how the old house and new work fit together.
The patchwork feeling usually begins before construction. One room gets selected in isolation, then the next room tries to match a finish that is discontinued, poorly suited to a different task, or already competing with the house. In Davis and Weber County homes, I would rather establish a short whole-house design language first—even when the work will happen in phases—so each project has a clear place in the final picture.
Door and trim profiles, undertones, metal families, lighting color, and floor transitions create continuity.
A room can have a focal material without making every surface compete for attention.
Hallways, thresholds, stairs, sightlines, ceiling changes, and open doorways are part of the remodel.
Selections, profiles, paint formulas, lighting, and unresolved edges should remain usable after this project ends.
Cohesion Starts With a Design Language, Not a Shopping List
A design language is a compact set of rules that can make different rooms feel related. It may define warm rather than blue-gray undertones, simple square profiles rather than ornate curves, a consistent door height, one main trim treatment, restrained metal combinations, and a lighting approach that repeats throughout the home.
These rules are not a catalog. The kitchen floor needs different performance from a carpeted bedroom. A bathroom can use tile that never appears in the living room. A basement may need a more durable or moisture-appropriate surface. Cohesion comes from related color temperature, scale, line, and detail—not identical products.
I start by asking what should feel original to the house after the remodel. In an established Bountiful or Ogden home, that may be the stair, brick, ceiling shape, window rhythm, or a run of well-proportioned millwork. In a newer Layton home, the useful anchors may be the open circulation, natural light, and simple structure. The remodel should strengthen those anchors, not erase them because a saved image came from a different kind of house.
- Existing features to preserve, repair, reinterpret, or remove.
- Primary warm/cool direction and the undertones that must coordinate.
- Door, casing, base, crown, wall-panel, and cabinet-profile rules.
- Main flooring strategy, planned transition locations, and stair relationship.
- Lighting color and control approach, plus the metal finishes allowed to repeat.
- One focal-material rule: where stronger color, grain, pattern, or texture may lead.
Plan Sightlines Before You Plan Individual Rooms
Stand at the front door, the top and bottom of the stairs, the kitchen sink, the main seating area, and every large opening. List what you see through each view. An entry may look directly toward a kitchen hood. A bathroom vanity may be visible from a hall. A new floor may meet an older one in the center of a wide opening. These relationships often decide whether the home feels composed.
Open plans increase the importance of hierarchy. If the kitchen has strong wood grain, a patterned backsplash, dramatic pendants, contrasting island, veined counter, and bold hood, the adjacent living room may have no visual rest. Decide which element carries the room and let the others support it. Restraint makes the focal feature more convincing.
Closed rooms still need transition logic. The view through an open door should not feel accidental. Paint, flooring, trim, hardware, and lighting can change, but the shift should have a reason: privacy, durability, architecture, or function. A powder room may be more expressive because it is a small enclosure. A hall usually works better as connective tissue.
Flooring, Stairs, Trim, and Doors Form the House’s Framework
Flooring is one of the largest continuous fields in a home. Before selecting a product, map where it begins and ends, how it meets exterior doors, tile, carpet, stairs, cabinets, hearths, and existing rooms, and whether floor heights will change. Extending one floor can calm an open plan, but only if the material and installation suit every zone it crosses.
Stairs expose inconsistency quickly. Treads, risers, skirt boards, rails, balusters, posts, landings, base trim, and flooring transitions meet in a small area. If the stair remains, decide how it will connect old and new. If it changes, coordinate geometry, structure, finish, and code requirements early rather than treating the rail as a final accessory.
Trim and doors create rhythm even when nobody consciously names them. Replacing one floor’s casing with a different proportion can make the untouched level feel older. Keeping sound doors and changing hardware may be the better move; in another house, new doors may solve inconsistent heights or profiles. The right answer depends on condition, scope, and the whole-house plan.
Cohesive approach
Patchwork warning
Transitions align with architecture, use, and planned height changes.
Small leftover islands of old material or thresholds placed only to simplify one room.
Profiles and proportions repeat or change according to an explicit hierarchy.
Every room introduces a new casing, crown, panel, cabinet door, and base detail.
Consistent color, dimming logic, and related fixture scale support different tasks.
Mixed lamp colors, arbitrary ceiling grids, and decorative fixtures selected without sightlines.
A dominant finish and limited supporting finish repeat with purpose.
A new metal in every room with no repeated shape, tone, or relationship.
Kitchens, Bathrooms, and Built-Ins Should Be Related—Not Matched
Cabinetry is an easy place to over-match. The kitchen, bath vanities, mudroom, laundry, and living-room built-ins can share a door family, edge language, or wood tone without using the same color and hardware everywhere. A kitchen may need a quieter painted perimeter and durable island finish; a powder room can carry a stronger color; a mudroom may use the most forgiving surface.
Countertops and tile work the same way. Repeating one stone or stone-look surface can create continuity, but it is not required. Related undertones, similar movement, or a consistent approach to edges and grout can be enough. What matters is that samples are reviewed together, not approved on separate days under different light.
Built-ins should follow architecture and use. A living-room cabinet may feel more furniture-like than a kitchen run. A mudroom should handle boots, coats, backpacks, charging, and seasonal gear. A bath vanity needs plumbing, grooming storage, lighting, and cleaning access. The shared language can be proportion and craftsmanship rather than identical construction.
Browse the Fortress Builders whole-home portfolio for repeated cues across rooms. Ask whether the images are from one project before assuming they demonstrate whole-house continuity, then look for transitions as carefully as individual focal points.
Lighting and Electrical Decisions Can Unite—or Fragment—the Home
Lighting cohesion begins with performance. Decide the preferred color appearance, dimming strategy, trim style, and control logic. Then tailor the layers to each room: strong task light in kitchens and baths, comfortable ambient light in living areas, clear paths through halls and stairs, and focused light at art, desks, or built-ins.
Fixture families do not have to match. They should share something: scale, shape, material, line, or level of visual weight. A large traditional pendant and a minimal modern sconce can coexist if the house intentionally bridges those styles. A group of unrelated statement fixtures can make every room feel like a showroom vignette.
Outlets, switches, data, charging, appliance power, shades, fans, and controls should be mapped alongside the furniture and cabinetry. When electrical decisions wait until framing or drywall, visible devices often land in focal tile, paneling, or narrow trim. Whole-home coordination reduces that noise.
Source basis: NKBA’s 2026 kitchen and bath trend analysis describes kitchens and baths as parts of a broader home experience and emphasizes visually and functionally connected spaces. That is a direction, not a finish prescription. The existing architecture and your daily routes remain the controlling inputs.
Phase the Work Without Designing a Temporary Dead End
If you cannot remodel the whole home at once, design the whole-home direction and build a clean stopping point. A phase should end at a doorway, stair, defined ceiling change, or other architectural boundary. It should not leave a random strip of flooring, unresolved trim, or utilities placed where the next phase will require demolition.
Create a record of selected products and decisions: manufacturer, product name, finish, size, profile, paint formula, sheen, grout, hardware, lamp color, and approved drawings. Note that exact availability can change. The record is still valuable because it captures the design intent and lets a future substitute be evaluated against more than memory.
Separate permanent infrastructure from replaceable decoration. Door openings, lighting locations, plumbing, flooring transitions, cabinetry, and built-ins deserve long-term coordination. Paint, loose furniture, rugs, and some decorative fixtures can change more easily. Spend design attention where a later correction would be disruptive.
The broader remodeling services plan should make the relationship among design, systems, construction, finish work, and final walkthrough visible. A clear scope also identifies what remains outside the phase so there are no surprises about adjoining rooms.
A Cohesion Review Before Construction
- Walk the main sightlines and mark every visible finish, doorway, stair, and ceiling transition.
- Lay all fixed-finish samples together in daylight and under the planned evening light.
- Compare every door, trim, cabinet, panel, edge, hardware, and metal profile on one schedule.
- Review the flooring map and finished-height changes, including stairs and exterior entries.
- Check lighting color, fixture scale, switches, outlets, controls, and cabinetry conflicts.
- Identify old-to-new stopping points and how unfinished future work will be protected.
- Save the approved design key, drawings, formulas, and product documents for later phases.
Frequently Asked Questions
Does a cohesive home need one flooring material everywhere?
No. Different zones may need different materials. Cohesion comes from planned boundaries, compatible undertones, coordinated heights, and transitions located where the architecture supports them.
Should all cabinet colors and hardware match?
No. Related profiles, proportions, undertones, and a limited metal strategy can connect varied rooms without making them identical.
How many styles can one remodel combine?
There is no useful fixed number. Name the dominant architectural language, the supporting influence, and the rule that connects them. If every room needs a different explanation, simplify.
What should I plan now if construction will be phased?
Plan the whole-house direction, systems that cross phase boundaries, floor heights, lighting logic, door and trim rules, future tie-ins, and clean stopping points before building the first room.
Will the next room strengthen the whole house?
Ready to talk through scope and timeline? A design consult is the right first step. For a whole-home remodel in Davis or Weber County, I would start with the layout, finish, and transition rules that keep every phase connected.