

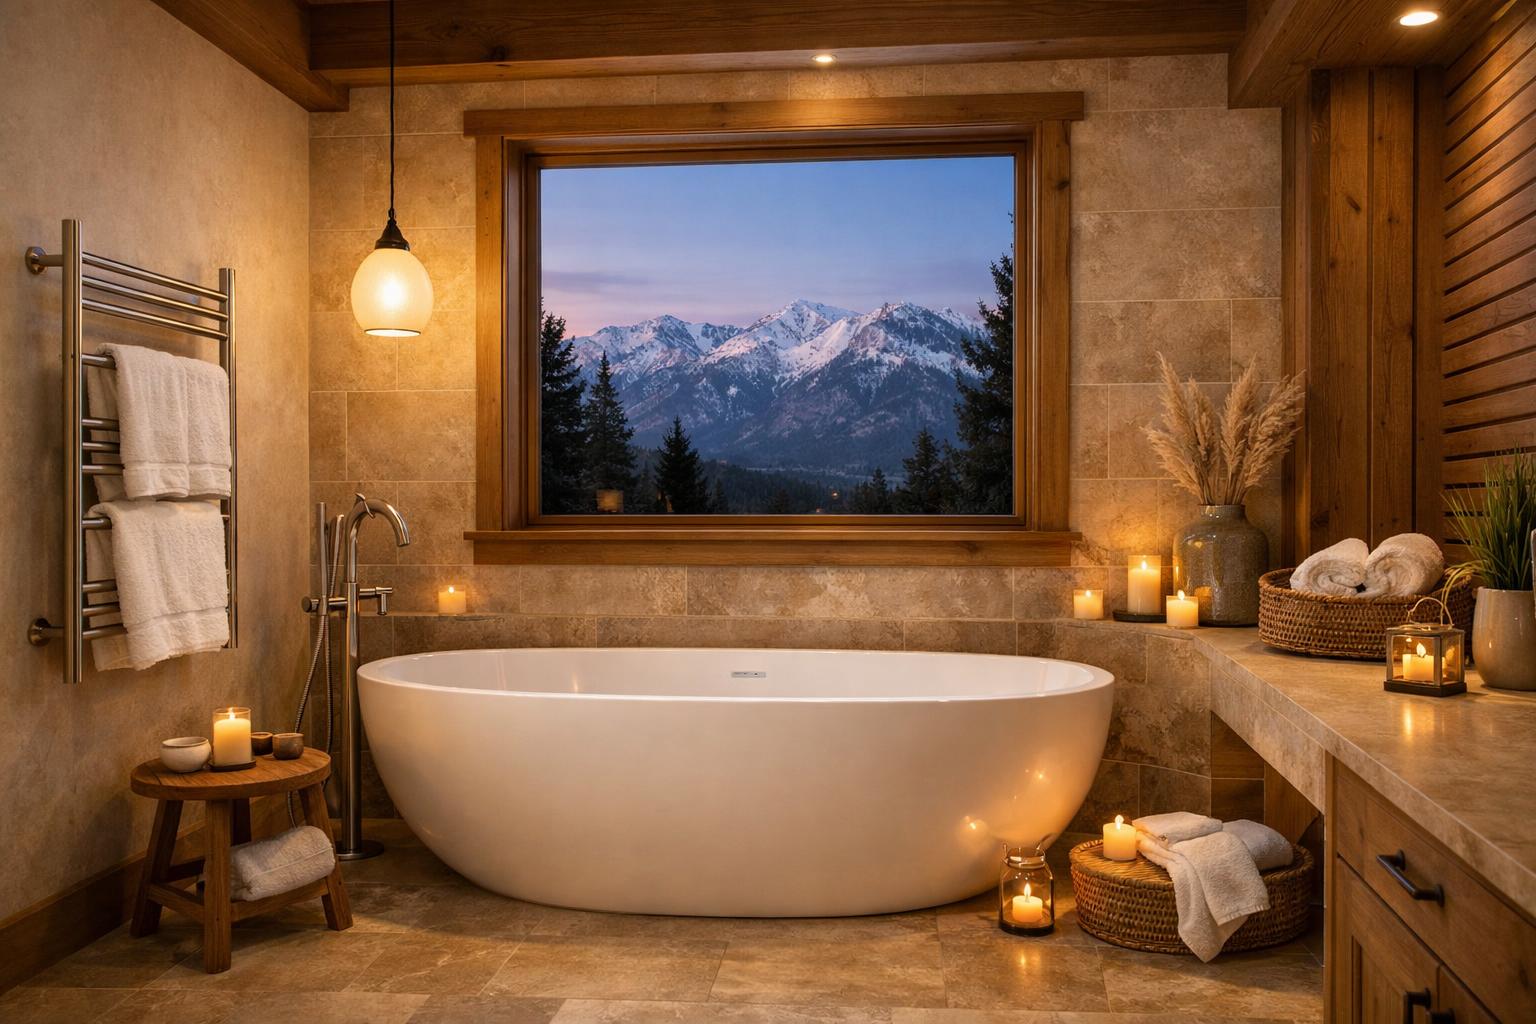
The Spa Bath Without Regret: When a Soaking Tub, Steam, or Towel Warmer Makes Sense
Spa-style bathroom upgrades should fit your space, routine, ventilation, and budget. Here’s when tubs, steam, and comfort features make sense.
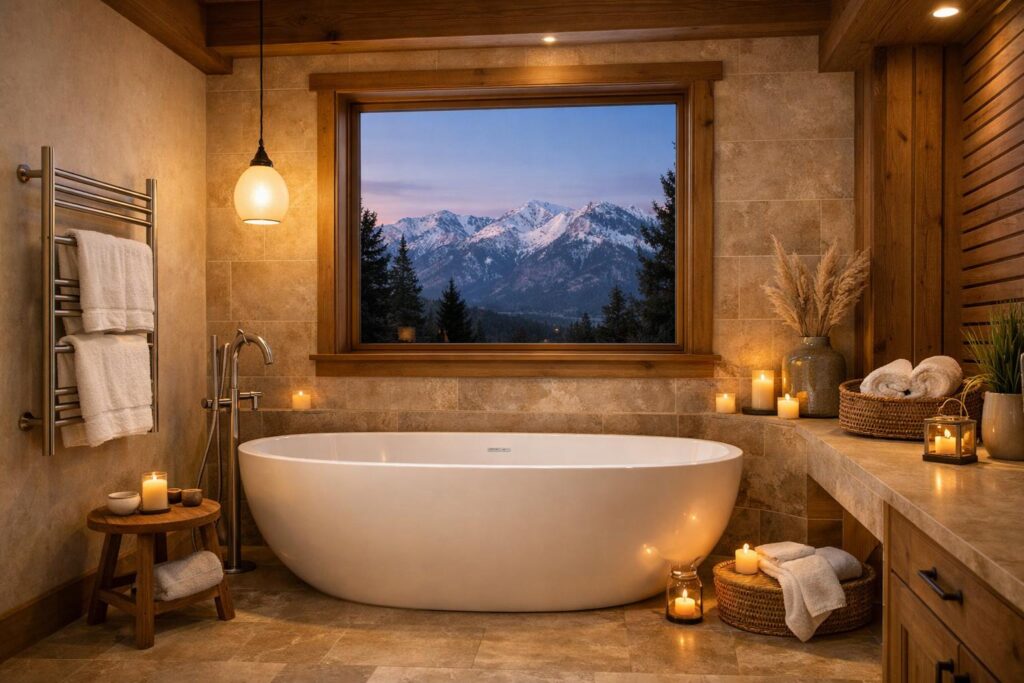
That is the best first test for spa bathroom upgrades in Utah. A soaking tub, steam shower, towel warmer, heated floor, layered lighting, sound, niche, or calm material belongs in a Davis or Weber County bathroom only when it fits the routine, floor space, structure, plumbing, electrical, ventilation, waterproofing, service access, maintenance, and product requirements.
A spa bath without regret is not the room with the longest feature list. It is the room where the comfort upgrades are used, the wet and mechanical systems are coordinated before finishes, and the remaining surfaces are practical enough for ordinary cleaning.
You can name who uses it, how often, what it replaces, and why the room works better because it exists.
The feature adds comfort but can be removed if space, systems, maintenance, or priority says no.
The feature consumes room or complexity without solving a real problem or fitting the household’s habits.
Structure, loads, utilities, vapor, waterproofing, ventilation, clearances, controls, and service remain product-specific.
- “I will use this tub for…” rather than “I like freestanding tubs.”
- “Steam fits our routine because…” rather than “Steam feels luxurious.”
- “A towel warmer belongs here because…” rather than “It looks good beside the shower.”
- “We are willing to maintain this material by…” rather than “The showroom said it is easy.”
What Routine Are You Trying to Improve?
Begin with the part of the day that should feel different.
Maybe you want a shower that warms up without reaching through the spray. Maybe you want a place to sit, a handheld that reaches it, a towel within one step, and light that can shift from grooming to a quieter evening. Maybe you genuinely take baths and want a tub that is comfortable to enter, fill, clean, and maintain. Maybe the biggest improvement would be a warm floor on a winter morning rather than a tub that occupies half the room.
Write the routine before the feature. Who uses it? How often? How long? What supplies need storage? What does the person touch before, during, and after? What must be cleaned? Which wall, floor, utility, or service area does it consume?
I would also identify the problem the feature does not solve. A towel warmer does not correct a poorly located towel. A steam generator does not correct weak waterproofing or a poorly designed enclosure. A soaking tub does not improve a cramped path if the tub makes the path narrower. Calm materials do not create calm when the room has no useful storage.
The bathtubs and spa upgrades plan should filter the list through real use before selections or rough-in. That keeps comfort connected to the home instead of turning the bathroom into a product display.
Earns space when: it will be used, entered comfortably, cleaned, filled, drained, and supported within the room.
Verify: product, floor space, structure, weight, plumbing, water supply, drain, access, clearances, and service.
Earns complexity when: the household values the experience and accepts enclosure, equipment, controls, maintenance, and service.
Verify: generator, enclosure, vapor and waterproofing design, electrical, plumbing, ventilation, materials, and manufacturer requirements.
Earns scope when: warm underfoot matters to the routine and the floor assembly supports the exact system.
Verify: product, listing, electrical, substrate, floor material, controls, sensor, coverage, and service.
Earns wall space when: towel location and daily use justify a fixed product and its power or plumbing needs.
Verify: size, location, clearances, mounting, electrical or hydronic requirements, controls, towels, and access.
Earns attention when: it supports grooming, shower use, nighttime movement, and a quieter mode.
Verify: wet or damp location, controls, compatibility, glare, acoustics, access, replacement, and product listing.
When Does a Soaking Tub Earn Its Floor Space?
A tub earns its place when it fits the person, room, routine, and construction plan.
Start with actual use. How often do you take a bath now? Is the existing tub unused because it is uncomfortable, difficult to enter, too small, slow to fill, hard to clean, or poorly located? A new tub can address some of those problems, but not every reason a household avoids bathing.
Compare freestanding, alcove, drop-in, and tub-shower configurations by the room they create around them. A freestanding tub can make a strong visual statement, yet the space behind and around it must be reachable for cleaning and service. An alcove tub can use wall space efficiently and support a shower in some plans, but it changes waterproofing, tile, controls, glass or curtain, and entry. A tub-shower conversion may create a larger shower, but the decision should come from routine and plan—not a universal resale claim.
The exact tub affects floor space, entry, rim, depth, filler, drain, overflow, water volume, weight, support, plumbing, access, and cleaning. This article should not publish a universal floor-load number, fill time, water use, or clearance. Current product and structural information must be reviewed for the actual home.
Think about the route. Can the person enter and exit without using a fixture that is not designed as support? Is there a dry place for a towel? Where do soap and bathing items go? Can the filler be reached and serviced? Does the tub block a drawer, door, vanity, or shower path?
If the household does not use tubs, do not let the word “spa” force one into the room. A better shower, bench, warm floor, lighting, storage, or ventilation may deliver more daily comfort.
What Must Be Planned for Steam Before Tile and Glass?
Steam is not a shower accessory added after the enclosure is finished. It is a system that affects the enclosure, equipment, water and vapor management, electrical, plumbing, controls, materials, ventilation, and service.
The selected steam product and manufacturer requirements should lead the technical design. Generator sizing, location, water, drain or service needs, power, controls, steam outlet, enclosure volume, ceiling, door or glass, seals, surfaces, bench, lighting, and access all need coordination.
Waterproofing and vapor management are not interchangeable marketing terms. A steam environment may require an assembly designed for that exposure, using compatible products and current instructions. Tile, grout, stone, glass, metal, fixtures, and sealants should be reviewed for the intended environment and maintenance.
The enclosure should support the person using it. Bench, controls, handheld, storage, lighting, and entry must fit without crowding the space. Glass and door details affect containment and access. Service components should not be buried where maintenance requires unnecessary demolition.
Ventilation for the bathroom still matters, but this article should not invent a fan size or describe one fan as solving every steam condition. Product manufacturers, qualified designers and trades, and local requirements should coordinate the actual room.
Do not make health claims. Steam should not be described as detoxifying, treating, preventing, curing, improving circulation, improving sleep, or delivering any medical outcome. The safe claim is that it is a comfort feature some households value when the system and maintenance fit.
Do Heated Floors, Towel Warmers, Sound, and Lighting Fit the Daily Routine?
Comfort features are most useful when they start at the point where discomfort occurs.
A heated floor may matter where bare feet cross cold tile on the route from shower to vanity. The exact system, coverage, electrical, controls, sensor, substrate, waterproofing relationship, floor material, installation, and service should be coordinated. It should not be described as saving energy or paying for itself without current project and product data.
A towel warmer should be placed where the towel is reached. A product across the room may warm a towel and still make the routine awkward. Review towel size, quantity, mounting, door and drawer movement, wet-zone relationship, clearances, electrical or hydronic requirements, controls, wall structure, and service.
Sound can be a subtle feature, but speakers or integrated systems introduce wet-location, wiring, control, acoustics, access, and replacement questions. The bathroom’s hard surfaces can make sound reflective. A larger or louder system is not automatically better.
Lighting should offer useful grooming, shower, ambient, and nighttime conditions. Dimmers or scenes may help, but exact fixture, driver, control, wet or damp listing, and compatibility matter. Avoid universal color-temperature, lumen, spacing, or placement rules. Review light on the actual surfaces and mirror.
Quiet operation can also matter for the fan and other equipment. Where certified data is available, compare exact ratings. A premium-looking grille does not establish airflow, sound, energy, ducting, or installation quality.
Comfort at the body
Warm floor, bench, handheld, tub entry, towel location, controls, and reachable storage should fit the actual user.
Comfort in the room
Lighting, sound, ventilation, temperature, enclosure, glare, drafts, drying, and visual calm should work together.
Comfort during cleaning
Access behind fixtures, grout and material care, glass, drains, service panels, removable parts, and approved cleaners affect long-term use.
Comfort after novelty
A feature should still make sense on an ordinary Tuesday when no one is staging the room or explaining what it cost.
Source basis: The national 2026 U.S. Houzz & Home Study reported a more selective renovation-planning environment than the prior year. The NKBA 2026 Bath Trends Report release, based on 688 qualified industry respondents, describes interest in steam, saunas, aromatherapy, chromotherapy, seating, shelving, layered lighting, storage, universal-design features, durability, and lower-upkeep choices. Those findings provide planning context, not medical claims, local adoption rates, or a required feature list.
How Do Ventilation, Waterproofing, Structure, and Service Access Shape the Feature List?
Every comfort upgrade occupies physical and technical space.
Ventilation should be compared using exact fan data, duct route, termination, controls, room conditions, and qualified design. The HVI-Certified label verifies stated airflow, sound, and energy ratings for covered products, but the model still must be selected, ducted, and installed for the actual bathroom.
Waterproofing should be treated as a complete compatible assembly for the intended exposure. A steam shower, curbless entry, bench, niche, tub surround, or heated floor changes the places where floors, walls, drains, penetrations, corners, and transitions meet. Do not call a surface leak-proof or mold-proof.
Structure may control tub weight and support, recessed floors, benches, equipment, and wall-mounted products. A public photo cannot establish framing capacity. Qualified review and current product data should determine what the home can support.
Service access affects generators, valves, pumps where applicable, electrical components, controls, fans, drains, and other equipment. Ask how a technician reaches the product, what removable panels or clearances are required, and what finishes would be disturbed for replacement.
Permits and inspections depend on the address and scope. Davis County and Ogden publish requirements for remodel and structural or trade-system work within their jurisdictions. Incorporated cities and county-administered areas may differ. Confirm the authority before treating a spa feature as approved.
Which Materials Feel Calm Without Adding High Maintenance?
Visual calm comes from a controlled palette, clear hierarchy, useful storage, and consistent transitions—not from an all-white room or one specific stone.
Choose a leading material and let the others support it. A tile with strong movement may pair with quieter cabinetry and paint. Natural wood can add warmth, but the exact species, finish, water exposure, care, and variation need review. Matte surfaces may reduce some reflections but show residue differently. Polished surfaces may add depth and also reveal water spots or glare.
Wet-area materials need product-specific use and care information. A stone, tile, grout, glass, metal finish, wood detail, cabinet finish, or counter should not be called maintenance-free, waterproof, stain-proof, slip-proof, or mold-proof. Review approved cleaners, sealing where applicable, hard-water response, repair, matching, and replacement.
Storage is part of the material plan because clutter changes how calm the room feels. Give towels, grooming products, cleaning supplies, devices, medicines, and daily items specific places. Electrical integration should be planned with exact products and qualified review rather than hidden inside a drawer at the end.
Use larger samples where pattern or variation matters, and view the finish package in daylight, grooming light, and evening light. A quiet material in the showroom can become active across an entire shower or floor.
How Should You Rank Must-Have, Nice-to-Have, and Skip Features?
Begin with the routine, not the showroom. A must-have should solve a repeated problem or support a habit you already value. That might be a comfortable shower bench, better towel access, warmer floor underfoot, easier tub entry, useful storage, quieter lighting, or a handheld that improves cleaning. Write the reason beside the feature. If the reason is vague, the priority probably is too.
A nice-to-have can add comfort when the core room, budget, technical requirements, and maintenance plan support it. This is where a towel warmer, special light scene, sound, steam, aromatherapy, chromotherapy, larger tub, or added niche might sit. The feature should remain optional until the team confirms space, structure, plumbing, electrical, ventilation, waterproofing, vapor management, product requirements, service access, and the way it affects adjacent work.
The skip list matters just as much. Put features there when you do not expect to use them, the maintenance feels unrealistic, the equipment takes needed storage or circulation, the installation compromises a more important goal, or the product information does not support the claim that attracted you. Skipping a feature is not settling. It is keeping the room focused.
Review the list again after the plan and exact products are known. A must-have may change when its footprint, controls, care, or service access becomes clear. A nice-to-have may move up because it solves two problems at once. The ranking is a decision tool, not a promise about cost or feasibility.
What Does Maintenance Look Like After the Bathroom Is Complete?
Every comfort feature creates a care path. A soaking tub needs reachable surfaces, compatible cleaners, accessible drains and controls, and a realistic plan for the space around it. A steam system may require maintenance specified by the manufacturer, access to equipment, attention to water conditions, and care for the enclosure and vapor-exposed finishes. A towel warmer, heated floor, lighting control, sound component, or fan may include electrical parts, controls, filters, or service needs.
Ask for the exact care and service information before ordering, not after turnover. Who provides replacement parts? Which components are expected to be accessible? What must remain removable? Which cleaners are approved for tile, grout, glass, metal finishes, wood, stone, counters, and plumbing fixtures? What records should stay with the home?
Hard water, daily moisture, cosmetics, cleaners, towels, and normal wear can affect products differently. Do not promise that a finish will remain spot-free, tarnish-free, scratch-free, mold-free, or unchanged. Compare the household’s willingness to wipe, ventilate, clean, descale, seal where applicable, and schedule service with the manufacturer’s current instructions.
At closeout, keep model numbers, manuals, finish names, care documents, warranty information, installer and supplier records, and photographs of concealed access or blocking when appropriate. Documentation does not guarantee performance. It makes future cleaning, service, and replacement less dependent on memory.
A spa bath without regret is one you still know how to operate and care for years later. The comfort should fit the routine, and the maintenance should fit the household.
What Would a Builder Verify Before You Commit?
- The routine, frequency of use, and must-have, nice-to-have, and skip feature list.
- Room dimensions, entry, circulation, vanity, toilet, shower or tub, storage, and towel route.
- Floor structure, wall framing, plumbing, drainage, electrical, ventilation, and accessible concealed conditions.
- Exact tub, steam, heated floor, towel warmer, lighting, sound, fan, control, and fixture documents.
- Waterproofing or vapor-management assembly, substrate, drain, penetrations, tile, grout, glass, and transitions.
- Equipment location, clearances, service access, replacement path, and finish impacts.
- Product care, allowed cleaners, warranty conditions, and ongoing maintenance.
- Jurisdiction, permits, inspections, and qualified trade responsibilities for the address and scope.
Use the Fortress Builders portfolio to identify visible ideas such as a tub relationship, warm material palette, lighting layer, niche, or shower bench. A finished photo cannot prove structure, waterproofing, vapor control, utilities, product identity, service access, code compliance, or long-term performance.
The full bathroom remodeling plan should coordinate the selected comfort features with the room rather than asking the room to absorb them after the design is finished.
Frequently Asked Questions
Is a soaking tub worth the space?
It is worth considering when the household will use it and the room can support comfortable entry, cleaning, plumbing, structure, access, and circulation. Do not rely on a universal luxury or resale rule.
What must be planned for a steam shower?
The exact steam system, enclosure, generator, controls, electrical, plumbing, vapor and waterproofing assembly, materials, bench, lighting, ventilation, service access, and manufacturer requirements must coordinate before finishes.
Do heated floors save energy?
This article does not support that claim. Review the exact system, use pattern, electrical requirements, controls, floor assembly, utility data, and operating expectations without assuming payback.
Should a towel warmer be electric or hydronic?
The answer depends on the exact product, home systems, wall location, controls, installation, service, and qualified design. Compare the options for the actual bathroom rather than from a category preference.
Can spa features improve health or sleep?
No medical or wellness outcome should be promised. Treat these features as comfort and routine choices, and seek qualified medical guidance for health questions.
What should I bring to a spa-bath planning conversation?
Bring bathroom photos, measurements, the routine you want to improve, must-have and skip features, current product ideas, maintenance expectations, and any known moisture, electrical, plumbing, or ventilation concerns.
Which comfort feature would you still use every week after the novelty is gone?
Talk with Fortress Builders about which upgrades belong in a Davis or Weber County bathroom plan. Prioritize must-have, nice-to-have, and skip features before selections and rough-in.