

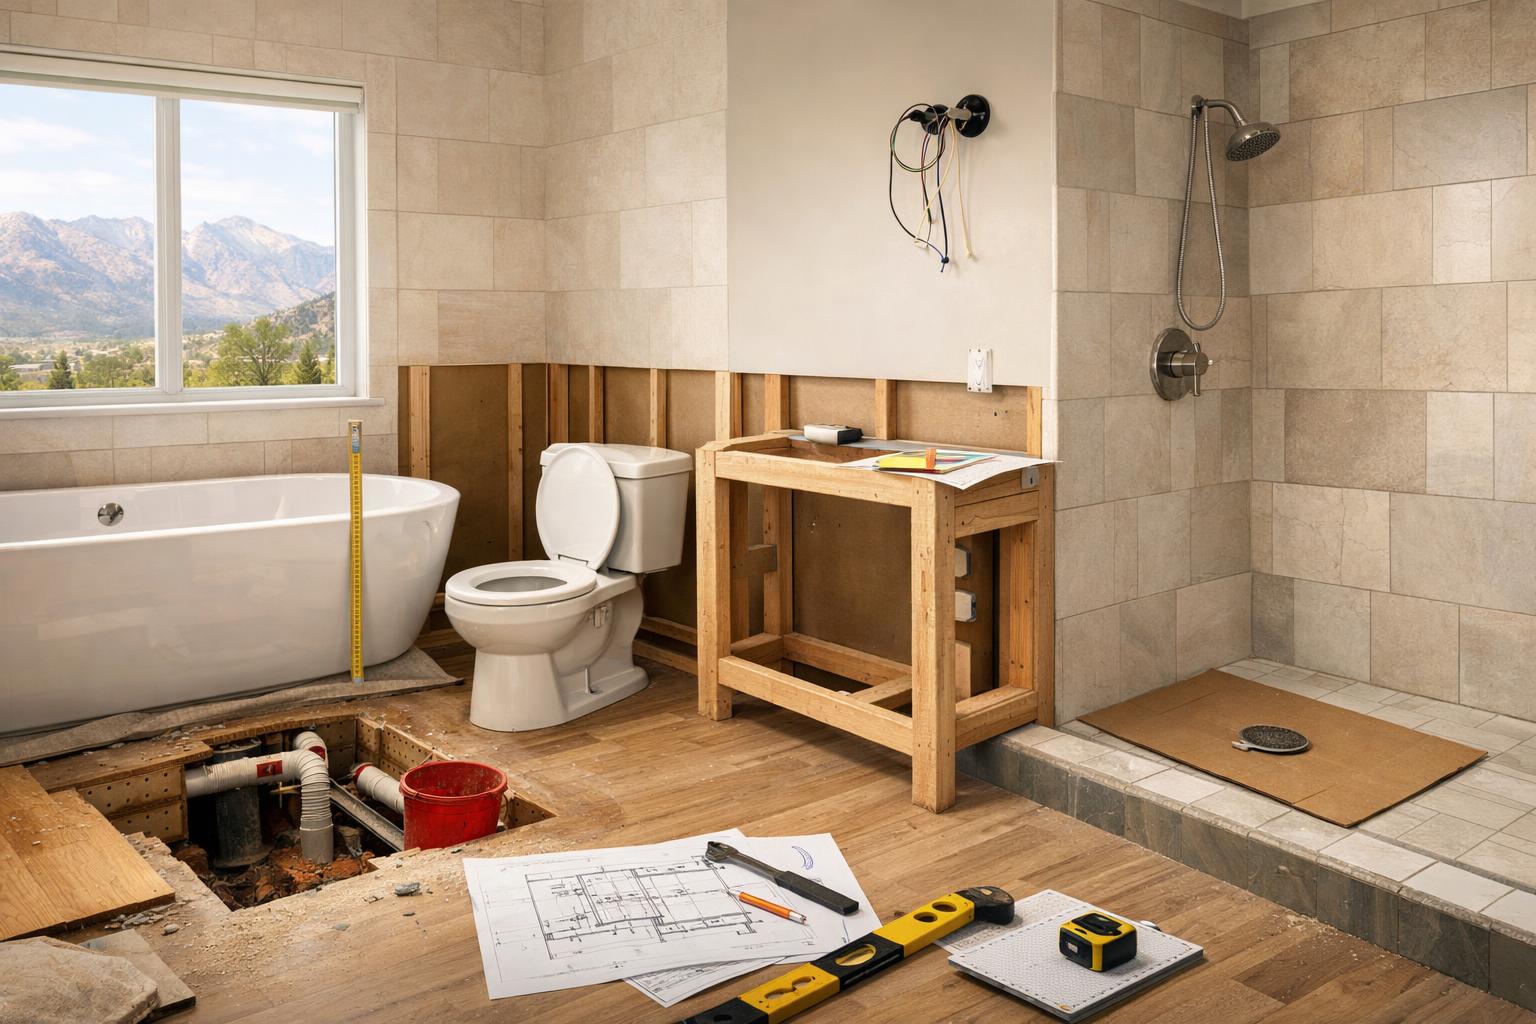
Bathroom Layout Mistakes That Are Expensive to Fix Later
Learn what Davis & Weber County homeowners should plan, compare, and verify before a remodel.
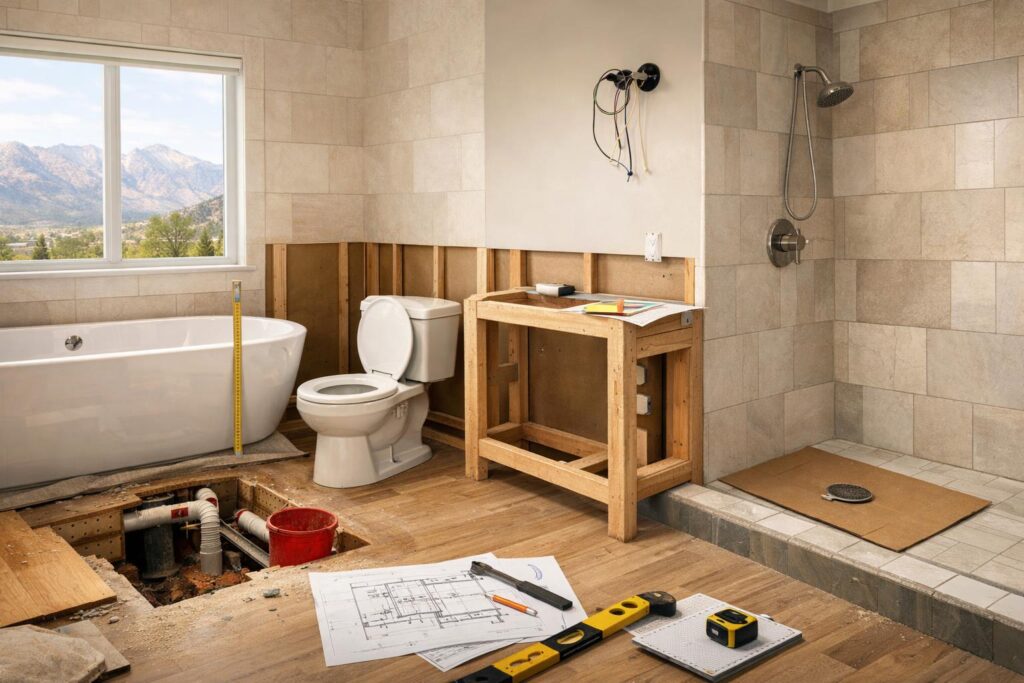
A drawer that hits the door. A towel you cannot reach without stepping onto a wet floor. A shower control hidden behind the glass. These are small frustrations on a drawing and much bigger problems after the tile is installed.
Before choosing finishes, test how the room will work on an ordinary morning. For a Fortress Builders bathroom remodel in Davis or Weber County, that means bringing your routine into the design conversation—not just a folder of bathrooms you like.
Draw the room door, shower door, drawers, and cabinet doors open.
Move from the doorway to the sink, toilet, shower, towels, and laundry.
Test controls, storage, hooks, and switches with the actual users.
Review plumbing, wiring, ventilation, and shower details before walls close.
Be specific: “We cannot both use the vanity,” “the clean towels are across the room,” or “the door blocks the bottom drawer.” Keep that list beside the proposed plan. A remodel should solve those problems, not give them nicer finishes.
Mistake 1: Reviewing the Bathroom With Everything Closed
A floor plan can look spacious when every door is shut. Draw each moving part open, then put a person at the sink and another at the shower entry. Does someone have to step aside just to let the other person leave?
Check the less obvious conflicts, too: a towel bar behind the room door, a hamper in front of a drawer, or a shower handle that meets the vanity. Include cleaning access beside the toilet. A gap you cannot comfortably reach will still need cleaning.
In a shared hall bathroom, test the busiest part of the day. In a primary bathroom, test the route from the bedroom. The right layout depends on who uses the room and how they enter it.
Mistake 2: Sizing the Vanity Before Understanding the Routine
Two sinks are not automatically better than one. When two people rarely get ready together, a second sink may take away the counter and drawers they would use every day. Start by deciding which problem matters more: sharing the sink or finding a place for everything.
Empty the current vanity and sort items into daily use, backup supplies, and things that can live elsewhere. Measure the hair tools, tall bottles, or organizers you intend to keep. Then review the proposed drawer interiors, not just the cabinet’s outside width.
Show the sink, faucet, mirror, lights, and outlets on the same wall drawing. A beautiful vanity is not a complete plan when its drawers conflict with plumbing or its mirror leaves no sensible place for face lighting.
Mistake 3: Treating the Toilet as an Isolated Rectangle
Open the door and check the route to the fixtures.
Do not improve the doorway view by making access awkward.
Extend the nearest drawers and cabinet doors.
Look for interference with the fixture and the person using it.
Check the glass, handle, door swing, and wet exit.
The fixture outline does not show these moving parts.
Place the paper holder, spare supplies, and waste bin.
They need usable locations, not leftover wall space.
Compare keeping the location with moving it.
Ask what access and floor repair each option would require.
A basement bathroom, an upstairs bathroom, and a room over an accessible lower level present different questions about plumbing access. Do not assume a toilet move is easy—or rule it out—without looking at the actual floor and drain arrangement.
Mistake 4: Choosing Shower Size Without Planning the Entry
A larger shower helps only when the rest of the bathroom still works. On the plan, show where you enter, where the glass sits, which way any door moves, and where the water lands. Then check whether you can reach the controls before stepping into the spray.
Place a towel where you can reach it after showering. Check the bath mat and the path back to the vanity. Those details can expose a poor entry arrangement before anyone orders glass.
Considering a lower-threshold or curbless shower? Discuss the floor construction, drainage, and waterproofing during layout design, not after selecting tile. Fortress’s bathroom remodeling guidance is a starting point for that conversation; the assembly still needs to suit your home.
Mistake 5: Adding a Bench or Niche After the Walls Are Framed
Give each shower feature a job. A bench for sitting needs different consideration from a small footrest. A niche for two bottles is different from storage for several people. Set out the products you actually use, including the tallest pump bottle, before choosing the niche layout.
Tell the design team where you naturally reach. Then have them check that location against framing, pipes, the shower system, and tile layout. An empty-looking wall is not necessarily available space.
Discuss future grab bars while walls are accessible. Their position, backing, and attachment should be planned for the intended use rather than improvised through finished tile later.
Mistake 6: Giving Storage Whatever Space Is Left
At the vanity
Keep daily items near the person who uses them. Check whether the drawer can open while that person stands at the sink.
At the shower
Separate clean-towel storage from the hook or bar for the towel currently in use. Both need a dry, reachable location.
For laundry
Give the hamper a home outside the door swing and shower exit. Test it when full, not just as an empty basket.
For supplies
Decide which backups and cleaning products belong elsewhere. A bigger vanity is not the only way to reduce clutter.
For a bathroom shared with guests, make the essentials easy to find without opening personal drawers. For children’s routines, test reachable storage while keeping items that need restricted access appropriately stored.
Mistake 7: Treating Lighting and Ventilation as Fixture Choices
Look at the existing bathroom both in daylight and after dark. Where does your face fall into shadow? Can you reach a switch from the doorway? Does the night-time route require turning on every light? Write down the problem before shopping for fixtures.
Give the fan the same attention. Ask where its duct goes, where it terminates, how it will be controlled, and how it will be accessed for cleaning. Replacing the grille does not answer those questions. In an upstairs room, ask about the ceiling and attic route; below another finished room, ask what access the work will require.
The ventilation and moisture-control page explains Fortress’s approach. Coordinate that work with the lighting plan before the ceiling and walls are finished.
Mistake 8: Ignoring the Elevations Because the Floor Plan Fits
An elevation is a drawing of a wall viewed straight on. Ask to see the vanity wall and the shower walls, not just the top-down floor plan. That is where a mirror meeting window trim, a niche landing behind the user, or tile stopping awkwardly beside a cabinet becomes easier to spot.
Include the small accessories: hooks, paper holder, towel bars, switches, and outlets. Check both their appearance and their use. Symmetry is not helpful when it puts a control beyond comfortable reach.
Mock Up the Room Before Rough-In
Use painter’s tape on an available floor to mark the proposed fixtures. Cardboard can represent the vanity depth or an open door. This is a comfort test, not a substitute for professional measurements.
Walk the route, pretend to open drawers, and reach for a towel. Have the other regular user join you. Record what fails in plain language: “The hamper blocks this drawer” is more useful than “It feels a little tight.” Retest after a layout change.
Define the Demolition and Existing-Condition Boundary
Photograph the bathroom, the hallway outside it, and any room below or behind the planned plumbing work. Ask where access may be needed and which surfaces are included in the repairs. The work boundary may extend beyond the bathroom doorway.
Decide how the household will use another bathroom, where removed materials will travel, and which floors need protection. Fortress’s published planning process includes site protection; bring these home-specific concerns into that discussion.
Agree how discoveries after demolition will be photographed, explained, priced where relevant, and approved before affected work continues.
In a Small Bathroom, Rank Priorities Instead of Shrinking Everything
Choose what matters most before trying to fit every feature. A single sink with useful drawers may serve the household better than a double vanity. A smaller bench may preserve comfortable showering space. A different storage location may protect the route through the room.
Write down the reason for the compromise. “We kept one sink because we need the drawers” is a clear decision. “We squeezed everything in” is not. Do not borrow dimensions from an inspiration photo; ask the project team to check the exact products and required clearances.
Run a Pre-Rough-In Bathroom Review
- Test the routine: entry, sink, toilet, shower, towels, laundry, and exit.
- Check the drawings: open doors and drawers, wall elevations, and accessory locations.
- Match the selections: vanity, fixtures, glass concept, lighting, controls, and storage.
- Resolve concealed work: plumbing, electrical, ventilation, backing, and the waterproofing plan.
- Confirm approvals: required permits, inspections, remaining questions, and who handles each one.
For Kaysville projects: the city’s Building Permits page lists remodels and electrical, mechanical, and plumbing work among permit categories. It also provides the city application portal. Have the project scope checked before treating the work as a simple cosmetic update.
Elsewhere in Davis County: use the jurisdiction map linked from the county permit page to identify the municipality or county responsible for the address. For a Weber County project, confirm the responsible office rather than assuming every address goes through the county.
Bring a rough sketch using the Fortress Room Measurement Guide, photos, and your three biggest frustrations. Rough measurements help start the conversation; the construction plan needs field verification.
Frequently Asked Questions
Should I keep the toilet in the same place?
Compare both options. Keeping it may simplify work; moving it may solve a real access problem. Ask what each option changes beneath the floor and in adjoining spaces.
Is a double vanity worth the space?
It depends on overlapping routines. Test the benefit of a second sink against the drawers, counter space, and walking room it would use.
When should shower glass be discussed?
During layout design. Final measurements may come later, but the entry, door movement, support, and nearby fixtures need early coordination.
Can I use dimensions from a bathroom photo?
No. Use the photo to explain the feature you like, then have the team check measurements, products, and requirements for your room.
Which layout conflict is easiest to move on paper today?
Bring Fortress Builders a rough sketch, photos, and the three things your bathroom needs to do better. Start with the daily problem; the finishes can follow.