

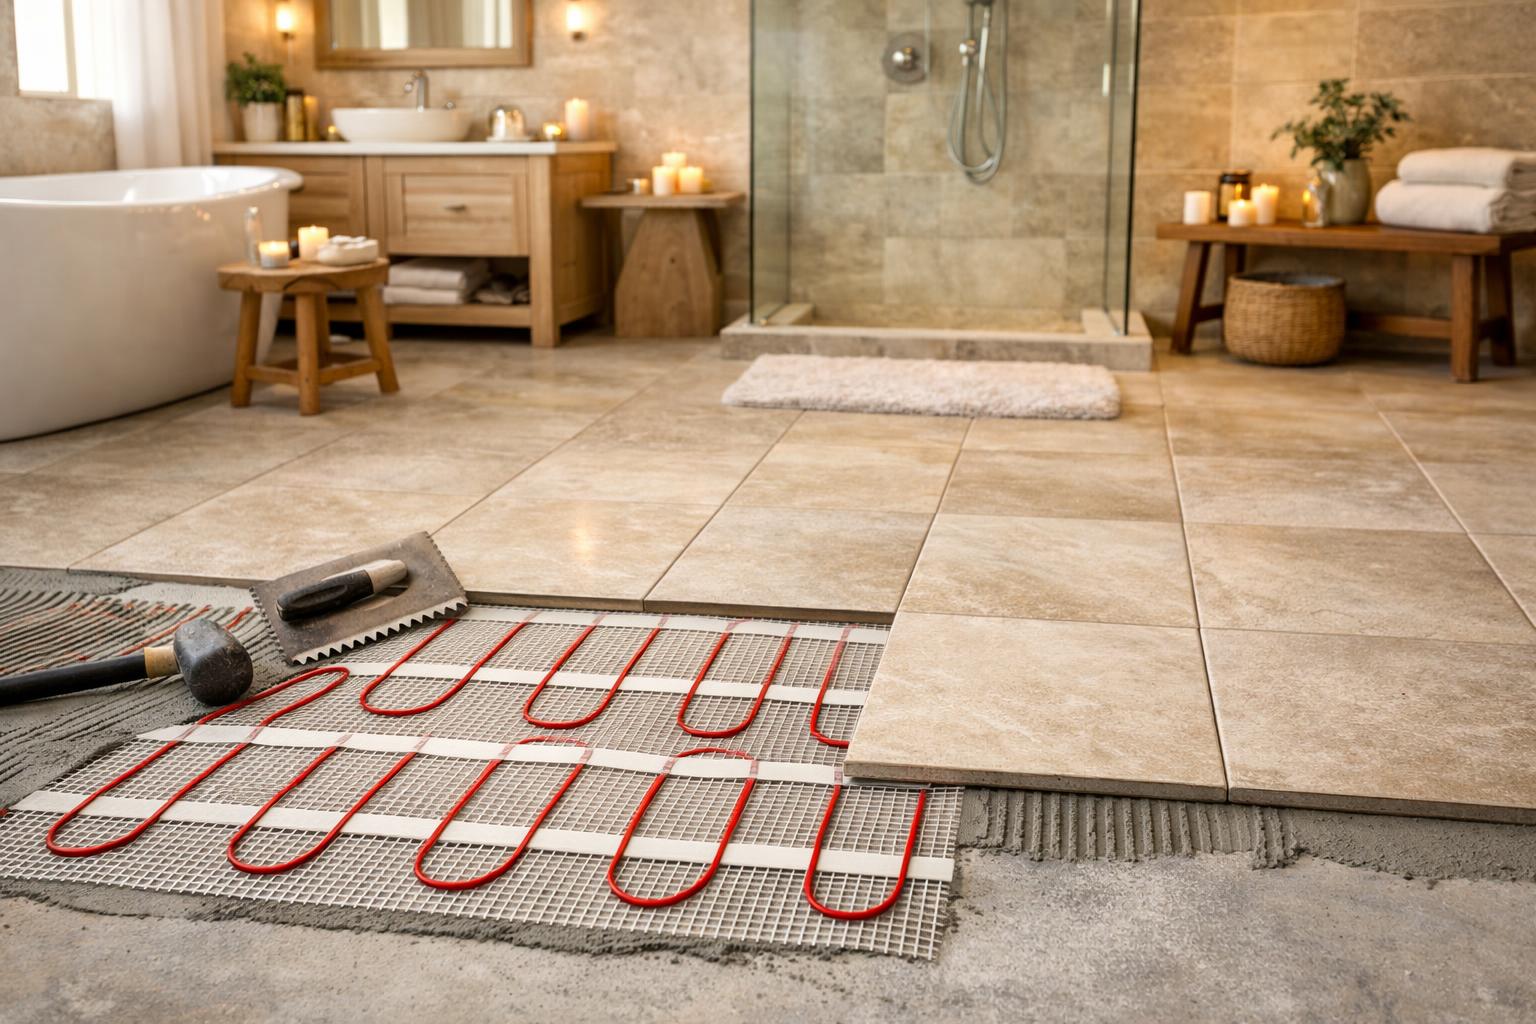
Are Heated Bathroom Floors Worth It in Utah? Comfort, Tile, Thermostats, and Cost Triggers
Heated bathroom floors can add daily comfort in Utah homes. Learn where they make sense, how they’re planned, and what to decide early.
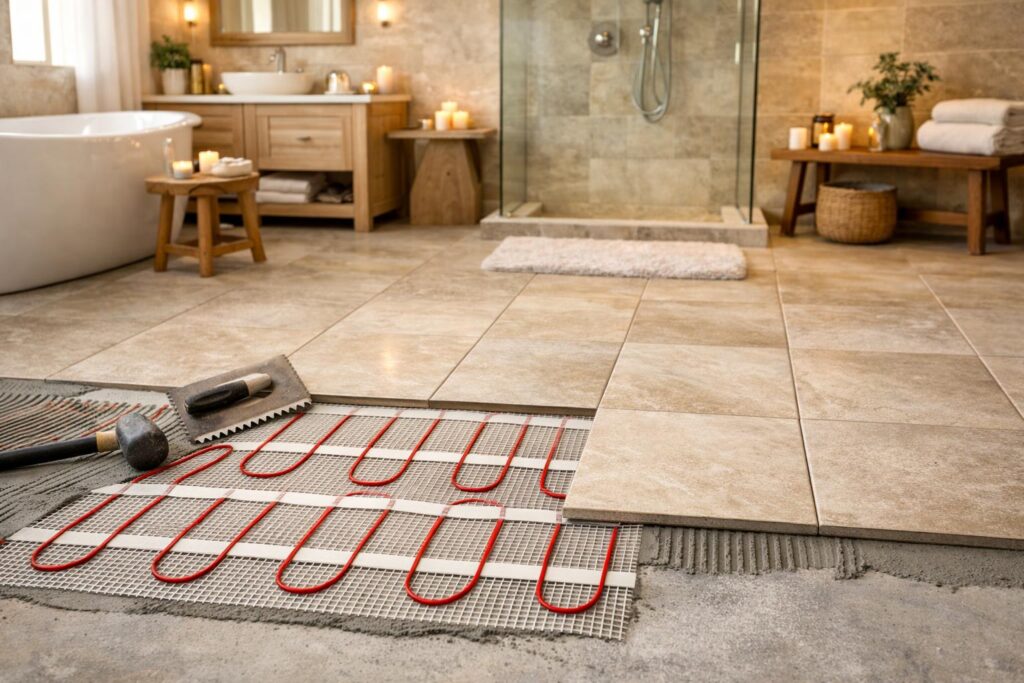
Heated bathroom floors can be worth it in Davis and Weber Counties when the bathroom is used often, the finished floor feels uncomfortably cold, and the system is planned before tile, floor height, transitions, thermostat location, and electrical work are finalized. They are not automatically necessary in every bath, and they should not be treated as a substitute for the home’s heating system.
The decision is less about chasing a feature and more about matching a comfort system to a real routine. A primary bath used every morning presents a different case from a powder room used for a few minutes. A basement bath over a cool slab presents different questions from an upstairs guest bath. The right answer comes from the room, the floor assembly, the controls, and how you want the space to feel.
Coverage, sensor location, floor buildup, doorway transitions, and sequencing are much easier to coordinate early.
Think of radiant floor heat as a targeted bathroom comfort choice, not a promise to replace whole-room HVAC.
A room used twice every day should be evaluated differently from a small bath used occasionally.
Controls, circuits, product requirements, and permits belong with qualified trades and the correct local authority.
- Which bathroom is being considered, and how often is it used?
- Which open floor areas should feel warm, and which fixed objects or wet areas affect coverage?
- How will the selected floor assembly change the finished height and nearby transitions?
- Where can the thermostat and floor sensor be planned without becoming an afterthought?
- What electrical work and local review may be required?
- Which scope drivers are included before anyone discusses a project-specific price?
When Are Heated Bathroom Floors Actually Worth It in Utah?
The clearest case is a bathroom you use regularly where cold tile changes the experience of the room. On a Northern Utah winter morning, the difference between a cold hard surface and a gently warmed walking area can be noticeable. That is a common comfort observation, not a claim that every Utah bathroom needs radiant heat.
Start with the routine. Do you step onto the floor at the same time every morning? Do you spend enough time in the room for underfoot comfort to matter? Is the bathroom part of a primary suite, a basement guest area, or a child’s daily routine? Does the room already feel comfortable except at the floor, or are there broader HVAC, air-sealing, or enclosure concerns that need a separate review?
I’d recommend separating two questions. First: would warmer tile improve the room for you? Second: can the system be coordinated cleanly with the actual remodel scope? A yes to the first question does not remove the need to answer the second.
Heated floors make the most sense when they are treated as part of the design from the beginning. That allows the heated-floor plan to coordinate open floor area, fixed cabinets, plumbing fixtures, doorway transitions, shower conditions, waterproofing, tile, controls, and electrical work. Adding the idea after the tile package is ordered can create avoidable uncertainty.
They may be less compelling in a tiny room used briefly, a guest bath that sits empty most of the time, or a bathroom where the homeowner does not mind the existing floor temperature. They may also move down the priority list when the remodel already has unresolved moisture, ventilation, structural, floor-flatness, or electrical questions. Comfort belongs in the plan, but it should not displace conditions that must be addressed first.
The answer does not need to be promotional. Sometimes the honest answer is yes. Sometimes it is no. The useful test is whether the upgrade serves your daily life and fits the clear scope without forcing a string of unplanned changes.
Which Bathrooms Benefit Most—and Where Might the Upgrade Be Unnecessary?
Room type is not a rule, but it is a helpful starting point because use patterns differ.
Stronger comfort case: frequent morning and evening use can make warm tile noticeable as part of the daily routine.
Review carefully: large floor area, separate zones, vanities, toilet room, shower entry, and thermostat placement.
Possible comfort case: a regularly used bath over a cooler below-grade floor may feel different from the main level.
Review carefully: slab and floor assembly, moisture conditions, transitions, electrical route, and actual frequency of use.
Routine-dependent case: daily use may support the idea, especially when a schedule can match the household.
Review carefully: simple controls, durability around the tile installation, and whether the family values the upgrade.
Mixed case: the upgrade may feel welcoming, but infrequent use can reduce its practical importance.
Review carefully: how often guests stay, whether the room is also used daily, and where the budget priorities sit.
Usually a lighter case: short visits and a small walking area may make the comfort change less important.
Review carefully: whether the room has tile, how it is used, and whether another bathroom has a stronger case.
A primary bath often earns the first evaluation because it is part of an established routine. That does not mean every large primary bath needs heat across every possible area. Coverage should follow where you walk and stand, while the selected system and qualified installer determine what is appropriate around fixed objects and wet zones.
A basement bath can have a strong comfort argument when it is used as a guest suite, teen bath, or daily family bathroom. It should not be assumed that radiant heat will solve every cold-basement concern. If the room has broader comfort issues, HVAC and enclosure planning still need their own qualified review.
A child’s bathroom introduces a usability question. Smart controls and schedules can be useful only when the family understands them and the settings support the routine. A guest bath introduces a priority question. You may value the comfort, but a feature that runs rarely may rank below storage, ventilation, or a better shower layout.
The best comparison is not “heated versus unheated” in the abstract. Compare this upgrade with the other decisions competing for the same project attention: floor correction, shower waterproofing, ventilation, lighting, storage, electrical work, and transitions to adjoining spaces.
How Do Tile, Subfloor, Floor Height, and Doorway Transitions Affect the Plan?
Radiant floor heat sits inside a floor assembly. That assembly has to meet the existing structure, the selected tile or stone, the bathroom doorway, nearby flooring, plumbing fixtures, cabinetry, and the shower transition. This is where a comfort feature becomes a construction-coordination decision.
The existing floor may need evaluation before any heating system is chosen. Flatness, condition, movement, moisture, and the relationship to adjacent rooms can affect the scope. The selected heating product, membrane or underlayment, setting materials, and finish surface each contribute to the final buildup. That buildup must be planned for the actual room; there is no universal thickness or compatibility promise.
Ask for a simple section through the doorway. What is the current finished height outside the bathroom? What layers are expected inside? Will the door still clear? How will the transition be handled? Does the shower entry need to align with the main floor? Are the vanity, toilet connection, trim, and base details being coordinated with the same finished elevation?
A line item labeled “heated floor” can hide these dependencies. The bathroom-remodel scope should identify who is coordinating the floor assembly and when the final product information must be available. That keeps the tile installer, electrician, remodeler, and selected system from working from different assumptions.
Do not assume every tile, stone, membrane, subfloor, or shower condition is compatible with every system. Compatibility and installation details must come from the selected manufacturer, qualified trades, and the actual project assembly. The homeowner decision is to require that verification before ordering and installation.
Open floor area
Map where you actually walk and stand. Fixed cabinets, fixtures, and room geometry affect the planning area.
Finished elevation
Review the complete buildup against the hall, bedroom, shower entry, door, trim, and fixture conditions.
System coordination
Heating, sensor, electrical, waterproofing, and tile-setting decisions need one agreed sequence.
Product verification
Use current instructions for the selected system and finish assembly rather than a generic online detail.
How Should the Heated Area Be Mapped Around the Real Bathroom?
Coverage should follow the finished room, not a rough rectangle. Put the final vanity, toilet, shower or tub, cabinets, door swing, floor register if present, and any built-in storage on the plan. Then identify the open areas where you actually stand and walk.
Do not use a general article to prescribe where a heating element may or may not go. The selected system, fixture instructions, waterproofing, floor assembly, qualified installer, and electrician control those details. The homeowner decision is to make sure the coverage drawing exists before tile and fixed objects are finalized.
Look closely at narrow strips and transitions. The area in front of a double vanity, the path from shower to closet, the toilet-room entry, and the doorway to the bedroom may matter more than an open corner that rarely receives foot traffic. A larger heated area is not automatically a better plan.
If the bathroom includes separate zones, ask whether the controls and schedule should reflect how those areas are used. Keep the answer practical. More zones can add flexibility, but they can also add controls, electrical coordination, and scope. Let the actual routine decide.
Ask for the final coverage plan to be documented before installation and photographed before it is concealed. That record supports future service and remodeling without promising that every hidden condition can be located from a photograph.
What Should You Decide About the Thermostat, Schedule, and Zones?
The thermostat is not a decorative afterthought. Its location affects wiring, sensor routing, wall space, usability, and the way the room operates every day.
Place the control where it is accessible and understandable without competing with too many other switches. Think about what happens when you enter the bathroom in the dark, when another family member uses the room, and when the schedule changes. A control hidden behind an open door or buried in a crowded switch bank may meet the drawing and still be inconvenient.
A schedule can align the floor with predictable use. That is the practical appeal of a smart thermostat bathroom floor: it can support comfort at the times you expect to be in the room instead of asking you to think about the system every day. Do not turn that into an energy-savings promise. Controls can support convenience, but that is not an operating-cost or efficiency promise.
Larger bathrooms may lead to a zones conversation. Separate areas can have different use patterns, but every added zone can affect controls, electrical scope, layout, and cost. Decide whether the complexity solves a real problem. A feature should simplify the bathroom, not give you another system to manage without a clear reason.
The floor-sensing location and routing belong to the selected system and qualified installer. The homeowner-facing question is whether the sensor, control, and heating layout have been coordinated before the floor is covered. Ask what documentation will be kept and what the final walkthrough will include.
Which Electrical and Permit Questions Need Answers Before Tile?
An electric radiant floor system introduces electrical planning. The selected product and qualified electrician must determine the circuit, controls, protection, sensor, connections, and compatibility. A public article should not give you voltage, wattage, breaker, spacing, or temperature specifications.
Ask whether the existing electrical plan has been reviewed for the proposed system. Ask where the control box and routing will go. Ask when the electrician needs the exact product information. Ask what testing or documentation will occur before and after the tile work, based on the selected system’s requirements.
Davis County Community & Economic Development lists electrical work among permit categories in its jurisdiction and explains that properties inside a municipality generally work with the city. That means a bathroom in Kaysville, Layton, Farmington, Bountiful, Ogden, or another community may follow a different local process. Confirm the responsible authority for the address before relying on a general checklist.
Permit and inspection requirements are not the same as product instructions, and neither replaces qualified installation. The project plan should account for both. No one should promise a permit result, inspection outcome, or code-compliance status before the actual scope and jurisdiction are reviewed.
Source basis: The NKBA’s 2026 national design reporting places heated floors among purpose-driven bathroom technologies that support comfort without taking over the room. That is national design context, not proof that the feature is required or common in Davis and Weber Counties. Davis County’s official permit guidance supplies the local verification rule: electrical scope and jurisdiction must be confirmed for the address.
What Cost Triggers Can Change the Scope Without Changing the Room Size?
It is reasonable to ask what affects cost. It is not responsible to publish a generic installed price without the room, products, existing conditions, and trade scope.
The first trigger is coverage. A small open walking area is a different plan from a large primary bath with several usable zones. The second is layout complexity. Fixed objects, irregular shapes, separate areas, and a crowded route to the control can change the design work.
The floor condition is another trigger. Correction, preparation, removal, transitions, and the selected assembly can change the scope before the heating product is even considered. Electrical work can also change the scope. The electrician needs to evaluate the actual service and project requirements rather than assume capacity from a photograph.
Controls matter. A straightforward thermostat is a different choice from multiple zones or more involved control integration. Tile and waterproofing sequencing matter because the system has to remain coordinated and protected through the installation. Door, vanity, toilet, base, and shower transitions matter because a floor-height issue can spread beyond the heated area.
I’d recommend asking for cost triggers to be written in plain language before asking for a final number. That gives you a clearer basis for comparing scope. “Heating system included” is too vague. “Mapped open floor area, selected control, coordinated electrical work, verified floor assembly, transition plan, and tile sequence” is much closer to an understandable decision.
Does Heated Floor Comfort Pass Your Yes-or-No Test?
Use this checklist before the design moves forward. A strong “yes” does not approve a technical system. It tells you whether the feature belongs in the next planning conversation.
- Is this a bathroom you use often? Daily or frequent use gives the comfort change more opportunity to matter.
- Does cold tile genuinely bother you? Choose the feature for your routine, not because it appears on a trend list.
- Is underfoot comfort the problem you are solving? Do not expect the floor to replace a broader HVAC or enclosure review.
- Can the decision be made before tile and electrical plans are final? Early coordination is part of the value.
- Has the open floor area been mapped? Fixed objects, wet zones, and room geometry need project-specific review.
- Has the full floor buildup been coordinated? Doorway, shower, trim, fixture, and adjacent-floor transitions should be understood.
- Will the thermostat and schedule be easy to use? A control should support the household rather than complicate the room.
- Has a qualified electrician reviewed the electrical scope? Product and local requirements cannot be guessed.
- Are the cost triggers clear without relying on a generic price? Know what is included and what conditions remain open.
- Would you still choose it over another bathroom priority? Compare it honestly with ventilation, waterproofing, storage, lighting, and layout.
If most answers are yes, heated floors deserve a place in the design conversation. If the room is rarely used, the floor temperature does not bother you, or the upgrade competes with more important scope, skipping it can be the right decision.
Use the Fortress Builders portfolio to discuss the kinds of bathroom layouts and finishes you prefer, but do not infer a concealed floor system from a finished photograph. The final decision still depends on the actual bathroom and verified assembly.
Frequently Asked Questions
Are heated bathroom floors meant to heat the whole room?
Fortress Builders frames radiant bathroom floors primarily as an underfoot comfort system. Whole-room comfort still depends on the actual HVAC, enclosure, room layout, and other conditions. A qualified project review should define what the selected system is intended to do.
When during a bathroom remodel should I decide on radiant floor heat?
Decide before tile, electrical controls, floor buildup, doorway transitions, and waterproofing coordination are finalized. The later the decision arrives, the more assumptions may need to be reopened.
Can heated floors go under every tile or stone product?
Do not assume universal compatibility. The selected heating system, substrate, membrane or underlayment, setting materials, tile or stone, and wet-area conditions must be reviewed through current manufacturer instructions and qualified trades.
Will radiant heat raise the bathroom floor at the doorway?
The complete floor assembly can affect finished height, but the result is project-specific. Ask for the planned layers and transition to be reviewed against the adjoining floor, door, shower entry, fixtures, trim, and cabinetry.
Do smart thermostats make a heated floor easier to use?
A schedule or intuitive control can make the system fit a predictable routine. It should be selected for usability and compatibility, not from an unsupported promise about energy savings or operating cost.
Does adding a heated floor require an electrical permit?
Electrical permit and inspection requirements depend on the address and scope. Davis County lists electrical work among permit categories in its jurisdiction, while homes inside municipalities generally follow the responsible city. Verify the current process locally.
Does heated floor comfort fit the way you actually use the bathroom?
Ask Fortress Builders whether heated floors fit your bathroom scope, floor assembly, transitions, control plan, and electrical review in Davis or Weber County. Make the decision before tile and electrical plans are finalized. Ready to talk through scope and timeline? A design consult is the right first step.