

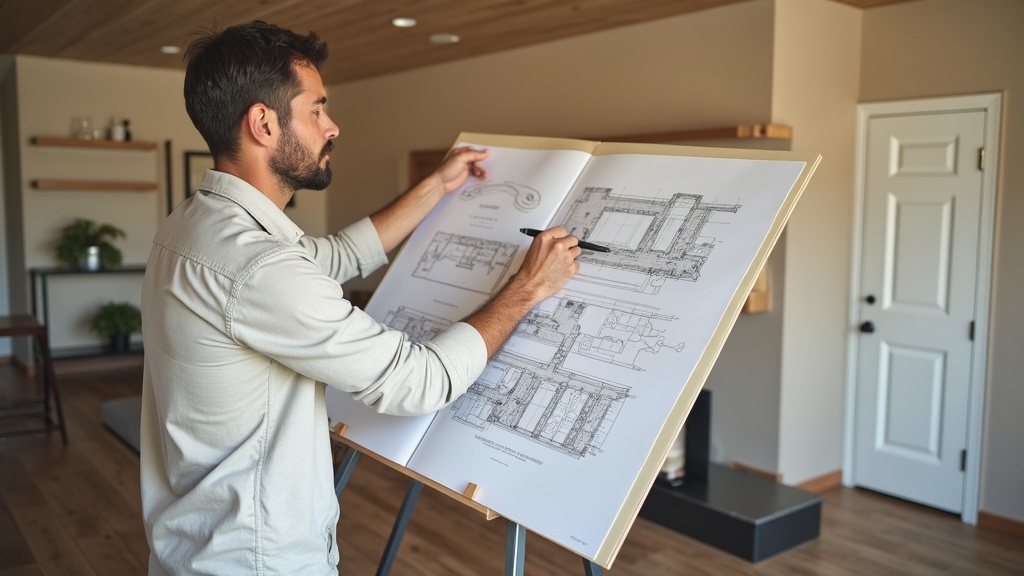
How to Phase a Whole-Home Remodel Without Losing the Design Thread
A strategy guide for phasing a whole-home remodel while keeping layout, finishes, systems, and decisions connected.
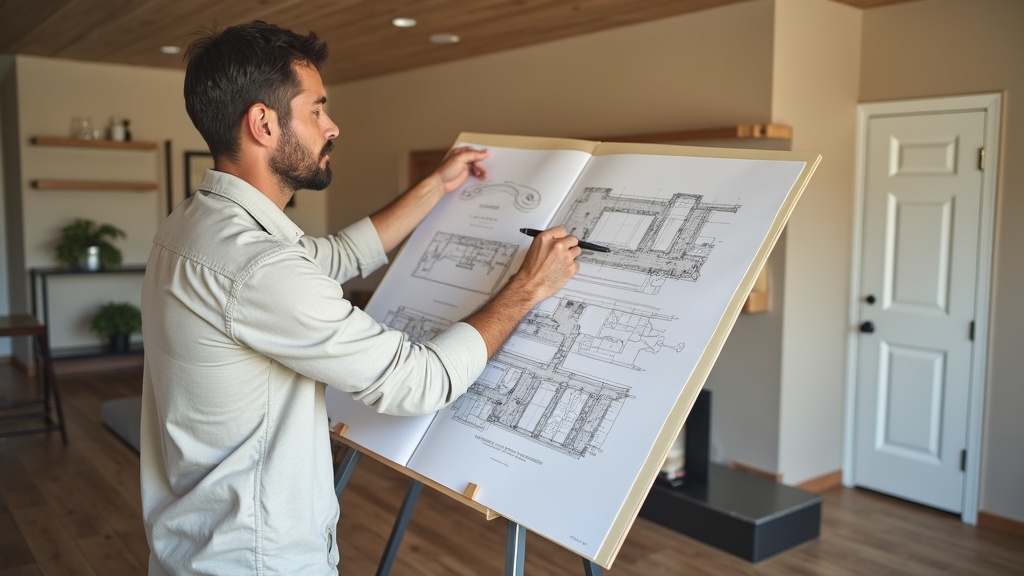
Trying to phase a whole-home remodel without making the house feel patched together? The honest answer is that phasing only works when the design thread is clear before the first phase starts.
I’ve seen homeowners in Kaysville, Farmington, Layton, and Bountiful update one room at a time, then later realize the flooring, trim, lighting, cabinet style, or layout no longer matches the rest of the plan. That is frustrating because the work may be good, but the decisions are disconnected.
Here’s what I’d recommend: plan the whole home at a high level, then decide what gets built first. That gives you clear scope, realistic timeline, and fewer surprises.
Why phasing changes design decisions
A phased remodel changes the order of decisions. You may not build the kitchen, bathrooms, basement, and living areas at once, but the finishes and systems still need to talk to each other.
Flooring transitions, trim profiles, cabinet finishes, lighting temperature, door styles, and paint palettes should be coordinated before ordering phase one materials.
What this means for you is that phasing is not just scheduling. It is design management.
If a decision affects plumbing, framing, electrical, comfort, or daily use, I want it in the scope before construction starts. That is how you protect your home and avoid surprises.
Start with the home’s biggest functional problems
Start with what slows down daily life most: bad traffic flow, poor storage, cramped bathrooms, an awkward kitchen, disconnected basement, or mechanical issues that affect comfort.
Sometimes the first phase is not the prettiest phase. It may be systems, layout, or structural work that prevents rework later.
I’d rather help you solve the root problem than spend phase one budget on finishes that have to be touched again.
Coordinate finishes before ordering
Finish coordination protects the design thread. Flooring, tile, hardware, lighting, countertops, paint, trim, and cabinet details should be chosen with the future phases in mind.
That does not mean everything must be bought at once. It means the standards are documented so decisions do not drift over time.
A finish schedule gives your remodel a backbone. It keeps the home feeling intentional even when the work is phased.
Systems, permits, and living-through-construction planning
Whole-home remodeling often touches electrical, plumbing, HVAC, framing, insulation, and permits. If those systems are handled one room at a time without a larger plan, you can create inefficiency and rework.
Living through construction also needs planning. Dust control, room access, temporary kitchen or bath needs, pets, parking, and crew paths all matter when your home is occupied.
Respectful crews and clear communication make a big difference, but the plan has to support them.
How to keep every phase connected
Keep a master scope, finish schedule, phasing notes, and decision log. That way phase two does not forget what phase one was trying to protect.
Review the plan before each new phase. Homes change, families change, and budgets change, but the design thread should remain clear.
When the whole project is guided step by step, the finished home feels cohesive instead of assembled from separate decisions.
A simple planning sequence I’d use
For whole home remodel planning Utah, I would not start with the prettiest finish or the most expensive feature. I would start with the way your home needs to work when the project is done. That gives the design a job before the crew begins opening walls, setting rough-ins, or ordering materials.
In Davis and Weber County homes, the sequence matters because basements, additions, outdoor spaces, and flex rooms all have existing conditions that can shape the final scope. Ceiling height, window locations, drainage, mechanical access, electrical capacity, door swings, stair paths, and storage needs can all change what is realistic.
Define the daily use
Write down who will use the space, when they will use it, what frustrates them now, and what the room needs to handle five years from now. This keeps the plan tied to real life instead of a trend.
Check the existing conditions
Before design gets too far, look at structure, moisture, utilities, framing, access, ventilation, and local permit questions. Those details tell us what the room can support without surprise rework.
Set the scope before selections
Once the function and constraints are clear, then materials, fixtures, cabinetry, lighting, and finish details can be chosen with confidence. That is how you keep the remodel built to last.
That step-by-step order may feel slower at first, but it usually saves time later. A remodel gets stressful when decisions are made out of order. A clear scope gives you a calmer project, a more realistic timeline, and a final walkthrough that matches what you expected.
What I’d verify before the final scope
Before I called the scope final for How to Phase a Whole-Home Remodel Without Losing the Design Thread, I would verify the practical details that can change the build. That may include permits, inspection path, egress, ventilation, drainage, electrical capacity, structural tie-ins, moisture history, material compatibility, or access to mechanical systems.
This is where no surprises really starts. The design can look clean, but the home still has to be buildable. I would rather pause for the right check than push forward and discover during construction that a wall, window, drain, vent, or electrical run needs to move.
If the project touches code-sensitive areas, rental-style use, sleeping space, plumbing, exterior work, or structural changes, verify those details with the right local building department or qualified specialist. That keeps the plan honest and protects your home before the crew is deep into the work.
Questions homeowners ask before they decide
Can I remodel a whole home in phases?
Yes, but the overall design standards and systems plan should be created before phase one.
What should be decided before phase one?
Layout priorities, finish direction, flooring transitions, trim, lighting temperature, system upgrades, and the construction order should be discussed early.
How do I avoid mismatched finishes?
Create a finish schedule and keep samples, product names, colors, and selections documented across phases.
Is phasing cheaper?
Not always. It can help cash flow and livability, but repeated setup or rework can add cost if the phases are not planned carefully.
Ready to phase a whole-home remodel without losing the design thread?
Ready to talk through scope and timeline? A design consult is the right first step. We’ll walk through how your home is used, what the layout can support, what needs to be verified, and how to protect the project from surprise changes.
Planning note: Remodel scope, permits, inspection requirements, and existing conditions vary by city and home. Use this article as a practical starting point, then verify project details through your local jurisdiction and a qualified contractor before construction begins.