

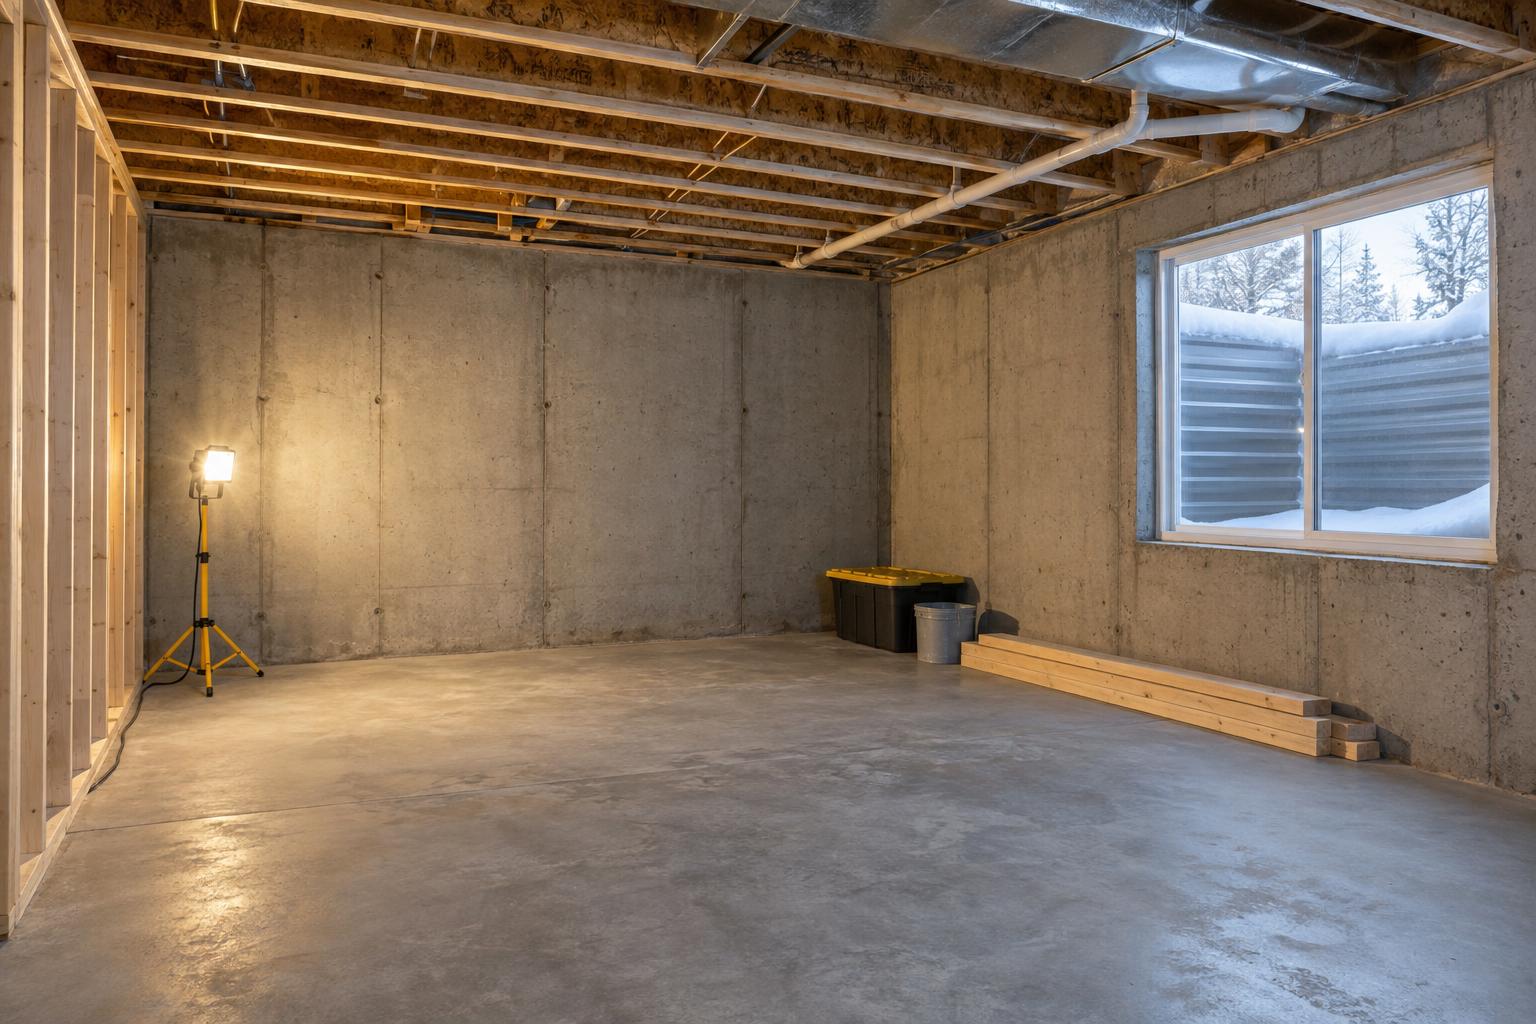
Finishing a Basement This Winter: Moisture, Heat, and What to Check First
Planning to finish your basement this winter? Here is what to check for moisture, heat, and comfort before framing starts, so the space stays dry and warm.
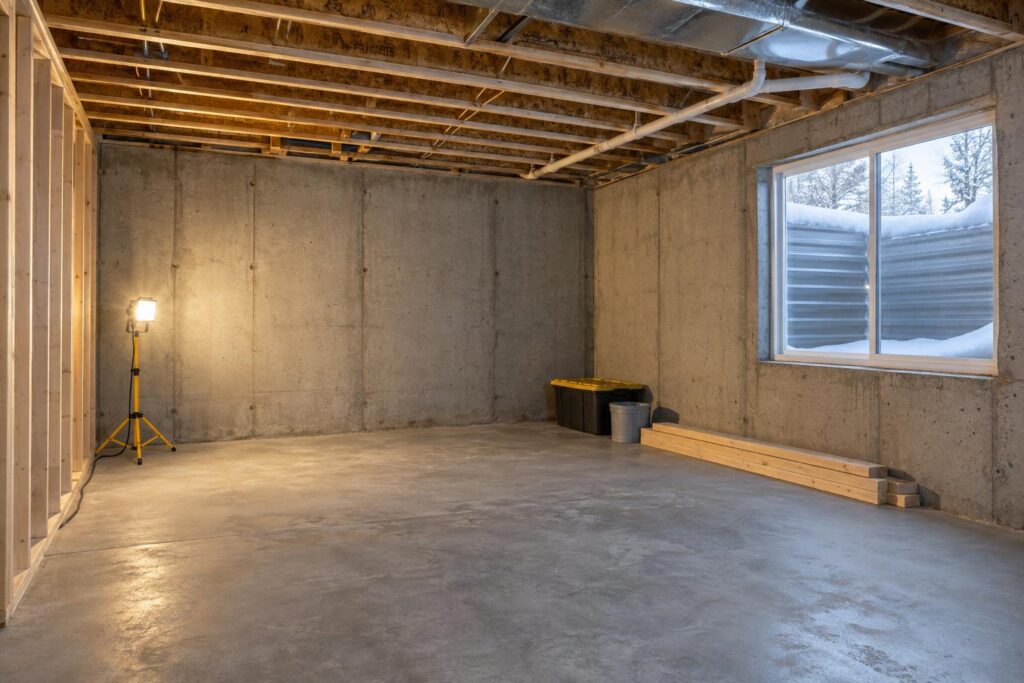
Water history, air quality, heating, and equipment access deserve attention while the space is still available to inspect.
An unfinished basement can look like a straightforward winter project: frame rooms, add finishes, and put the space to use. But the first planning decision is whether the existing conditions support the rooms you want. New walls and flooring should follow that review, not conceal the questions it raises.
For a Davis or Weber County home, winter can be a useful time to notice how the basement feels during ordinary use. It is still only one part of the home’s history. A dry-looking room today does not explain a stain from earlier water entry or tell you what happens during a different season.
I would start with the evidence you already have, the observations you can make without disturbing materials, and the professionals needed to interpret them. Decorating can wait until you know what the finished space has to accommodate.
Gather the basement’s history before choosing finishes
Write down what you know about leaks, damp smells, staining, previous repairs, and changes outside the house. Include when you noticed an issue and whether it followed a particular event. If you have photographs or invoices from earlier work, keep them with the planning notes.
Describe what happened rather than diagnosing it yourself. “Water appeared near this corner after an earlier storm” is useful. “The foundation definitely needs this particular treatment” is a conclusion that requires assessment. The distinction helps the right professional investigate rather than starting from an untested assumption.
If you recently bought the house, say what you do not know. A newly painted wall or a seller’s brief explanation may be part of the record, but neither establishes the full history. Unknowns should remain visible in the planning process until they can be evaluated.
Resolve moisture concerns before covering the evidence
Moisture can have different sources, and those sources call for different responses. Exterior water entry, plumbing problems, and condensation are not interchangeable diagnoses. A coating, new floor, or dehumidifier should not be treated as a universal answer to an unidentified condition.
Have the appropriate professional assess the concern and explain the proposed response before finishes go in. Ask what evidence supports the diagnosis, what work is included, and what remains uncertain. If the explanation is simply “the new walls will take care of it,” ask for clarification.
EPA remodeling guidance emphasizes addressing moisture and indoor environmental concerns as part of the work. For your project, that means connecting the investigation to the finishing plan. The question is not only whether a surface looks dry; it is whether the conditions behind and around the new assembly have been considered.
Use an observation log that helps the investigation
Record the location of staining, visible damage, or changes to a surface without opening the assembly yourself.
A photograph can preserve the condition before work begins.
Note the circumstances and whether the issue has happened before.
A single dry visit is not the same as a complete history.
Collect known repair information and the reason for earlier work.
A previous repair should be understood, not automatically assumed successful.
List the questions a qualified professional must resolve before enclosure.
Keep unresolved conditions separate from approved finish choices.
This is a planning record, not a testing protocol. Do not disturb suspect materials, open electrical equipment, or remove finishes to investigate on your own. The project team should identify which assessments are appropriate and how they can be carried out.
Define the rooms before asking how to heat them
A basement used occasionally for storage places different demands on the plan than a room used every evening or a proposed sleeping space. Tell the designer how many people will use the area, what they will do there, and whether doors will separate the rooms.
That use plan gives the heating and ventilation conversation a basis. The relevant professional should evaluate how the proposed layout works with the home’s systems. Adding finished rooms or changing partitions can affect how air moves and how equipment is accessed; the existing arrangement should not simply be assumed adequate.
Be precise about discomfort. Does one corner feel cold? Does the air seem stale when the door is shut? Is the concern limited to the floor underfoot? Those observations do not diagnose the cause, but they help prevent a vague request for “more heat” from becoming the entire plan.
Keep equipment access in the drawing
Mechanical equipment, shutoffs, and service areas are easy to treat as leftover space when you are trying to maximize a family room or bedroom. They are part of the design from the beginning. Qualified professionals need to confirm the access, clearances, and conditions required for the actual equipment.
A closet door drawn in front of equipment does not by itself establish that the space will be serviceable. Ask how the equipment will be maintained and, eventually, replaced. The finished layout should account for those needs without relying on future removal of unrelated cabinetry or finishes.
If the basement includes combustion equipment, changes to the enclosure and airflow deserve the appropriate professional review. Do not turn this into a homeowner adjustment project. It belongs with the people assessing the systems and the proposed construction.
Include air quality in the scope discussion
Radon is one of the issues that should be considered when planning basement living space. A comfortable smell or an attractive finish does not tell you the radon condition. Discuss appropriate testing and any needed response with qualified providers; do not guess from a neighbor’s result.
Other concerns may depend on the home’s age, materials, and history. Share what is known about previous work and any documented problems. The contractor should explain how relevant findings affect the scope and when another specialist is needed.
Avoid treating a new finish material as proof that the room’s air quality has been resolved. The assembly, ventilation, moisture conditions, and use of the space all belong in the conversation. Product selection comes after those questions have a place in the plan.
Ask the permit office about the proposed use
Kaysville’s building guidance identifies basement finishing among the work homeowners should discuss through the permit process. For an address elsewhere in Davis or Weber County, confirm the authority serving that property and describe what the finished rooms will actually be used for.
“Finishing the basement” may not be enough detail. A living area, a sleeping room, and an independent household arrangement can raise different questions. Tell the office and the designer what you intend, including future uses you are already planning, rather than hoping the label on the drawing settles the issue.
Ask who will manage applications, inspections, and final records. Keep those responsibilities with the scope. A design conversation is not the same as an approval, and the presence of an existing finished room does not prove earlier work was approved for the use you now want.
What people get wrong before finishing a basement
“If it is dry this week, the moisture question is finished.”
Current appearance is only one piece of evidence. Earlier staining, seasonal events, or prior repairs still need to be understood. The professional assessment should address the history as well as the conditions visible during the visit.
“The new floor will make the basement comfortable.”
A floor finish changes the room, but it does not diagnose heating, moisture, or air movement concerns. Identify the source of discomfort before assigning the solution to a material. Otherwise, the finished room may preserve the same underlying problem.
“A finished basement automatically counts as a bedroom or suite.”
The intended use needs to be reviewed with the appropriate authority and professionals. Do not infer approval from carpeting, a closet, or the way a previous owner used the room. Describe your proposed use openly so the plan can be evaluated correctly.
Set a clear point for reviewing what has been found
Before finishes are approved for installation, ask how the project team will review the findings that affect enclosure. Moisture concerns, system changes, required inspections, and product requirements should have an identified place in the sequence.
The purpose is not to create a ceremonial sign-off for every small choice. It is to avoid losing important unresolved questions as the project becomes more visually exciting. A homeowner may be ready to choose paint while the team still needs to confirm a condition behind a future wall.
Keep a list with three states: resolved, awaiting information, and changed by new information. That simple distinction is more useful than treating every item discussed in a meeting as approved. If a finding changes the plan, make sure the current drawing and scope reflect it.
Plan for living above the work
If the main floor will remain occupied, review the route between the entrance and the basement. Discuss deliveries, work-area separation, and access to equipment that serves the rest of the home. The family may still need to pass near the project even if no one enters the unfinished rooms.
Identify routines that matter: a person working from home, a child using the stair route, or a pet that needs a secure area. These are planning constraints to communicate, not promises that every routine can continue unchanged. The contractor should explain the practical options for the actual scope.
Also decide where stored belongings will go. Boxes moved from one unfinished corner to another can obscure the area that needs inspection or block the proposed work route. Discuss a suitable plan before the basement is expected to function simultaneously as storage and a work area.
Move to room design with a clearer starting point
Once the underlying conditions and responsibilities are understood, the design conversation becomes more productive. You can choose how the rooms relate to one another, where storage belongs, and which features support the intended daily use without pretending the existing basement is an empty, consequence-free box.
My work in remodeling goes back to 1998. As Troy Lybbert, I want the basement finishing plan to reflect what the house needs as well as what you want the finished room to look like. That is the reason to do the less visible planning first.
Should I choose flooring before the basement assessment?
You can collect preferences, but final suitability depends on the conditions and proposed assembly. Keep those preferences provisional until the relevant moisture and installation questions have been addressed.
Does a previous repair mean we can skip investigation?
No general assumption is reliable. Share the repair records and what has happened since, then have the current conditions and proposed use assessed.
Find out what your basement needs before covering it up.
Bring your ideas, photographs, and any history of moisture or repairs. We can discuss the questions that should shape a useful basement finishing plan.