

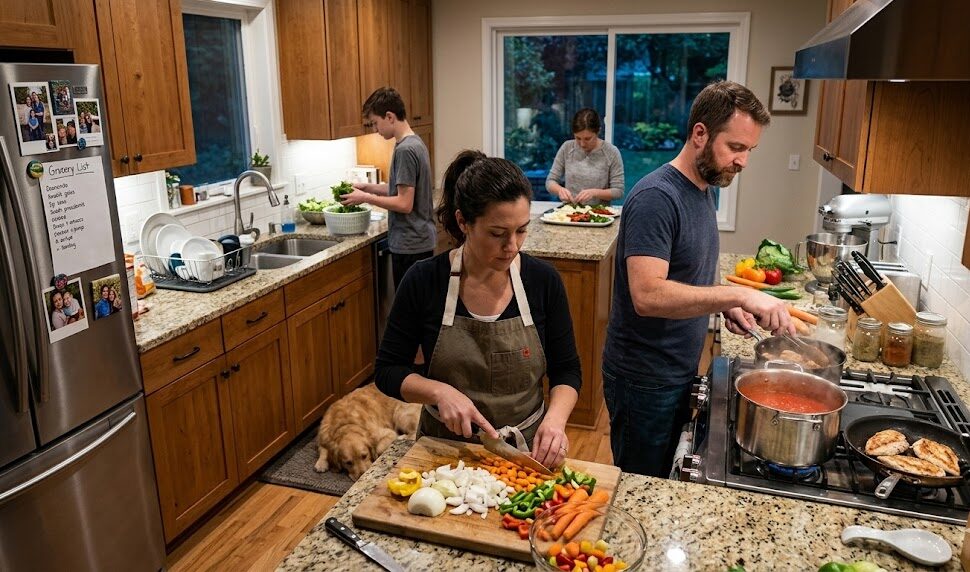
Kitchen Workflow Planning for Families: Drop Zones, Snack Stations, and Homework Space
Why this matters: In a family home, the kitchen isn’t just where you cook. It’s where backpacks land, lunches get assembled, water bottles get refilled, and “Can you help me with this?” happens—often while someone is trying to prep dinner.
A well-planned kitchen workflow reduces daily friction. It keeps traffic out of the cook zone, gives kids a place to self-serve, and turns chaos into repeatable routines. In this guide you’ll learn how to plan:
- a drop zone that stops clutter at the door,
- a snack station that cuts kitchen interruptions,
- a homework space that works without taking over the kitchen,
- and practical work zones (prep, cook, clean-up, pantry) that support real family life.
The Fortress Builders is a Utah design–build company built on “strength through structure.” That means we plan the workflow first (so layout, budget, and timeline align early), then execute with disciplined project management and craftsmanship that holds up for the long run.
Helpful internal pages while you plan:
- Kitchen Remodeling in Utah: Built to Last
- Design and Layouts for Kitchens
- Work Triangle vs. Work Zones
- Kitchen Remodel Planning Checklist
- Built-In Appliances: Layout Tips
- Kitchen Lighting & Electrical Designed for Real Life
- Cabinets and Countertops
- Kitchen Remodel Portfolio in Utah
- Request a Design Consult
A family kitchen needs two workflows: “cooking” and “life”
Most kitchen layouts are designed around cooking tasks—fridge, sink, range, dishwasher. That’s necessary, but it’s not sufficient for families. A family kitchen also needs a second workflow: the daily stream of arrivals, exits, snacks, drinks, papers, devices, and quick questions.
Design principle: Protect the cook zone. Let everyone else do what they need to do (snacks, water, homework, charging) without crossing through prep and cooking paths.
Step 1: Map your “family traffic” before you design cabinets
Before you choose finishes, spend ten minutes mapping how people actually move through your kitchen on a weekday. This is the simplest way to spot what’s creating frustration.
Quick traffic map exercise (10 minutes):
- Where do kids enter most often (garage, side door, front door)?
- Where do backpacks land today?
- Where does lunch packing happen?
- Where do kids go first for food/drinks after school?
- Where do devices get charged?
- Where do papers pile up?
These answers determine where drop zones and snack stations should live—often more than “what looks best.”
Step 2: Use work zones (not just the “triangle”) to reduce chaos
The classic “work triangle” is helpful, but families usually do better with work zones—because more than one person uses the kitchen at a time.
Here’s a homeowner-friendly version of the zones that matter most in family kitchens:
- Unpack zone: groceries land, bags get unloaded (near entry + pantry/fridge).
- Snack zone: kids can self-serve without blocking the cook.
- Prep zone: clear counter space, knives, cutting boards, trash nearby.
- Cook zone: range + utensils + spices/oils within reach.
- Clean-up zone: sink + dishwasher + dish storage in a tight cluster.
- Homework/command zone: papers, charging, quick laptop work.
If you want a deeper breakdown, this is the foundation: Work Triangle vs. Work Zones.
Drop zones: stop clutter at the source
A drop zone is a designated landing area for the “stuff that comes home.” The goal is simple: keep backpacks, shoes, jackets, and mail from taking over the kitchen counters.
Where a drop zone should go
- Near the most-used entry: garage/mudroom door is common in Utah homes.
- Close—but not inside—the cook zone: a drop zone can be adjacent to the kitchen without living on the island.
- Near a charging plan: if devices charge in the kitchen, plan for it intentionally.
Drop zone components that actually work
- Hooks at kid height (so jackets don’t end up on chairs)
- A bench for shoes (or at least a defined “shoe boundary”)
- Closed storage for visual calm (doors/drawers beat open chaos)
- A paper slot for school forms + a dedicated “sign/return” tray
- Charging drawer or shelf with outlets (planned safely and to code)
Pro tip: A drop zone is successful when it can be “reset” in under 60 seconds. If it takes longer, it won’t stay organized.
When drop zones need custom storage, built-ins can be the cleanest solution. Related read: Custom Carpentry & Built-Ins Crafted to Fit Your Home.
Snack stations: reduce interruptions and keep kids out of the prep zone
Snack stations are a secret weapon for family kitchens. When kids can get a snack and water without asking (and without walking through the cooking triangle), dinner prep becomes dramatically calmer.
What belongs in a snack station
- Kid-accessible drawers for snacks (lower drawers work better than uppers)
- A dedicated bin system (one bin per kid can be surprisingly effective)
- Water access: water dispenser, filtered faucet, or a small fridge zone
- Trash nearby (so wrappers don’t migrate to the island)
- A small “prep spot” for simple snacks (yogurt, fruit, crackers)
Best placement for snack stations
- On the perimeter of the kitchen, not in the primary prep area
- Near the fridge, but not in a way that blocks the cook’s path
- Near seating (so snacks don’t travel across the kitchen)
Ask this before you lock the plan: “Can a kid get a snack and water without crossing through the prep zone?”
If the answer is no, you’ll feel it every day at 4–6 pm.
Homework space: keep it connected, not in the way
Most families want kids nearby while dinner happens. A homework space can support that—without turning the island into a paper pile.
Three homework space options that work in real homes
Option A: A short counter run with drawers (best balance)
- Works for short homework sessions and laptop use
- Can include drawers for pencils, scissors, chargers
- Keeps clutter off the main prep surfaces
Option B: Island seating (works if you protect the prep zone)
- Great supervision, but can conflict with cooking if zones overlap
- Best when the island has a “homework side” away from the cooktop/sink
- Plan outlets intentionally so cords don’t cross walkways
Option C: A banquette nook (best for families who eat + work there)
- Comfortable for longer sessions
- Easy to “leave a project” without taking over the kitchen
- Works especially well if the kitchen is tight
If you’re still deciding seating layouts, these related resources can help:
Homework rule: if it doesn’t have a place to “reset” (papers, chargers, pencils), the kitchen becomes the place.
Clean-up workflow: the real family time-saver
For families, clean-up is often the bottleneck—especially on school nights. The easiest way to speed clean-up isn’t “work harder.” It’s to reduce steps and make the system obvious.
Make clean-up a tight cluster
- Dishwasher should be close to the sink (so wet dishes don’t drip across the room).
- Dish storage should be near the dishwasher for fast unloading.
- Trash/recycling should be near prep AND near clean-up (often solved with pull-outs).
For planning appliance placements and door swings: Built-In Appliances: Layout Tips.
Lighting and outlets: family workflow lives or dies here
Family kitchens need lighting that supports multiple activities at once—cooking, homework, and snacking. And they need outlets where devices actually land.
Lighting basics for family kitchens
- Task lighting at prep counters (under-cabinet lighting is often the biggest win)
- Ambient lighting that makes the whole kitchen feel comfortable at night
- Seating lighting (pendants or focused fixtures so homework/snacks aren’t in shadow)
Related: Under-Cabinet Lighting Done Right: Bright Counters Without Glare and Kitchen Lighting & Electrical Designed for Real Life.
Outlet planning (important note)
Outlet placement and electrical requirements vary by jurisdiction and project scope. If you’re adding outlets for charging drawers, desk zones, or appliance garages, confirm requirements with qualified professionals and local authorities.
A simple “family kitchen workflow” planning checklist
Use this checklist before you order cabinets or approve drawings:
- Entry path: Where do backpacks, shoes, and coats land?
- Drop zone: Do you have hooks, closed storage, and a paper plan?
- Snack station: Can kids self-serve without crossing the prep zone?
- Homework space: Is there a dedicated surface and storage for supplies?
- Prep zone: Is there uninterrupted counter space for daily meal prep?
- Clean-up zone: Are sink, dishwasher, and dish storage close together?
- Clearances: Do appliance doors and stools create bottlenecks?
- Lighting: Do prep and seating areas have proper task lighting?
- Outlets: Are outlets located where devices actually land?
Special case: homeschooling or heavy homework households
If your kitchen routinely doubles as a learning space, treat that as a core requirement—not an afterthought. You may need:
- a larger desk counter or banquette nook,
- better device charging storage,
- and lighting that supports longer sessions.
Lock these decisions before demo
Once cabinets are ordered, workflow becomes harder (and more expensive) to change. Before you commit, lock the zones and their locations:
- Drop zone location (entry path, storage, charging)
- Snack station location (kid access + trash + water)
- Homework/command zone (surface + drawers + lighting)
- Prep/cook/clean zones (so guests and kids aren’t colliding with the cook)
If you want a structured way to validate those choices, use: Kitchen Remodel Planning Checklist for Utah Homeowners.
Want a second set of eyes on your family kitchen workflow?
Bring your kitchen dimensions, photos, and your “real life” priorities (drop zone, snacks, homework, seating). Fortress Builders can help you pressure-test the layout before cabinets are ordered—so your kitchen supports your routines, not the other way around.
Request a Design Consult Explore Kitchen Remodeling View Kitchen Portfolio