

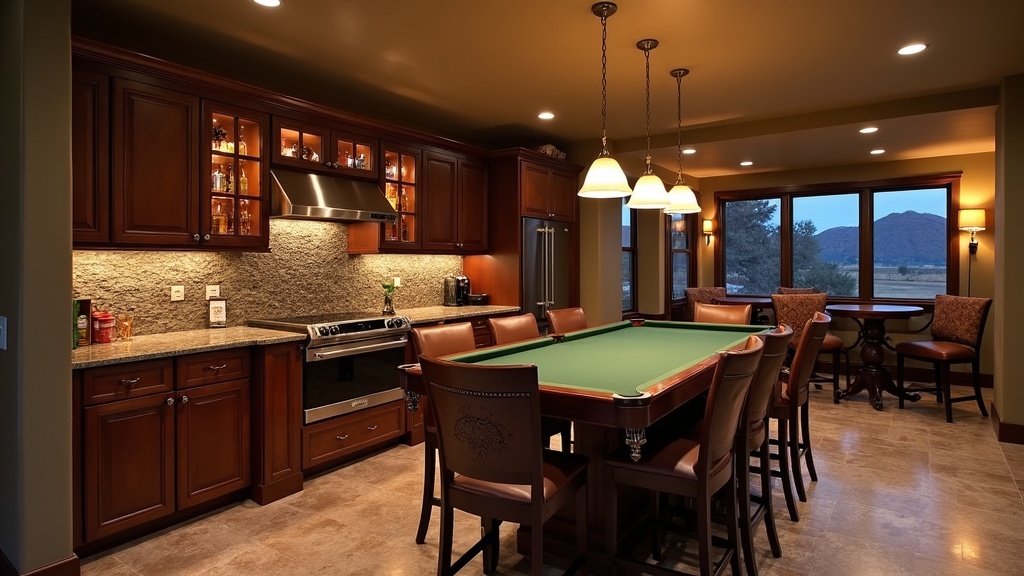
Basement Wet Bar and Game Room Ideas That Hold Up to Real Hosting
A practical guide to planning wet bars, game zones, lighting, surfaces, storage, and sound for real hosting in a Utah basement.
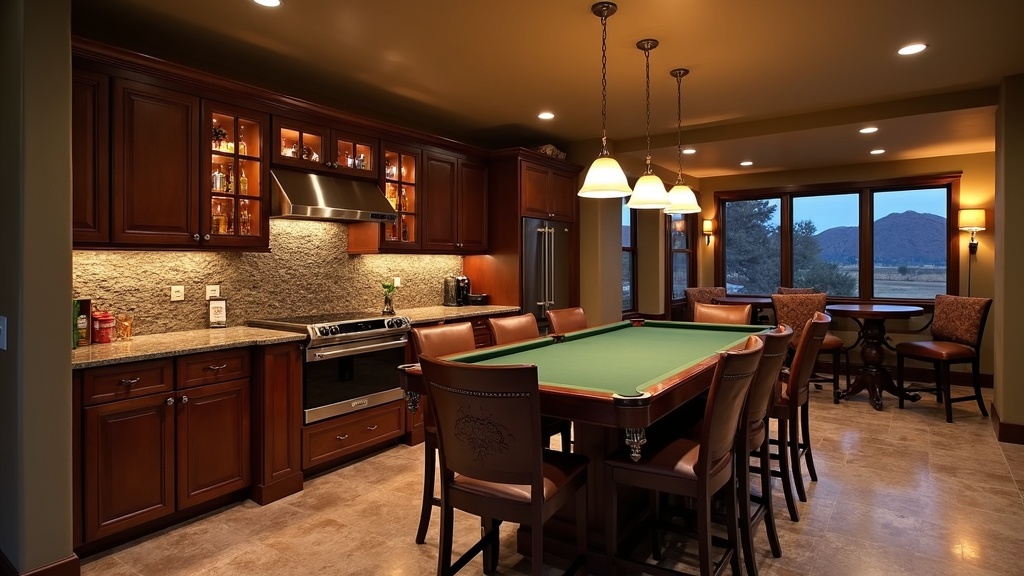
Thinking about a basement wet bar or game room? The honest answer is that hosting spaces fail when they are designed only for the photo. Real hosting needs counter space, traffic flow, durable surfaces, lighting, outlets, cleanup, sound control, and storage.
In Davis and Weber County basements, the room often has to do more than one thing. It may be a place for games, movies, teens, family parties, snacks, holiday overflow, and quiet nights at home.
Here’s what I’d recommend: design the room around movement and cleanup first. The finishes come after the function is clear.
Why hosting spaces need a practical plan
A basement wet bar game room in Utah should start with how people will move through the room. Where do they enter? Where do drinks go? Where does food land? Where do kids play? Where do adults sit?
If the bar blocks the main walking path or the game table crowds the seating, the room will feel awkward no matter how nice the cabinets are.
What this means for you is that hosting spaces need a real-life layout before cabinets, counters, or fixtures are selected.
If a decision affects plumbing, framing, electrical, comfort, or daily use, I want it in the scope before construction starts. That is how you protect your home and avoid surprises.
Wet bar, dry bar, or beverage station
A dry bar may only need cabinets, counter space, outlets, and a beverage fridge. A wet bar adds a sink, plumbing, drainage, and often more coordination with cabinets and countertops.
A beverage station is simpler and can work well when you want coffee, snacks, water, or drinks without building a full bar. A larger wet bar makes more sense when the basement supports frequent hosting.
I’d recommend choosing the level of bar based on use, not resale guesses. The right scope is the one your family will actually use.
Game room layout and traffic flow
Game tables need clearance. Pool, ping pong, cards, board games, arcade games, and seating all use space differently. Mark the footprint before framing or ordering furniture.
Also think about sightlines. A parent may want to see the game area from the family room. A theater may need less spillover light. A bar may need to be near seating without cutting the room in half.
A good game room gives each activity enough room without making the basement feel chopped into little leftover corners.
Durable surfaces, lighting, and sound
Hosting areas take spills, snacks, shoes, and noise. Durable counters, washable finishes, smart flooring, and planned storage all help the room hold up.
Lighting should be warm and layered. Pendants over a bar, dimmers in the family room, task light at counters, and safe stair lighting all make the basement easier to use.
Sound matters too. If this space is under bedrooms or near a home office, ceiling and door choices may matter before drywall.
How to keep the room flexible
The best hosting basements are not locked into one use forever. Kids grow, games change, guests come and go, and hobbies shift.
Use flexible furniture zones, storage, outlets, and lighting controls so the room can adapt. A wet bar can support hosting now and still serve as a snack zone later.
That is the goal: a basement built to last because it works for the real life happening in your home.
A simple planning sequence I’d use
For basement wet bar game room Utah, I would not start with the prettiest finish or the most expensive feature. I would start with the way your home needs to work when the project is done. That gives the design a job before the crew begins opening walls, setting rough-ins, or ordering materials.
In Davis and Weber County homes, the sequence matters because basements, additions, outdoor spaces, and flex rooms all have existing conditions that can shape the final scope. Ceiling height, window locations, drainage, mechanical access, electrical capacity, door swings, stair paths, and storage needs can all change what is realistic.
Define the daily use
Write down who will use the space, when they will use it, what frustrates them now, and what the room needs to handle five years from now. This keeps the plan tied to real life instead of a trend.
Check the existing conditions
Before design gets too far, look at structure, moisture, utilities, framing, access, ventilation, and local permit questions. Those details tell us what the room can support without surprise rework.
Set the scope before selections
Once the function and constraints are clear, then materials, fixtures, cabinetry, lighting, and finish details can be chosen with confidence. That is how you keep the remodel built to last.
That step-by-step order may feel slower at first, but it usually saves time later. A remodel gets stressful when decisions are made out of order. A clear scope gives you a calmer project, a more realistic timeline, and a final walkthrough that matches what you expected.
What I’d verify before the final scope
Before I called the scope final for Basement Wet Bar and Game Room Ideas That Hold Up to Real Hosting, I would verify the practical details that can change the build. That may include permits, inspection path, egress, ventilation, drainage, electrical capacity, structural tie-ins, moisture history, material compatibility, or access to mechanical systems.
This is where no surprises really starts. The design can look clean, but the home still has to be buildable. I would rather pause for the right check than push forward and discover during construction that a wall, window, drain, vent, or electrical run needs to move.
If the project touches code-sensitive areas, rental-style use, sleeping space, plumbing, exterior work, or structural changes, verify those details with the right local building department or qualified specialist. That keeps the plan honest and protects your home before the crew is deep into the work.
Questions homeowners ask before they decide
Is a wet bar worth it in a basement?
It can be, if you host often or want convenient drinks and cleanup downstairs. If you only need storage and a beverage fridge, a dry bar may be enough.
Do I need plumbing for a basement bar?
Only if you want a sink or wet bar. Plumbing adds scope, so decide before rough-in.
How much space does a game room need?
It depends on the game. Mark the table, chairs, cue clearance, walkways, and seating before you commit to the layout.
What surfaces work best for hosting spaces?
Choose durable counters, wipeable finishes, practical flooring, and storage that can handle snacks, spills, and daily use.
Ready to plan a basement bar or game room that works when people actually gather?
Ready to talk through scope and timeline? A design consult is the right first step. We’ll walk through how your home is used, what the layout can support, what needs to be verified, and how to protect the project from surprise changes.
Planning note: Remodel scope, permits, inspection requirements, and existing conditions vary by city and home. Use this article as a practical starting point, then verify project details through your local jurisdiction and a qualified contractor before construction begins.