

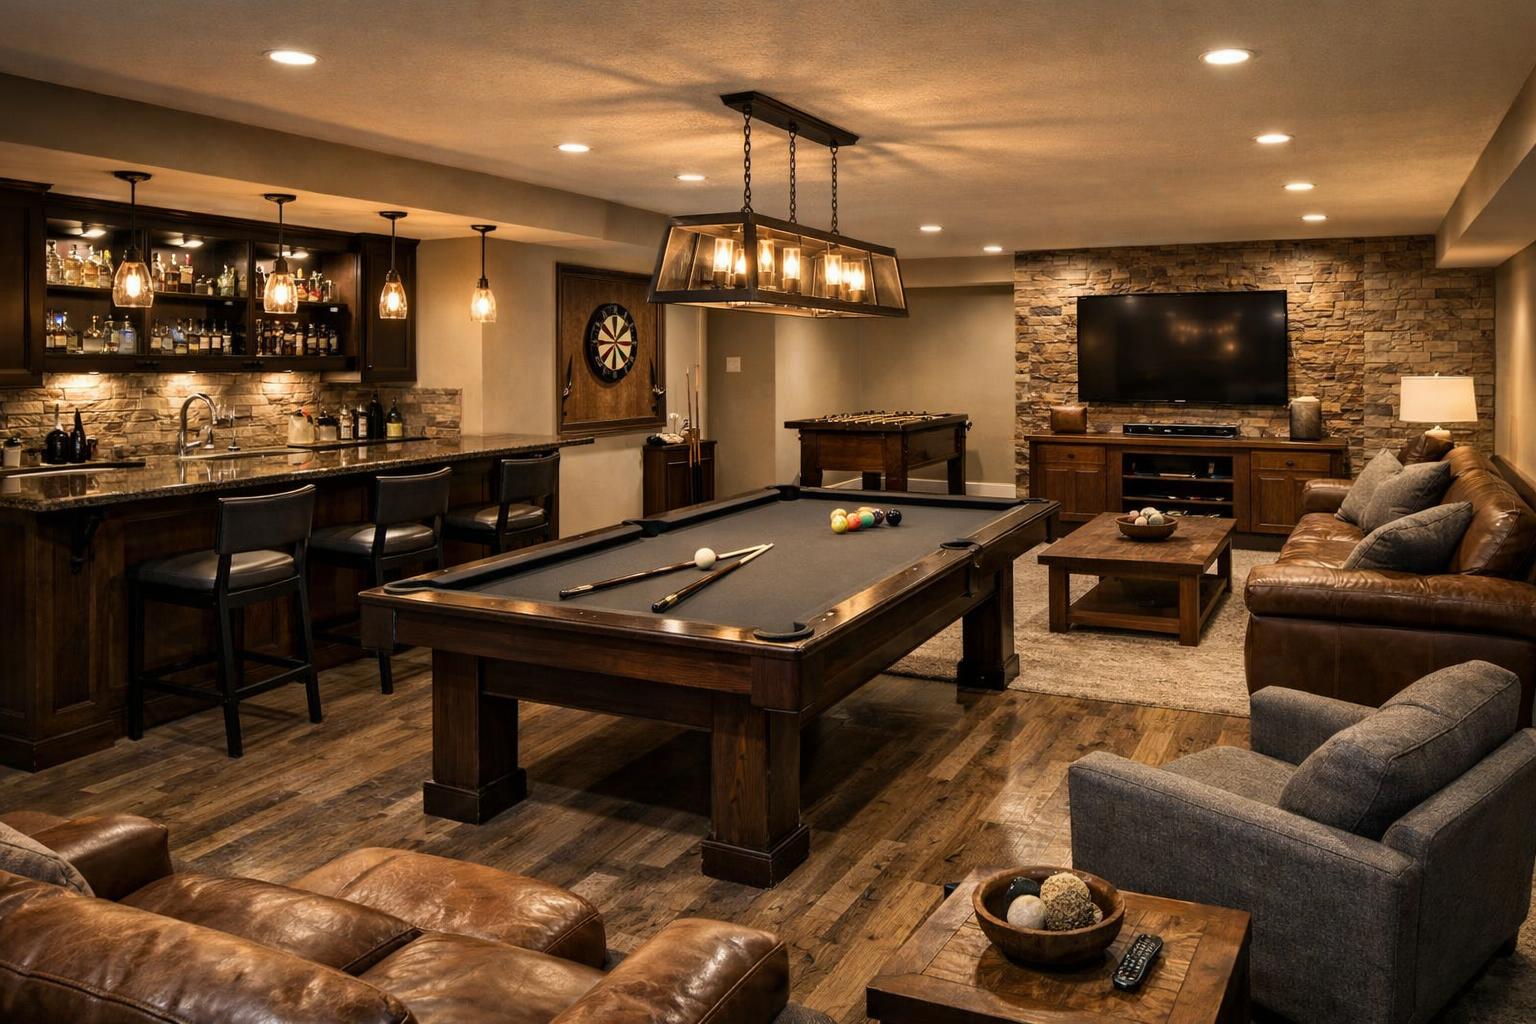
Wet Bars and Game Rooms That Survive Real Hosting: Layout, Surfaces, Storage, and Sound
Plan a basement wet bar or game room for real hosting with durable surfaces, traffic flow, storage, lighting, plumbing, sound, and easy cleanup.
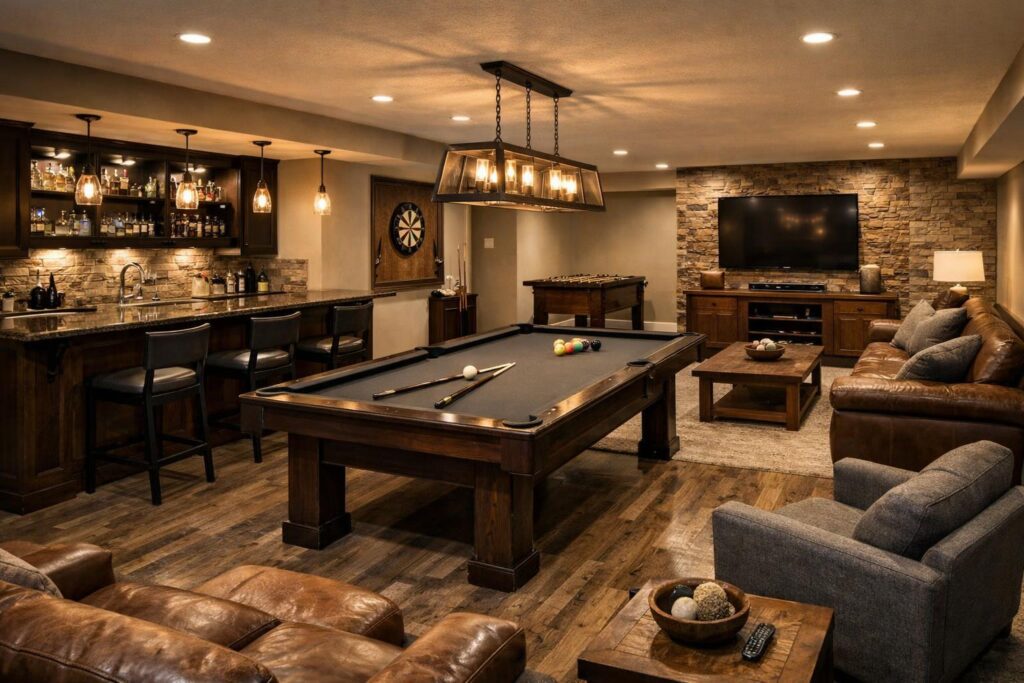
For homeowners in Davis and Weber Counties, the short answer is: Plan the circulation and hosting routine before choosing the bar front or game table. The durable room is the one that keeps drinks, food, play, conversation, cleanup, and equipment from competing for the same narrow path.
I would begin with the problem the house needs to solve, document the existing conditions, and identify the decisions that can change structure, utilities, approvals, or long-lead selections. That approach gives the design and estimating work something specific to test instead of asking a photo to carry the whole plan.
Describe what currently interrupts serving, seating, active play, screen viewing, conversation, cleanup, trash, glassware, food storage, and overnight reset, then rank the two outcomes that would make the largest difference.
Locate the decisions tied to plumbing, ventilation, dedicated circuits, low-voltage wiring, refrigeration clearances, lighting zones, flooring transitions, and sound control before finish selections make the plan look more settled than it is.
Confirm appliance specifications, plumbing and electrical capacity, required clearances, ventilation, moisture-resistant assemblies, structural attachment, and the effect of sound on adjacent rooms for the actual property rather than relying on a neighboring project or a broad online summary.
- A short description of what does not work today and who uses the space.
- Photos, rough measurements, and any available plans for the existing house.
- Your must-haves, acceptable compromises, and items that can wait for a later phase.
- Known information about plumbing, ventilation, dedicated circuits, low-voltage wiring, refrigeration clearances, lighting zones, flooring transitions, and sound control.
- A realistic decision window and any life event that affects access to the home.
Start With the Hosting Routine
Short answer: Map arrival, coats, food, drinks, games, seating, viewing, and cleanup as one sequence so the room supports a full gathering rather than a staged photograph.
Start with the current condition in your home, not an idealized photo. Measure the existing condition and photograph the transitions that will remain. A dimensioned plan is more useful than a collection of inspiration photos when two priorities compete. Write down what is fixed, what is failing, and what is only a preference. That short inventory keeps a visual idea from becoming an expensive assumption and gives the design conversation a clear starting point.
Then test the decision against real routines. Test this choice against serving, seating, active play, screen viewing, conversation, cleanup, trash, glassware, food storage, and overnight reset. Confirm how it interacts with plumbing, ventilation, dedicated circuits, low-voltage wiring, refrigeration clearances, lighting zones, flooring transitions, and sound control. Requirements and review paths can vary by city, unincorporated county area, and project scope, so the property address has to lead the verification. In Davis and Weber Counties, the useful local question is not what another house allowed; it is which jurisdiction, existing condition, product document, or licensed trade needs to confirm the plan for your address and scope.
The tradeoff is a larger fixed bar creates storage and presence but consumes flexible floor area, while movable furnishings preserve options but provide less integrated utility and cleanup support Before treating the choice as final, verify appliance specifications, plumbing and electrical capacity, required clearances, ventilation, moisture-resistant assemblies, structural attachment, and the effect of sound on adjacent rooms. I would rather slow down at that decision than discover after ordering or demolition that a wall, utility, clearance, material, or approval path was based on a guess.
The game rooms and bars page shows how Fortress frames this kind of work, while the project portfolio can help you identify details worth discussing. Portfolio images are useful conversation starters, but they do not replace measurements, investigation, or a scope written for your home.
Choose a Dry Bar, Wet Bar, or Kitchenette Deliberately
Short answer: A sink, refrigeration, cooking appliance, and dishwasher each add different utility, ventilation, storage, and approval questions; include only what the hosting pattern will use.
Start with the current condition in your home, not an idealized photo. List the people, activities, and equipment that must fit without a workaround. A real inventory exposes storage and clearance needs that a generic room label can hide. Write down what is fixed, what is failing, and what is only a preference. That short inventory keeps a visual idea from becoming an expensive assumption and gives the design conversation a clear starting point.
Then test the decision against real routines. Test this choice against serving, seating, active play, screen viewing, conversation, cleanup, trash, glassware, food storage, and overnight reset. Confirm how it interacts with plumbing, ventilation, dedicated circuits, low-voltage wiring, refrigeration clearances, lighting zones, flooring transitions, and sound control. Requirements and review paths can vary by city, unincorporated county area, and project scope, so the property address has to lead the verification. In Davis and Weber Counties, the useful local question is not what another house allowed; it is which jurisdiction, existing condition, product document, or licensed trade needs to confirm the plan for your address and scope.
The tradeoff is a larger fixed bar creates storage and presence but consumes flexible floor area, while movable furnishings preserve options but provide less integrated utility and cleanup support Before treating the choice as final, verify appliance specifications, plumbing and electrical capacity, required clearances, ventilation, moisture-resistant assemblies, structural attachment, and the effect of sound on adjacent rooms. I would rather slow down at that decision than discover after ordering or demolition that a wall, utility, clearance, material, or approval path was based on a guess.
Useful question: How many people must move through the room during a full gathering?
Verify: appliance specifications, plumbing and electrical capacity, required clearances, ventilation, moisture-resistant assemblies, structural attachment, and the effect of sound on adjacent rooms
Useful question: Which bar functions are used weekly rather than imagined occasionally?
Verify: How this choice affects plumbing, ventilation, dedicated circuits, low-voltage wiring, refrigeration clearances, lighting zones, flooring transitions, and sound control.
Useful question: What clearance does each game, stool, cabinet, and appliance require in use?
Verify: appliance specifications, plumbing and electrical capacity, required clearances, ventilation, moisture-resistant assemblies, structural attachment, and the effect of sound on adjacent rooms
Useful question: Which sound, lighting, and cleanup problems would make the room less welcome?
Verify: How this choice affects plumbing, ventilation, dedicated circuits, low-voltage wiring, refrigeration clearances, lighting zones, flooring transitions, and sound control.
Protect Clear Paths Around Games, Seats, and Screens
Short answer: Game equipment needs playing clearance, stools need pull-back space, and viewers need sightlines; test those zones at the same time instead of one at a time.
Start with the current condition in your home, not an idealized photo. Mark the utilities, structure, openings, and circulation paths that could constrain the idea. Existing-house work carries dependencies, so the sequence matters as much as the finish selection. Write down what is fixed, what is failing, and what is only a preference. That short inventory keeps a visual idea from becoming an expensive assumption and gives the design conversation a clear starting point.
Then test the decision against real routines. Test this choice against serving, seating, active play, screen viewing, conversation, cleanup, trash, glassware, food storage, and overnight reset. Confirm how it interacts with plumbing, ventilation, dedicated circuits, low-voltage wiring, refrigeration clearances, lighting zones, flooring transitions, and sound control. Requirements and review paths can vary by city, unincorporated county area, and project scope, so the property address has to lead the verification. In Davis and Weber Counties, the useful local question is not what another house allowed; it is which jurisdiction, existing condition, product document, or licensed trade needs to confirm the plan for your address and scope.
The tradeoff is a larger fixed bar creates storage and presence but consumes flexible floor area, while movable furnishings preserve options but provide less integrated utility and cleanup support Before treating the choice as final, verify appliance specifications, plumbing and electrical capacity, required clearances, ventilation, moisture-resistant assemblies, structural attachment, and the effect of sound on adjacent rooms. I would rather slow down at that decision than discover after ordering or demolition that a wall, utility, clearance, material, or approval path was based on a guess.
Select Surfaces for Spills, Scratches, and Fast Cleanup
Short answer: Countertops, flooring, cabinet finishes, and upholstery should be chosen for the actual spill, footwear, impact, and cleaning pattern of the room.
Start with the current condition in your home, not an idealized photo. Separate a daily need from an occasional preference before assigning space or budget. A priority list gives the design team permission to protect the most valuable routine first. Write down what is fixed, what is failing, and what is only a preference. That short inventory keeps a visual idea from becoming an expensive assumption and gives the design conversation a clear starting point.
Then test the decision against real routines. Test this choice against serving, seating, active play, screen viewing, conversation, cleanup, trash, glassware, food storage, and overnight reset. Confirm how it interacts with plumbing, ventilation, dedicated circuits, low-voltage wiring, refrigeration clearances, lighting zones, flooring transitions, and sound control. Requirements and review paths can vary by city, unincorporated county area, and project scope, so the property address has to lead the verification. In Davis and Weber Counties, the useful local question is not what another house allowed; it is which jurisdiction, existing condition, product document, or licensed trade needs to confirm the plan for your address and scope.
The tradeoff is a larger fixed bar creates storage and presence but consumes flexible floor area, while movable furnishings preserve options but provide less integrated utility and cleanup support Before treating the choice as final, verify appliance specifications, plumbing and electrical capacity, required clearances, ventilation, moisture-resistant assemblies, structural attachment, and the effect of sound on adjacent rooms. I would rather slow down at that decision than discover after ordering or demolition that a wall, utility, clearance, material, or approval path was based on a guess.
Existing conditions
Document dimensions, access, visible damage, utility locations, and the details that must remain. For wet bar and game room, a clean drawing of the current house prevents early ideas from quietly assuming more space or flexibility than the building has.
Daily performance
Walk through a normal weekday, a busy weekend, and an unusual high-demand day. The plan should support serving, seating, active play, screen viewing, conversation, cleanup, trash, glassware, food storage, and overnight reset without creating a new bottleneck somewhere else.
Construction dependencies
Connect the visible design to plumbing, ventilation, dedicated circuits, low-voltage wiring, refrigeration clearances, lighting zones, flooring transitions, and sound control. This is where sequencing, trade access, inspections, manufacturer requirements, and protection of finished work need to be discussed.
Long-term ownership
Consider cleaning, maintenance, future repair access, changing family needs, and resale neutrality. A durable plan can still feel personal without making the next adjustment unnecessarily difficult.
Source basis: The planning approach uses current Davis County permit guidance, Weber County building-inspection resources, and manufacturer documentation as the controlling source for appliance clearances, ventilation, and installation. Product selections and local scope determine the final requirements.
Coordinate Lighting, Power, Plumbing, and Refrigeration
Short answer: Task, ambient, and accent lighting need separate jobs, while outlets, drains, shutoffs, data, and appliance ventilation must remain accessible.
Start with the current condition in your home, not an idealized photo. Compare the maintenance burden with the visual benefit over several years of use. Cleaning, replacement, access, and seasonal performance belong in the selection conversation. Write down what is fixed, what is failing, and what is only a preference. That short inventory keeps a visual idea from becoming an expensive assumption and gives the design conversation a clear starting point.
Then test the decision against real routines. Test this choice against serving, seating, active play, screen viewing, conversation, cleanup, trash, glassware, food storage, and overnight reset. Confirm how it interacts with plumbing, ventilation, dedicated circuits, low-voltage wiring, refrigeration clearances, lighting zones, flooring transitions, and sound control. Requirements and review paths can vary by city, unincorporated county area, and project scope, so the property address has to lead the verification. In Davis and Weber Counties, the useful local question is not what another house allowed; it is which jurisdiction, existing condition, product document, or licensed trade needs to confirm the plan for your address and scope.
The tradeoff is a larger fixed bar creates storage and presence but consumes flexible floor area, while movable furnishings preserve options but provide less integrated utility and cleanup support Before treating the choice as final, verify appliance specifications, plumbing and electrical capacity, required clearances, ventilation, moisture-resistant assemblies, structural attachment, and the effect of sound on adjacent rooms. I would rather slow down at that decision than discover after ordering or demolition that a wall, utility, clearance, material, or approval path was based on a guess.
Design Sound Control and Flexibility Into the Room
Short answer: Absorption, door strategy, speaker placement, mechanical noise, and furniture layout can reduce conflict without making the room feel isolated.
Start with the current condition in your home, not an idealized photo. Ask which decision must happen early because it affects framing, rough-ins, or ordered materials. Late decisions are often costly when another trade has already closed the wall or set the layout. Write down what is fixed, what is failing, and what is only a preference. That short inventory keeps a visual idea from becoming an expensive assumption and gives the design conversation a clear starting point.
Then test the decision against real routines. Test this choice against serving, seating, active play, screen viewing, conversation, cleanup, trash, glassware, food storage, and overnight reset. Confirm how it interacts with plumbing, ventilation, dedicated circuits, low-voltage wiring, refrigeration clearances, lighting zones, flooring transitions, and sound control. Requirements and review paths can vary by city, unincorporated county area, and project scope, so the property address has to lead the verification. In Davis and Weber Counties, the useful local question is not what another house allowed; it is which jurisdiction, existing condition, product document, or licensed trade needs to confirm the plan for your address and scope.
The tradeoff is a larger fixed bar creates storage and presence but consumes flexible floor area, while movable furnishings preserve options but provide less integrated utility and cleanup support Before treating the choice as final, verify appliance specifications, plumbing and electrical capacity, required clearances, ventilation, moisture-resistant assemblies, structural attachment, and the effect of sound on adjacent rooms. I would rather slow down at that decision than discover after ordering or demolition that a wall, utility, clearance, material, or approval path was based on a guess.
Settle the High-Impact Decisions Before Framing
Short answer: Equipment dimensions, bar geometry, screen location, rough-ins, blocking, and lighting controls should be coordinated before walls hide the paths they depend on.
Start with the current condition in your home, not an idealized photo. Write a short acceptance test so the finished room can be judged by function as well as appearance. A clear definition of done keeps small compromises from accumulating into a disappointing room. Write down what is fixed, what is failing, and what is only a preference. That short inventory keeps a visual idea from becoming an expensive assumption and gives the design conversation a clear starting point.
Then test the decision against real routines. Test this choice against serving, seating, active play, screen viewing, conversation, cleanup, trash, glassware, food storage, and overnight reset. Confirm how it interacts with plumbing, ventilation, dedicated circuits, low-voltage wiring, refrigeration clearances, lighting zones, flooring transitions, and sound control. Requirements and review paths can vary by city, unincorporated county area, and project scope, so the property address has to lead the verification. In Davis and Weber Counties, the useful local question is not what another house allowed; it is which jurisdiction, existing condition, product document, or licensed trade needs to confirm the plan for your address and scope.
The tradeoff is a larger fixed bar creates storage and presence but consumes flexible floor area, while movable furnishings preserve options but provide less integrated utility and cleanup support Before treating the choice as final, verify appliance specifications, plumbing and electrical capacity, required clearances, ventilation, moisture-resistant assemblies, structural attachment, and the effect of sound on adjacent rooms. I would rather slow down at that decision than discover after ordering or demolition that a wall, utility, clearance, material, or approval path was based on a guess.
A practical wet bar and game room planning checklist
- Write the problem statement for wet bar and game room in one sentence.
- Measure the current rooms and photograph every important connection.
- Rank must-haves, strong preferences, and items that can wait.
- Identify dependencies involving plumbing, ventilation, dedicated circuits, low-voltage wiring, refrigeration clearances, lighting zones, flooring transitions, and sound control.
- Verify appliance specifications, plumbing and electrical capacity, required clearances, ventilation, moisture-resistant assemblies, structural attachment, and the effect of sound on adjacent rooms with the appropriate jurisdiction, professional, or product source.
- Compare at least two layout or scope options using the same priorities.
- Confirm the construction sequence before ordering finishes or specialty items.
- Record final selections, allowances, exclusions, and open questions in writing.
The checklist is intentionally plain. It creates a shared record of what the project must accomplish and what is still unknown. That record is especially useful when a small change to wet bar and game room affects several trades or shifts work between phases.
Frequently Asked Questions
What should I decide before calling a remodeler?
Decide what problem you want wet bar and game room to solve, which outcomes are nonnegotiable, and which constraints you already know. You do not need a finished design. Photos, rough dimensions, priorities, and honest questions are a better starting package.
Can an online example confirm what will work in my house?
No. It can clarify preferences, but it cannot confirm hidden conditions, dimensions, structure, utility capacity, product compatibility, or local approval requirements. Use examples to explain intent, then investigate the house.
How do I keep the scope from growing without control?
Tie every proposed feature to a ranked need. When a new idea appears, ask what it changes in cost, sequence, maintenance, and another room. Record accepted changes and exclusions instead of relying on memory.
When should permits and inspections enter the conversation?
Early enough to shape the plan. A wet bar can involve plumbing, electrical, ventilation, and appliance requirements that should be checked before framing and rough-in. The authority having jurisdiction should confirm the path for the property and scope before construction assumptions become commitments.
How should I use a contractor portfolio?
Use it to study layout logic, transitions, finish coordination, and examples similar to your project. Then ask what the photographs do not show: existing conditions, trade coordination, approvals, and the reason particular choices were made.
What information improves the first estimate?
A defined scope, measured existing conditions, a realistic quality level, known site constraints, and a list of unresolved decisions. An early number is more useful when its assumptions and exclusions are visible.
Design the room for the way you host
Bring the equipment list, a rough guest count, preferred games, photos of the current space, and examples that explain the atmosphere you want. I can help you compare the practical options, identify the questions that need local or trade confirmation, and shape a scope that fits the way you use the house.