

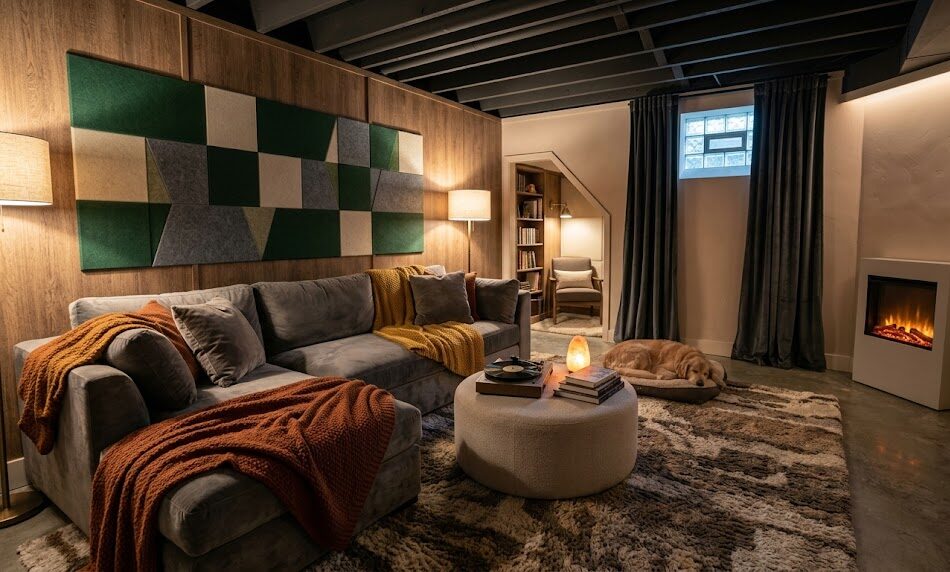
Comfort and Sound for Basements
A basement can look beautifully finished and still feel wrong if it is cold, echoey, drafty, or noisy. That is why comfort and sound planning should never be treated as optional upgrades after the layout is done. In many basements, comfort is what determines whether the space becomes part of daily life or quietly stays underused.
Homeowners often focus first on drywall, flooring, paint, and built-ins. But a basement that is hard to heat, noisy from the floor above, or acoustically uncomfortable during movies, work calls, or guest stays will never feel as complete as it looks. Basement comfort sound planning is really about how the room behaves once the novelty of “finished space” wears off.
In this guide, you’ll learn:
- how basement insulation soundproofing decisions affect both temperature and noise,
- why quiet basement planning should begin before drywall goes up,
- how basement HVAC comfort strategies shape year-round usability,
- what basement acoustic control methods matter most for ceilings, walls, and floors,
- and how to create a basement that feels warm, quiet, and genuinely comfortable to spend time in.
The Fortress Builders approaches basement remodeling through a design-build process rooted in one principle: strength through structure. That means comfort and sound are planned into the basement from the beginning, alongside layout, moisture management, lighting, and the way the space is meant to be used. The result is not just more square footage, but more livable square footage.
Helpful Fortress Builders pages while you plan:
- Basement Finishing in Utah: Space, Comfort & Value
- Basement Insulation Basics for Comfort and Sound Control
- Basement HVAC & Ventilation Planning
- Basement Soundproofing Strategies
- Basement Lighting for Low Ceilings
- Home Theater Basics: Screen Wall, Seating Distance, and Sightlines
- Request a Design Consult
Why comfort and sound planning matter so much in basements
Basements do not behave exactly like above-grade rooms. They often have different temperature tendencies, less natural light, more mechanical complexity, and closer relationships to structural and utility elements that affect sound. That means a basement can technically be finished and still not feel finished well.
Common homeowner complaints about underplanned basements include:
- the room feels cool even when the rest of the house is comfortable,
- every footstep from above is obvious,
- the TV room bleeds noise everywhere,
- guest or office spaces do not feel private enough,
- the flooring looks good but feels cold or hard,
- the basement has an echo that makes it feel less cozy than expected.
Homeowner takeaway: Basement comfort is not a luxury detail. It is what turns the basement from “extra rooms downstairs” into space people genuinely want to use.
Start with how the basement will be used
Before choosing any insulation or soundproofing strategy, it helps to define what the basement is supposed to do. Different uses create different comfort and acoustic priorities.
Family lounge or media basement
These spaces usually need strong acoustic control, comfortable temperatures, better lighting balance, and flooring that supports lingering rather than just traffic.
Guest bedrooms or in-law zones
These require privacy, quieter ceilings and walls, and a more even comfort level so the space feels like a real room rather than an adapted lower level.
Home office or study space
These often benefit from both sound control and HVAC consistency. A basement office that is noisy, chilly, or stuffy is much harder to use productively.
Home theater or game room
These spaces need more intentional acoustic planning than many homeowners expect. Related guide: Home Theater Basics.
The 5-minute basement comfort profile
- What is the basement’s main use? Theater, guest space, office, family lounge, gym, or mixed use?
- What kind of noise needs to stay out? Footsteps, TV sound, plumbing noise, kids, or activity above?
- What kind of noise needs to stay in? Movie audio, music, workouts, gaming, or social use?
- Is temperature consistency a known pain point already?
- Will the space need to feel cozy and quiet, or lively and flexible?
Why this matters: These answers reveal which comfort and acoustic upgrades are essential and which are optional.
Basement insulation soundproofing: why these two topics overlap
Homeowners often think of insulation only in terms of temperature, but in basements, insulation choices can affect both thermal comfort and sound control. That does not mean insulation alone solves every acoustic problem. It means the comfort plan and the sound plan should not be separated too early.
Thermal comfort and sound control often share assemblies
Walls and ceilings in the basement are opportunities to improve how the room feels and how it sounds. Once those assemblies are closed up, many improvements become more difficult or more disruptive.
Not every insulation decision is only about heat
Some basements need better sound softening between floors, between rooms, or around mechanical noise more than they need dramatic changes in temperature alone.
Comfort depends on the full system
Insulation, air sealing, HVAC strategy, finishes, and room use all work together. Related guide: Basement Insulation Basics for Comfort and Sound Control.
Best practice: In basements, insulation should be evaluated for how it supports the room as a lived environment, not just as a line item for temperature control.
Quiet basement planning begins with identifying the main noise paths
If you want a quieter basement, it helps to think less about “making everything silent” and more about identifying where the sound is actually traveling from and to. Noise usually follows a few predictable paths.
Noise from above
Footsteps, dropped items, toilet flushes, plumbing movement, and normal upstairs activity are common basement frustrations. Ceiling planning plays a major role here.
Noise between basement rooms
A theater or TV lounge near a guest room or office often creates conflict unless room placement and sound separation are taken seriously.
Mechanical and equipment noise
Utility rooms, furnaces, water equipment, and other systems can affect how calm the basement feels if they are not buffered thoughtfully.
| Noise Problem | Planning Response |
|---|---|
| Footsteps and activity from upstairs | Ceiling sound control strategy, layout sensitivity, and assembly planning |
| TV or theater noise spreading through the basement | Room placement, wall strategy, and acoustic planning |
| Mechanical room noise | Buffer zones, enclosure thinking, and smarter room adjacencies |
| Office or guest privacy concerns | Quiet-zone placement and sound-softening assemblies |
Basement ceiling sound control is usually the biggest concern
For many homeowners, the basement ceiling is the biggest acoustic issue. It is where upstairs activity becomes a constant reminder that the basement is below the rest of the house rather than a comfortable extension of it.
Ceilings affect both perception and privacy
A basement can feel much calmer when ceiling noise is reduced, especially in guest bedrooms, offices, media rooms, and areas meant for longer stays.
Not all sound problems are equal
Some households care most about footsteps. Others care more about voices, TV noise, or plumbing sounds. The right approach depends on which noise is most disruptive in that home.
This planning should happen before drywall
Once the basement is closed up, the easiest opportunities for meaningful ceiling sound control are largely gone. Related guide: Basement Soundproofing Strategies.
Practical truth: If the ceiling noise is going to bother you later, the time to care about it is before the ceiling is finished, not after the room is furnished.
Basement HVAC comfort: why temperature balance matters
Many basements are technically part of the home’s conditioned space and still do not feel evenly comfortable. They may be cooler than expected, slower to warm up, or inconsistent depending on the season and how the rest of the house behaves.
Basements should feel like part of the home
The goal is not simply to make the basement “not freezing.” The goal is to make it comfortable enough that people want to use it without constantly noticing the temperature gap.
Air movement matters along with temperature
A basement can be technically heated and still feel stale or slightly off if the airflow is weak. Related guide: Basement HVAC & Ventilation Planning.
Use pattern changes comfort expectations
A TV lounge used every night, a home office used daily, and a guest room used occasionally all create different comfort priorities. The HVAC strategy should reflect that.
Questions to ask about basement HVAC comfort
- Does the basement already feel cooler than the main floor?
- Will people be sitting still here for long periods?
- Will the space be used daily or only occasionally?
- Does the basement need to support sleeping, working, or long movie nights comfortably?
- Will better airflow matter as much as better heat balance?
Flooring feel affects comfort more than many homeowners realize
Basement flooring is not only a style choice. It changes how warm, soft, echo-prone, or livable the finished space feels. This is especially important in basements where people walk barefoot, sit on the floor, or spend longer stretches of time in one area.
Hard surfaces can make the room feel more echo-prone
Some finished basements look clean and modern but feel acoustically flat because too many hard surfaces are reflecting sound.
Floor feel matters in family and guest zones
What feels acceptable in a hallway or utility-adjacent area may not feel as good in a media room, guest bedroom, or play space.
Comfort is cumulative
A slightly cool floor, slightly noisy ceiling, and slightly echoey wall condition can add up to a basement that feels noticeably less welcoming than expected.
Simple rule: Basement comfort is rarely decided by one material or one system. It is the cumulative result of temperature, sound, softness, and how the room responds once it is actually occupied.
Acoustic control is especially important in theaters, offices, and guest rooms
Some basement uses are more forgiving than others. A casual rec room can absorb a little more noise and echo. A theater, office, or guest bedroom usually cannot.
Home theaters need controlled sound, not just big sound
A basement theater should not only sound immersive inside the room. It should also avoid disrupting the rest of the house or the rest of the basement unnecessarily.
Offices need quiet from multiple directions
Calls, concentration, and general work comfort depend on keeping both household noise out and office noise contained enough to feel professional.
Guest rooms need privacy to feel intentional
A guest bedroom that hears every footstep or every movie line from the next room often feels like temporary overflow rather than real accommodation.
| Basement Space Type | Top Comfort / Sound Priority |
|---|---|
| Media room / theater | Ceiling control, wall control, softer acoustics, comfortable temperature |
| Home office | Privacy, reduced transfer noise, air comfort, calm acoustics |
| Guest room | Quiet from adjacent spaces, ceiling noise reduction, even comfort |
| Open family room | Overall comfort, reduced echo, good airflow, durable livability |
Why air sealing and hidden details matter too
Comfort and sound are not only about what is visible after the remodel. Basements often benefit from attention to hidden details that affect how the finished space actually behaves. Air leakage, mechanical adjacencies, and the way assemblies come together can all influence comfort more than homeowners expect.
Comfort is often lost through small gaps and weak transitions
The room may look complete but still feel slightly unfinished if hidden conditions were not addressed thoughtfully during the build.
Sound finds weak points too
Acoustic performance is often affected by the small places where the room is less well sealed or less well detailed than it should be.
That is why design-build sequencing matters
The earlier comfort and sound goals are clarified, the easier it is to build those goals into the assemblies before finishes cover everything.
Common comfort and sound mistakes homeowners regret
Mistake 1: Waiting to think about sound until after drywall
By that point, many of the easiest improvements are no longer easy.
Mistake 2: Treating basement comfort as only a heating issue
Temperature matters, but so do acoustics, flooring feel, airflow, and general room softness.
Mistake 3: Assuming one product will “soundproof the basement”
Effective quiet basement planning usually comes from layered decisions and good layout, not one single material.
Mistake 4: Putting guest or office space too close to active zones
Even good assemblies can only do so much if the zoning logic is weak.
Mistake 5: Focusing on looks before livability
A basement that looks finished but feels cold, loud, or echoey rarely delivers the full value homeowners were hoping for.
Practical truth: The basement you love to use is usually the one that feels easiest to inhabit—warm enough, quiet enough, and calm enough that you stop noticing you are below grade at all.
How Fortress Builders would approach basement comfort and sound
A strong basement design build process starts with a clear question: what does this basement need to feel like when it is finished? Comfortable for guests? Quiet enough for a theater? Calm enough for office work? Soft enough for family movie nights? The answer shapes the wall, ceiling, flooring, and HVAC decisions from the start.
That planning mindset usually includes:
- identifying the basement’s main noise paths,
- deciding which rooms need the most privacy or acoustic control,
- evaluating insulation and HVAC strategy together,
- choosing flooring and finishes that support livability,
- and sequencing these decisions before the space is closed up.
When those pieces are handled early, the basement feels less like an afterthought and more like a true extension of the home.
FAQ: Basement comfort and sound
What is the most important part of quiet basement planning?
Usually identifying the biggest noise problem first. In many basements that is the ceiling. In others it is room-to-room transfer or mechanical noise. The strongest plan addresses the most disruptive path early.
Does insulation help with basement soundproofing?
It often helps, especially when comfort and sound goals overlap, but insulation alone is usually not the full sound solution. Layout, assemblies, and other control strategies matter too.
How do I make my basement feel warmer and more comfortable?
Look at the full system: insulation, HVAC balance, airflow, flooring feel, and how the space is zoned and used. Basement comfort is rarely solved by one change alone.
Should I soundproof a basement theater or office?
In many cases, yes. Those are two of the basement uses where acoustic control can most dramatically improve the quality of the finished space.
When should comfort and sound decisions be made in a basement remodel?
As early as possible—ideally before framing, ceiling planning, and drywall decisions are finalized. Once the assemblies are closed, the most effective improvements become much harder to make.
Conclusion: a comfortable basement is usually a planned basement
Basement comfort sound planning is what separates a basement that merely looks new from one that actually feels good to live in. Quiet ceilings, warmer floors, better insulation, more balanced airflow, and thoughtful acoustic control all shape whether the finished basement becomes useful daily space or just extra rooms downstairs.
That is why these decisions deserve attention early. The basement that feels warm, quiet, and supportive is rarely an accident. It is usually the product of smart planning before the finishes ever go in.
Need help planning a basement that feels as good as it looks?
If you’re finishing a basement in Davis or Weber County, Fortress Builders can help you think through insulation, HVAC comfort, ceiling sound control, flooring feel, and the acoustic decisions that make the finished space more livable and more valuable.
Request a Design Consult Explore Basement Finishing Read the Insulation & Sound Guide
Bring your basement goals, your comfort frustrations, and the kind of space you want downstairs. Fortress Builders can help turn that into a basement plan that is quieter, more comfortable, and built to last.