

Outdoor Living Details to Plan Now for Utah Heat, Shade, and Everyday Use
Plan outdoor living spaces around Utah heat, shade, durable surfaces, water-wise landscaping, lighting, seating, cooking, and everyday use.
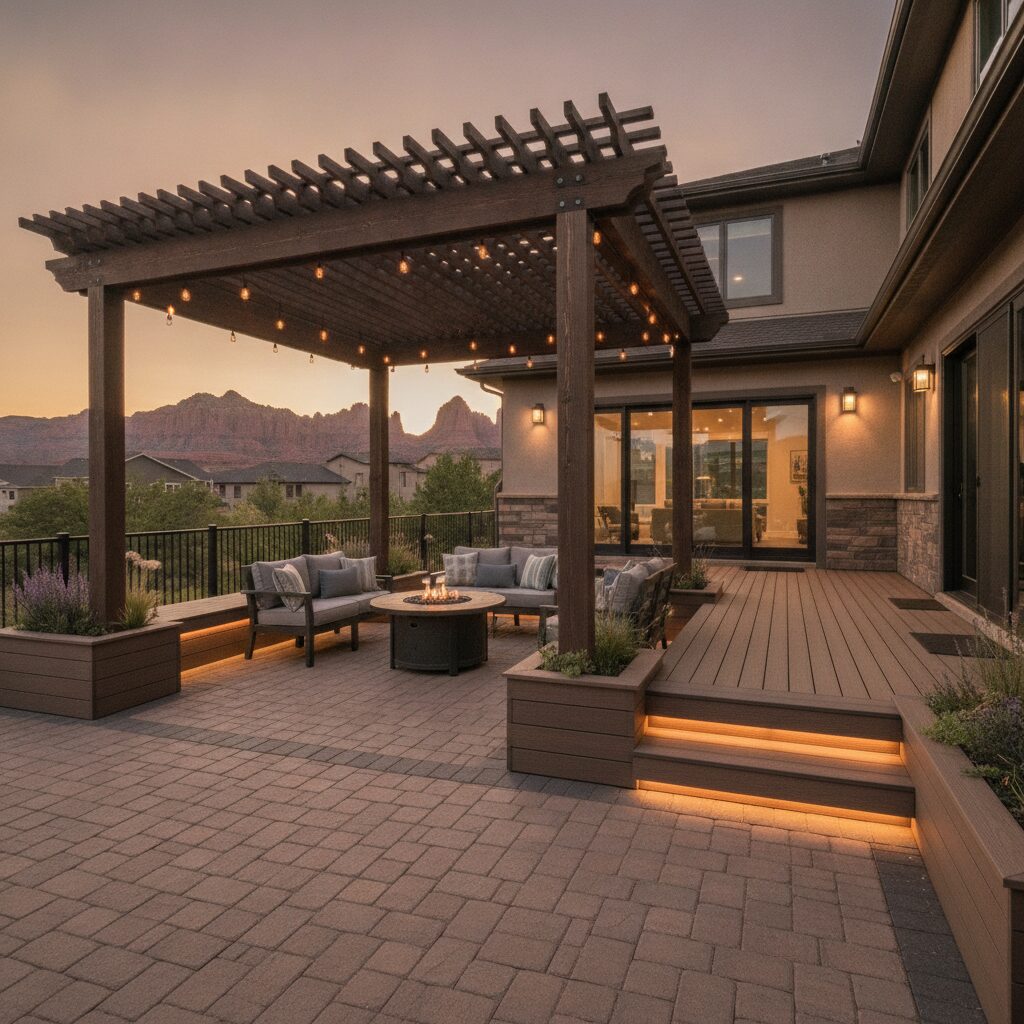
For homeowners in Davis and Weber Counties, the outdoor living details worth planning now are the ones that control real use: where shade lands, how people move from the kitchen to the yard, which surfaces face sun and weather, where cooking and seating belong, and how lighting, power, water, drainage, privacy, and maintenance fit before hard surfaces are installed.
July makes those weak points easy to see. The honest answer is not always a larger patio or a more expensive outdoor kitchen. Sometimes the right scope is better shade, a corrected traffic path, usable evening light, or a coordinated deck and patio remodel that connects the house and yard more clearly.
Notice sun, wind, door access, coffee or breakfast seating, and whether the route from the kitchen feels natural.
Watch where shade disappears, which surfaces or chairs people skip, and whether the cover protects the place you actually want to use.
Test serving, cooking, seating, doors, trash, and the return trip back into the house.
Look for glare, dark steps, weak task light, missing power, and paths that disappear after sunset.
- Stand outside at the actual hours you want to use the space, not only at a convenient appointment time.
- Mark the shadow line, the seats people avoid, the door conflicts, and the places where food or dishes pile up.
- Walk from the refrigerator to the cooking area, from the table to the trash, and from the yard back to a bathroom or family room.
- Repeat the test after dark so lighting, steps, gates, and the route back into your home are part of the same clear scope.
What Does a July Afternoon Reveal About How Your Outdoor Space Really Works?
July is useful because it removes the guesswork. A patio that felt generous in a drawing may feel exposed at four in the afternoon. A dining table may sit exactly where the shade ends. A grill may technically fit but force everyone carrying food to cross the hot zone. A door may open into a chair, or the most comfortable corner may be too far from the kitchen to use on a normal weeknight.
Start with behavior, not products. When do you actually want to be outside? Morning coffee, children playing after lunch, dinner, late-evening conversation, football on a screen, or a larger family gathering all create different priorities. A space planned only for one staged photograph can miss the routine that matters most.
Then record what people already do. Do they drag chairs toward a wall for shade? Do they carry food around the long side of the island? Does everyone gather in the doorway because there is no landing zone outside? Do you turn on a bright wall light that creates glare but still leaves steps or the cooking surface hard to see? Those are design clues.
Separate movable problems from construction problems. A better furniture arrangement may help a narrow path. An umbrella may serve an occasional seat. But a persistent lack of shade, a poorly placed door, an undersized landing, missing power, drainage concerns, or a cooking zone with no workable connection to the house may need a more coordinated plan.
That is why we start outdoor living spaces in Utah with the hours of use and the real-life layout. The Fortress outdoor living spaces page can help you identify the possible scope, but the decision should come back to your property: which problem keeps the area empty, and what change would make you use it more naturally?
Map sun, shade, wind exposure, door movement, furniture, irrigation, and evening darkness at the hours that matter.
Name the exact problem: exposed dining, blocked traffic, disconnected cooking, hot-feeling hardscape, weak lighting, or poor privacy.
Decide whether furniture, planting, a shade structure, a covered patio, a surface change, utilities, or a broader remodel must be coordinated.
Where Should Shade Go, and Which Shade Approach Fits the Way You Use the Yard?
Shade is not useful simply because a structure appears on the plan. It has to land over the activity at the hour you care about. The first question is not “How large should the cover be?” It is “Which seat, table, door, or cooking task needs protection, and when?”
Watch the existing shadow line move across the yard. A morning shadow may tell you very little about a late-afternoon dinner. The house, fences, neighboring structures, trees, and changes in grade can all affect what you see. A July observation is not a structural design or a year-round sun study, but it gives the design conversation a useful starting point.
Next, compare permanent and adjustable approaches. A movable umbrella or retractable element may fit a flexible seating area. A pergola-style feature may organize the space without creating the same coverage as a solid roof. A covered patio remodel in Utah may better support a dependable dining or cooking zone, but it also raises project-specific questions about roof form, drainage, supports, wind exposure, snow shedding, setbacks, and utility locations.
Those questions must be investigated for the property. We should not assume a roof tie-in, post location, footing, or span from a general article. What this means for you is simple: decide the shade target first, then let the site, existing home, jurisdiction, and qualified project team determine which built approach can support it.
Also consider what the shade changes around it. A cover can affect daylight inside the adjacent room. Posts can interrupt a view or a walking path. Roof runoff needs a destination. A darker overhead plane can make task and ambient lighting more important. The best shade structures in Utah are not isolated objects; they are part of the house-to-yard relationship.
Place protection over dining, lounging, cooking support, a door landing, or another named use instead of shading leftover square footage.
Observe where the shade falls during the afternoon and evening period you care about. Do not rely on one morning visit.
Ask how the approach affects indoor daylight, views, roof drainage, walking paths, planting, utilities, and property-specific approvals.
Which Surface Decisions Support Bare Feet, Dining, Drainage, Snow, and Maintenance?
Surface planning starts with exposure and use. Which areas will be walked on barefoot? Where will chairs slide? Where will grease, food, snow, irrigation, leaves, soil, or pet traffic show up? Which edges meet lawn, planting, stairs, doors, or an existing slab? The answer is more useful than choosing a material from a small sample.
No surface can be promised to stay cool, never fade, never crack, or require no maintenance. Performance depends on the exact product, finish, color, installation, drainage, exposure, movement, care, and site conditions. Ask for current manufacturer and installer information for the product being considered rather than relying on a category label.
Color and texture affect experience, but they also need context. A darker sample may read differently across a large exposed area. A textured finish may help one use and be harder to clean in another. Joints, edges, transitions, and changes in level can influence furniture, walking, and snow or debris removal. Review the surface as a field, not only as a sample.
Drainage belongs in the same conversation. Water can come from weather, irrigation, cleaning, roof runoff, cooking, and nearby landscape areas. The article cannot tell you the slope or drainage assembly for your property. It can tell you to identify where water comes from, where it should go, and which doors, foundations, walls, planting beds, or neighboring areas must be considered before the surface plan is approved.
Maintenance is a household question. Are you comfortable with periodic sealing or specialized care if the selected product requires it? Will leaves collect in joints or under furniture? Can cooking residue be cleaned from the finish? How will snow, soil, and irrigation affect the edges? A built-to-last decision is one you understand before installation, not one that depends on optimistic wording.
Bare feet, dining chairs, cooking, children, pets, equipment, and the route from yard to house.
Weather, irrigation, cleaning, roof drainage, planting edges, snow, sun, shade, and existing site conditions.
Manufacturer instructions, cleaning, joints, steps, thresholds, adjacent materials, and how the surface meets the home.
Can Seating, Cooking, and Traffic From the Kitchen Work Without Crossing Paths?
Outdoor kitchen planning often starts with appliances. We would start with movement. Carry a tray from the kitchen to the proposed cooking area. Open the exterior door. Imagine a person standing at the grill while another person serves the table and someone else walks to the yard. If those paths cross in a tight area, the plan needs another look.
The connection from the kitchen or family room matters because every meal travels both directions. Food goes out. Dishes, trash, leftovers, and people come back. A long carrying path, a narrow door, a step at the threshold, or furniture placed in the landing can make a polished patio feel inconvenient.
Give each activity enough identity to operate. The cook needs a work zone that does not become the main walkway. Dining needs room for occupied chairs and movement behind them. Conversation seating should not block the door. Children or pets may need a clear route to the yard. A screen, fire feature, or game area should not pull people into the serving path.
Storage can reduce trips into the house, but it should follow the use. What needs a protected home outside, and what should stay indoors? Serving pieces, cushions, grill tools, waste, recycling, cleaning items, and small devices create different needs. Do not add cabinets simply to fill a wall; assign each one a task and ask how the selected materials and hardware are intended to handle the exposure.
Cooking equipment also creates project-specific power, fuel, water, drainage, ventilation, clearances, and manufacturer requirements. We cannot assume existing gas, electrical, plumbing, or drainage capacity is ready for an outdoor kitchen. Bring the intended equipment and use into the plan early so the qualified trades can evaluate the actual routes and requirements before finishes close them in.
Test the door, landing, carrying path, serving location, and whether a person can pass while chairs and appliances are in use.
Keep the cook’s work area from becoming the route to the yard, table, stairs, gate, or indoor kitchen.
Plan for occupied chairs, serving, cleanup, shade at the meal hour, and a clear return path to the house.
Keep quieter seating and flexible family use connected without forcing every activity into one circulation lane.
Walk the nighttime path for dishes, trash, cushions, gates, steps, and the final trip back into your home.
What Lighting, Electrical, and Utility Decisions Should Happen Before Hard Surfaces?
Outdoor lighting should help you do specific things. One bright fixture cannot replace a plan for entry, steps, cooking, dining, cleanup, conversation, gates, and the route back to the house. The right question is: who needs light, where, and during which activity?
Separate task light from ambient light. Cooking and cleanup may need focused illumination. Steps and changes in level need clear visibility. A dining or conversation area usually benefits from a calmer layer that does not shine into faces or windows. Landscape or architectural light may add depth, but it should not hide the practical path.
Controls matter, too. Can you turn on the path before stepping outside? Can the cooking zone operate without lighting the entire yard? Can a gathering continue while brighter cleanup light stays off? The exact fixtures, switching, wiring, and installation requirements belong to the project and qualified trades, but the desired behavior should be decided before routes are fixed.
List every device that may need power or data. Cooking equipment, refrigeration, small appliances, a television, speakers, charging, heaters, fans, pumps, irrigation controls, and maintenance equipment can create different questions. The list is not a recommendation to install all of them. It is a way to keep missing power from becoming a field surprise.
Water, gas, drainage, and irrigation should be mapped with the same care. Where do existing lines run? What can be evaluated before a slab, paver field, deck, wall, or cabinet closes access? Which routes need protection or future service? We use those questions to create a clear scope; the actual design and trade work must follow the property, selected equipment, current requirements, and project documents.
The additional remodeling services overview is useful when an outdoor scope touches several systems. The goal is not to make the project bigger. It is to see the dependencies before one decision blocks another.
Entry, steps, cooking, dining, cleanup, conversation, gates, and controls that match the way the space is used.
Every planned device, its location, how it is controlled, and whether future service access needs to remain possible.
Plumbing, drainage, gas if applicable, irrigation, roof runoff, existing lines, and what should be evaluated before surfaces close.
How Can Water-Wise Planting Support Comfort Without Turning the Yard Into a Heat Sink?
Water-wise outdoor living is not the same as covering every open area with rock. Planting, irrigation, shade, soil, hardscape, and maintenance should be planned as one system. Living plants can define edges, soften views, support privacy, and contribute shade or a cooler-feeling setting without recreating a high-water landscape.
Utah’s Division of Water Resources says nearly 60% of residential water use in Utah goes to landscapes. That is statewide context, not an estimate for your property, but it explains why landscape and irrigation decisions belong in the same conversation as a patio or outdoor kitchen.
The state also cautions that rock-heavy “zeroscapes” can add heat and remove benefits provided by living plants. What this means for you is that water-wise does not have to feel barren. The better question is where planting earns its water and maintenance: shade near a sitting area, screening along a property edge, a softer transition beside hardscape, or support for the way the yard is used.
Start with exposure and purpose rather than a favorite plant photo. Which areas receive sun or shade? Where does roof runoff land? Which beds sit beside hot hardscape? What must stay clear for doors, gates, utilities, views, or snow? Then use the state’s Waterwise Plants application to identify the hardiness zone for an address and explore water-wise options. The tool helps with selection research; it does not replace a site-specific landscape plan.
Irrigation needs the same clarity. Ask which areas are irrigated, how the zones relate to plant needs and exposure, where runoff or overspray reaches hard surfaces, and how the system will be serviced. Do not promise a percentage of water savings for a specific yard. Plan a system that is understandable, maintainable, and coordinated with the new outdoor work.
Use planting for shade, screening, edges, habitat, soil support, and comfort instead of treating all vegetation as waste.
Consider exposure, hardiness, mature relationship to structures, irrigation, views, utilities, and the activity beside the planting.
Know the watering, pruning, cleanup, replacement, and access expectations before the landscape becomes part of the construction scope.
Source basis: The Utah Division of Water Resources reports that nearly 60% of residential water use in Utah goes to landscapes and warns that rock-heavy zeroscapes can add heat. Its Waterwise Plants tool uses an address to identify a USDA hardiness zone and show water-wise options. For project authority, the Davis County building-permit page explains that city-versus-county jurisdiction depends on the property location. These are planning resources, not property-specific design or approval.
When Do Permits, Property Conditions, and a Broader Remodel Need to Enter the Plan?
Outdoor work can cross several categories at once. A deck, covered patio, addition, electrical work, plumbing, gas, walls, or other changes may involve local review. Kaysville lists additions, remodels, decks, and electrical, mechanical, or plumbing work among permit categories. Layton publishes resources for decks, covered patios, hard surfaces, and additions. Those are named examples, not one rule for every address in Davis or Weber County.
Identify the correct authority before relying on a checklist. A property with a Davis County mailing address may be inside a city or in county jurisdiction. Weber County likewise has a process for the county’s jurisdiction, while cities such as Ogden manage their own requirements. Portal instructions can change, so the current route should be checked when the scope is defined and again at submission.
Site questions also affect the design. Wind exposure, snow shedding, roof drainage, setbacks, utility location, grade, retaining conditions, access, and existing structures may shape what can be considered. None of those can be concluded from a general article. Put them on the investigation list so they are not discovered after a finish direction has taken over the conversation.
Then decide whether the outdoor work should stand alone. If the kitchen door is poorly placed, the family room has no useful connection to the yard, or the proposed cover affects an exterior wall and interior light, the better plan may include changes inside. An addition or expansion can also change the patio, shade, roof drainage, and yard circulation.
A whole-home remodel may be the right planning frame when doors, windows, kitchen flow, interior flooring, exterior materials, and outdoor use are linked. Planning together does not require building every item at the same time. It means the decisions share one direction so the first phase does not work against the next.
Appropriate when the main problems can be addressed outside without changing important interior circulation, openings, systems, or future plans.
Consider when the door, kitchen, family room, flooring, window, lighting, or serving path must change for the patio to work.
Consider when new square footage changes the roof, wall, yard, patio, shade, drainage, or route between indoor and outdoor rooms.
Useful when several rooms, openings, finishes, systems, and exterior areas need one function-first direction even if construction is phased.
What Should You Bring Into an Outdoor Living Design Consult?
Bring evidence of the problem, not only inspiration. Take photos at the hours when the area fails. Show the shadow line, the chair everyone moves, the door that hits furniture, the dark step, the grill path, the drainage concern, and the view you want to screen or keep.
Write down the normal use. How many people eat outside on a weeknight? What happens during a larger gathering? Do you need quiet conversation, children’s play, sports viewing, cooking, gardening, or a mix? Which season and time of day matter most? A clear answer helps the design serve your life instead of a generic patio category.
Make a list of what must stay. Existing trees, a view, a garden, a door, a utility, a play area, a future addition idea, or a material you do not want to replace can shape the scope. Also name what may change. That keeps the conversation practical and reduces assumptions.
Use the Fortress portfolio to find one or two examples that communicate a relationship you like: the connection to the house, the amount of cover, the separation of cooking and seating, the way planting softens hardscape, or the evening lighting. Do not treat a photo as proof of the same cost, structure, material availability, approval, or timeline for your property.
- Name the hours and activities the space must support.
- Observe sun, shade, traffic, wind, water, surfaces, privacy, and nighttime conditions.
- Mark the kitchen-to-patio route and test furniture, cooking, doors, and occupied chairs at full scale.
- List lighting, power, data, water, gas if applicable, drainage, and irrigation questions before hardscape.
- Identify the correct permit authority and the site conditions that require project-specific review.
- Decide whether the work stands alone or should coordinate with an addition, kitchen change, or whole-home plan.
Frequently Asked Questions
How do I figure out where a covered patio or shade structure should go?
Observe where sun and shade land at the hour you want to use the space, then place the shade target over a named activity such as dining, cooking support, or a door landing. The final structure, drainage, supports, setbacks, and approvals require property-specific design and review.
What should I decide before planning an outdoor kitchen?
Decide how people will move from the indoor kitchen to cooking, serving, dining, trash, and cleanup. List the intended equipment and storage, then have the relevant project team evaluate power, fuel, water, drainage, ventilation, access, and manufacturer requirements.
Do decks, patios, covers, lighting, or utility work require permits in Davis or Weber County?
Some named local jurisdictions list decks, additions, remodels, and trade work among permit categories, but the answer depends on the property, municipality or county jurisdiction, and exact scope. Confirm with the correct authority before relying on a checklist.
How can a water-wise backyard still feel comfortable?
Use planting where it supports shade, screening, edges, soil, and the experience beside hardscape. Utah’s water agency cautions that an all-rock yard is not the same as a balanced water-wise landscape.
What outdoor lighting questions should be answered before construction?
Name the tasks and paths: entry, steps, cooking, dining, cleanup, conversation, gates, and the route inside. Decide how those zones should be controlled, then coordinate the project-specific fixtures, wiring, power, and installation before surfaces close access.
Should the outdoor area be remodeled alone or with a kitchen or whole-home project?
Plan them together when the outdoor result depends on a door, kitchen serving path, family-room connection, window, roof, addition, flooring transition, or shared systems. Construction may still be phased, but the decisions should not conflict.
Ready to talk through scope and timeline? A design consult is the right first step.
For an outdoor living project in Davis or Weber County, describe when the space feels unusable: hot afternoon sun, poor seating, no shade, weak lighting, or awkward access from the kitchen. We can discuss whether the work should stand alone or coordinate with a broader remodel.