

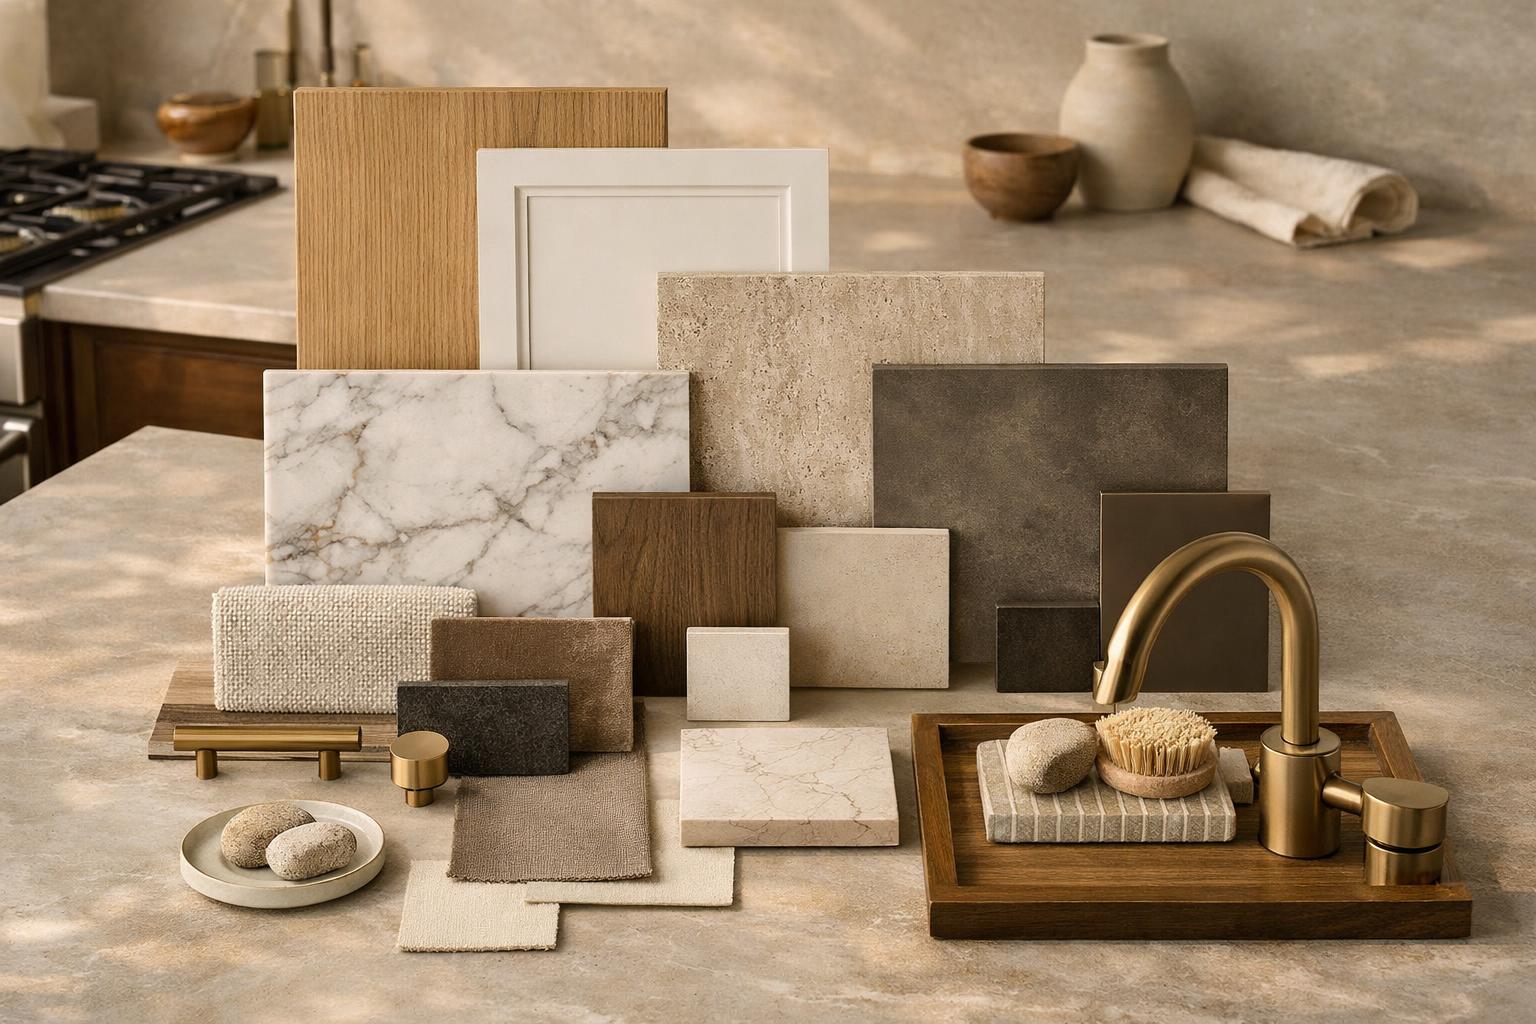
Luxury Remodels in 2026 Are Quiet, Functional, and Built Around Daily Rituals
Luxury remodeling in 2026 is less about excess and more about quiet materials, comfort, storage, lighting, and rooms built around daily rituals.
Luxury remodeling in 2026 is not defined by how many expensive surfaces fit in one photograph. It is defined by how little friction remains in the routines you repeat: arriving home, making coffee, cooking together, getting ready, bathing, doing laundry, charging devices, hosting, and settling the house at night.
I describe that as quiet luxury because the result may not announce every investment. You notice that the light is right, drawers hold what you reach for, doors close cleanly, rooms sound settled, floors feel comfortable, and materials meet with precision. In a Davis or Weber County home, those improvements have to begin with an honest scope—not a list of upgrades labeled premium.
Map the steps, objects, light, water, power, temperature, privacy, and cleanup required for one daily activity.
Reveals, seams, edges, panels, tile cuts, hardware, registers, and controls carry the quality.
Acoustics, ventilation, warm surfaces, shade, glare, air delivery, and service access matter every day.
Custom work earns its place when it removes a recurring problem or protects the design for the long term.
Luxury Is Becoming Quieter and More Personal
A quiet room can still contain exceptional material and custom work. The difference is hierarchy. One beautiful slab may lead while cabinetry, metal, wall color, and lighting support it. A custom white-oak wall may integrate storage and doors rather than compete with several other wood features. A bath may rely on proportion, warm surfaces, and balanced light instead of visual excess.
Personal does not mean unusual for its own sake. It means the plan has been shaped around the homeowner’s actual sequence. A left-handed cook, a tall user, a multigenerational household, frequent hosts, a person who wants to age in place, or a family with extensive sports gear should not receive the same storage and clearance plan.
Use the Fortress Builders luxury portfolio to study precision and material restraint. Ask what daily routine the custom detail supports and what infrastructure made it possible. If the explanation stops at product names, the photo has not told you enough.
Begin With a Ritual Map, Not an Upgrade List
Choose three moments that currently create the most friction. For arriving home, trace the route from vehicle or door to shoes, coats, keys, bags, packages, pet gear, charging, and the next room. For breakfast, trace water, coffee, refrigeration, dishes, waste, seating, and cleanup. For getting ready, trace shower or bath, towel, grooming tools, mirror, light, outlets, laundry, and privacy.
Write the objects and environmental needs beside each step. That list may reveal that the highest-value investment is a correctly placed storage wall, a secondary beverage zone, better acoustic separation, a shade plan, warm flooring, a quieter fan, or lighting control—not a more dramatic surface.
Then identify overlap. If several people need the refrigerator while one person cooks, a beverage or breakfast zone may reduce traffic. If two people prepare at the same vanity, mirror width, face lighting, outlets, drawer organization, and circulation matter together. Luxury emerges from solving the whole sequence.
- Route: where you enter, stand, turn, and leave.
- Objects: what you carry, store, plug in, wash, heat, or discard.
- Environment: light, temperature, sound, privacy, water, air, and view.
- Touch: handles, controls, seats, counters, floors, and textiles.
- Reset: how the room is cleaned and returned to ready condition.
- Change: how the ritual may evolve as household members age or routines shift.
In the Kitchen, Luxury Is Coordinated Work
Start with food storage, preparation, cooking, serving, and cleanup. A high-function kitchen creates clear relationships among the refrigerator, pantry, sink, range, ovens, dishwasher, waste, and landing surfaces without forcing every user through one aisle. Secondary zones should be added only when they shorten a real route.
Custom cabinetry earns its place through fit and interior use. It may resolve an unusual wall, conceal appliances, organize specialty cookware, integrate lighting, create a precise transition, or support a particular routine. The exterior should be judged together with drawer dimensions, hardware, load, access, panels, ventilation, utilities, and service.
Appliances should be selected early enough to coordinate openings, door swings, panels, handles, power, water, ventilation, landing areas, and future service. A hidden appliance still needs air and access. A professional-looking range still needs the right cooking and ventilation plan. Technology that complicates normal use is not an upgrade.
Lighting should give the kitchen several identities: clear work light, comfortable gathering light, low evening light, and natural daylight management. The NKBA 2026 Kitchen Trends release emphasizes natural, quality, and task lighting along with personalized zones and integrated storage. Those priorities describe luxury more accurately than a brand list.
Kitchen Surfaces Should Be Selected by Exposure and Touch
A surface is experienced at its edges, seams, corners, cutouts, and transitions as much as across the slab. Decide where hot cookware, citrus, oil, water, makeup, craft material, luggage, shoes, or pet claws will meet it. Review exact product care, fabrication, support, installation, and warranty information.
Natural variation can be the feature, but small samples may not represent the slab or installed range. Manufactured materials also vary by product and finish. Full-size viewing, mockups, or larger samples may be appropriate where movement, translucency, sheen, bookmatching, seam placement, or edge detail matters.
Quiet luxury often uses fewer transitions, which makes each one more important. Align cabinet panels, counter seams, tile joints, appliance edges, outlets, and lighting. Decide who approves slab layout, grain direction, joint locations, metal samples, and finish mockups before fabrication or installation.
In the Bathroom, Comfort Should Be Specific
“Spa-like” is too vague to build. Name the desired experience. It may be a warm floor at 6 a.m., a shower control reachable before water starts, a bench at the right location, a towel within reach, face lighting without glare, a quieter exhaust fan, better privacy, or a drawer that keeps the counter clear.
Curbless or lower-threshold entries, handheld sprays, blocking, seating, clear routes, and reachable controls can support a wide range of users while remaining visually calm. These details require early planning of structure, floor height, drainage, waterproofing, glass, fixtures, and room dimensions. Do not copy an accessible-looking detail without confirming the complete assembly and applicable requirements.
Heated floors, towel warmers, steam, specialty tubs, advanced controls, and integrated mirrors all add coordination. Ask how often the feature will be used, what power, water, ventilation, maintenance, controls, and service it needs, and what other scope it changes. The feature should improve the ritual enough to justify the complexity.
NKBA’s 2026 Bath Trends release emphasizes practical durability, maintenance, wellness, personalized use, and discreet accessibility. That supports designing comfort as a coordinated room, not a collection of spa products.
Daily return
Scope to coordinate
Less searching, lifting, counter clutter, and movement between tasks.
Inventory, interior dimensions, hardware, power, ventilation, lighting, access, and future change.
Better work, more comfortable evenings, controlled glare, and material depth.
Daylight, fixture location, output, color, dimming, controls, cabinetry, mirrors, and shade.
Comfort during the routines that start and end the day.
Floor assembly, power, fan and duct, plumbing, waterproofing, controls, acoustics, and service.
Visual calm, exact fit, organized storage, and useful transitions.
Architecture, wall conditions, profiles, reveals, lighting, hardware, outlets, air delivery, and phasing.
Whole-Home Luxury Is Consistency Without Repetition
A whole-home plan should define door and trim language, flooring transitions, cabinet families, lighting color, metal strategy, material hierarchy, controls, and how technology appears. Each room can interpret those rules according to use. The bath can be softer, the kitchen more task-driven, the mudroom more durable, and the living room quieter.
Custom details should resolve architecture. A built-in may align with a window or ceiling change, conceal storage, integrate a door, or improve an awkward wall. It should not create an expensive object that crowds circulation or requires every other room to compete.
Mechanical comfort is part of the whole-home experience. Temperature differences, glare, outside noise, interior sound transfer, ventilation, humidity, and control complexity can undermine beautiful rooms. The solution depends on the existing home and project scope. Bring these complaints into design before finishes consume the conversation.
The Fortress Builders remodeling services framework should connect design, trade coordination, construction, finish quality, and final walkthrough. Luxury without process clarity tends to produce expensive late decisions.
Source basis: NKBA’s 2026 kitchen and bath research emphasizes lighting, storage, work zones, maintenance, wellness, personalization, and accessibility. Harvard’s remodeling outlook describes a moderating market rather than a reason to overstate value. Together they support a selective approach: invest where coordinated function and craftsmanship improve daily use, not where an upgrade label makes an unverified promise.
Where Precision Shows Up Every Day
Inspect cabinet reveals, door alignment, hardware feel, scribed edges, tile layout, grout rhythm, slab seams, faucet placement, floor transitions, glass, trim endings, switch locations, registers, and access panels. Small inconsistencies are more visible in a quiet palette because there is less pattern to distract from them.
Precision also appears in documentation. Approved drawings, appliance specifications, finish schedules, reflected-ceiling plans, tile elevations, slab approvals, hardware schedules, control plans, and current product instructions reduce guessing. A final walkthrough should check operation and finish against that shared record.
Respectful crews and a clean site are not decorative benefits. They protect existing parts of your home, help trade coordination, and make it easier to see issues before they are buried. Ask how access, dust, deliveries, storage, protection, decisions, and daily communication will be handled.
How to Avoid Overbuilding the Wrong Things
- Rank the daily rituals by frequency and current frustration.
- Separate infrastructure and custom-fit needs from changeable decoration.
- Choose the focal material only after layout, lighting, storage, appliances, and clearances are working.
- Ask what maintenance and service every technology or specialty feature adds.
- Mock up dimensions and review large samples where proportion, reach, pattern, or variation matters.
- Give one person clear approval responsibility for every edge, seam, profile, and control decision.
- Keep contingency for existing conditions rather than assigning every dollar to visible upgrades.
Frequently Asked Questions
What makes a remodel high-end?
There is no single product threshold. A high-end result usually combines tailored planning, coordinated systems, precise fabrication and installation, durable appropriate materials, comfort, clear documentation, and careful transitions.
Where should I invest first?
Start with layout, concealed infrastructure, lighting, ventilation, storage, and the repeated routine causing the most friction. Visible material should follow the working plan.
Is smart-home technology part of luxury?
Only when it makes use simpler and remains serviceable. Review controls, compatibility, wiring, network needs, privacy, manual operation, updates, vendor support, and what happens if a component fails.
How do I keep luxury from looking showy?
Limit focal materials, use a controlled palette, integrate storage and technology, prioritize proportion and light, and let fit and repeated comfort carry the quality.
Which daily ritual deserves better design?
Ready to talk through scope and timeline? A design consult is the right first step. Start with the routines you want to feel easier, quieter, and more comfortable, and I will help map the details for your Davis or Weber County home.