

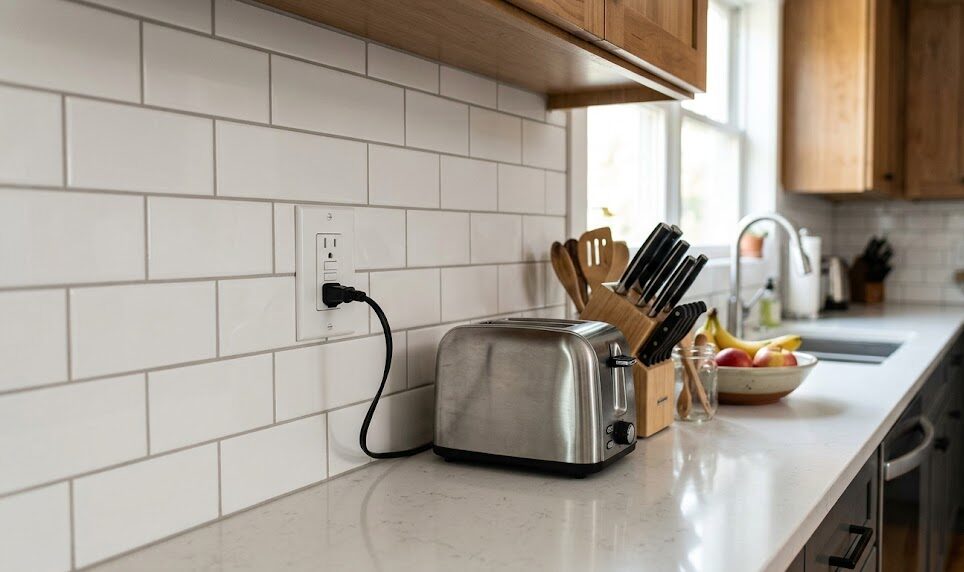

Outlet Placement in a Kitchen Remodel: Islands, Counters, and Hidden Solutions
A well-planned kitchen remodel saves time, money, and daily frustration, and outlet placement is one of the easiest places to see that principle in action.
Homeowners often spend most of their time choosing layouts, cabinets, countertops, fixtures, and appliances. That makes sense. Those are visible, high-impact decisions. But the kitchen is also one of the most power-hungry rooms in the house. Coffee makers, mixers, blenders, chargers, laptops, toasters, under-cabinet lighting, and temporary hosting appliances all compete for space and electricity. When outlet placement is planned well, the kitchen feels effortless. When it is not, the room starts relying on extension cords, awkward appliance parking, and compromises that show up every day.
This guide explains outlet placement in a kitchen remodel in plain English and focuses on the decisions to make before you commit. It covers counter outlets, island outlets, hidden outlet strategies, switch locations, layered lighting support, control upgrades, and what to confirm before electrical rough-in begins. The goal is not simply to “add more outlets.” The goal is to make power available where the kitchen actually needs it while keeping the room beautiful and easy to use.
The Fortress Builders approaches remodeling through one core principle: strength through structure. Every project begins with a design blueprint that aligns layout, budget, utility planning, and build sequence before materials are ordered. That structure matters here because the best electrical decisions are almost always made before cabinetry, countertops, and backsplash details lock the room into place.
- Why kitchen outlet planning affects convenience, clutter control, and long-term satisfaction
- How to place power where prep, charging, and entertaining actually happen
- What to think about for island outlets, perimeter counters, and appliance zones
- How hidden outlet ideas can support a cleaner kitchen without making power harder to use
- What to confirm before electrical rough-in so the plan works once the kitchen is finished
Why outlet planning matters more than many homeowners expect
Outlets are one of those details that seem small until the kitchen is complete. Then they become part of almost everything. They support coffee routines, meal prep, charging, cleanup, countertop appliances, and all the little habits that make a room feel either easy to use or slightly annoying every single day.
That is why outlet placement should be treated as part of the kitchen layout itself, not as a late electrical detail. If the kitchen is designed around how the household actually uses the room, power access becomes part of the overall convenience of the space. If outlet decisions are postponed, the finished room may still look beautiful, but it can feel less intuitive than it should.
Convenience
Good outlet placement supports daily routines where they naturally happen, not where the closest wall happened to allow a device.
Cleaner Counters
When power is available in the right zones, homeowners have an easier time controlling clutter and avoiding cord chaos.
Better Workflow
Small appliances work best where prep, mixing, serving, or charging already happen, rather than being forced into awkward corners.
Design Preservation
Thoughtful planning can reduce visual interruption on a backsplash or island without sacrificing real-life usability.
Flexibility
A strong plan gives the kitchen room to adapt to future habits, changing appliances, and growing household needs.
Fewer Regrets
Many outlet mistakes are avoidable when the plan is clarified before cabinetry, backsplash work, and rough-in are already moving forward.
Start with real routines instead of generic outlet counts
The most useful outlet plan starts with behavior, not with a random number of receptacles. Homeowners usually know more than they think about what the kitchen really needs. They know where coffee gets made, where the toaster tends to live, where kids charge devices, where baking happens, and where the family naturally gathers when the room is busy. Those patterns are exactly what should drive the power plan.
This is especially important in kitchens that need to support more than one type of use. A kitchen island may be a prep zone in the morning, a homework zone in the afternoon, and a serving zone at night. A perimeter counter may function as a coffee station most days and as a baking zone during holidays. A good outlet plan acknowledges that real life is layered.
Picture a normal weekday morning, a busy weeknight dinner, and a holiday gathering. If those moments all compete for the same outlet or force appliances into awkward locations, the kitchen probably needs a more intentional electrical plan.
| Household Routine | What It Often Suggests About Outlet Placement |
|---|---|
| Coffee / Beverage Station | Usually benefits from dedicated power in a convenient, easy-to-clean zone that feels intentional instead of improvised |
| Frequent Counter Appliance Use | Often needs outlets where the prep work actually happens, not just at whichever wall is closest |
| Island Seating or Homework | Can make island-access power more useful for charging, laptops, and flexible daily use |
| Minimal Counters | Often benefits from lower-visibility or more integrated solutions so the kitchen stays visually calm |
Because outlet planning works best when connected to the way the kitchen functions as a whole, it should be thought through alongside kitchen design and layout decisions, how the room balances the work triangle and work zones, and the broader sequencing inside a kitchen remodel planning checklist.
Counter outlet strategy: power where work actually happens
Perimeter counter outlets are often treated like a technical requirement to check off. But in real use, they shape how the kitchen feels every day. A counter outlet that lands behind permanent clutter is far less useful than one placed where the household actually blends, toasts, charges, or preps food. Likewise, a beautifully installed backsplash can still feel too busy if outlet placement interrupts the visual rhythm without improving convenience enough to justify it.
Think in use zones rather than empty wall space
Prep zones, beverage stations, baking areas, and cleanup-adjacent counters often deserve more focused planning than a random stretch of counter that mainly serves as visual balance.
Backsplash outlets affect the overall look
That does not mean outlets should disappear completely, but it does mean they should be placed with the same design awareness given to tile layout, slab backsplashes, cabinet lines, and focal-point walls.
Cabinets and appliance storage matter too
Where upper cabinets begin and end, whether there is an appliance garage, and how much of the counter stays open all change whether an outlet feels smart, hidden, or in the way.
- Plan power around prep zones and recurring appliance use, not just around open wall stretches
- Think about how outlets will interact visually with tile, slab, or stone backsplashes
- Avoid placing outlets where cords will always drape across key work zones
- Coordinate locations with cabinet lines when possible so the room feels more intentional
- Balance appearance and access instead of optimizing only for one of them
These decisions usually become easier when viewed together with cabinet and countertop planning, surface decisions like quartz, granite, or porcelain countertop selection, and even alignment details such as cabinet hardware placement, because all of those elements affect how clean or interrupted the finished wall feels.
Island outlets should match how the island is really used
Islands often carry more daily responsibility than almost any other element in the kitchen. They may support prep, serving, casual seating, charging, homework, baking, entertaining, or all of the above. That is why island power can be genuinely valuable. At the same time, islands are also strong visual focal points, so homeowners naturally want power access to feel integrated rather than awkward.
Prep-first islands usually need practical power
If the island regularly supports mixers, blenders, hand appliances, or temporary prep tools, power access becomes more than a convenience. It becomes part of the island’s actual job.
Social islands often benefit from flexible-use access
If the island serves as a place to sit, work, or charge devices, power can be useful there even if cooking appliances are not used often.
Visibility matters because islands are design anchors
Because the island is so visible, power placement deserves design sensitivity. But invisible is not automatically better. A hidden solution that frustrates daily use may feel clever during design and disappointing after move-in.
Prep-Driven Islands
Usually benefit from power access for occasional small appliances and hands-on food preparation.
Seating-Driven Islands
May benefit from access that supports charging, laptops, or flexible family use without dominating the island design.
Entertaining Islands
Can become more useful when power supports temporary serving tools and hosting needs during larger gatherings.
Design-Forward Islands
Need outlet solutions that respect the island as a focal point while still supporting real-life function.
If the island is one of the most used places in the kitchen, then power planning deserves the same level of attention as seating, storage, and countertop overhangs.
These decisions usually make the most sense when viewed with the island’s size and circulation in mind, which is why island outlets should be planned alongside the kitchen island size guide, overall layout planning, and related questions around built-in appliance placement if the island is part of a more complex kitchen workflow.
Hidden outlet solutions can help, but convenience still has to win
Homeowners increasingly want cleaner backsplashes, cleaner island faces, and fewer visible interruptions in their kitchen finishes. That is why hidden or lower-visibility outlet solutions have become more appealing. They can absolutely make sense. But they work best when they preserve usability rather than sacrificing it.
Hidden should still feel easy
If accessing power becomes annoying, awkward, or inconvenient, the solution stops feeling premium very quickly. Daily use matters more than novelty.
Some kitchens justify concealment more than others
A kitchen with a slab backsplash, a strong minimalist design direction, or a highly visible island may benefit more from concealed strategies than a kitchen where straightforward function matters far more than minimizing every visible device.
Maintenance and reach matter
A good hidden solution should stay easy to clean around and easy to reach when an appliance is actually plugged in. If it creates friction every time it is used, the kitchen is carrying too much visual optimization and not enough practical thinking.
- easy access during real use
- lower visual impact on focal surfaces
- clean integration with cabinetry or island details
- reasonable reach for cords and appliances
- day-to-day practicality, not just showroom appeal
Because these solutions are so closely tied to finish decisions, it helps to think about them together with cabinet and countertop choices, what you are really paying for in semi-custom versus custom cabinets, and even custom integrations like built-ins and custom carpentry when the kitchen includes specialty zones or more tailored millwork.
Switches, lighting layers, and outlet planning should work together
Outlets are only one part of the electrical picture. Switch placement and lighting control matter just as much when the goal is a kitchen that feels easy to use. In many remodels, the best electrical plans happen when outlets, under-cabinet lighting, ambient lighting, task lighting, pendants, and control locations are all planned as one coordinated system rather than as separate decisions.
Switches should reflect real entry patterns
If the homeowner enters from a garage, mudroom, or main hall, the first controls should support the actual way the room is entered and used. The kitchen should not require hunting for the “correct” switch sequence every time someone walks in.
Task lighting deserves its own control logic
Under-cabinet lighting, pendants, and ambient layers usually work best when they are not forced onto a single all-on or all-off setting. Separate control often makes the kitchen feel more functional and more comfortable at different times of day.
Outlets influence clutter just like lighting influences comfort
Charging stations, countertop appliances, and recurring routines should all be supported by the electrical plan in a way that reduces visual mess instead of encouraging it.
| Electrical Planning Element | What It Should Support |
|---|---|
| Counter Outlets | Prep zones, beverage zones, and recurring appliance use without forcing clutter into every visible corner |
| Island Power | Flexible use for prep, seating, charging, homework, and entertaining where it genuinely helps |
| Switch Grouping | Lighting control that matches the way the household enters and moves through the room |
| Task Lighting | Focused illumination where real work happens, especially at counters and prep surfaces |
This part of the plan works best when coordinated naturally with kitchen lighting and electrical work, the logic behind under-cabinet lighting, and the broader flow of the kitchen layout itself.
Controls and upgrades that actually make life easier
Not every kitchen needs every available upgrade. But some control choices genuinely improve daily life more than homeowners expect. Dimmers, useful charging access, and clearly separated lighting zones can make the room far more flexible without dramatically complicating the remodel.
Dimmers often deliver outsized value
They allow the same room to support bright prep, softer evenings, and more relaxed gathering without always operating at one intensity.
Charging access can reduce everyday clutter
In kitchens that act as family hubs, thoughtful charging spots can prevent phones and cords from drifting permanently across the counters.
Smart controls help when they solve a real problem
They can be worthwhile for scene settings, scheduling, or easier control, but the base plan should still work well without relying on technology to rescue weak placement or weak grouping.
Dimmers
Often provide one of the best daily returns because they make the kitchen’s lighting far more adaptable.
Charging Integration
Helps reduce visible device clutter if the kitchen naturally doubles as a family command center.
Separate Lighting Zones
Allow ambient, task, and accent lighting to respond differently depending on what the room is doing.
Smart Features
Can be worthwhile when they support real routines instead of adding complexity for its own sake.
What to confirm before electrical rough-in begins
Electrical rough-in is one of the moments when the outlet plan stops being abstract. By then, the kitchen needs real directional decisions, not just general preferences. That does not mean every countertop appliance must already be chosen, but the layout should be clear enough that island power, perimeter outlet logic, switch grouping, and hidden solutions are all working from the same design assumptions.
Identify the highest-priority zones
Prep, beverage, charging, island, and cleanup support zones should already be defined clearly enough to guide the electrician and the rest of the team.
Coordinate with cabinetry and backsplash work
Outlet placement affects visual balance just as much as it affects convenience, which is why cabinetry, surfaces, and electrical decisions should not be solved separately.
Think about the finished room, not the framed room
A location that looks workable on an open wall may feel much less useful once cabinetry, stools, countertop appliances, and decorative materials are all in place.
- where island power will go and how visible it will feel in the finished kitchen
- which perimeter counter zones need the strongest practical access
- whether hidden outlet ideas still feel easy to use, not just visually clean
- how switch locations match the real entry points and routines of the household
- that cabinetry, backsplash, outlet placement, and lighting controls all support one coherent plan
If the outlet strategy still feels vague when rough-in begins, the kitchen is already losing one of the easiest opportunities to become more convenient later on.
For many homeowners, this is also the point where it helps to step back and review the broader remodeling picture through the Fortress Builders blog, especially if they are still sorting through sequencing, design priorities, and how all the kitchen decisions fit together.
Common outlet-planning mistakes homeowners regret later
Planning for compliance but not for routine
A kitchen can technically meet requirements and still feel inconvenient if the outlet plan does not reflect the way the household actually lives.
Ignoring the island until late
Because the island is so visible, many homeowners postpone the decision. That often leads to solutions that feel more compromised than they needed to be.
Choosing hidden solutions that are annoying to use
Lower visibility is valuable only when the outlet still supports the everyday tasks it was supposed to make easier.
Forgetting that lighting and outlets interact
Task lighting, charging, countertops, and switch access all affect how intuitive the kitchen feels once it is complete.
Treating electrical planning as separate from the rest of the remodel
Outlets, cabinetry, backsplash design, appliance use, and daily workflow all influence one another and work best when planned together.
How Fortress Builders would approach outlet placement in a real kitchen remodel
A strong design-build process would not treat outlet planning as a final technical task to solve after the room is already mostly designed. It would place outlet and switch decisions inside the larger logic of the kitchen: how the island functions, where prep happens, how visible the backsplash should feel, what appliances are likely to live on the counters, and how the household actually moves through the room.
That usually means clarifying routines first, then testing those needs against cabinetry, finishes, and the rough-in plan before the room hardens around assumptions. In one kitchen, a visible but practical island outlet may be exactly right. In another, a lower-visibility solution may preserve the design better without compromising use. The right answer depends on the kitchen and the family living in it.
Either way, the biggest advantage comes from making the decision early enough that the whole room can support it cleanly.