

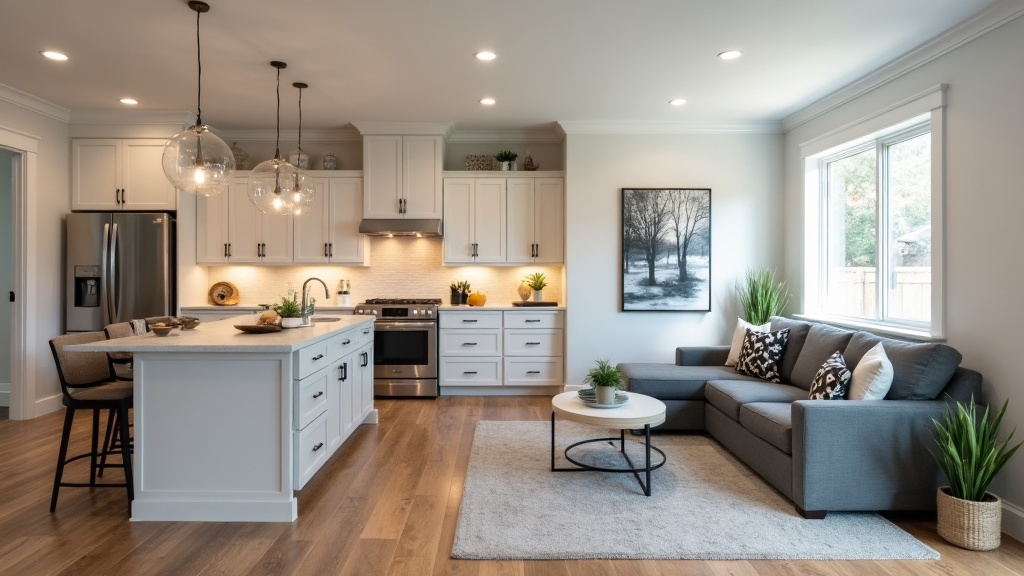
The upgrades that matter most are the ones that make those uses stop competing. For a home office remodel in Utah, especially in Davis and Weber Counties, I would start by deciding who uses the room, when schedules overlap, what needs a permanent home, and where light, noise, privacy, or cables create daily friction. Built-ins and finishes come after that.
July gives you a useful chance to watch the room before school routines return. You do not need to rush into construction. You need a function-first plan that shows whether the room needs movable furniture, targeted remodeling, or a larger scope.
- Name the primary user and the use that cannot be interrupted.
- List what must stay on the work surface, what can stay open, and what should be behind doors.
- Observe daylight, glare, shadows, noise, and traffic at the hours the room will actually be used.
- Inventory every screen, printer, charger, hobby tool, and device before planning power or data.
- Decide whether the room must remain flexible or whether a permanent built-in is solving a real fit problem.
Why Is July a Useful Time to Rethink a Home Office or Flex Room?
Back-to-school planning can make an underused room look different. The spare bedroom that worked as overflow storage in spring may need to support homework in August. The kitchen counter may already be carrying laptops, mail, charging cords, art supplies, and paperwork. A loft may feel open and convenient until a video call and an after-school conversation happen at the same time.
For the 2026-27 school year, Davis School District lists the start of its first quarter on August 20, and Weber School District lists the first day of school on August 24. Those dates make July a sensible time to observe routines and decide what needs to change. They do not create a construction deadline, and I would not treat them as one.
Use a normal week to watch the room. Where does the morning light land? When does the house get noisy? Which chair gets moved every day? What piles up because it has no assigned storage? Which device is always reaching for an outlet in the wrong place? Those are design inputs. They are more useful than choosing a cabinet color before you understand the problem.
A good home office and flex space plan begins with how your home works now and what needs to change when fall routines return. It may lead to a dedicated room, a shared homework area, a hobby zone, a guest-office combination, or a space that changes throughout the day.
Whether you are looking at a spare room in Kaysville, a loft in Layton, or a basement corner in Ogden, the first step is the same: slow down long enough to understand the room before you lock in the work.
Who Uses the Room, and When Do Work and Homework Schedules Overlap?
The most common planning mistake is drawing the room around one person while several people are expected to use it. A desk can fit on a wall and still fail the household.
Start with a simple weekly map. Write down who uses the room, what they do, and when they need it. Include work calls, homework, printing, reading, crafting, gaming, household paperwork, guest use, and quiet study. You are not building a complicated calendar. You are looking for conflicts.
Choose the use that gets priority
Every shared room needs one primary job. That does not mean it can only do one thing. It means you know which use should still work when the room is busy.
If confidential calls are the priority, door position, background, equipment, and separation from family traffic matter early. If homework supervision is the priority, visibility and access to supplies may matter more than complete separation. If the room has to switch between office and guest use, the transition itself becomes part of the plan.
Ask one direct question: when two uses happen at the same time, which one has to move? If the answer is always the same person or activity, the layout is telling you where the pressure is.
Track the first daily friction point
Do not list every annoyance at once. Identify the first problem that starts the chain.
- The work surface fills because paper, devices, and school supplies have no separate homes.
- A screen faces the window, so glare changes throughout the afternoon.
- The printer sits across the room because the nearest outlet is already occupied.
- A child needs help while the adult at the desk needs privacy.
- The room becomes a guest room, but daily work equipment has nowhere to go.
- The door opens into the chair or blocks a cabinet.
Once you name the first friction point, the rest of the decisions become clearer. Storage may be the real issue, not desk size. A different orientation may solve the screen problem. A closed cabinet may matter more than another shelf. A second zone may work better than one oversized built-in.
This is also where you decide how much flexibility is honest. A room called a flex space can still become rigid if every wall is filled with permanent cabinetry. On the other hand, a room that changes uses every day may need more closed storage and better coordination than a dedicated office.
Should This Be a Dedicated Office, a Homework Zone, or a True Flex Space?
The right label is less important than the tradeoff it represents. A dedicated office protects one use. A homework room supports shared routines. A true flex space accepts that the room will change. A basement or whole-home plan may be more appropriate when one room cannot carry the load without affecting other spaces.
The comparison below is a planning tool built from those categorical differences. It does not assume one option is better, more valuable, or easier to build.
| Space direction | Best fit when | Lock in early | Keep flexible |
|---|---|---|---|
| Dedicated office | One person needs a reliable work setting and recurring privacy | Desk orientation, equipment, call background, storage, lighting, power, and data | Guest seating, display pieces, and furniture not tied to the core work |
| Homework zone | Schoolwork needs shared access, supplies, and some level of supervision | Number of users, surface use, supply storage, charging, lighting, and sightlines | Movable seating, age-specific organizers, and temporary project space |
| True flex room | The room changes among work, hobbies, guests, reading, or family use | Transition path, closed storage, primary use, circulation, and what stays available | Furniture arrangement, open shelves, and equipment that may change over time |
| Basement or larger remodel scope | The need affects several rooms, shared systems, circulation, or an unfinished area | Room location, existing conditions, lighting, power/data, airflow, moisture review, and overall scope | Finish choices and secondary uses that do not drive the core plan |
Test the transition, not just the finished picture
A guest-office combination may look organized when the desk is clean. The real test is what happens to the monitor, documents, printer, charging cables, and office chair when a guest arrives. A homework-hobby room may share one wall, but the supplies can still collide if they need the same drawers.
I would ask you to walk through the change from one use to another. What gets moved? Where does it go? Can one person make the transition without blocking the doorway or carrying equipment to another floor? Does the primary use remain available?
If the transition depends on clearing an entire room every time, the layout is not truly flexible yet. That may point toward closed storage, a fold-away surface, a more compact built-in desk, or fewer permanent elements.
Which Built-Ins, Storage, and Work Surfaces Solve the Daily Friction?
A built-in desk can make excellent use of a wall, line up storage, and give equipment a clear home. It also gives up the freedom to move the desk later. That tradeoff should be deliberate.
Before you approve custom carpentry, measure more than the open wall. Look at the door swing, window trim, closet access, floor register, baseboard, traffic path, and the view into the room. Then list what actually needs to sit, plug in, open, slide, or be stored there.
Separate work-surface storage from room storage
The items you reach for during a task belong close to the work surface. The items you use occasionally can live farther away. Guest bedding, tax files, craft supplies, school paper, printer stock, and reference books do not all need the same kind of access.
Think in three groups:
- Daily reach: devices, current papers, writing tools, chargers, and the materials used during the primary activity.
- Weekly reach: printer supplies, project materials, books, files, and supplies used regularly but not left on the desk.
- Closed reserve: guest items, seasonal materials, archives, extra equipment, and anything that makes the room feel visually busy when left out.
Open shelving makes frequently used items visible, but it also keeps visual information in the room. Closed storage can calm the view and make transitions easier, but doors, drawers, and hardware need room to operate. Use both where they solve different jobs.
Decide whether the work surface is permanent
A permanent built-in makes sense when the location is right, the equipment list is stable, and the room benefits from a coordinated fit. Freestanding furniture may make more sense when the room will change users, the guest function is important, or you are still learning what arrangement works.
Do not choose a built-in because it sounds more finished. Choose it because it solves a specific wall, storage, or workflow problem that movable furniture does not solve as well.
A focused flex space remodel may also include trim, paint, doors, flooring transitions, or other additional remodel services. Those pieces should follow the same clear scope. They are not separate decoration decisions if they affect how the room closes, stores, or changes uses.
Coordinate the hidden decisions before fabrication
The desk and cabinetry affect where task lights, outlets, charging, and data need to land. A cabinet can cover the most convenient existing outlet. A printer shelf can become difficult to use if the door or drawer blocks it. A light placed from a generic room center may not serve the final work surface.
I would finalize the equipment list, work-surface location, storage plan, power/data needs, and lighting approach before the built-in drawings are treated as complete. Finish color comes later. The function has to be right first.
How Should Daylight, Task Lighting, Outlets, Charging, Internet, and Airflow Be Planned?
These systems are easiest to coordinate when the room plan is still flexible. Once built-ins and finishes are installed, moving a light, outlet, or cable route may affect work that was already completed.
Source basis: the lighting checks in this section follow official U.S. Department of Energy guidance; the indoor-air checks follow U.S. Environmental Protection Agency guidance; and the scope-verification steps later in the article use Utah Division of Professional Licensing resources. These are planning references, not project-specific electrical, HVAC, structural, permit, or code approvals.
Observe daylight at the hours you will use the room
A bright window is not automatically the best place for a screen or desk. Good home office lighting starts with watching the room in the morning, midday, and late afternoon. Note where direct sun lands, where the face becomes shadowed on a call, and where reflected light reaches a screen.
The U.S. Department of Energy’s lighting guidance says light quality matters as much as quantity and recommends matching light to the task. In practical terms, that means you do not need the whole room at one brightness for every activity. Reading, writing, screen work, crafts, and guest use can need different layers.
Plan a general light for the room, then add task light where the work happens. Consider how controls support the room’s different uses, and confirm that fixtures, lamps, and controls are compatible. DOE also states that LEDs can use up to 90% less energy and last up to 25 times longer than traditional incandescent bulbs. That is a general product comparison, not a promise about your utility bill.
Build the power and data plan from an equipment inventory
Do not count outlets from an article. List the equipment instead.
- Computer, monitor, laptop dock, phone, tablet, and chargers
- Printer, scanner, label maker, shredder, or other office equipment
- Task light, floor lamp, and any controlled lighting
- Homework devices, calculators, project tools, or hobby equipment
- Router, wired connection, or other network equipment that may affect placement
Then place those items on the room plan. Look at where cords cross a walkway, where a cabinet could block access, and where a charging drawer or cable opening may help. Confirm the final electrical and data approach with the project team and the local authority where required. The article cannot tell you the correct outlet count, circuit, cable type, or network performance for your room.
Treat airflow as part of the site review
A supply register does not necessarily mean the room receives fresh outdoor air. The EPA’s indoor-air guidance groups the basic strategies as source control, ventilation, and filtration, and says source control is usually the most effective starting point.
What this means for you is simple: do not assume that adding a fan, opening a window, or placing a filter in the room answers every condition. Look at what the room contains, how air moves through the home, whether the area has moisture or odor concerns, and what outdoor conditions are present. During poor outdoor-air conditions, an open window is not automatically the right choice.
If you are planning a regular workspace in a basement or another area that has felt damp, stuffy, or temperature-sensitive, bring that observation into the scope early. I would not diagnose the HVAC system or promise an air-quality result without a project-specific review.
Plan by task
Use daylight intentionally, then coordinate general light, task light, and controls around the real workstation and room transitions.
Plan by equipment
Inventory devices first, place them on the plan, and confirm the final electrical and data design before built-ins close the wall.
Plan by existing conditions
Note registers, moisture, odor, temperature, and outdoor-air concerns, then verify what the specific room and system need.
Where Do Noise, Privacy, and Room Location Change the Scope?
Noise is not only a wall-finish question. It starts with where the room sits and what happens around it.
A loft may keep homework visible, but it may also sit beside a stair, family room, or open hallway. A spare bedroom may offer a door, yet share a wall with a television or nursery. A basement corner may create separation, but still need deliberate review of light, air movement, moisture, power/data, and the path people use to reach it.
Map the interruption path
Stand at the proposed desk and listen during the hours the room will be used. Note doors closing, stairs, kitchen activity, television, laundry, pets, and conversations. Then map where people enter, where they look first, and whether they have to cross behind a chair or screen.
Privacy may be visual, acoustic, or both. A person on a call may need a controlled background even if the door is closed. A child doing homework may need some visibility without sitting in the main traffic path. A hobby user may need to leave a project in place without the room looking unfinished from the hallway.
Do not assume one finish will make the room soundproof. Without a verified assembly and project-specific details, I would keep the conversation at the level of location, doors, adjacency, shared schedules, and realistic separation.
Compare the room options honestly
Spare bedroom
Often gives you a door and an existing room boundary. Check closet access, guest use, daylight, furniture transitions, and whether the desk conflicts with the door or bed.
Loft or open landing
Can support shared homework or visible family use. Check stairs, sound, traffic, screen background, and whether the area can stay organized when it is always in view.
Basement corner
May offer separation and room for zones. Check existing moisture, air movement, temperature, lighting, network needs, and whether the area belongs in a broader basement finishing plan.
Shared living area
May work for a small homework or household station. Check whether the work surface and supplies can close down without taking over dining, kitchen, or family circulation.
The right location is the one that supports the primary use without creating a bigger problem elsewhere. A quiet room at the far end of the home is not useful if it disconnects the supervision you need. An open homework station is not useful if work calls require privacy at the same time.
When Does a Flex Space Upgrade Become a Basement or Whole-Home Remodel?
Some rooms need a desk, storage, lighting, and a better door strategy. Others expose a larger problem.
If the flex space depends on moving walls, changing several rooms, coordinating shared systems, or finishing an unfinished area, treat that as a broader scope from the start. The honest answer is better than trying to force a one-room plan onto work that affects the rest of your home.
A whole-home remodel conversation may make sense when the office decision changes circulation, storage, electrical planning, finishes, or room assignments across several areas. It may also make sense to phase the work, but the phases still need one design direction so an early decision does not block a later one.
Use scope questions instead of assumptions
- Can the room work within its existing walls and openings?
- Will a built-in, door change, or new system location affect adjacent rooms?
- Does the project involve an unfinished basement area or existing condition that needs further review?
- Are electrical, mechanical, structural, or permit questions part of the actual scope?
- Can the room remain useful if only the focused improvements are completed?
Permit needs depend on the project address and scope. Kaysville, Layton, Farmington, Ogden, and county jurisdictions maintain separate resources, so I would verify with the authority having jurisdiction instead of applying one rule to every Davis or Weber County home.
Do not use a seasonal deadline to decide the scope. The goal is a clear plan, not a rushed promise. Cost and timeline can only be discussed responsibly after the room, existing conditions, selections, and required coordination are understood.
What Should You Bring to a Design Consult Before Approving the Plan?
A useful design consult starts with evidence from the room, not a perfect presentation. Bring what helps explain daily use.
Photos from each corner. Include the door, windows, closet, registers, outlets, and the path into the room.
A user and schedule list. Note who works, studies, creates, visits, or stores items there, plus the times that overlap.
An equipment inventory. List screens, printers, chargers, network equipment, lamps, hobby tools, and anything that needs permanent access.
A storage inventory. Separate what needs daily reach, weekly reach, open display, and closed reserve.
The first friction point. Name the one problem you want solved before discussing finishes.
Your flexibility boundary. Explain which use must remain available and what may change later.
Before approving work, ask how the scope describes the room plan, built-ins, lighting, power/data, finish responsibilities, and changes. Utah’s Division of Professional Licensing contracting resources provide official license-verification and disciplinary-search tools. DOPL also publishes an optional residential construction agreement with exhibits for plans, change orders, and proof of license and insurance. Those resources support verification and a clearer written scope; they are not a substitute for project-specific legal advice.
Ask who will verify permit needs, who confirms electrical and mechanical details, when built-in drawings become final, and how changes are documented. You should know what is fixed, what is still an allowance or selection, and what requires site confirmation before work proceeds.
I would also ask for the honest answer about scope. Is this a focused room upgrade? Does the basement need broader review? Are several rooms or systems involved? That conversation is more useful than trying to fit the project into a category before anyone has seen the space.
Frequently Asked Questions
Can a spare bedroom work as both a home office and a guest room?
Yes, when the transition is planned. Decide what happens to the monitor, papers, printer, chair, and daily supplies when a guest arrives. Closed storage, movable furniture, or a compact built-in may help, but the right choice depends on which use has priority and how often the room changes.
Is a built-in desk better than freestanding furniture for a flex room?
Not automatically. A built-in can solve a specific wall, fit, storage, or equipment problem. Freestanding furniture protects the ability to rearrange the room. Choose the built-in only after the users, equipment, door and window conditions, power/data, and future room changes are understood.
Should outlets, charging, and data be planned before built-ins are designed?
They should be coordinated together. Start with the equipment inventory and final work-surface location, then confirm the project-specific electrical and data approach before cabinetry closes access. Do not rely on a generic outlet count or assume an existing outlet is in the right place.
How should I combine daylight, task lighting, and general lighting in a home office?
Observe daylight during the actual work or homework hours, including glare and shadows. Use general lighting for the room and task lighting where reading, writing, screen work, or hobbies happen. Confirm compatible fixtures, lamps, and controls as one system rather than choosing each piece separately.
Can a basement corner become a practical office or homework area?
It may, but the answer is project-specific. Review daylight, artificial lighting, moisture, air movement, temperature, power/data, circulation, and network needs. An unfinished or condition-sensitive area may belong in a larger basement scope rather than a furniture-only setup.
Do I need a permit for a home office or flex-space remodel in Davis or Weber County?
It depends on the project address and scope. A furniture change is different from work that affects walls, electrical, plumbing, mechanical systems, or an unfinished basement area. Verify the requirements with the city or county authority having jurisdiction before treating the plan as approved.
Ready to talk through scope and timeline? A design consult is the right first step.
For your Davis or Weber County home, share who will use the flex space, what needs to be stored, and where noise or privacy is a problem. I can help you compare built-ins, lighting, focused room changes, and a larger remodel scope without deciding the answer before I review the room.