

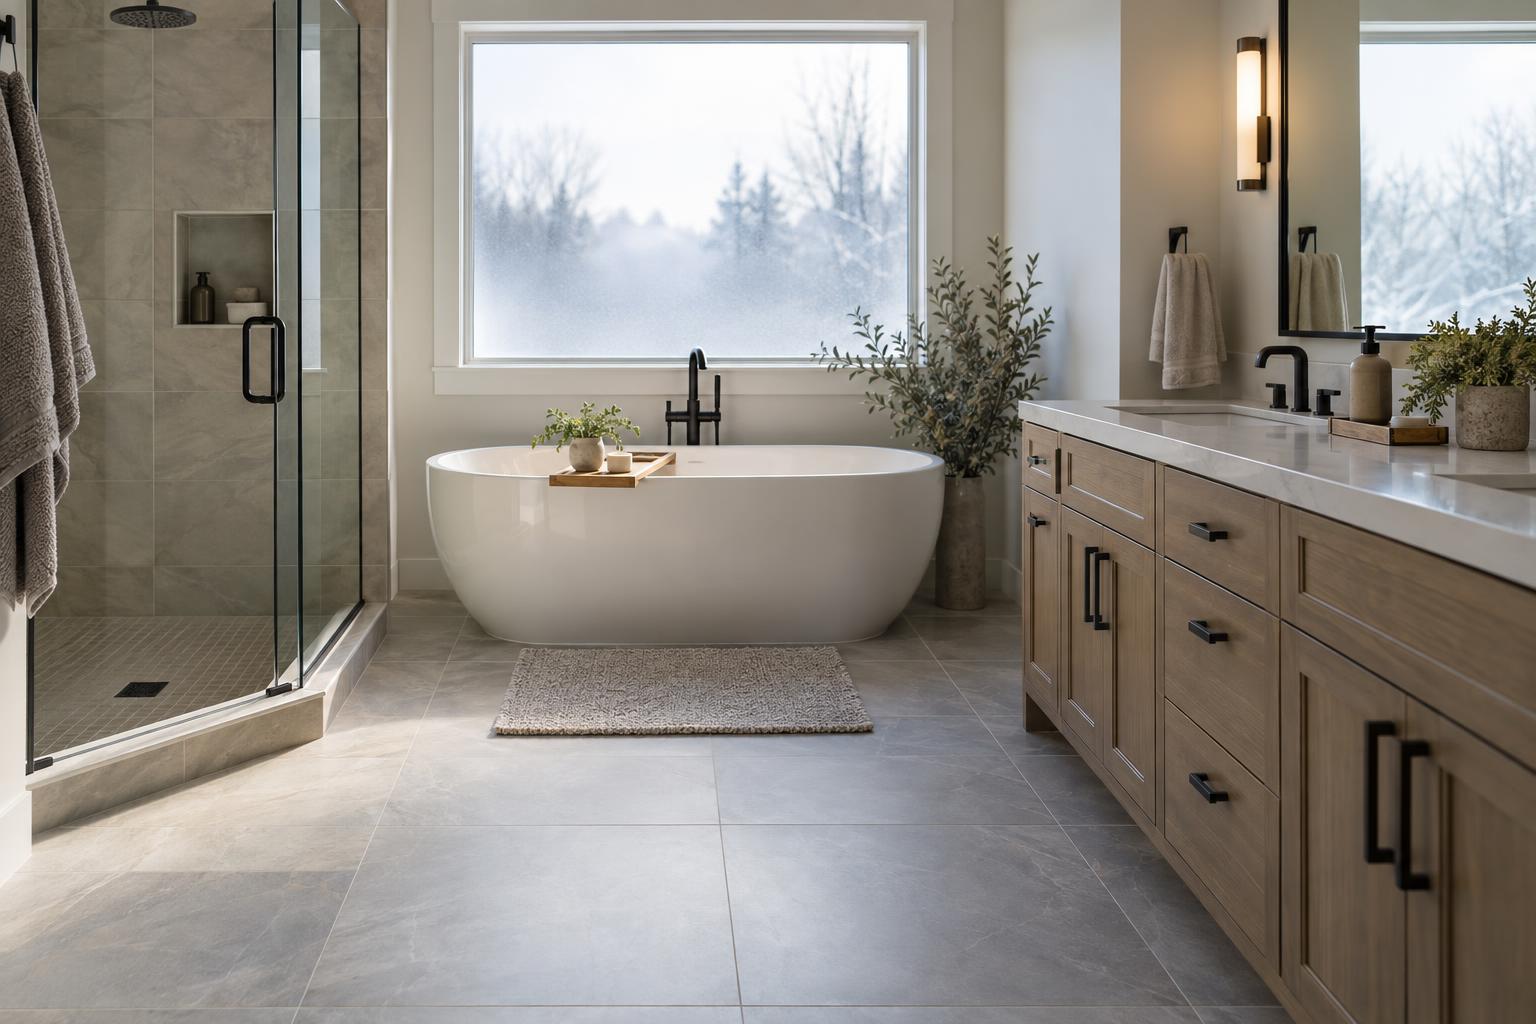
Heated Bathroom Floors: Questions to Answer Before the Tile Goes Down
Want warm bathroom floors this winter? Here are the questions to answer before tile goes down, from layout and controls to what is hard to change later.
The useful questions come before tile: where warmth is wanted, what the room can accommodate, how it will be controlled, and what records you will receive.
If a cold bathroom floor is part of your winter routine, floor warming may be on your remodeling list. The visible finish is only one part of that choice. The heating system, tile assembly, electrical work, fixtures, and controls need to be coordinated for the particular room.
For a Davis or Weber County bathroom, start by describing the discomfort. Is it the feeling underfoot when you leave the shower, the room temperature overall, or both? Those are different problems. A floor-warming proposal should not automatically be treated as the answer to every heating concern in the room.
Decide what you expect the floor to do
Tell the designer how you use the bathroom and when the floor feels uncomfortable. A person who stands at the vanity for part of the morning may have different priorities from someone focused on the route from the shower to the towel storage.
Then have the appropriate professionals assess whether the proposed system fits those goals and the home’s conditions. Floor comfort and whole-room heating are separate design questions. Avoid assuming that a warm surface eliminates the need to evaluate the existing heating, ventilation, or building assembly.
Keep expectations practical. You need to know how the selected system is intended to be used and what it can reasonably provide in your room. A general article cannot promise a particular warm-up result, operating cost, or change to household energy use.
Resolve the bathroom layout before the heating layout
The floor plan should identify the actual fixtures and cabinetry, not placeholders that may move after the heating plan is drawn. A change to the vanity, toilet arrangement, shower footprint, or other fixed element can affect how the floor system is coordinated.
Discuss the areas where you expect to stand and walk. Those use patterns help communicate the goal, while the installer determines the permitted layout for the chosen system. Do not draw your own heating path from an online diagram or assume every part of the floor is an appropriate installation area.
In a Kaysville bathroom with an existing layout you want to keep, the coordination still matters. Replacement fixtures may not match the old footprint, and the new floor assembly may differ from the existing one. “Same room” does not mean every detail stays the same.
Ask who is coordinating the assembly
Confirm the selected system is coordinated with the substrate, tile, and other assembly components.
The installer follows the applicable product requirements.
Have a qualified electrician review the system’s requirements and the home’s available arrangement.
Do not treat an existing outlet as proof that the installation is ready.
Review the floor assembly alongside fixed elements and adjoining floor levels.
Resolve the detail before the finish conceals it.
Decide where the control belongs and which instructions and test records will be handed over.
Usability continues after installation day.
Ask who will reconcile questions between the tile installer, electrician, and designer. It should be clear which person confirms the complete arrangement rather than leaving each trade to assume someone else has checked the interfaces.
You do not need to choose the technical solution yourself. You do need to know when a proposed change requires the relevant professional to review the plan again. A different tile, system component, or fixture should not be substituted casually because it looks similar.
Treat the control as something you will use every day
A control location should make sense for the person using the room and the selected system’s requirements. Think about visibility, reach, and whether the control will be confused with other switches. The appropriate professionals should confirm suitability and placement.
Ask to see how the control is operated before you settle on it. Can you understand the normal setting? If it has scheduling functions, do they fit your routine? Will another household member know how to adjust it without searching for the manual?
Do not choose a control solely because it has more features. A straightforward interface may suit your household better. If remote or connected functions are part of the selection, clarify what is required to use them and what remains usable without those features.
The fixtures and lighting discussion is a useful place to consider controls together, so the finished room’s switches and daily actions make sense as a whole.
Ask about testing before the floor is concealed
Some floor-warming manufacturers specify testing at multiple stages of installation. Schluter’s guidance, for example, describes testing associated with its heating-cable system. That is a reason to ask about the selected product’s documented process, not a reason to assume every system has identical requirements.
Ask the installer which checks apply, when they are recorded, and what documentation you will receive. Waiting until the room is finished to ask whether anything was tested misses the opportunity to understand the process while the work is still accessible.
Keep the product identification, control instructions, layout information provided by the installer, and relevant test records with the home’s remodeling documents. They can be useful when another professional later works in the room. Do not rely on remembering a product name from an early estimate.
Review the doorway transition
Ask how the proposed floor assembly meets the floor outside the bathroom. This is both a construction detail and a daily-use question, particularly if someone has difficulty with changes in level. The designer and installer should evaluate the actual transition with the selected assembly. Do not approve the tile and heating decisions independently and assume the doorway will take care of itself; include that relationship in the drawing and the coordination discussion.
What people get wrong about heated bathroom floors
“It is an upgrade we can add after choosing the tile.”
The system belongs in the assembly and coordination discussion before the finish is installed. Treat it as part of the bathroom design, with the required professional review, rather than an accessory selected after the underlying decisions are complete.
“If the floor feels warm, all the heating questions are solved.”
Comfort underfoot does not establish how the entire room will perform. If the room itself is cold, share that concern separately so the appropriate professional can assess it. Avoid expecting one surface feature to correct an unidentified building or heating issue.
“Every system works with every floor.”
Compatibility is product- and assembly-specific. The installer needs to confirm the actual combination, including the finish and underlying conditions. A photograph of a similar bathroom does not establish suitability for yours.
Think about the next person who maintains the room
The handoff should help you explain what was installed without opening the floor. Ask where the records will be stored and which information a future contractor should review before work that might affect the assembly.
Also discuss ordinary operation and troubleshooting at a user level. Know where the instructions are and whom to contact if the control behaves unexpectedly. Avoid opening electrical components or attempting repairs based on a general article; the relevant qualified professional should handle that work.
If several people use the bathroom, include them in the handoff. A control that is clear to the person who selected it may be unfamiliar to everyone else. Understanding the normal operation is part of making the feature useful, not an optional detail after the room is finished.
Put the decision back into the complete bathroom plan
Floor warming is one choice among access, storage, ventilation, fixtures, and finish care. Consider what matters most to your household and how the choices interact. A feature you enjoy should not distract from an unresolved moisture problem or an awkward layout.
I’m Troy Lybbert, and I’ve been remodeling since 1998. In a bathroom remodeling plan, I want the comfort goals and the installation questions discussed before the room is closed up. That gives the design a clearer basis than choosing upgrades independently.
- What comfort problem are we addressing?
- Are the fixtures and cabinetry sufficiently resolved for the system layout?
- Who confirms the floor assembly and electrical requirements?
- How will the control work for the people using the room?
- Which testing and product records will be included in the handoff?
Can I use floor warming in an existing bathroom?
That requires an assessment of the existing floor, proposed work, electrical requirements, and selected system. Do not assume it can be added without changing the assembly.
Will it reduce my heating bills?
This article cannot predict that. Discuss the proposed use and the home’s conditions with the relevant professionals rather than treating floor comfort as a guaranteed savings measure.
Plan bathroom comfort before the tile goes down.
Bring your layout ideas and the parts of the room that feel uncomfortable. We can discuss how floor warming belongs in the wider bathroom design.