

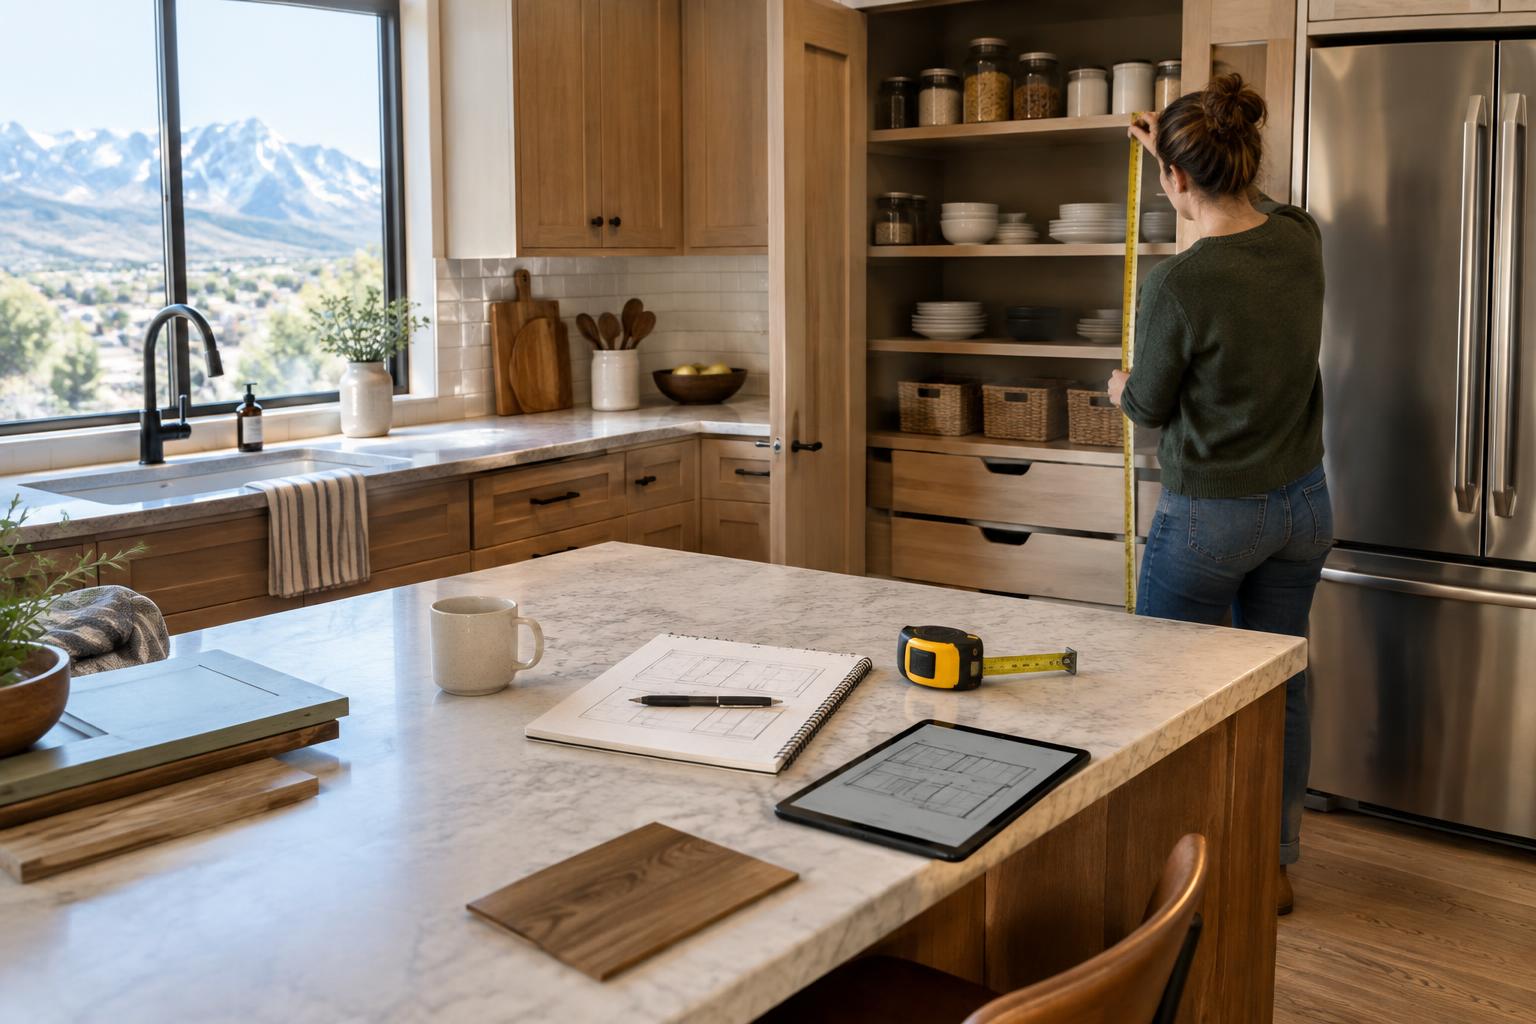
Kitchen Storage Audit: What to Measure Before Design
Ready to talk through scope and timeline for a kitchen in Davis or Weber County? A design consult is the right first step. Bring the storage audit, photos, and rough measurements.
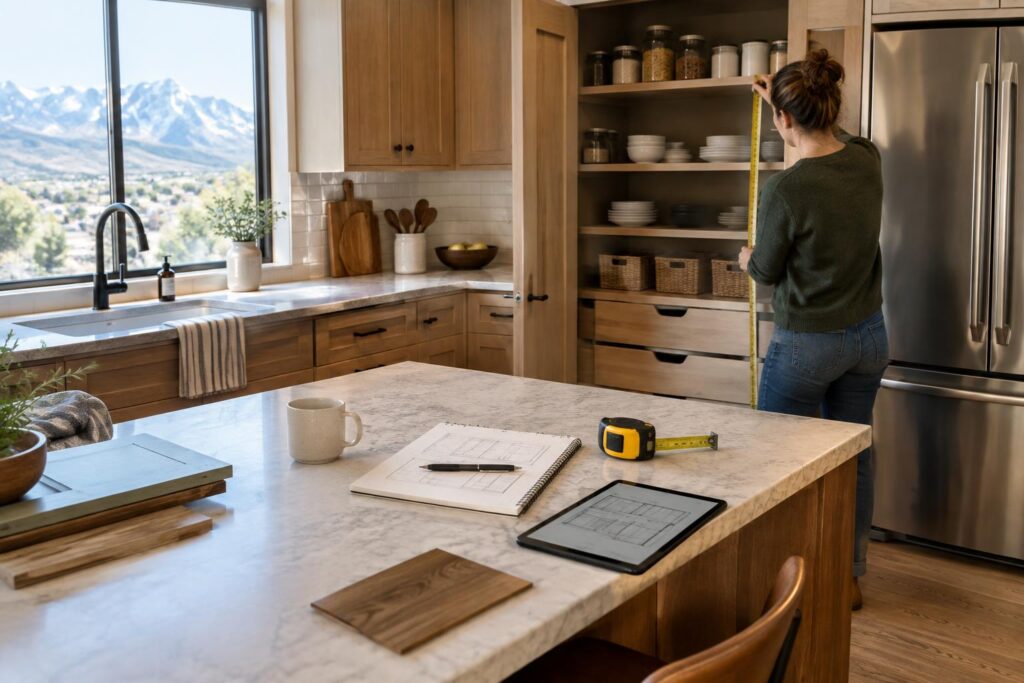
Measure the things the kitchen must hold before trying to measure every cabinet. Record cookware, food, small appliances, trash and recycling, coffee supplies, pet items, school materials, serving pieces, and the awkward objects that never fit. Add quantity, frequency of use, location of use, and rough dimensions.
This homeowner audit is not a cabinet order. It gives a Davis or Weber County design conversation real contents and routines to work with. Professional field measurements and exact product information still control the final plan.
Photograph and count what lives on counters, in drawers, behind doors, in pantry areas, and outside the kitchen.
Daily, weekly, occasional, seasonal, and rarely used items should not compete for the same prime locations.
Place items near groceries, prep, cooking, serving, cleanup, coffee, waste, or family drop zones.
Tall pumps, sheet pans, mixers, stockpots, pet-food bins, and recycling containers need real dimensions.
- Objects left out on an ordinary day show which storage is too far away, too small, or inconvenient.
- Photograph open drawers and cabinets in use, not only neat shelves.
- Record what belongs in the room and what migrated there because no other space was assigned.
- Ask which visible items should stay accessible on purpose.
Inventory the Kitchen by Category, Not Cabinet
If you begin with the cabinet, you tend to accept its current contents as fixed. Begin with categories instead. Cooking includes pots, pans, lids, utensils, oils, spices, mitts, and tools. Preparation includes knives, boards, bowls, measuring, baking, and small equipment. Cleanup includes dishes, glassware, containers, waste, recycling, towels, and cleaning supplies.
Food storage needs its own categories: everyday dry goods, canned goods, snacks, breakfast, baking, bulk, beverages, produce, and household-specific needs. Serving pieces, entertaining equipment, seasonal dishes, pet supplies, medicines, paperwork, chargers, school items, and reusable bags often compete with food because no one named them during design.
Use photographs and a simple list. Count enough to see capacity, but do not turn the audit into a museum catalog. Five pans with three awkward lids is useful. The brand of every plate is not.
Include items stored elsewhere that you wish were in the kitchen. A roasting pan in the basement, bulk food in a hallway, or mixer in a closet represents unmet kitchen demand even when the current cabinets appear full but adequate.
This gap shows up differently depending on when the home was built. A lot of Davis and Weber County kitchens from the 1970s through 1990s were designed around a much smaller pantry footprint than a newer build, so bulk food, small appliances, and serving pieces often migrated to a basement shelf or garage simply because the kitchen was never sized to hold them. A newer build with a walk-in pantry has the opposite problem more often: enough volume that items get buried and forgotten rather than genuinely missing a home. The audit should tell you which situation you’re actually in before the designer starts drawing.
Sort Daily, Weekly, and Occasional Use
Everyday dishes, glasses, utensils, trash, recycling, coffee, and frequently used food.
Protect the easiest locations near the point of use.
Main cookware, prep tools, food containers, baking basics, and small appliances used often.
Keep reachable without giving every item permanent counter space.
Serving pieces, specialty appliances, large stockpots, and entertaining supplies.
Higher, deeper, or more remote storage may be acceptable if access is safe.
Holiday dishes, canning gear, specialty baking, and large entertaining items.
Decide whether the kitchen or another organized area should own them.
Duplicates, broken tools, unused gifts, expired goods, and items for a routine the household no longer has.
Do not build expensive storage around belongings you do not want.
Frequency is not the only factor. Weight, reach, fragility, child access, pet access, heat, moisture, and cleaning matter. A heavy mixer used weekly may deserve better access than lightweight seasonal glasses used twice a year.
Map Storage to the Route the Item Travels
Groceries enter through a door, land on a surface, move to refrigerator, freezer, pantry, or cabinets, and later move to prep. Trace that route. If cold and dry storage sit on opposite sides of the cooking zone, unloading may create congestion every week.
Dishes travel from table to cleanup, dishwasher or drying, and then storage. If everyday plates are across a walkway from the dishwasher, unloading becomes a series of trips. If glassware is above the dishwasher door, a person may need to reach over an open appliance.
Cooking tools should relate to the cooking and prep surfaces without crowding heat or water conditions. Baking sheets, cutting boards, spices, oils, pots, and utensils need different dimensions and safe placements. The design should use exact product and project information where requirements apply.
Waste and recycling involve scraping, prep scraps, packaging, sink, dishwasher, and the route out of the home. Plan container quantity and dimensions, how doors or drawers open, bag storage, cleaning, and household sorting habits.
Measure the Objects That Defeat Generic Cabinets
Tall objects
Oil bottles, cereal, cutting boards, trays, sheet pans, platters, pitchers, and pump bottles need usable clear height and orientation.
Heavy objects
Mixers, cast iron, stockpots, appliances, bulk food, and pet-food bins need access that respects weight and the user.
Deep objects
Roasters, large bowls, appliances, bins, and cookware can consume a shelf while leaving unusable air above or beside them.
Messy objects
Trash, recycling, cleaning products, pet supplies, oils, and root vegetables need containment, cleaning access, and sensible separation.
Measure the object at its widest, tallest, and deepest useful point, including handles, lids, cords, attachments, or bins. Note whether it can be turned or stacked and whether the user can safely lift it from the proposed height.
For appliances, rough size supports discussion. Exact current model specifications must be coordinated before a cabinet opening, shelf, outlet, ventilation, or service relationship is finalized.
Decide Which Appliances Deserve Counter Space
Counter storage is not automatically a failure. A coffee maker used twice a day, a kettle, or a medical device may deserve an intentional visible location. The problem is when permanent equipment consumes the only prep or landing surface because no one compared use with space.
List each appliance, frequency, dimensions, weight, door or lid movement, water needs, heat or ventilation considerations, outlet, cord, accessories, cleaning, and service access. An appliance garage can hide equipment but may reduce usable counter depth and create door, outlet, heat, and access questions.
A pullout shelf may improve access for some equipment, while a deep drawer may serve attachments. Do not select the accessory until the actual appliance and routine are known.
Give Family and Pet Items an Intentional Boundary
Backpacks, school papers, mail, keys, chargers, calendars, medicine, pet food, leashes, and reusable bags often land in the kitchen because it is central. The storage plan should either support that role or redirect it to a nearby area.
If the kitchen owns a drop zone, define its capacity and the clear counter area it must protect. A narrow drawer may hold chargers but not a laptop. A message center may create visual clutter if every paper remains visible. A pet-food bin may need both capacity and a route that does not cross cooking.
Use the actual household, not a staged photo. A family with school-age children needs different storage from a household that entertains often or cooks in bulk.
Rough Room Measurements Support Conversation—Not Fabrication
Record overall walls, doors, windows, ceiling height, major appliances, and obvious utility locations for an early conversation. Photograph the tape in place when an unusual condition matters. Note trim and changes in floor or ceiling.
Label all homeowner dimensions rough. Cabinet orders, counter templates, construction layout, structural work, and product installation need professional field verification and the selected provider’s process. Do not use a phone scan as the only release input.
Also note open-state dimensions: refrigerator and oven doors, dishwasher, pantry, drawers, stools, and the route behind them. A cabinet plan needs movement, not only wall length.
Turn the Audit Into a One-Page Storage Brief
- List storage categories and include items currently living outside the kitchen.
- Rank daily, weekly, occasional, seasonal, and release items.
- Mark point of use: groceries, prep, cooking, serving, cleanup, coffee, waste, family, and pets.
- Record tall, heavy, deep, fragile, messy, child-access, and unusual objects.
- Choose which appliances stay visible and which need accessible storage.
- Photograph current counters and open cabinets during an ordinary routine.
- Bring rough measurements, then require field verification for design and ordering.
The 2026 Houzz kitchen study reports pantry cabinets in 47% of surveyed renovations, built-in features in 76%, and beverage stations in 24%. Those national figures are context, not a shopping list. Your inventory decides whether a pantry cabinet, beverage zone, or another feature earns space.
Use Fortress Builders’ cabinet planning, broader kitchen-remodel guidance, and planning resources. Use the portfolio for visible ideas, then test each idea against the inventory.
Choose Pantry Form After You Map the Grocery Route
A walk-in pantry, tall cabinet, shallow full-height storage, reach-in closet, and distributed food drawers create different routes. The largest one is not automatically the most useful. Measure how groceries enter, where they land, how often ingredients move to prep, and who needs access while someone cooks.
A walk-in can add capacity and hide bulky items, but it also adds steps, a door or opening, lighting, wall area, and its own shelf-depth decisions. Deep shelves can hide smaller goods. A narrow aisle can make two people compete. Use the actual plan rather than the word “pantry.”
Tall cabinets keep food within the kitchen and can use drawers, rollouts, or shelves. They consume counter wall and may affect appliance, window, or landing space. Distributed storage can put breakfast near breakfast and baking near prep, but it may make inventory harder if the family prefers one central location.
Count food categories, bulk habits, containers, small appliances, pet supplies, and serving items that might compete for pantry space. Then compare the grocery route and daily reach in each proposed form.
Compare Drawers and Doors With the Contents Inside
Deep drawers can bring pots, dishes, containers, and food into view. They require usable width, height, depth, hardware, clearances, and a load appropriate to the selected system. A drawer front that looks large may contain a smaller interior around construction and utilities.
Door cabinets can provide adjustable shelving and access to sink plumbing, corners, or larger equipment. They can also create deep reach and stacked contents. Interior pullouts may help but occupy some space and depend on exact cabinet dimensions.
For each base cabinet, write the contents on the elevation. “Pots and lids,” “mixing bowls,” “daily dishes,” and “small appliances” allow the provider to compare drawer count, height, interior fitting, and location. “Storage” does not.
Open adjacent drawers together. At corners, islands, ranges, dishwashers, and walls, handles and fronts can collide. A storage feature is useful only when it can open during the routine.
Make a Beverage Zone Earn Its Space
A coffee or beverage station can reduce cross-traffic when equipment, mugs, ingredients, water, waste, refrigeration, and serving all have a compact routine. It can also consume valuable counter and tall storage for a feature used briefly once a day.
Inventory exact equipment. Record dimensions, lid or door opening, heat or ventilation considerations, outlet, cord, water, drainage where applicable, filters, pods or beans, cups, sweeteners, cleanup, and service access. Do not design from a photograph of a single machine.
Decide whether the station should be visible, closable, or distributed. An appliance garage changes counter depth and door operation. A pocket or lift door requires cabinet space and hardware. An open counter keeps equipment accessible but needs a deliberate finish and clutter plan.
The Houzz beverage-station statistic is national context, not a reason to add one. If the household drinks water and coffee from the main sink without conflict, a separate zone may not solve a problem.
Test the Proposed Storage Before Approving Cabinet Drawings
Take the audit list and assign every category to the proposed plan. Use colored labels on elevations or a spreadsheet keyed to cabinet numbers. If an item has no home, change the design or decide consciously that it belongs elsewhere.
Check capacity with usable interior dimensions, not outside cabinet width. Shelves, drawer boxes, face frames, hinges, hardware, plumbing, electrical, ventilation, and structural components can reduce usable space.
Review reach. Put the most frequent items in easy locations, then heavy, fragile, child-access, and pet-access items. A tall cabinet adds volume, but upper shelves may not serve daily use for every person.
Simulate unloading groceries and the dishwasher. Open appliances and storage together. A cabinet can have the right contents and the wrong relationship to the task.
Document unresolved accessories as decisions with exact inputs and deadlines. Do not order a generic rollout or organizer before the cabinet and contents support it.
Plan for Change Without Building Around a Prediction
Households change. Children grow, pets arrive, work routines shift, hobbies expand, and appliances are replaced. The storage plan can allow some adjustable shelves, flexible drawers, or reassignable zones without trying to predict every future item.
Protect the most permanent relationships: workflow, appliance openings, utilities, lighting, major cabinet sizes, and access. Interior organization can sometimes change later when the cabinet system supports it.
Ask about current availability, replacement components, care, adjustment, and warranty for the exact cabinet and accessories. Do not assume a product line or part will remain available indefinitely.
This article offers no home-value or longevity guarantee. Adaptability means the plan is not so specialized that one routine change makes the storage unusable.
Compare the Current and Proposed Storage Category by Category
Create a two-column list. In the first, record where each category lives now and the problem: too far away, too deep, too high, stacked, crowded, blocked, left on the counter, or stored outside the kitchen. In the second, record the proposed cabinet or zone and why it improves the routine.
Do not count a problem as solved because the proposed cabinet has a label. “Tray divider” is incomplete until it holds the actual sheet pans and boards. “Pantry” is incomplete until food categories, shelf depth, reach, lighting, and grocery route are reviewed. “Appliance garage” is incomplete until equipment, door, outlet, heat, and service needs fit.
Check lost space as well as added space. A tall cabinet may replace counter. Deep drawers may reduce adjustable shelf flexibility. Interior pullouts consume some usable width. Decorative panels, fillers, mechanical paths, plumbing, or waste containers may reduce the interior volume a rendering suggests.
Review shared routines. Can one person reach dishes while another loads the dishwasher? Can groceries be put away while someone cooks? Can a child reach approved snacks without entering the hot zone? Can pet food be accessed without blocking trash or pantry?
Ask the cabinet provider to confirm usable dimensions and operation for the exact construction. Homeowner object measurements are inputs; approved shop or cabinet drawings and professional field information control fabrication and ordering.
Keep any unsolved category visible. It may belong in an adjacent pantry, mudroom, dining built-in, basement storage, or a deliberate counter location. Moving an item outside the kitchen can be a good answer when the household agrees, but it should not disappear from the design discussion.
The final storage plan is successful when a normal week can move through the room with fewer workarounds. That is more useful than maximizing cabinet count or selecting the greatest number of accessories.
Photograph the proposed storage mock-up if the showroom or design process allows it. Place tape labels for categories and note which items were physically tested. A sample drawer can feel large when empty and behave differently with the household’s pans, lids, or dishes.
Review the audit after cabinet elevations change. A shifted appliance, wider drawer, added panel, or plumbing requirement can remove usable storage. The category map should follow the approved drawing revision.
At the final walkthrough, use the storage brief again. Confirm accessories operate, shelves and drawers are present as approved, hardware is adjusted, and the household receives relevant care or adjustment information. The audit then becomes a practical closeout tool rather than a document used only during sales.
After move-in, allow the household to refine nonpermanent organization. The design should establish sound zones and usable dimensions; bins and dividers can sometimes be adjusted as the routine becomes real.
Keep a “not in the kitchen” list beside the final plan. Seasonal gear, bulk overflow, rarely used appliances, formal serving pieces, or household paperwork may have a better home elsewhere. The list prevents those categories from quietly returning to counters after construction and helps adjacent storage decisions remain intentional.
Revisit the list before ordering to confirm the household still agrees with every relocation.
The final brief should be short enough to use and specific enough to test. Give the designer the full inventory, then keep one page of priorities visible during every cabinet revision.
The test that actually matters: if you can’t say which specific cabinet holds a specific item before the drawings are approved, that item doesn’t have a home yet — it just has a plan that mentions storage.
Frequently Asked Questions
What belongs in a storage audit?
List item category, quantity, frequency, point of use, rough dimensions, weight or access concern, current location, and desired location.
Are drawers better than doors?
Drawers can improve visibility and access for many items. Doors may suit adjustable shelves, utilities, or other conditions. Match the cabinet to contents and exact dimensions.
Should I plan a coffee station?
Only if the routine, equipment, water, waste, storage, outlets, landing space, and traffic justify a dedicated zone.
How do I measure small appliances?
Record width, height, depth, handles, lids, cords, attachments, opening motion, and service needs. Use exact manufacturer specifications before final cabinet coordination.
Can I order cabinets from my measurements?
Homeowner measurements are for discussion. Use professional field measurements and the cabinet provider’s approved drawings and process before ordering.
What should I bring to design?
Bring the storage brief, photos, rough room measurements, appliance information, the top three workflow problems, and examples of finishes you like.
What does your kitchen need to hold that the current plan ignores?
Ready to talk through scope and timeline for a kitchen in Davis or Weber County? A design consult is the right first step. Bring the storage audit, photos, and rough measurements.