

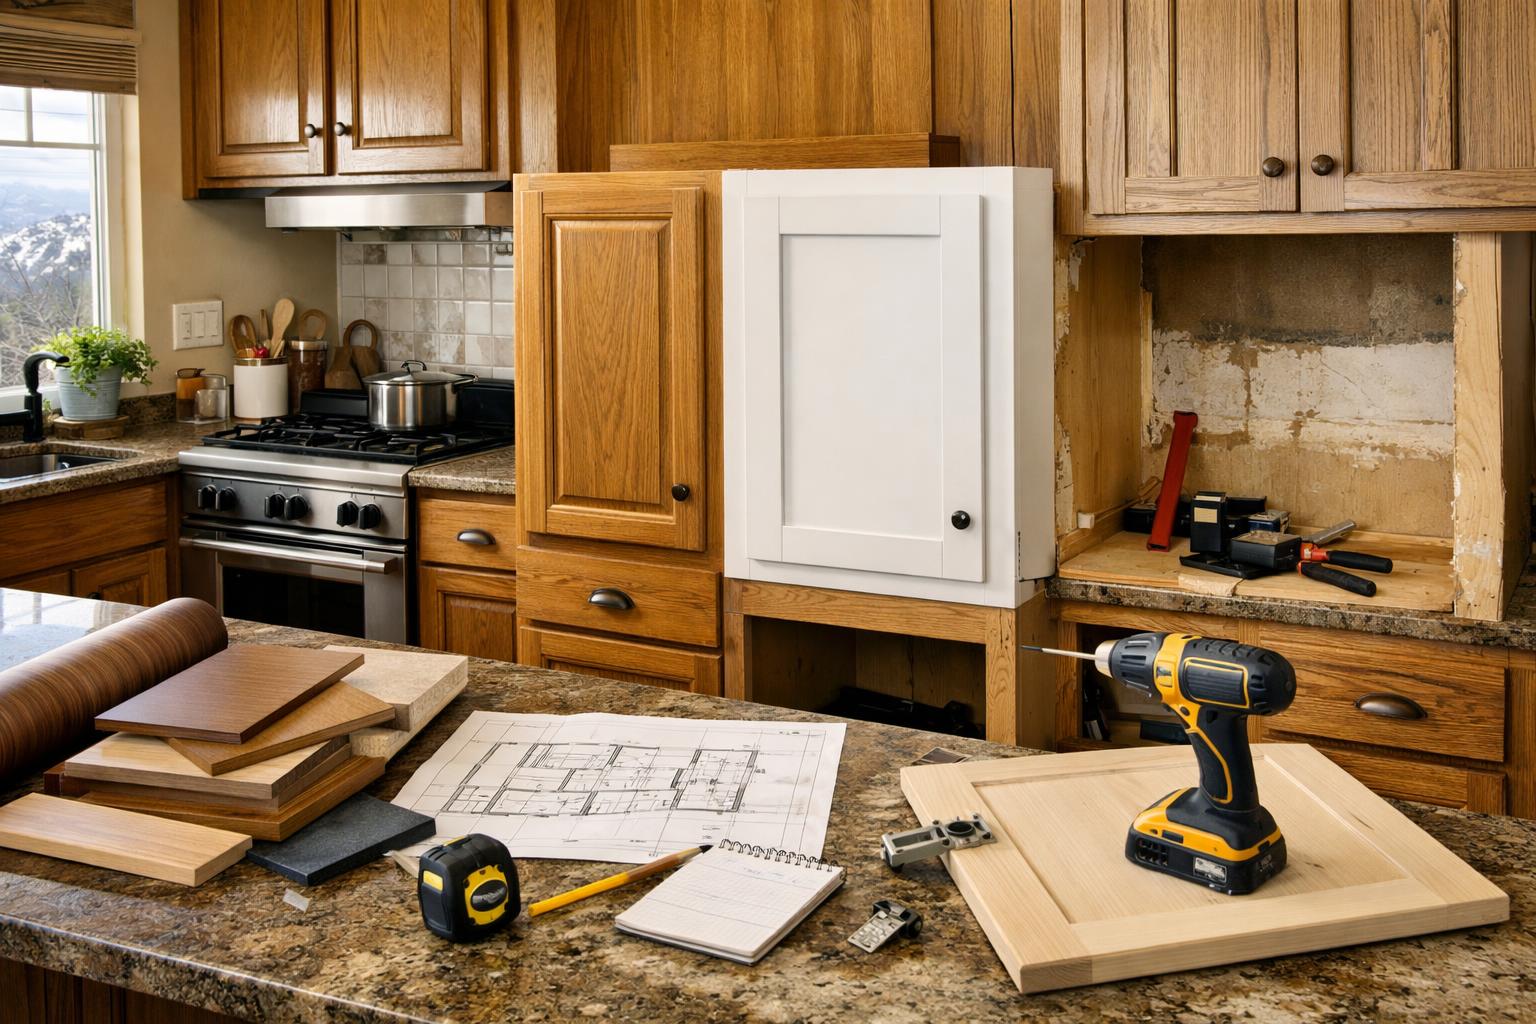
Keep, Reface, or Replace Your Kitchen Cabinets?
Learn what Davis & Weber County homeowners should know about keeping, refacing, or replacing kitchen cabinets.
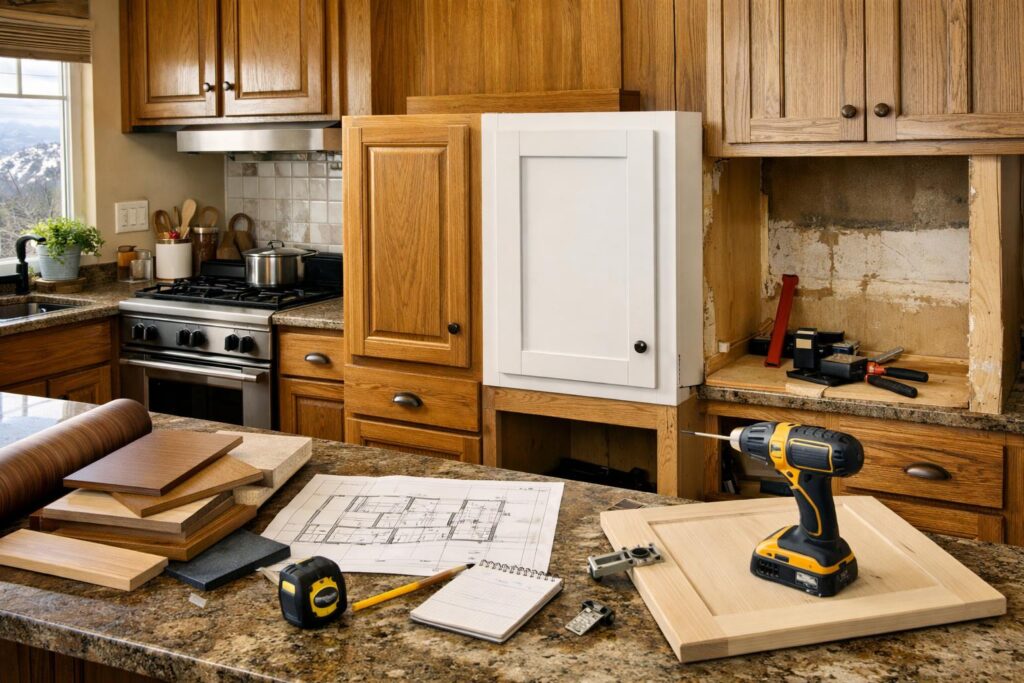
Keep them when the boxes, layout, storage, appliance fit, and surrounding conditions are already sound. Reface them when those same fundamentals work and the problem is primarily the visible door, drawer-front, and exterior finish. Replace them when condition, layout, storage, appliance changes, or connected surfaces require a different cabinet system.
That is the useful comparison for a Davis or Weber County kitchen. The decision starts inside the cabinets and around the room—not with three price labels or a door-style sample.
Boxes are worth retaining, the layout supports daily life, and adjacent work can meet them cleanly.
The retained cabinet system is sound; new visible fronts and finish can deliver the intended change.
Damage, layout, storage, appliance, counter, utility, or finish relationships require new cabinets.
Field condition, moisture, structure, utilities, product fit, and construction details need project review.
- Look at the box, back, shelves, joints, fastening, finish, odor, stains, and wear without declaring the cause.
- Open every door and drawer; note sagging, rubbing, failed hardware, awkward reach, and collisions.
- List what the cabinet should hold and whether the interior dimensions support it.
- Photograph how cabinets meet appliances, counters, floors, walls, windows, ceiling, and adjacent rooms.
Start With Box Condition, Not Door Style
Cabinet doors receive most of the wear and most of the attention. A scratched or dated door can make the whole kitchen feel old while the box remains useful. The opposite also happens: a freshly painted exterior hides loose fastening, damaged material, poor interior access, or a box that does not support the next counter and appliance plan.
Inspect accessible surfaces and operation. Do shelves remain flat? Do drawers run and close? Are hinges secure? Are boxes square enough for the intended new fronts? Are finished ends and exposed interiors acceptable? Is there visible staining, swelling, separation, or odor that requires further evaluation?
Record observations and ask the appropriate professional to evaluate causes and repairability. Do not call a stain mold, a sag structural failure, or a loose box proof of a larger defect from an article checklist. The condition decision should be grounded in the actual kitchen and proposed work.
Also ask whether retaining cabinets creates a sound base for other work. New counters, sinks, appliances, tile, flooring, lighting, and hardware may impose different dimensions, supports, access, or finish expectations.
When Keeping the Cabinets Is the Honest Answer
Keeping cabinets makes sense when the room’s workflow works, storage supports the household, appliances fit, boxes and hardware are serviceable, and the desired project does not require incompatible changes. Cleaning, minor repair, hardware adjustment, organization, or selective finish work may solve the actual concern.
The benefit is not only reduced scope. Retaining a good system avoids disturbing walls, floors, counters, plumbing, electrical, and adjacent finishes without a functional reason. That can be a design-first choice, not a compromise.
Protect the keep decision with documentation. Identify which cabinets stay, what repairs are included, how retained finishes are protected, what is expected to match, and how new counters or appliances meet the existing boxes. “Existing to remain” should not mean “existing is ignored.”
What Refacing Changes—and What It Leaves Alone
Doors and drawer fronts can change style, color, and finish.
Confirm exact scope for face frames, end panels, toe kicks, trim, and exposed interiors.
Existing dimensions and much of the interior construction remain.
Interior accessories may be possible, but they cannot create every new configuration.
Most cabinet locations and relationships remain.
Refacing does not move a refrigerator, widen a walkway, or create a new pantry by itself.
Existing openings remain unless additional cabinet work is defined.
Use exact appliance specifications before assuming fit.
They may remain or become separate scope depending on the project.
Define edge, backsplash, paint, floor, and transition work explicitly.
Refacing is strongest when it solves an exterior problem without preserving a functional one. It is weakest when the homeowner already dislikes the layout, cannot reach storage, needs different appliance openings, or plans to replace counters and floors in ways that disturb the retained system.
Layout and Storage Can Force the Replacement Question
If groceries cross the cooking zone, the dishwasher blocks the only route, the refrigerator door cannot open properly, or the main prep surface is missing, new fronts will not change the routine. Map the workflow before assigning the project to a cosmetic category.
Storage quantity also needs translation. A kitchen can have many doors and few useful locations. Deep base cabinets may hide smaller items. A blind corner may hold volume but waste reach. Upper cabinets may be too shallow for current dishes. A pantry may be large but far from grocery landing space.
The 2026 Houzz kitchen study reports pantry cabinets in 47% of surveyed U.S. renovations and built-in features in 76%. The NKBA 2026 kitchen research also emphasizes smarter storage. Those national findings do not prescribe replacement. They support asking what the cabinet must do.
Replacement may allow deeper drawers, tall storage, appliance panels, waste zones, or a different corner solution. Each feature should serve an inventoried category rather than fill a catalog page.
Appliance Changes Are a Cabinet Decision
A new refrigerator, range, wall oven, cooktop, microwave, dishwasher, or beverage appliance can change openings, panels, door swings, utilities, ventilation, counters, and service access. Exact current specifications are needed before final cabinet decisions.
If the new appliance fits the existing opening and relationships, keeping or refacing remains possible subject to verification. If it requires a different opening, panel, support, utility location, or adjacent landing area, define whether selective cabinet modification can solve it or whether the elevation needs replacement.
Do not order an appliance because a sale ends before the room has been checked. A product can be a good value and still be the wrong dimensional input for the intended plan.
Countertops and Backsplash Can Change the Scope Boundary
Removing a countertop can stress or expose retained cabinets. A new sink may need a different base. A cooktop cutout and support may change. A thicker or thinner surface affects edges and backsplash. Full-height splash affects outlets, windows, cabinets, and hood relationships.
If keeping counters, ask how refacing work protects them and resolves edges. If replacing counters over retained boxes, verify cabinet condition, level, support, layout, seams, cutouts, and provider requirements. No category-level article can confirm suitability.
Define the wall repair and finish boundary. Old splash removal can disturb drywall. New cabinet heights can expose wall. Refaced cabinets with retained counters may limit which exterior surfaces can be finished cleanly. These details decide whether the project looks complete.
Finish Expectations Can Make or Break Refacing
Color and sheen
New fronts, retained interiors, end panels, trim, toe kicks, and nearby paint may respond differently to light. Define what will match and what will coordinate.
Door and overlay
Hinge type, face frame, overlay, reveals, drawer fronts, and hardware affect the finished appearance and operation.
Wear and care
Ask for exact finish care, cleaning, touch-up, and warranty information. Do not assume every paint, stain, or laminate behaves the same.
Interior contrast
Opening a new dark or light door may reveal an older interior. Decide whether that contrast is acceptable and what interior work is included.
A deliberate two-tone or old-and-new relationship can work. A promised invisible match may not. Samples should be reviewed in the kitchen’s planned light, and the proposal should show the surfaces receiving new finish.
Use a Condition-Based Decision Sequence
- Inspect and document accessible cabinet condition without diagnosing unsupported causes.
- Map workflow, appliance doors, landing zones, traffic, and the three daily problems.
- Inventory storage by category, frequency, size, weight, and location of use.
- Coordinate exact appliance specifications and utility or ventilation questions.
- Define counter, sink, backsplash, flooring, lighting, paint, and trim plans.
- Write what keeping, refacing, and replacement would each include and exclude.
- Compare which option solves the problems without adding unnecessary work.
Review Fortress Builders’ cabinet and countertop planning within the broader kitchen-remodel scope. Use the planning tools to record condition and storage, and the portfolio to discuss visible ideas without assuming concealed construction.
Hybrid Scopes Can Work When the Boundaries Are Drawn
You do not have to choose one action for every cabinet. A kitchen may retain a sound run, replace an appliance wall, add a pantry, or rebuild an island. A hybrid scope can direct work toward the weak area while protecting useful cabinetry.
The drawing must show old and new clearly. Identify retained boxes, modified boxes, new boxes, panels, fillers, trim, toe kicks, interiors, hardware, counters, backsplash, floor, paint, and lighting. Mark which finish surfaces are expected to match and which are meant to coordinate.
Transitions decide whether the hybrid looks intentional. A new cabinet depth may meet an old run. Door overlay and reveals may differ. New crown may not align with existing trim. A changed counter height or thickness can expose wall or affect appliances. Review elevations and sections, not only a color sample.
Price the protection and modification work honestly. Retained cabinets may need careful demolition around them, temporary support, repair, adjustment, and finish protection. Keeping a box is not the same as doing nothing to it.
Hardware and Drawer Operation Deserve a Real Test
Open every door and drawer with nearby appliances, handles, walls, corners, and another user in place. A new larger pull can create a collision the old knob did not. A soft-close hinge can improve operation but cannot correct a door that lacks room to open.
For refacing, confirm whether hinges, slides, drawer boxes, fronts, and pulls are retained or replaced. Ask how existing hole locations, face frames, overlay, and reveals affect the new fronts. The word “hardware” should not hide several separate decisions.
Interior accessories need exact usable dimensions. A catalog pullout may not fit an existing narrow frame or utility condition. A tray divider, waste pullout, spice insert, or drawer organizer should be selected around contents and the cabinet’s actual construction.
Operation is part of condition. A drawer that binds may need adjustment, hardware, box repair, or replacement depending on cause and system. Have the provider evaluate it instead of assuming new fronts will change how it moves.
Flooring and Lighting Can Expose the Limits of a Cabinet-Only Scope
Existing flooring may run under cabinets, stop at toe kicks, or contain repairs from earlier layouts. Keeping cabinets can protect intact floor or leave inaccessible gaps. Replacing an island can expose a different material or unfinished area. Document the actual floor and proposed cabinet footprint.
Lighting relates to cabinet height, depth, color, work surfaces, and channels for under-cabinet components. A refaced kitchen can still benefit from a planned task-light review. A replacement kitchen may create new paths for drivers, wiring, controls, and service access.
Do not promise an easy floor patch or perfect finish match. Product availability, age, wear, batch, light, and installation affect the result. A deliberate transition may be more honest than an invisible-match promise unsupported by the material.
Include wall repair and paint. Removing old light rails, trim, splash, or cabinets can expose unfinished surfaces. The cabinet option should show how the room becomes complete beyond the front edge of the box.
Compare Three Written Scopes, Not Three Headline Prices
For keeping, list cleaning, repair, adjustment, organization, selective finish work, protection, and connected surfaces. For refacing, list new fronts, face frames or exterior covering, end panels, toe kicks, trim, interiors, hardware, installation, and the retained components. For replacement, list demolition, new cabinets, storage, panels, trim, hardware, delivery, installation, and connected trade work.
Give all three the same appliance, counter, backsplash, floor, lighting, paint, and permit assumptions. If those categories differ, the proposal totals do not represent cabinet options alone.
List uncertainties separately: accessible condition, damage cause, floor under cabinets, wall condition, exact appliance model, utility conflicts, or product availability. State what information resolves each and how a change is approved.
Then compare the problem solved. Keeping should not be penalized for avoiding unnecessary work. Refacing should not be credited with changing layout. Replacement should not be assumed superior if the new plan does not improve storage or workflow.
A clear scope makes the decision explainable: “we kept because function and condition were sound,” “we refaced because the exterior was the problem,” or “we replaced because the system could not support the approved plan.”
Think Through the Kitchen Five Years From Now Without Predicting Value
Future planning is about household use, not an appreciation claim. Will the current appliance opening support the models you are realistically considering? Will storage adapt if a child, parent, hobby, pet, or cooking routine changes? Can hardware and components be serviced?
Ask for current care and warranty information for the exact cabinet and finish, but do not assume a warranty prevents wear or covers every condition. Understand cleaning, touch-up, adjustment, replacement parts, and who provides service.
Consider whether a cosmetic project locks in a layout you already expect to change. If a larger remodel is likely soon, refacing now may repeat work. If the layout truly serves the household, retaining it can be a durable choice.
This article does not tell you what the home will be worth or guarantee longevity. It helps you choose a cabinet scope with fewer foreseeable conflicts and a clearer maintenance plan.
Read the Cabinet Proposal for Missing Boundaries
Ask whether demolition and disposal are included and how counters, appliances, walls, floors, and retained cabinets are protected. For refacing, identify who removes and reinstalls contents, doors, drawers, hardware, appliances, or plumbing fixtures as applicable.
List every visible cabinet surface: doors, drawer fronts, face frames, frameless edges, end panels, backs of exposed panels, toe kicks, fillers, scribes, valances, light rails, crown, trim, island backs, and interiors. Mark which receive new work and which remain.
Ask how hardware is handled. Hinge, slide, pull, knob, soft-close component, drawer box, and interior accessory are different items. Confirm new versus retained, finish, hole pattern, compatibility, adjustment, and warranty information for the exact system.
For replacement, review delivery, staging, damage inspection, installation, fastening, level, alignment, field modifications, touch-up, protection, and final adjustment. A product price does not automatically include the work that turns boxes into a finished room.
For every option, include connected trades and finish repair. Plumbing disconnect and reconnect, electrical changes, ventilation, lighting, counters, backsplash, flooring, paint, trim, and permits may or may not apply. Their presence changes the project even when the cabinet label stays the same.
Finally, ask what happens when field condition does not match the proposal assumption. The written change process should identify evaluation, documentation, price or schedule effect, approval, and responsibility. That question protects all three cabinet paths.
Use Inspiration Photos to Ask Cabinet Questions, Not Make Assumptions
When a kitchen photograph appeals to you, identify the exact idea: warm wood, painted fronts, inset appearance, simple overlay, tall pantry, deep drawers, appliance panels, open shelves, full-height splash, or a calm hardware pattern. Then ask what the idea does for your room.
A photo does not reveal cabinet-box material, joinery, finish process, hardware, interior dimensions, fillers, panels, support, fastening, service, care, warranty, or concealed utilities. It may not show the true color, room dimensions, door conflicts, or the work edited out of the frame.
Compare visible proportions rather than copying a product name. How wide are drawers relative to doors? Where do uppers stop? How does the refrigerator meet cabinets? What happens at ceiling and window? Which details would be different in your measured elevation?
For a refacing conversation, ask whether the desired photo depends on a different overlay, frame, door proportion, end panel, trim, or appliance surround than the existing cabinets can support. For replacement, ask whether the feature earns its product and installation complexity.
Use the photo as a labeled question in the design brief. That keeps inspiration useful while the actual condition, products, and drawings determine the scope.
Bring one current-kitchen photo beside each inspiration image. Point to the existing wall, appliance, corner, or storage category where the idea would live. That direct comparison helps the design team separate a transferable principle from a room-specific feature that does not fit.
Then record the decision in the approved elevation rather than leaving it attached only to the photograph. The reasoned scope should remain visible through installation and final review.
Frequently Asked Questions
How do I know if cabinet boxes are worth keeping?
Review accessible condition, operation, fastening, storage, layout, appliance fit, and compatibility with connected work. Have the appropriate professional evaluate damage or causes.
Can refacing change the layout?
Refacing primarily changes visible cabinet surfaces. Selective modifications may be separate scope, but major layout or opening changes move beyond a straightforward reface.
Can I replace counters and keep cabinets?
Possibly, if condition, level, support, layout, sink and appliance relationships, and fabricator requirements are verified for the exact project.
Should appliances be selected first?
Develop the plan together, but exact specifications must be coordinated before affected cabinet openings, utilities, ventilation, and counters are finalized.
Does painting count as refacing?
Terms vary. Require the proposal to name preparation, surfaces, doors, fronts, end panels, interiors, trim, hardware, finish system, and installation instead of relying on a label.
Which option costs less?
This research provides no project prices. Compare the exact condition and scope of each option. The least expensive label can preserve a problem or exclude connected work.
Are you changing the cabinets—or the problems around them?
Ready to talk through scope and timeline for a kitchen in Davis or Weber County? A design consult is the right first step. Bring cabinet photos, rough measurements, appliance information, and a storage problem list.