

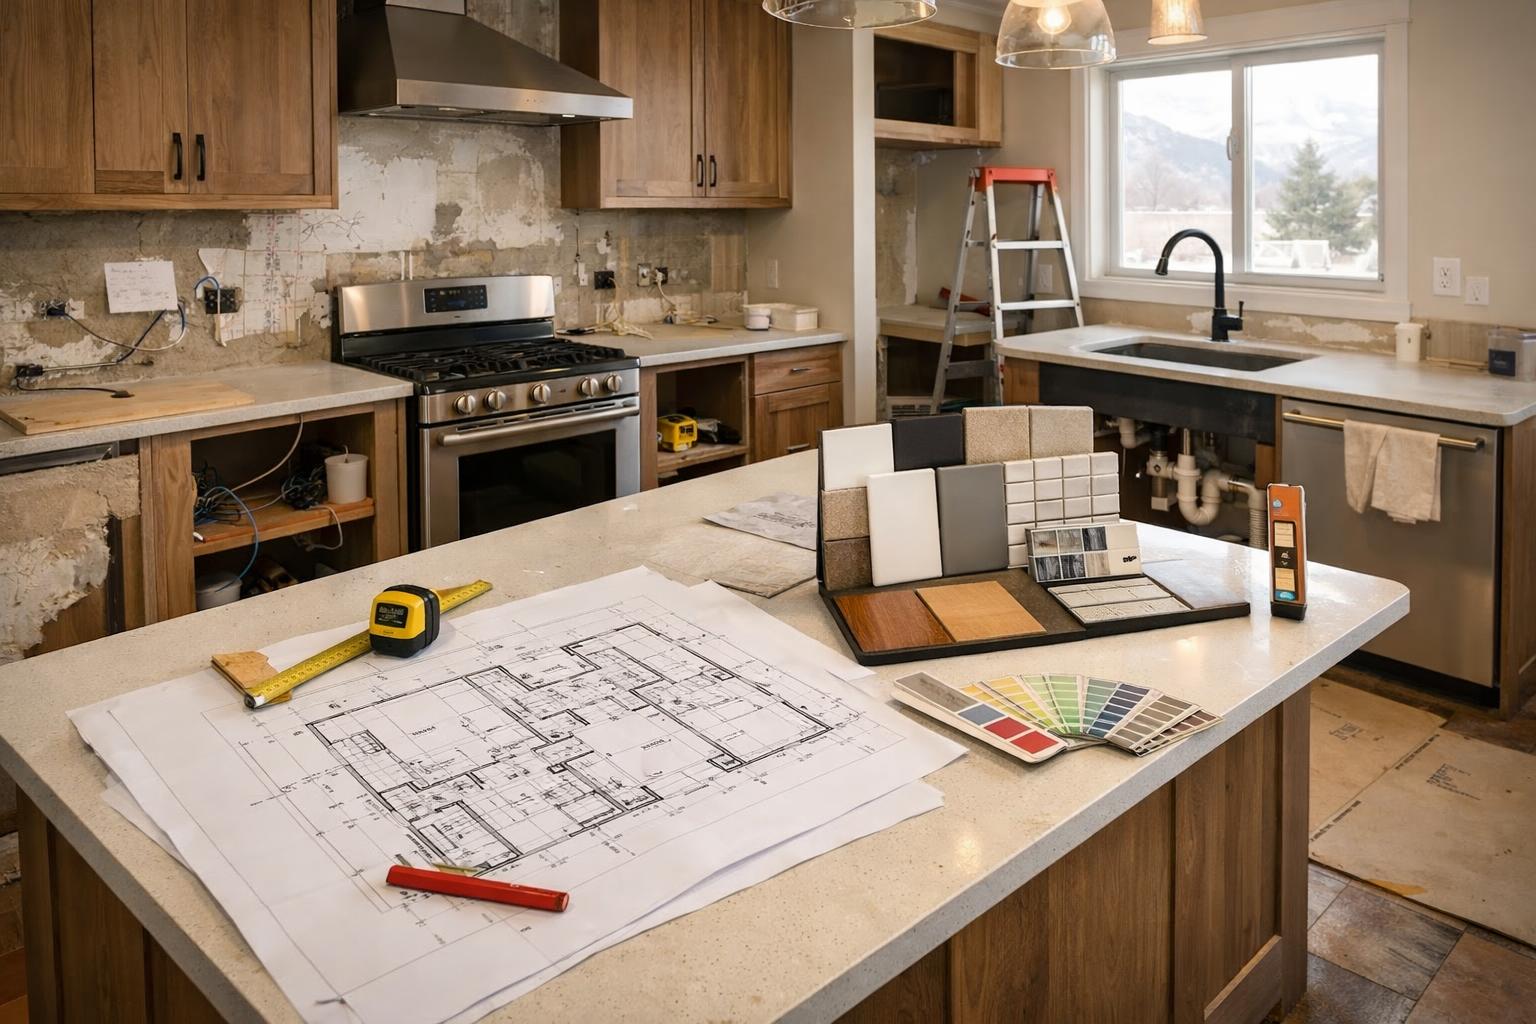
7 Kitchen Problems to Fix Before You Pick Finishes
7 Kitchen Problems to Fix Before You Pick Finishes Learn what Davis & Weber County homeowners should plan, compare, and verify before a remodel.
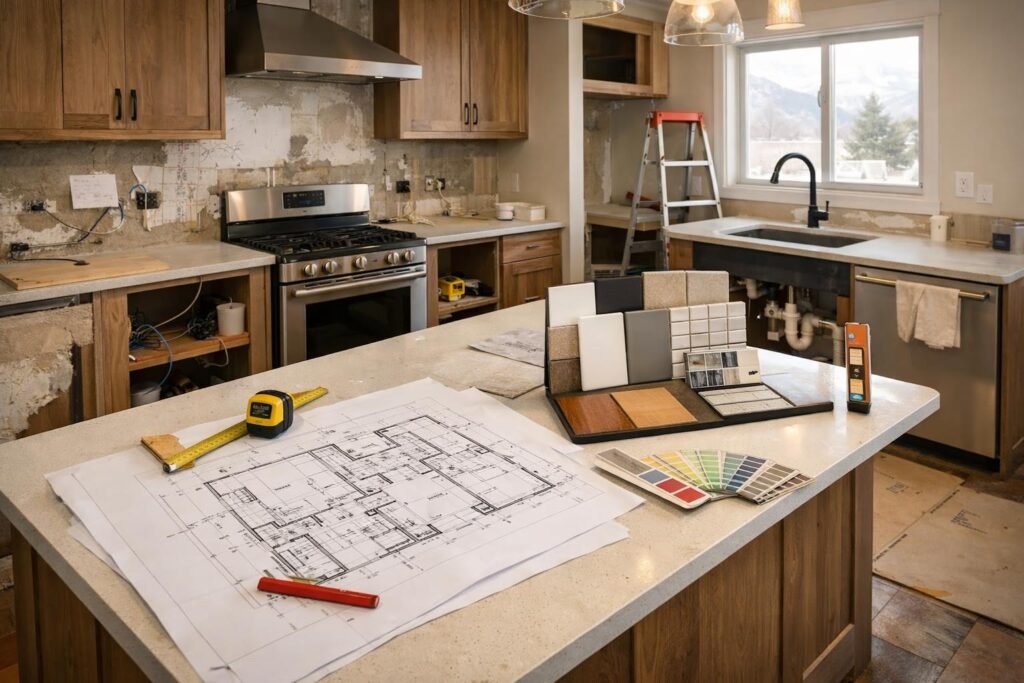
No. Start with the problems that interrupt breakfast, groceries, cooking, and cleanup. We walk into a lot of Davis and Weber County kitchens built in the 1970s through 1990s — Kaysville, Layton, Syracuse, Clearfield, Farmington, Roy — where the cabinet boxes are still solid but the layout was drawn for a different way of cooking. New door color and countertop material will make the room look better in a photo. They won’t fix a refrigerator door that traps the walkway between the kitchen and the garage entry, a pantry across the room from where groceries actually land, or a single ceiling fixture that leaves the main cutting board in shadow every evening in January.
Before you open a sample book, write down the friction. Once the seven issues below are on paper for your specific kitchen, the finish choices have a job to do — they support a layout that works, instead of dressing up one that still doesn’t.
Notice extra steps, blocked doors, crowded counters, and the places where two people keep colliding.
Objects left out every day reveal missing storage, weak landing zones, or outlets in the wrong place.
Separate layout, storage, appliance, lighting, electrical, surface, and circulation concerns.
Use color, hardware, tile, and counters to complete an approved plan—not to substitute for one.
- Bring groceries from the door to the refrigerator, pantry, and counter.
- Prepare and serve a normal meal while another person moves through the kitchen.
- Load and unload the dishwasher, then put every item away.
- Write down each extra step, collision, dark work area, and object with no sensible home.
Problem 1: The Work Path Fights the Way You Cook
A kitchen can have perfectly good cabinets and still make every meal harder. In a lot of the original Davis County ramblers and split-levels we work in, the sink sits far from the main prep surface because the original plumbing wall was chosen for cost, not workflow. The refrigerator often opens straight into the route between the kitchen and the dining room. An island that looked generous when the home was built now forces someone to squeeze past an open dishwasher door to reach the sink.
Start with movement, not a generic triangle diagram. Where do groceries enter — through the garage, like most homes on a Layton or Syracuse cul-de-sac, or through a front entry closer to the kitchen? Where do vegetables get washed and cut? Where do hot pans land? Where do clean dishes go once the dishwasher opens? The useful plan shortens the trips you make ten times a week and keeps hot, sharp, or wet work out of the main through-traffic.
Walk the route with every appliance door open. A dimension on a plan doesn’t show the whole conflict. Refrigerator handles project into the walkway. Oven and dishwasher doors occupy the path while open. Deep drawers can collide at a corner. A design review should show those open-door conditions, not just the closed-cabinet elevation most listing photos show.
Test the room with two people using it at once. A layout that works fine for one cook can fall apart on a school morning with a second adult trying to pack lunches at the same counter. The goal isn’t a bigger kitchen — it’s giving the tasks you do every single day enough room that the center of the home stops being an obstacle course.
Problem 2: There Is No Honest Landing Zone
Landing space is the clear counter area where an action begins or ends. Groceries need somewhere to sit before they move into cold or dry storage. A refrigerator needs a nearby place for containers. The oven and microwave need a safe setting-down point. Coffee equipment needs water, cups, supplies, waste, and an outlet within a compact routine.
When landing space is missing, the island or the kitchen table absorbs everything. Mail, backpacks, groceries, small appliances, and serving dishes compete for the same surface — this is one of the most common complaints we hear from families in the newer Daybreak-style neighborhoods of Weber County, where the island doubles as the only homework and drop-zone surface in the house. The symptom looks like clutter, but the design problem is that the room never assigned those activities a place.
Trace the route from the usual entry to cold and dry storage.
Look for one clear surface that does not block cooking or cleanup.
Check the handle, hinge side, open-door position, and nearby counter.
Do not assume counter on the opposite side of a busy walkway functions as landing space.
Identify where ingredients wait and hot cookware can be set down.
Keep the question practical; exact clearances belong in the verified design.
Map scraping, rinsing, loading, drying, and putting dishes away.
An open dishwasher should not cut off the only route through the room.
Decide whether keys, mail, chargers, and school items belong here.
If they do, plan containment instead of hoping the counter stays empty.
The answer may be a wider surface, a relocated appliance, a small dedicated zone, or simply protecting one section of counter from upper cabinets and permanent equipment. That choice should happen while the layout is still flexible — not after cabinets are ordered.
Problem 3: Storage Exists, but It Is Not Where You Use It
Cabinet count is a weak measure of storage quality. A deep corner cabinet — common in the original builder kitchens across Kaysville and Farmington — can hold a great deal and still be frustrating to actually use. A tall pantry at the far end of the room adds capacity but adds steps to every meal. Narrow upper cabinets technically store glassware while making a stack of dinner plates awkward to reach.
Inventory by category and frequency. Daily dishes relate to cleanup and serving. Pots, pans, utensils, oils, and spices relate to cooking. Knives, boards, bowls, and small tools relate to prep. Food storage needs to match the route groceries take into the home. Heavy or bulky items deserve a location that doesn’t require an unsafe reach or lift.
National 2026 research helps explain why storage deserves this attention. The Houzz kitchen study, based on 1,780 U.S. homeowners, reports pantry cabinets in 47% of surveyed renovations and built-in features in 76%. The NKBA 2026 kitchen research also highlights smarter storage and routine-based layouts. Those are national signals, not instructions to buy a particular cabinet feature — your household’s routine still decides the plan.
The useful question is narrower: what should this drawer or cabinet hold, and can you reach that content at the moment you use it? If the answer is vague, the design isn’t finished yet.
Problem 4: Appliances Were Chosen Without the Room
An appliance is not just a width on a product page. It has a hinge, handle, door swing, ventilation requirement, electrical or gas input, water or drain connection, service space, and relationship to cabinets and counters. A refrigerator can fit its opening and still fail because the door can’t open far enough for the drawers to clear. A range can fit between cabinets while the ventilation plan remains unresolved — a real issue in older Weber County kitchens where the original hood venting was minimal or nonexistent.
Use exact current specifications before final cabinet drawings and rough-in decisions. Model families can contain different dimensions and installation requirements even within the same brand and finish. Screenshots, showroom notes, and remembered measurements aren’t enough for ordering. Our design team coordinates the information that applies to the exact selected unit before anything is built.
Also ask what happens when the appliance is open. Does it block the main path? Can someone stand at the sink while another unloads the dishwasher? Is there a landing surface near the microwave? Can a paneled appliance be serviced without dismantling adjacent cabinetry? These are daily-use questions, not decorative preferences.
Problems 5 and 6: Lighting Misses the Work, and Electrical Follows Too Late
Ambient light
General ceiling light helps you move through the room, but it may place your body between the fixture and the counter. Review the plan at night as well as in daylight — Utah’s shorter winter days make this especially noticeable by late afternoon.
Task light
Prep, sink, range, cleanup, pantry, and beverage areas need light aimed at the task. Cabinet depth, shelves, trim, and appliance panels affect the final placement.
Outlets and charging
List equipment that stays plugged in, equipment used occasionally, and devices the household charges. A qualified electrician must verify placement and requirements for the actual plan and jurisdiction.
Controls and service
Switches, dimmers, drivers, channels, appliance disconnects, and service access should be coordinated before walls and cabinets close around them.
In NKBA’s professional survey, respondents rated natural light, lighting quality, and task lighting highly. That doesn’t establish a local rule or a fixture count — it supports a practical point: lighting deserves its own plan before cabinet and electrical work is fixed in place.
Photograph the kitchen at the times you actually use it most. A sunny afternoon can hide how dark a north-facing breakfast counter gets by 7 a.m. in December. Note glare on screens or polished surfaces, shadows under upper cabinets, and the route from adjacent rooms. Then coordinate the lighting plan with cabinet elevations and the electrical review.
Problem 7: Worn Surfaces and Tight Circulation Hide the Real Scope
Peeling finish, damaged counters, loose flooring, and a tired backsplash may be surface problems. They may also sit beside water damage, settling, poor transitions, or a layout that forces unusual wear. Don’t diagnose concealed conditions from appearance alone. Record what you see and let the appropriate trade evaluate what the work exposes once demolition starts.
Circulation deserves the same honesty. An island may not be the right answer if the room can’t support seating, appliance doors, and a clear path at the same time — a frequent issue in the narrower galley-style kitchens common in older Ogden and Roy homes. Removing an island can improve movement but reduce prep and storage. Shifting it can affect lighting, flooring, outlets, or adjacent cabinets.
Finish samples should be reviewed only after those relationships are understood. A countertop edge meets appliances and walkways. Flooring meets existing rooms and may run under or around cabinetry. Backsplash meets outlets, windows, upper cabinets, and ventilation. Color matters, but each finish also occupies a construction condition.
Turn the Seven Problems Into a Design Brief
- Write the three most frustrating routines in order of importance.
- Photograph all four walls, the ceiling, floor transitions, counters on a normal day, and every open appliance door.
- List what stays on the counter and what needs a better storage location.
- Record appliance models you intend to keep and wish-list models you are considering.
- Mark dark work areas, missing outlets, awkward controls, and equipment that needs power.
- Identify worn or damaged areas without assuming the cause.
- Bring rough room measurements for discussion, then rely on verified field measurements for design and ordering.
This brief gives a design conversation a clear starting point. It also helps prevent a common and expensive mismatch we see across Davis and Weber County: spending heavily on visible materials while leaving the highest-friction routine completely untouched.
Use the Fortress Builders planning tools to organize the information, review relevant portfolio work from kitchens we’ve built in your area, and keep the broader kitchen-remodel scope connected to layout, systems, selections, and the final walkthrough.
Read the Existing Kitchen Like a Set of Clues
Before drawing a new room, document the one you have. Photograph each wall straight on and from both corners. Include the ceiling, floor, windows, doors, adjacent-room openings, utility locations, and the inside of cabinets that reveal unusual depth or obstructions. Open the doors and drawers in the photographs when a conflict matters. A clean real-estate-style image is far less useful to us than a picture that shows why the pantry and refrigerator door can’t both be open at once.
Keep observations separate from diagnoses. You can record a stain, a soft floor area, a crack, a tripped breaker, a noisy fan, or a cabinet pulling away from the wall. You shouldn’t declare the cause from appearance — Utah’s clay-heavy soils in parts of Davis County can cause settling cracks that look alarming but test out fine, while a similar crack elsewhere can mean something worth investigating. Our team routes the question to whoever is qualified to evaluate it, rather than guessing from a photo.
Measure enough to communicate, but label the numbers “rough.” Overall wall length, opening width, ceiling height, appliance size, and the distance between major elements can help an early conversation. Cabinet orders, countertop fabrication, structural work, glass, and construction layout require verified field information and our process, not a homeowner’s tape-measure numbers.
Notice what changes outside the kitchen. A new floor may meet older flooring at more than one doorway. Removing upper cabinets may expose unfinished wall. Moving an island may leave electrical and flooring questions. Widening an opening may affect trim, paint, lighting, and structural review. A remodel boundary drawn only around the cabinet boxes can miss the transitions that make finished work look deliberate instead of patched.
Finally, record what works. The best daylight may come from one specific window facing the backyard. A small stretch of counter may be the household’s favorite baking spot. A sightline into the family room may matter more than an extra run of uppers. Keeping those strengths prevents the redesign from solving the photographed problems while erasing the routines the family already values.
Which Finish Decisions Can Wait—and Which Cannot?
Not every finish needs to be locked on the same day. Cabinet construction, door style, finish, and key panels often affect the order and elevations. Countertop thickness, edge, overhang, seam approach, and backsplash relationship affect fabrication and support. Flooring can affect cabinet sequence and transitions. Decorative accessories may stay flexible longer if their locations and installation needs are already coordinated.
Use a decision schedule instead of one overwhelming selections list. Mark which choice affects drawings, which affects rough-in, which triggers an order, which needs a field template, and which can wait until the room is underway. The schedule comes from your actual project and our current supplier information, not a generic timeline.
Review finish samples in the room’s planned light. Warm wood, paint, quartz, stone, tile, metal, and flooring change beside one another and under different color temperatures — a sample that looks right under a showroom’s daylight-balanced bulbs can read very differently under the warmer bulbs common in older Davis County homes. Ask what approval sample or full-scale review is available for the exact product.
Care belongs beside color, and it matters more here than in a lot of markets. Utah’s water is notably hard, and that affects how quartz, natural stone, and certain metal finishes hold up to daily splashing near the sink. Ask what happens around heat, water, oils, acids, abrasives, hard cookware, fingerprints, pet traffic, and daily cleaners for the exact product you’re considering, rather than assuming a national marketing claim applies the same way here.
Ask Every Kitchen Proposal to Show the Same Scope
A useful comparison begins before the totals. Give each proposal the same problem list, appliance information, desired keep/change boundary, and decision priorities. Then compare whether the response includes layout development, measurements, demolition, protection, cabinets, hardware, counters, backsplash, appliances, plumbing, electrical, ventilation, lighting, flooring, paint, trim, permits, cleanup, and closeout where relevant.
Read exclusions with the same attention as inclusions. Who disconnects and reconnects appliances? Who repairs walls outside the cabinet footprint? Who handles floor transitions? Are cabinet interiors, accessories, panels, fillers, and trim visible in the drawings and price? What is assumed about existing utilities or concealed conditions? A lower total may describe less work, not a better way to deliver the same work.
Allowances should identify what they cover and what happens when the actual selection differs. Owner-supplied items should have responsibility for ordering, delivery, damage, compatibility, and installation clarified up front. A beautiful appliance bought early can create real cost and schedule consequences if its specifications don’t match the approved cabinet and utility plan.
When the scope is clear, finish decisions become calmer. You know which choices are truly aesthetic, which ones control several trades, and which questions can’t be answered until existing conditions are verified. That’s the “no surprises” version of design-first remodeling: not a promise that nothing changes, but a commitment to make decisions and responsibilities visible before the project depends on them.
Walk the Finish Board in the Same Order as the Room
Once the problem brief and layout are approved, review cabinets first as storage and architecture, not color alone. Door proportions, finished ends, fillers, trim, appliance panels, and cabinet heights create the background for counters, splash, lighting, flooring, and hardware. A finish that looks right on one sample door can feel different across a full run of cabinetry.
Next, put counter and backsplash samples against the actual cabinet finish and planned light. Look at seams, edges, cutouts, outlet locations, window returns, hood conditions, and where the splash stops. The most expensive material isn’t automatically the right one; the best choice fits your maintenance expectations and the coordinated construction plan.
Then review flooring and adjacent-room transitions. A kitchen rarely ends as cleanly as a rendering. New floor may meet a hall, family room, stair, exterior door, pantry, or existing base. Height, direction, trim, thresholds, and repair boundaries should be visible before orders go in.
Finish with hardware, plumbing fixtures, decorative light, paint, and accessories after their locations and functional requirements are understood. That sequence doesn’t remove personal taste — it gives your taste a stable room to complete.
We also keep a short decision record beside the samples: what was selected, why it serves the problem brief, which drawing or specification it affects, and what remains to verify. That prevents a late color change from quietly changing the cabinet, counter, lighting, or ordering plan without anyone catching it.
Frequently Asked Questions
Should I choose cabinets or appliances first?
Develop the plan together, but use exact appliance specifications before cabinet openings, panels, utilities, and nearby landing areas are approved. A color choice can stay flexible longer than a dimensional or service requirement.
How do I identify a poor kitchen workflow?
Watch one normal meal. Count repeated trips, note collisions, open appliance doors, and surfaces used for the wrong task. The pattern matters more than a generic work-triangle rule.
Can storage improve without changing the layout?
Sometimes. Better drawers, interior fittings, and category placement may help when cabinet condition and appliance relationships are sound. If the room’s path or openings are wrong, storage accessories can’t solve the whole problem.
Are my rough measurements useful?
Yes, for an early conversation and problem map. They shouldn’t be used for cabinet fabrication, countertop templates, structural decisions, or construction without our team’s professional field verification.
When should an electrician review the plan?
Before electrical locations are finalized and before cabinetry closes around wiring, drivers, controls, and appliances. The qualified trade should verify current requirements for the exact project and jurisdiction — Davis and Weber County have their own permit processes.
What should I bring to a kitchen design consult?
Bring photos, rough measurements, appliance information, the top three daily problems, a storage inventory, and examples of finishes you like. The problem list should lead the conversation.
Which kitchen problem should the remodel solve first?
Ready to talk through scope and timeline for a kitchen in Davis or Weber County? A design consult is the right first step. Bring current photos, rough measurements, and the three routines causing the most friction.