

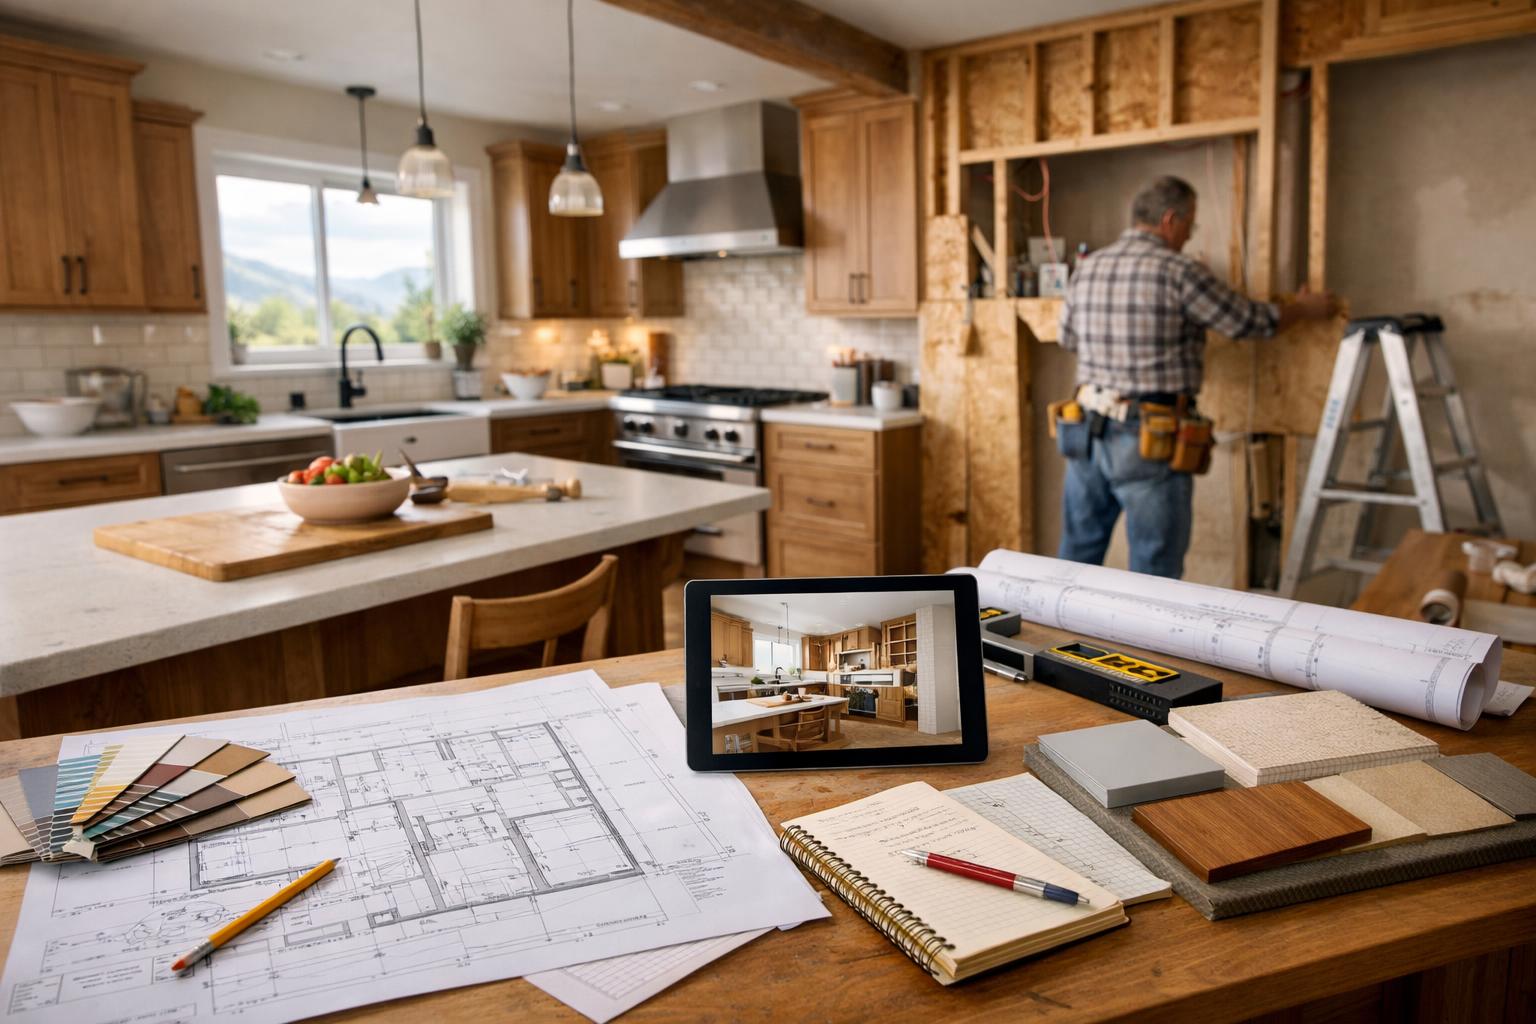
Why Kitchen Planning Takes Longer Than Construction
Learn Why Kitchen Planning Takes Longer Than Construction.
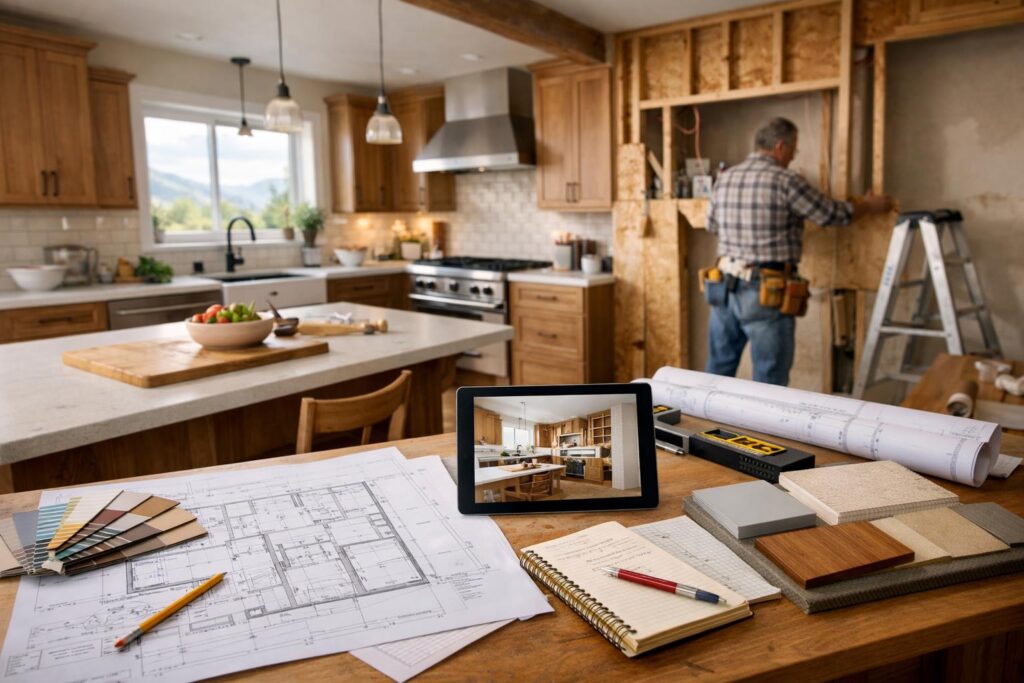
Because “we like this layout” and “this kitchen is ready to build” are not the same thing. The refrigerator must fit and open. Cabinet drawings must match the appliances. The sink, lighting, ventilation, flooring, and deliveries all need to work with the same plan.
That does not mean every kitchen needs a long design phase. It means the useful question is what remains undecided—and whether it will stop work after your old kitchen is gone.
Include openings, trim, ceiling changes, utilities, and the route into the kitchen.
Match appliance specifications, cabinets, fixtures, lighting, and ventilation.
A chosen color is not the same as an approved cabinet order.
Plan food, access, protection, storage, and communication before demolition.
The Fortress Builders FAQ gives about 6–10 weeks once kitchen construction begins, depending on scope and selections. That window starts with construction; it does not include all the time for design, ordering, and approvals. Your project may take a different amount of time.
Ask for two clear milestones: when the plan and key orders will be ready, and when the kitchen is expected to be usable again. Your written project schedule should explain what those dates include.
Planning Begins With the Existing Kitchen, Not the New One
Take photos of every wall, the inside of the cabinets, the open appliances, and the connections to nearby rooms. Add three short lists: what works, what does not, and what you want to keep. A note such as “the dishwasher blocks the path from the garage” tells the designer more than “we need a better layout.”
Record the details that disappear in inspiration photos: window trim, a floor-height change, the ceiling above the cabinets, and the route for bringing in a refrigerator. Note visible problems without diagnosing them. “The floor dips here” is an observation the project team can investigate.
Use the Fortress Room Measurement Guide for your first sketch. Those homeowner measurements support the conversation; verified site measurements support the drawings and orders.
Layout Decisions Have to Survive Open Doors
Draw the refrigerator, dishwasher, oven, pantry, and drawers open. Add the stools and the people using them. Now trace groceries from the entry to storage, food from the refrigerator to preparation, and dishes from the table to cleanup.
If your kitchen is on the route from the garage or mudroom, test that traffic too. Can someone put away groceries or reach a snack without walking through the cooking area? Pay particular attention to the route your family uses on a normal school or work morning.
Check where cabinets, appliances, openings, and seating fit.
Then add people and movement.
Check cabinet heights, trim, windows, panels, and lighting.
Look for details a top-down view cannot show.
Check the fridge, dishwasher, oven, pantry, and drawers.
Test adjacent items together, not just one at a time.
Trace cooking, cleanup, groceries, and through-traffic.
Protect the routes you use most.
Appliance Specifications Arrive Before Cabinet Release
A label such as “36-inch refrigerator” does not settle the cabinet opening. The exact model determines how the doors move, what surrounds the appliance, and where its connections and service access belong. Save the current installation information for every appliance that affects the design.
Keeping an appliance? Photograph its model number and have it checked against the proposed cabinet plan. Replacing one? Agree when the model must be selected and who confirms that the drawings use it.
Do not let a sale deadline make the design decision. Before buying, confirm fit, delivery access, storage, and the effect on connected work. A discounted appliance can still be the wrong appliance for an already-approved opening.
Cabinet Drawings Translate the Layout Into Buildable Decisions
Review one wall at a time. Look inside each cabinet: where will trays, pans, waste bins, small appliances, and everyday dishes go? Then look outside it: finished ends, fillers, handles, trim, and the way cabinetry meets the ceiling and adjacent rooms.
Ask the team to show you anything that is still an assumption. “We will work out the refrigerator panel later” deserves a follow-up before fabrication, not after delivery. When a drawing changes, make sure the approved version reaches the cabinet provider and everyone relying on it.
Selections Form a Dependency Chain
Appliances and cabinets
Models affect openings, panels, utilities, and door movement. Resolve those together.
Sink and countertop
Confirm the sink, faucet, accessories, cabinet, and cutout information before fabrication decisions depend on them.
Cabinets and lighting
Plan task lighting, wiring access, controls, and any cabinet-integrated components before the relevant work is closed.
Floors and adjoining rooms
Agree what stays, what changes, and where materials meet. Include the area affected when a wall or island moves.
Put the model, finish, approval, and needed-by point into the Fortress Selections Tracker. Ask suppliers about the exact selected product rather than using a generic lead-time number for “cabinets” or “stone.”
Ordering Is Not One Event
Cabinets, appliances, countertops, and smaller finish items do not all need the same information at the same time. Ask what authorizes each order and what has to happen before it can be installed. Countertop fabrication, for example, needs the fabricator’s agreed measurement and template process—not just an early sketch.
For each large delivery, decide who receives it, checks for damage or missing parts, and provides a suitable storage location. An order confirmation does not prove that the full package is ready for installation.
Preconstruction Planning Protects the Home and the Sequence
Fortress’s published process moves through consultation, design, planning, construction, and a walkthrough. Site protection and scheduling belong in that planning stage, before work begins.
Walk the route from the delivery vehicle to the kitchen. Include stairs and tight turns where present. Agree where cabinets can be stored, which doors the crew will use, and how household routes will stay separate from the work area.
Plan a temporary food routine around what your family actually uses. Identify refrigerator access, food storage, a suitable preparation area, and a way to handle dishes. Ask the project team about any temporary appliance or utility arrangement rather than improvising electrical connections.
For a cold-weather project, discuss wet footwear, door-open deliveries, and dry storage. Agree how those deliveries will be handled without leaving stored materials or finished floors exposed to the weather.
What Should Be Locked Before Demolition?
- The measured layout and the problems it is intended to solve.
- The appliance information and cabinet drawings that depend on it.
- The plumbing, electrical, ventilation, lighting, and structural questions affecting the work.
- The selections and confirmed orders needed to support the construction sequence.
- The boundaries for flooring, drywall, paint, trim, and adjoining-room repairs.
- The required approvals, household plan, and process for handling discoveries.
Not every decorative choice has to be finished at the same time. Ask whether an open choice affects dimensions, wiring, an order, or the next trade. That is the useful test for what must be settled now and what can reasonably wait.
Give Every Planning Decision an Owner
Keep one short list with the question, the person who will answer it, when the answer is needed, and what work depends on it. “Choose faucet” is vague. “Homeowner selects the faucet; designer checks the sink and window relationship before the counter details are finalized” tells everyone what happens next.
The same applies to permits. Fortress’s FAQ states that the company handles permitting and required inspections. Confirm who will communicate status and any resulting drawing changes for your project.
Use the right local office. Kaysville’s permit page provides its city application route. Layton’s Building Division portal supports applications, status tracking, and inspection requests. For a Davis County address with uncertain jurisdiction, use the map linked from the county permit page. Do not build a schedule around the wrong office.
What Looks Like Delay May Be a Conflict Being Found Early
A revised refrigerator opening can be progress when it corrects a mismatch before cabinets are made. Another round of browsing finishes without narrowing the choices may not be. Ask what new information caused the revision and what will settle the decision.
A useful weekly update can be short: decisions approved, information still needed, and the next action. “Waiting on appliances” is less helpful than identifying the missing model information and the cabinet decision it affects.
Follow a Late Change Through the Whole Kitchen
Consider an illustrative example: the refrigerator changes after the cabinet drawings are approved. Before accepting the substitution, review the opening, depth, door movement, surrounding panels, utilities, delivery path, and any parts already ordered. A product change becomes a room-planning change when other work depends on it.
Use the same test for a larger island or a full-height backsplash. What problem does the change solve? Which drawings, products, quantities, and trade tasks change with it? Decide with that information in front of you rather than treating the new item as an isolated purchase.
Use the Pre-Demolition Meeting to Prove the Plan Is Ready
Bring the current drawings, selections list, order status, and scope summary. Check that they tell the same story. Identify the appliances and fixtures the owner is supplying, any products not yet available, and the questions that can only be investigated once the work is opened.
Then walk the household plan and agree how changes will be communicated and approved. The purpose is not to pretend there can be no surprises. It is to avoid removing a usable kitchen while preventable decisions remain unresolved.
The Project Scope & Timeline Planner can help organize that conversation. The design-and-layout page provides more detail on the work leading up to it.
Frequently Asked Questions
Does planning always take longer than construction?
No. The scope, existing information, selections, and approvals determine the sequence. The point is to understand what must be resolved, not to justify delay.
Does the 6–10-week guidance include design?
No. Fortress’s published FAQ describes time once construction begins. Ask for a schedule that separately identifies planning, ordering, and construction.
Should I buy appliances before the first meeting?
Bring preferred models, but confirm fit and connected work before committing. Exact specifications are especially important before affected cabinets are released.
What should I bring to a kitchen consultation?
Photos, a rough sketch, appliances to keep, three daily frustrations, and a clear distinction between must-haves and optional ideas.
Which decision is holding the next kitchen step open?
Bring Fortress Builders your current kitchen photos and the decisions you are unsure about. A design consult can turn that list into a practical sequence for your Davis or Weber County home.