

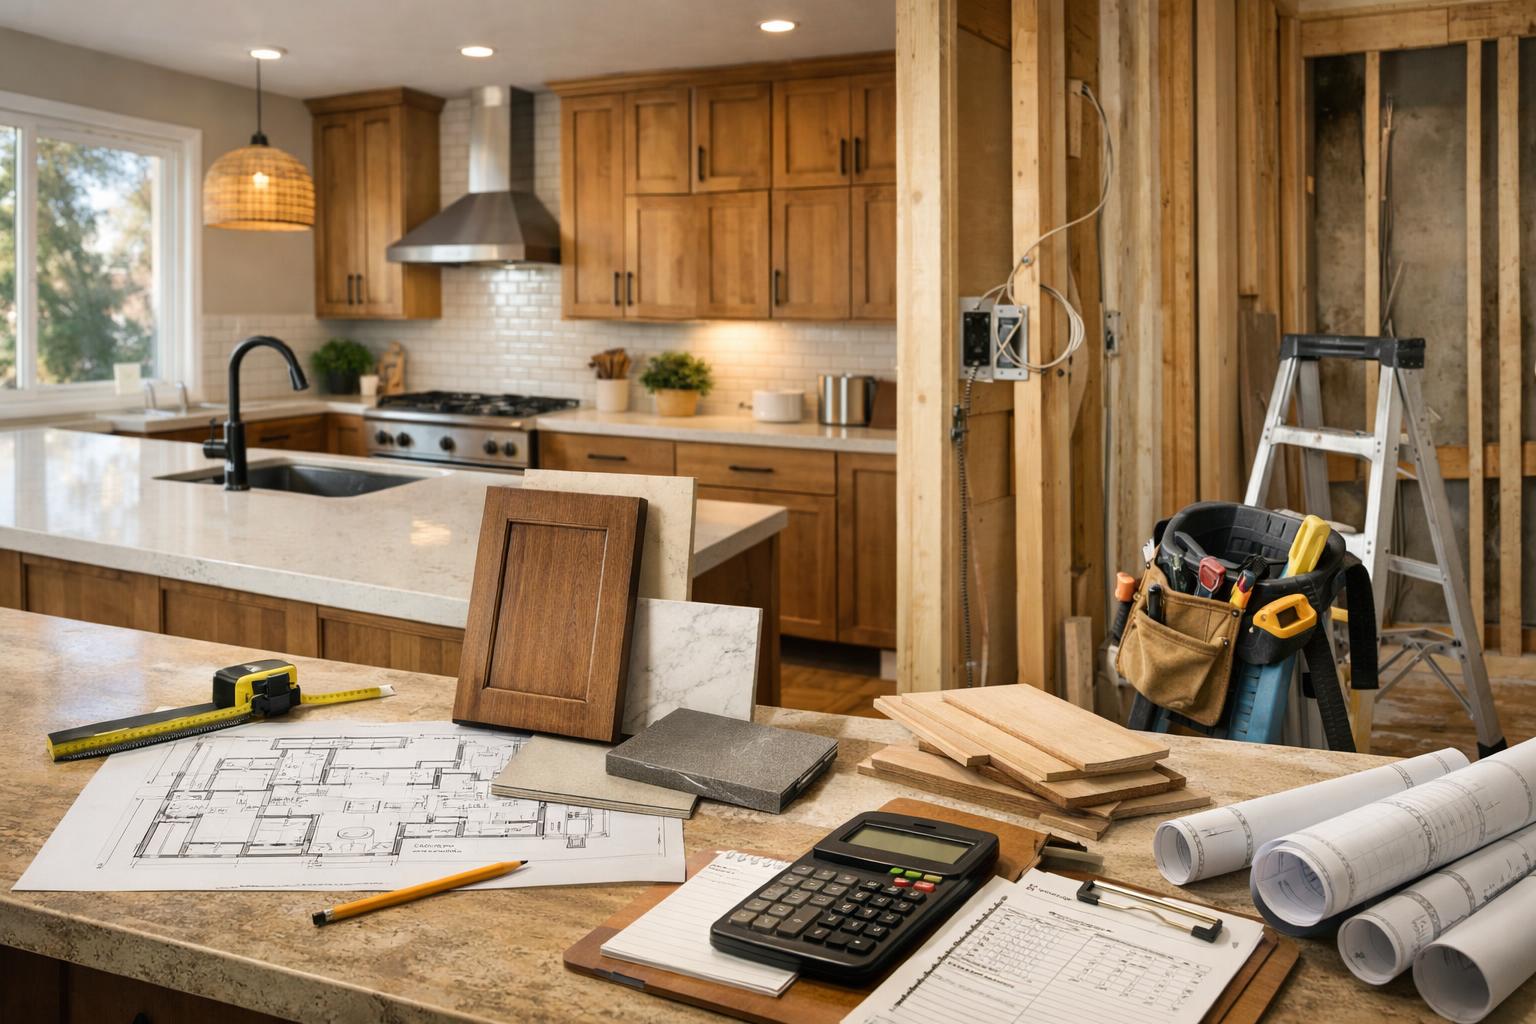
What Drives Kitchen Remodel Cost in Davis & Weber Counties?
Learn what Davis & Weber County homeowners should plan, compare, and verify before a remodel.
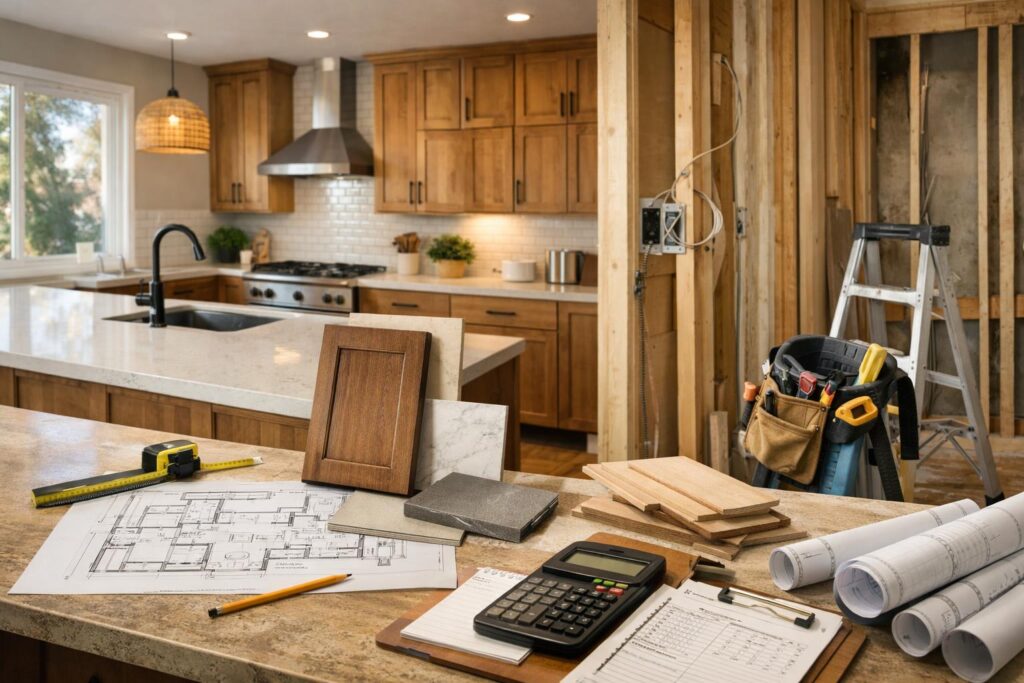
One homeowner may be replacing cabinets and counters while keeping the sink, range, and flooring where they are. The neighbor may be moving the range, opening a wall, and extending new flooring into the dining room. Both call it a kitchen remodel. They are not buying the same work.
Before comparing the totals, compare what each proposal includes. A useful budget conversation starts with the problems your kitchen needs to solve, the parts worth keeping, and the work that follows each change.
Moving a sink or opening a wall can affect more than the item you see.
Compare the cabinet package, appliance models, surfaces, and installation details.
Look at access, utilities, flooring, and the boundaries of the repairs.
Separate included work, allowances, options, and owner purchases.
For example: “Keep the sink and range in place, replace the cabinets and counters, add better drawer storage and task lighting, and keep the dining-room floor.” That is a starting brief, not a complete estimate—but it gives the project team something specific to discuss.
Use the Fortress Budget & Priority Worksheet to separate the changes you need from the features you would like.
The First Cost Split Is a Refresh Versus a Rebuild
A refresh may retain sound cabinet boxes, appliance locations, and most of the room while changing visible finishes. A more extensive remodel may replace those components and change how the kitchen connects to the rest of the home. The useful distinction is the work, not the label.
Walk around the current kitchen and mark each item keep, repair, replace, move, or investigate. Include the ceiling, lighting, floor, backsplash, windows, and doorways—not just cabinets and appliances. Ask the team to check whether the items you want to keep can work with the new design.
Keeping the layout can avoid relocation work, but new cabinets may still require wall repairs, plumbing connections, electrical changes, countertop fabrication, and finish work. “Same layout” does not mean “nothing changes behind the surfaces.”
Layout Changes Create a Chain, Not One Line Item
Review plumbing, the sink cabinet, countertop cutouts, the dishwasher, and affected finishes.
Ask where access is needed and what gets repaired afterward.
Review the exact appliance, utilities, ventilation route, surrounding cabinets, and backsplash.
A new position needs more than a new opening.
Check walking routes, seating, open appliance doors, lighting, power, and the counter design.
Make sure it improves the room rather than filling the floor.
Investigate structure and systems, then define floor, ceiling, wall, and trim repairs.
Include the adjoining room in the discussion.
Check what is inside it before planning taller cabinets and a continuous ceiling.
Its appearance does not tell you whether it contains utilities.
Ask what each move solves. Relocating a refrigerator to clear a busy walkway may be worthwhile. Moving a sink solely to copy an inspiration photo may not be. Compare the daily benefit with the additional work before choosing the more involved option.
Cabinetry Is a Design, Product, and Installation System
“New cabinets” can describe very different packages. Compare the number and configuration of cabinets, drawers, finished ends, appliance panels, fillers, hardware, interior accessories, delivery, and installation. A total without those details is hard to evaluate.
Start with what each cabinet needs to hold. Deep drawers for pans, a pull-out waste bin, and a tall pantry address different storage problems. Pick the features that improve your routine before adding accessories everywhere.
Keeping or refacing cabinets deserves a fair comparison when the existing boxes and layout work. Ask what that option leaves unchanged: worn interiors, awkward storage, appliance openings, or a corner you cannot use. Saving the boxes only helps when you are comfortable keeping those limitations or can address them.
Appliances Can Move Several Other Decisions
An appliance affects more than its purchase price. The selected model determines the opening, door movement, connections, ventilation, and access needed around it. Send the installation information to the design team before affected cabinets are approved.
Buying appliances yourself? Ask who checks compatibility, receives the delivery, handles damage or missing parts, and makes the appliances available for installation. Also confirm whether removal of the old units and connection of the new ones are included elsewhere in the proposal.
Keep the ventilation discussion tied to the cooking appliance and the actual house. Ask where the duct would run and whether cabinets, walls, or the ceiling would need work. Those questions deserve a clear answer before the range location is treated as settled.
Countertops, Backsplash, and Flooring Are More Than Square Footage
Countertops
Compare the selected material, edge, cutouts, seams, supports, measurement process, delivery, and installation—not just the surface name.
Backsplash
Define where it starts and stops, how edges finish, and how it meets windows, outlets, cabinets, and the hood.
Flooring
Agree what happens beneath removed cabinets or an old island and where the kitchen floor meets the next room.
Connected work
Check removal, disposal, preparation, repairs, plumbing reconnection, paint, and trim. These can sit outside a material-only price.
A useful question for an open kitchen is: “Where does the new work stop?” If the old floor continues into the dining room, decide whether the plan includes a transition, a repair, or replacement beyond the kitchen. Do not assume an exact match will be available without checking the existing material.
Ask for care information on the actual surfaces being proposed. Choose with your cleaning routine in mind rather than treating “natural stone,” “quartz,” or another broad category as a complete maintenance description.
Electrical, Lighting, and Ventilation Should Not Live in a Catchall Allowance
An early allowance can honestly represent work that still needs investigation. It becomes less useful when nobody can explain what it covers or what will turn it into a firmer scope.
Ask the team to separate known changes from open questions. New task lighting may already be part of the design, while the existing system still needs evaluation. Identify both, name who will check the unknown, and agree how the proposal will be updated.
Review the lights with the cabinet plan. Where will you prepare food? Will a tall cabinet interrupt the intended lighting run? Where will controls and serviceable components go? These are easier questions to resolve before cabinets and finishes are ordered.
Access and Existing Conditions Shape the Work Around the Work
Walk from the delivery vehicle to the kitchen. In a home with stairs or tight turns, check how the refrigerator, cabinet packages, and counter sections will reach the room. Agree where items can be staged without blocking the household’s main route.
For an occupied home, define floor protection, separation of the work area, daily access, and cleanup. Include the temporary food routine in your own planning. These arrangements affect how the project fits into family life even when they do not appear in a finish selection.
Record visible concerns before demolition and ask which can be investigated early. For anything concealed, agree how a discovery will be documented, explained, and approved. Neither “there will be no surprises” nor an undefined allowance answers that question well.
Build a Scope Sheet Before Comparing Proposals
- Describe the result: the daily problems the kitchen must solve.
- Mark the work: what stays, moves, gets replaced, or needs investigation.
- List the selections: cabinet details, appliance models, fixtures, and finishes.
- Set the boundaries: flooring, walls, ceilings, adjoining rooms, and repairs.
- Separate the numbers: included work, allowances, options, and owner purchases.
- Assign responsibilities: approvals, deliveries, protection, debris, and closeout.
Ask each contractor to price the same current scope, or clearly mark where their proposed solution differs. Use Fortress’s kitchen remodeling page to frame the design discussion and the Project Scope & Timeline Planner to organize the boundaries.
Finish Level Is a Package, Not an Adjective
One person’s “midrange” kitchen can include features another considers premium. Replace the label with the cabinet line and finish, hardware, appliance models, countertop details, backsplash extent, fixtures, lighting, and installation work.
For an allowance, ask whether it covers the product alone or also tax, delivery, fabrication, installation, and accessories. A countertop allowance excluding cutouts and installation is not directly comparable with an installed package. Ask how any difference between the allowance and the final selection is handled.
How Can You Reduce Scope Without Cutting the Function?
Return to your three biggest frustrations. Protect the work that solves them and price optional features separately. If the sink location works, compare keeping it. If storage is the problem, prioritize useful drawers and cabinet interiors over decorative additions that do not help.
Ask for clearly described alternatives: a shorter backsplash, a different cabinet configuration, or retaining an appliance that still suits the plan. Each alternative should say what changes and what stays included.
Be cautious about postponing work that would require disturbing new finishes later. Have the team identify what must happen now to deliver the agreed kitchen and what can genuinely wait without undoing completed work.
Talk About Budget Without Inventing a Local Average
Share the budget you are comfortable discussing, your must-haves, and where you are open to keeping existing features. Fortress’s FAQ describes discussing budget ranges early and refining them as scope and selections develop. Ask what information is needed to move from an initial discussion to a detailed proposal.
Compare numbers at the same stage. A first conversation, a preliminary proposal, and a price based on approved drawings may contain different assumptions. Ask which selections remain open and which conditions could still change the work.
When a total changes, ask for a short explanation of the change: a new selection, added work, a revised quantity, or a discovered condition. That lets you decide whether the added work belongs in the kitchen you intend to build.
Local Context Matters Most When It Changes the Actual Scope
Confirm the office for the address. Davis County’s permit page links to a map distinguishing municipal and county jurisdiction. Kaysville has its own permit application route. Ask who handles the relevant approvals and whether the proposal includes that coordination, associated fees, and inspections where required.
Name the disposal responsibility. Weber County’s Solid Waste page states that Waste Management took over transfer-station operations for general waste, including construction and demolition debris, on July 1, 2026. For a project using that facility, whoever handles debris should confirm current acceptance rules and charges. Your proposal should make hauling and disposal clear rather than leaving them as an assumption.
Price the house you have. Bring photos of the kitchen’s entry route, floor transitions, adjoining rooms, and anything you want to retain. Those details help explain your particular scope much better than a neighborhood-wide price per square foot.
Frequently Asked Questions
Does keeping the layout make it a small project?
Not necessarily. It may reduce relocation work, but replacing cabinets and surfaces can still involve several trades and surrounding repairs.
What should I ask about an allowance?
What it covers, what it excludes, when the selection is needed, and how the final price difference will be documented.
How do I compare owner-purchased appliances?
Include your purchase cost in your own comparison and confirm who handles delivery, fit checks, installation, and removal of the old units.
Can a county average tell me whether a proposal is fair?
It cannot establish what your project should cost. Compare the drawings, selections, included work, and exclusions behind each proposal.
Would two contractors be pricing the same kitchen?
Bring Fortress Builders your kitchen photos, must-haves, and questions about what to keep or change. Start with a clear scope for your Davis or Weber County home, then discuss the investment it requires.