

What Bathroom Portfolio Photos Don’t Show: Waterproofing, Ventilation, Layout, and Daily Comfort
Bathroom after photos matter, but the best remodels are built behind the tile. Learn what to ask about waterproofing, ventilation, layout, and comfort.
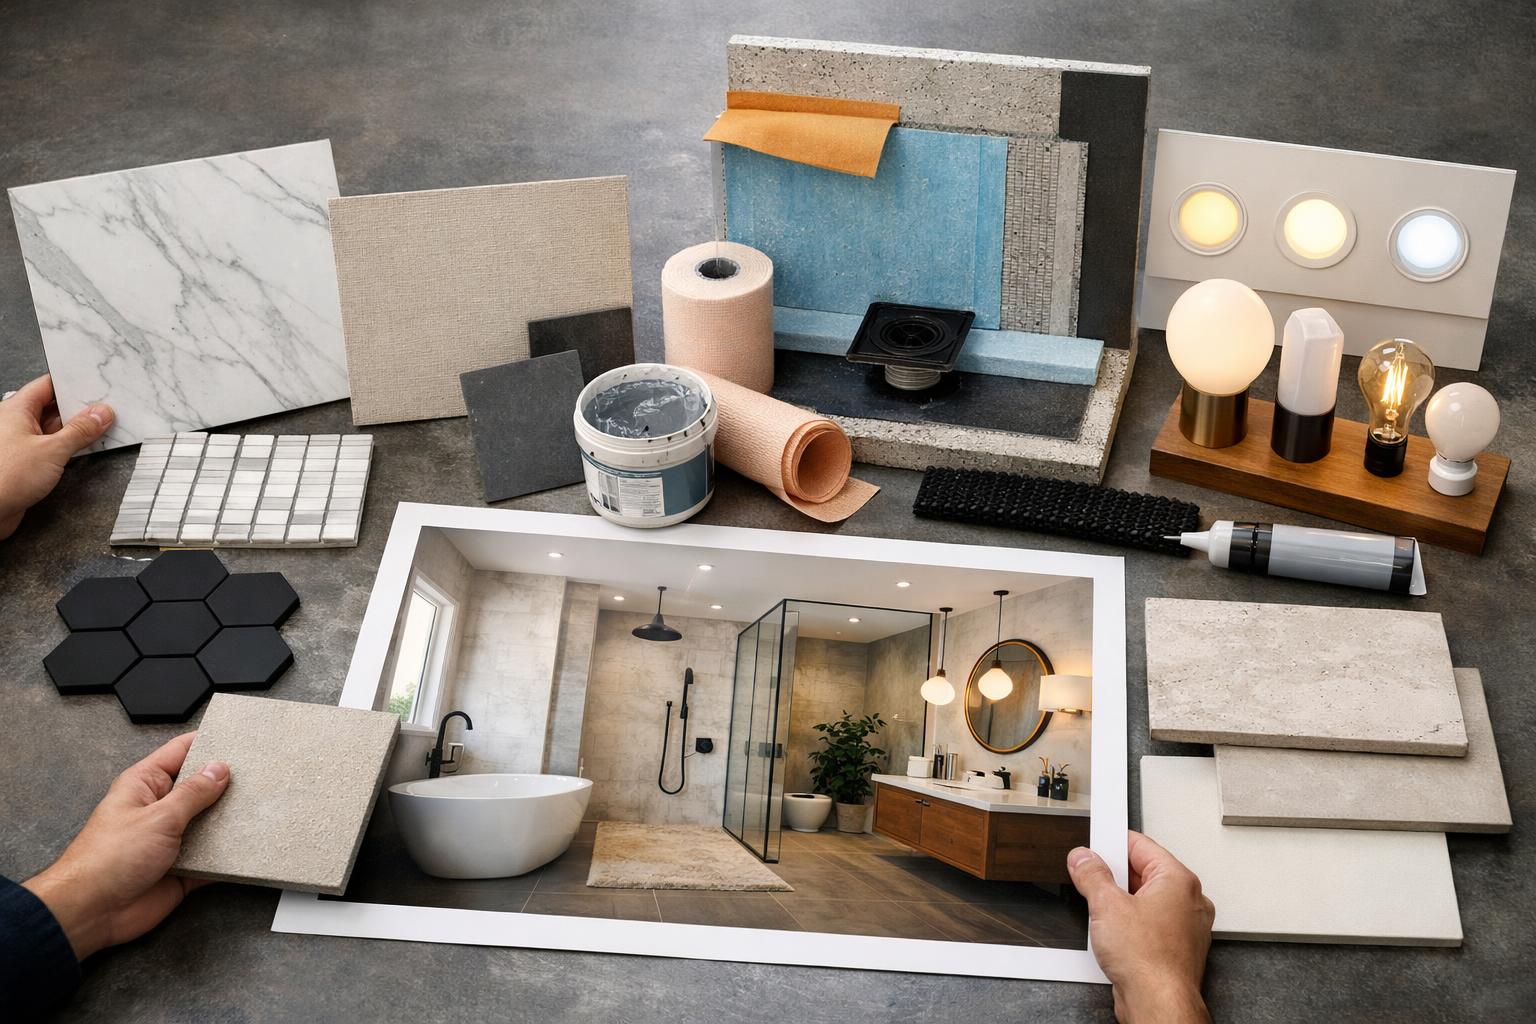
A bathroom portfolio photo shows the surface you see after the work is finished. The most important parts of the remodel may be behind the tile, below the floor, above the ceiling, or outside the frame. Waterproofing continuity, drain planning, fan ducting, blocking, clearances, and access determine whether a beautiful bathroom is comfortable to use and practical to maintain.
When I review a bathroom plan in Davis or Weber County, I do not begin with the tile pattern. I begin with where water goes, how moisture leaves, how the door and fixtures work together, and what the user has to reach every morning. That order protects the finish decisions instead of asking the finish to hide a weak plan.
Ask how the shower base, walls, corners, penetrations, curb or entry, and drain form one system.
A quiet grille is not enough; fan capacity, duct route, outlet, controls, and makeup air all matter.
Doors, drawers, toilet space, shower entry, towels, and turning room must work together.
Light, outlets, storage, mirrors, temperature, cleaning, and privacy create daily comfort.
The Finish Is Evidence, but It Is Not the Full Story
Start with what the photo can show. Tile courses should look deliberate at corners, niches, benches, valves, and glass. The shower entry should relate cleanly to the floor. Vanity doors and drawers should have room to open. Lighting should illuminate faces, not only the ceiling. Towels, toiletries, a wastebasket, and daily products should have believable locations.
Then list what remains unknown. A tile surface does not reveal the waterproofing layer. A linear drain does not prove the floor was planned for correct drainage. A ceiling fan cover does not reveal where the duct terminates. A floating vanity does not prove the wall was prepared for the load. A curbless entry does not show the structural and floor-height decisions required to create it.
Use the Fortress Builders bathroom portfolio to identify details you want to discuss, then ask what each detail required before tile. A useful builder should be comfortable talking about the sequence that made the finish possible.
Ask About the Waterproofing System as One Continuous Assembly
“We waterproofed it” is not a complete explanation. Ask which system was selected, where it begins and ends, how corners and changes of plane were treated, how valves and other penetrations were sealed, how the drain connects to the assembly, and what product instructions controlled the installation. The answer should describe a continuous water-management plan rather than a collection of familiar product names.
Shower niches and benches deserve specific questions because they add planes, corners, edges, and penetrations. Glass attachment points and door hardware should also be coordinated before the finish is complete. If a future grab bar or seat is part of the plan, blocking and exact locations should be resolved while the wall is open.
Drainage and waterproofing are related but not identical. The finish surface, setting materials, waterproofing layer, base, drain connection, and existing structure each have a job. A photograph cannot confirm those jobs. Process photos, approved product documents, inspection records where applicable, and a clear explanation of sequencing provide better evidence.
- What exact waterproofing system was used, and how were changes of plane and penetrations handled?
- How was the drain location coordinated with floor framing, slope, tile layout, and shower entry?
- What did demolition reveal in the subfloor, walls, plumbing, or ventilation route?
- Where are blocking and backing located for glass, accessories, seating, or future support?
- Which details are product-specific and should not be copied without the same assembly?
Ventilation Is a Route, Not Just a Fan
Look for the fan grille, but do not stop there. The fan has to move moisture through a duct to an appropriate exterior termination. Duct size, length, turns, installation, controls, noise, and the pressure conditions in the room affect real performance. A fan that is unpleasant to hear or easy to forget may not support the routine well.
The U.S. Environmental Protection Agency advises using bathroom exhaust fans and moving moisture to the outside rather than into an attic. Its home moisture-control guidance is a good reason to ask where the duct ends, not just which fan model appears on the fixture schedule.
Controls can make the plan easier to live with. Depending on the selected equipment and project needs, options may include a timer, humidity response, an occupancy strategy, or a simple control located where it will be used. The right choice should be coordinated with the fan, electrical plan, room use, and current requirements. Do not assume a smart control can correct a poor duct route.
Read the Layout by Opening Everything
Bathroom photographs are usually taken with every door and drawer closed. Mentally open them. Does the entry door strike the vanity or block the toilet? Can a vanity drawer clear the door trim? Can you reach the shower control without standing under the spray? Is the towel within a natural reach when you step out? Can the glass door open without colliding with a toilet, vanity, or towel bar?
Now place two people in the room. One is at the sink, another needs the shower or a drawer. If the bathroom serves children or guests, where do extra towels and supplies go? If someone may need better support later, can blocking, a bench, a handheld spray, brighter light, or a lower-threshold entry be planned without making the room look institutional?
The U.S. Access Board bathing-room guide is written for ADA-covered facilities, not as a blanket rule for every private residence. It is still a useful reference for understanding why controls, clear space, entries, seats, and grab bars must be considered as a coordinated arrangement. For your home, confirm the applicable residential code and design around the actual user.
Useful observation
Hidden question
Fewer level changes and a cleaner visual line.
How were structure, floor height, drainage, waterproofing, and adjoining floor coordinated?
Open sightline and light distribution.
What supports the glass, contains spray, allows cleaning, and leaves comfortable access?
Storage within reach and less bottle clutter.
How were size, tile layout, slope, waterproofing, and product heights resolved?
Clearer floor line and a lighter elevation.
What wall support, plumbing, usable storage, outlet placement, and cleaning access are provided?
Vanity Lighting Should Help You See a Face
A decorative sconce can be attractive and still leave shadows. Look for light at face level, useful general illumination, and safe light for shower or tub areas where included. Mirrors, medicine cabinets, wall widths, faucet height, and electrical boxes have to be coordinated early. A centered light over a mirror is not centered if the vanity, sink, and mirror do not share the same geometry.
Outlet planning should follow real devices: toothbrushes, grooming tools, chargers, cleaning equipment, and any selected bidet seat or specialty fixture. Decide what stays plugged in, what should be concealed, and what needs service access. Vanity storage then has to account for plumbing, drawer depths, tall bottles, medication, towels, and shared use.
Color appearance matters in a bathroom. Tile, paint, stone, wood, metal, skin tones, and mirrors react to color temperature and glare. Review samples under the planned lighting instead of relying on a showroom or screen. Dimming may support early-morning and late-night use, but task light still needs to do its job at full output.
Comfort Is Built From Small Repeated Decisions
A warm floor, towel warmer, bench, handheld shower, quieter fan, night light, heated mirror area, or better storage can improve a routine. None is automatically worthwhile. Start with the moment you want to make easier. A heated floor may matter in a room used barefoot every morning; it may matter less in a lightly used powder room. A bench needs comfortable dimensions, a safe relationship to water and controls, and a cleaning plan—not just visual appeal.
Maintenance belongs in the design. Ask where water collects, how glass is reached for cleaning, how grout quantity changes with tile format, how the toilet area is accessed, and whether the vanity leaves difficult gaps. Large-format material can reduce joints but demands its own substrate and installation planning. Small tile can support curves and slope changes but adds joints. Neither choice is “low maintenance” without product-specific care and thoughtful detailing.
NKBA’s 2026 Bath Trends release reports strong professional attention to durability, practical upkeep, wellness, and personalized use. I would treat that as confirmation that comfort and maintenance deserve equal space on the selection list—not as a reason to add every spa feature.
Source basis: EPA guidance establishes the importance of exhausting bathroom moisture outdoors. NKBA’s 2026 industry research highlights durable, practical, personalized baths. The Access Board illustrates how clear space and fixture relationships work as a system. Together, they support a simple rule: evaluate a bathroom portfolio by water control, movement, maintenance, and routine—not tile alone.
Permits, Existing Conditions, and the Questions Photos Cannot Answer
A bathroom remodel may involve plumbing, electrical, mechanical, structural, and finish work. Requirements depend on scope and jurisdiction. Davis County’s permit page identifies remodels and work on plumbing, electrical, gas, and mechanical systems among work requiring permits in county jurisdiction, while incorporated cities administer their own areas. Verify the authority for your property and the required reviews before construction.
Demolition may expose damaged subfloor, previous leaks, improvised wiring, inadequate fan ducting, out-of-plumb walls, or plumbing that does not match the proposed layout. Those conditions should be documented and discussed. A clear scope explains what is known, what remains an allowance or contingency, and who decides when concealed conditions appear.
Ask the remodeler to walk you step by step from demolition through rough work, inspection where required, wall preparation, waterproofing, tile, fixtures, glass, finish work, startup, and final walkthrough. That process tells you more about the finished bathroom than a filtered image.
When you compare that sequence with the Fortress Builders remodeling services overview, pay attention to who coordinates design decisions with the trades. Waterproofing, plumbing, ventilation, electrical, cabinetry, tile, glass, and finish carpentry cannot be treated as separate visual upgrades.
Frequently Asked Questions
Can I tell from a photo whether a shower is waterproof?
No. You can inspect visible tile and entry details, but the waterproofing assembly is concealed. Ask for the exact system, sequence, treatment of penetrations and changes of plane, and applicable documentation.
Is a curbless shower always the best choice?
No. It can improve access and create a clean floor line, but structure, floor height, drainage, splash control, waterproofing, room size, and user needs determine whether it fits the project.
What should I ask about a bathroom fan?
Ask about the selected fan, tested performance, sound, controls, duct size and route, exterior termination, access, and how the system meets the project requirements.
What makes a bathroom comfortable every day?
Clear movement, reachable controls and towels, useful face lighting, storage at the point of use, temperature comfort, easy cleaning, privacy, and fixtures chosen for the actual users.
What needs to work behind the tile in your bathroom?
Ready to talk through scope and timeline? A design consult is the right first step. Bring the shower, vanity, or storage details you want to compare, and I will help you turn them into practical questions for a Davis or Weber County remodel.