

Warm Wood, Hidden Storage, Durable Surfaces: How to Choose Cabinets and Countertops in 2026
Cabinet and countertop choices should balance storage, durability, maintenance, and style. Here’s what Utah homeowners should weigh in 2026.
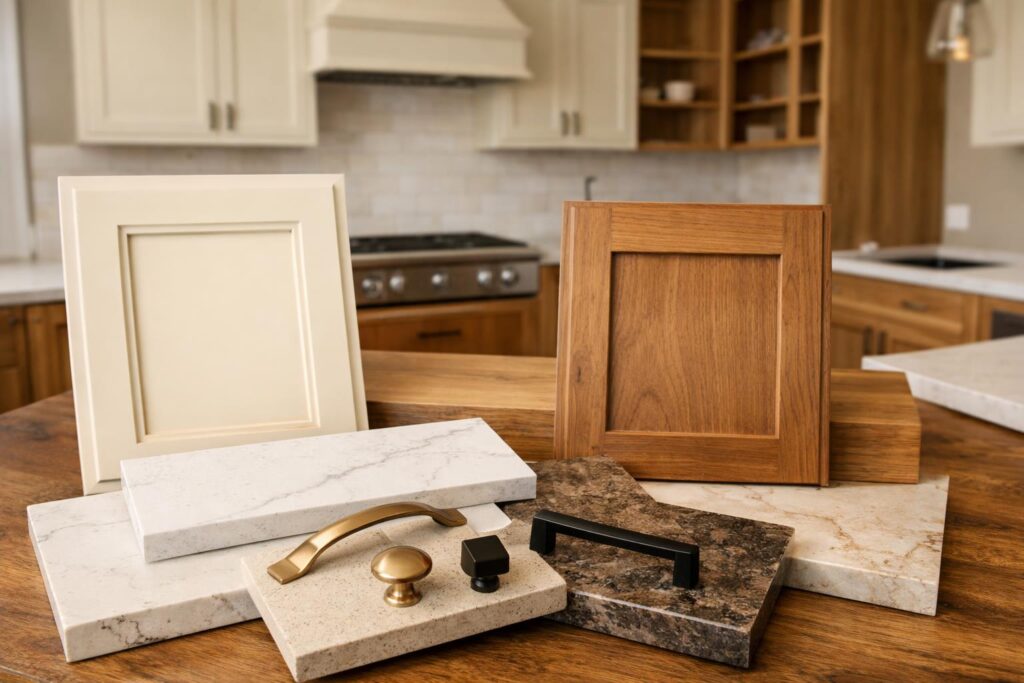
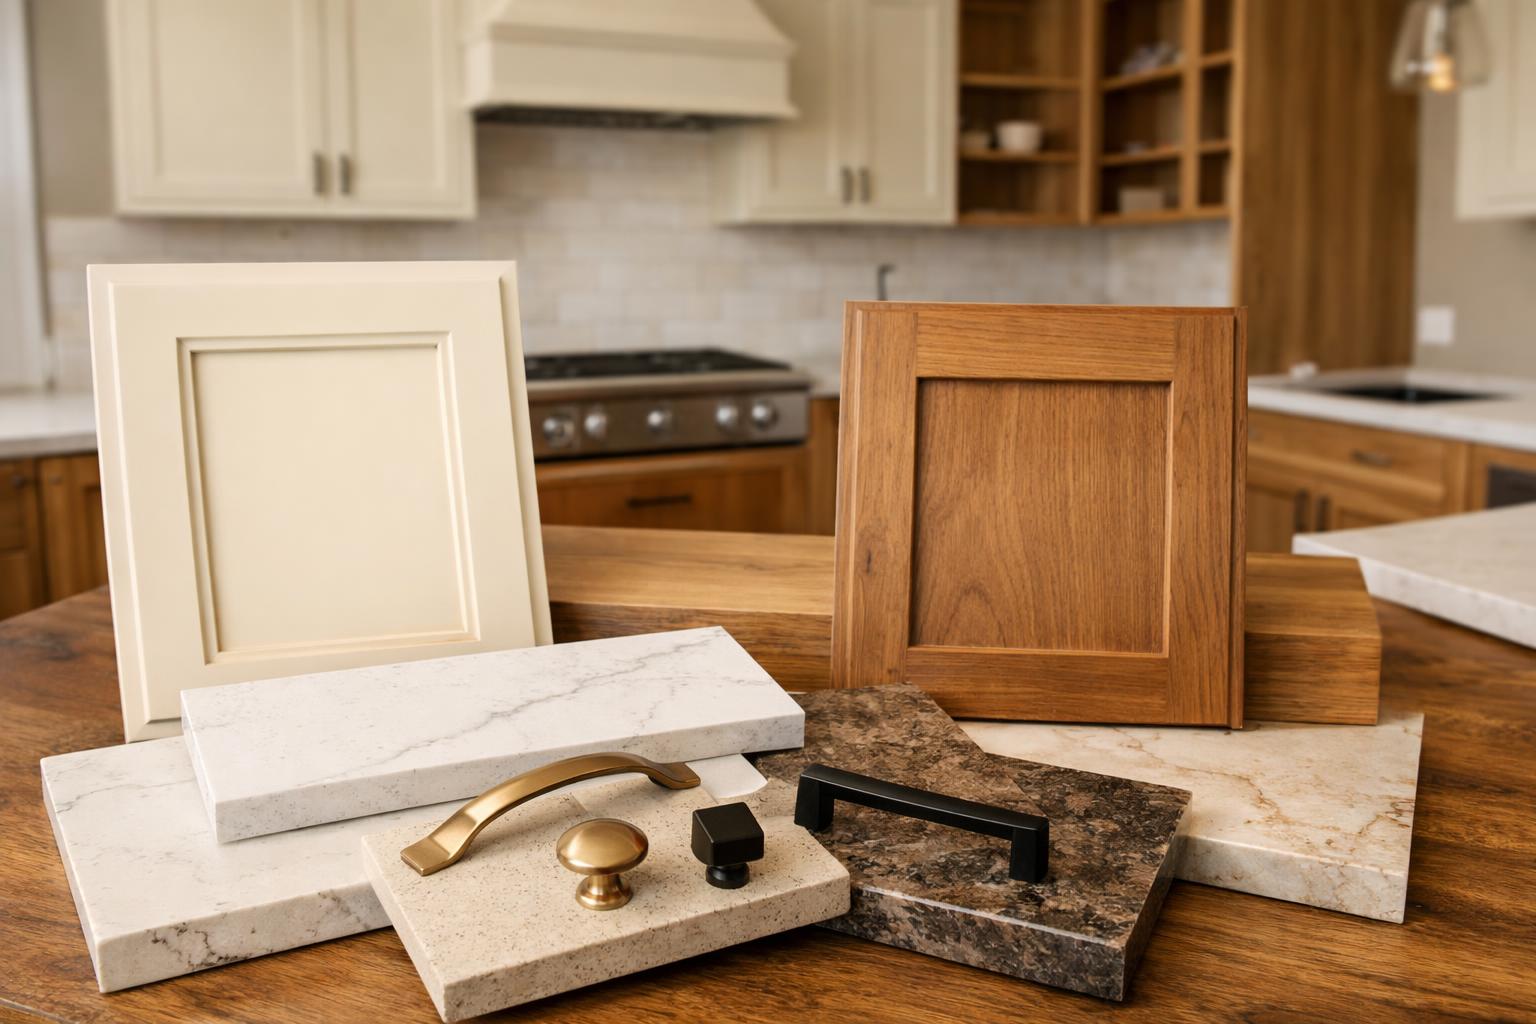
For a kitchen remodel in Davis or Weber County, the best cabinet and countertop plan starts with storage, appliance specifications, daily wear, cleaning habits, and the way every surface meets the next one. Warm wood, painted finishes, pantry cabinets, beverage stations, quartz, natural stone, and sintered surfaces can all belong in a 2026 kitchen. None of them should be selected in isolation.
The practical order is simple: map what the kitchen must store, coordinate exact appliances and cabinet elevations, compare countertop care and fabrication details, then approve the finish package as one system. That is how you avoid a beautiful sample board that creates awkward doors, unusable corners, difficult maintenance, or last-minute changes.
Cookware, dishes, food, small appliances, recycling, linens, pet items, and serving pieces need specific destinations.
Openings, panels, door swings, utilities, ventilation, and service access affect the cabinet order.
Heat, acids, abrasives, spills, fingerprints, seams, edges, and cleaning routines vary by exact product and finish.
Cabinet, counter, backsplash, hardware, lighting, flooring, walls, windows, and appliances should resolve together.
- List the items that stay on the counter because they are used daily.
- Identify heavy, tall, deep, fragile, messy, and difficult-to-reach items.
- Mark where groceries enter, dishes return, waste is handled, and appliances are used.
- Separate features that solve a real routine from features that only looked good in a photo.
What Must Your Cabinets Store Before You Choose a Door Style?
Cabinet planning should begin with contents. A door style tells you how the exterior looks. It does not tell you whether the interior supports the way you cook, clean, unload groceries, serve meals, or keep the counters clear.
Start by grouping what you own. Everyday dishes and glassware should relate to cleanup and serving. Pots, pans, utensils, oils, and spices should relate to cooking. Mixing bowls, cutting boards, knives, and small tools should relate to prep. Food should relate to grocery entry and the surface where it is prepared. Less frequent serving pieces can use less convenient space than the items reached several times a day.
Then identify the problem items. A stand mixer may be heavy. Baking sheets and cutting boards need vertical organization. Large pots consume depth. Lids separate from their containers. Trash and recycling need enough room to open and close without blocking the route. Pet food, reusable bags, cleaning supplies, and bulk goods often migrate because the plan never gave them a home.
I would also photograph the current counters on an ordinary day. The objects left out are evidence. Some should remain accessible because you use them constantly. Others may need an appliance garage, a deeper drawer, a pantry location, or a nearby charging point. The goal is not to hide every object. It is to choose what remains visible on purpose.
The cabinet and countertop planning page is the right hub for this conversation because storage, surfaces, appliances, lighting, and installation cannot be separated cleanly. The cabinet plan becomes the framework for the rest of the kitchen.
Where Do Drawers, Pantry Cabinets, and Specialty Built-Ins Earn Their Space?
Drawers, doors, pull-outs, pantry cabinets, appliance garages, beverage stations, and corner fittings are tools. Their value depends on the item, location, access, hardware, dimensions, and selected cabinet system.
Deep drawers can make cookware and dishes easier to see from above. Base-cabinet doors may be appropriate where an adjustable shelf or a particular appliance connection matters. Narrow pull-outs can organize specific items, but they can also consume space in fillers and hardware if the contents were never defined. Corner systems vary widely; the right question is not which mechanism is most impressive, but what you need to retrieve from that corner and how often.
Pantry cabinets can place food within the main kitchen and create a clean elevation. A walk-in pantry may hold more categories but add steps and require its own door, light, shelving, and organization plan. Floor-to-ceiling cabinets can increase storage, yet upper reaches may be appropriate only for occasional items. A beverage station can reduce traffic around the main refrigerator and prep zone, but only if it has the storage, power, water, refrigeration, and waste the routine actually needs.
The 2026 U.S. Houzz Kitchen Trends Study surveyed 1,780 U.S. homeowners and reported that 76% incorporated built-in features; pantry cabinets led at 47% and beverage stations followed at 24%. Those national findings do not tell you what a Kaysville or Ogden kitchen should include. They do support planning storage and task-specific features before the cabinet price is treated as final.
Useful question: Can you see and lift the cookware, dishes, or tools stored here?
Verify: interior dimensions, load, hardware, clearances, and exact cabinet construction.
Useful question: Does the interior need adjustable shelving, utilities, or a specific appliance connection?
Verify: shelf access, hinges, plumbing, door swing, and items stored behind the door.
Useful question: Does keeping food in the kitchen shorten unloading and prep?
Verify: depth, roll-outs or shelves, door operation, ventilation needs, and nearby work surface.
Useful question: Will added capacity outweigh the extra steps and room it consumes?
Verify: door, aisle, shelving, lighting, outlets, organization, and relationship to grocery entry.
Useful question: Which exact routine becomes easier because this feature exists?
Verify: appliance models, power, water, access, storage contents, and long-term serviceability.
How Should Appliances Shape the Cabinet Order?
Appliances are not placeholders. Their exact specifications control openings, panels, fillers, door swings, utility locations, ventilation, countertop cuts, and service access.
A refrigerator description such as “counter depth” does not establish the full installed projection, door clearance, handle movement, water connection, ventilation, panel configuration, or nearby wall condition. A range or cooktop affects the base cabinet, counter opening, ventilation, electrical or gas planning, and clearances confirmed for the selected product. A dishwasher affects the cleanup route, door path, adjacent panels, plumbing, and electrical plan. A microwave, speed oven, wall oven, beverage refrigerator, or warming appliance adds its own dimensions and service questions.
Panel-ready appliances require an especially close relationship between appliance documents, cabinet construction, panel dimensions, hardware, and installation responsibilities. The same is true for integrated refrigeration configurations and appliances located inside tall cabinet runs. The cabinet maker cannot coordinate a model that has not been selected, and the appliance installer cannot correct an opening that was built from a generic assumption.
The NKBA 2026 Kitchen Trends Report release summarizes an outlook from 634 qualified North American industry respondents. Respondents anticipated more drawers, pantries, custom refrigerator configurations, panel-faced refrigeration and dishwashers, floor-to-ceiling cabinetry, and storage-packed islands. Use that as a reminder that integration is becoming more detailed—not as a requirement to conceal every appliance.
I would not approve a cabinet order until the relevant appliance documents, elevations, door operations, utilities, panels, fillers, trim, and adjacent conditions have been reviewed. A model change after that point should trigger another review rather than a quiet substitution.
Warm Wood, Painted Cabinets, or Both: What Fits the Whole Finish Plan?
Warm wood is visible in 2026 trend coverage, and Houzz reported that wood cabinets edged ahead of white in its national study. NKBA respondents also expected wood grain and white oak to grow in popularity. That makes warm wood current. It does not make it timeless, universally preferred, or automatically durable.
Choose a wood or painted finish by looking at the full room. Natural variation, grain direction, stain tone, sheen, door profile, edge detail, hardware, floor, countertop, backsplash, lighting, and adjoining finishes all change the result. A sample held under showroom light may read differently beside the actual floor and under the kitchen’s daylight and evening lighting.
Painted cabinetry can create a quieter field or stronger contrast, but the exact finish system, construction, care, touch-up approach, and warranty come from the selected manufacturer. Mixed finishes can help separate an island, tall storage, or a built-in zone, but they should create hierarchy rather than make every cabinet run compete.
Ask which element should lead. If the countertop has strong movement, the cabinets and backsplash may need restraint. If the cabinetry is the focal point, the counter may need to support it. If the floor already carries pattern or color, the vertical finishes should be reviewed against it. A coherent kitchen does not require every finish to match. It requires the differences to feel intentional.
Also plan the edges you will touch. Fingerprints, water, cooking residue, pet contact, sunlight, and cleaning products interact with exact finishes differently. Do not accept “easy care” as a complete answer. Ask for current care instructions and understand what normal wear, variation, and touch-up may look like.
Which Countertop Tradeoffs Matter in Your Household?
A countertop name is the beginning of the comparison, not the conclusion. Quartz, quartzite, granite, marble and other natural stones, porcelain or sintered surfaces, solid surfaces, wood, and other products vary by composition, manufacturer, finish, thickness, fabrication, support, edge, seam, installation, and care.
Start with exposure. Where will hot cookware land? Which area handles citrus, vinegar, coffee, oils, cosmetics, craft supplies, or cleaning products? Where will people sit, lean, or strike the edge? Is the surface likely to show fingerprints, water spots, crumbs, or a seam because of its color and pattern?
Natural stone should be evaluated by the exact slab and stone type. Variation may be the feature, but a small sample may not reveal the full movement. The Natural Stone Institute’s care guidance warns that lemon, vinegar, and other acids may dull or etch calcareous stones and that abrasive cleaners may scratch some stone. That is a useful example of why a material’s care instructions belong in the decision before fabrication.
Engineered quartz, porcelain or sintered materials, and other manufactured surfaces also need product-specific documentation. Do not assume every brand or finish has the same heat, stain, scratch, impact, edge, seam, support, or cleaning requirements. Ask the supplier and fabricator what applies to the exact selection.
Full-slab viewing can help when pattern, color range, bookmatching, seam appearance, or placement matters. Clarify who approves the slab, orientation, seam locations, sink and cooktop cutouts, edge profile, overhang, support, backsplash relationship, and any exposed ends. Those details affect both appearance and fabrication.
Daily-use test
Describe a normal week of cooking, cleaning, children, pets, guests, spills, devices, and objects that land on the counter.
Care test
Review current manufacturer, supplier, and fabricator instructions for the exact product. Do not substitute a category-level promise.
Visual test
Study larger samples or the full slab where pattern and variation matter, and view the package in daylight and evening light.
Fabrication test
Clarify seams, edges, cutouts, supports, overhangs, transitions, backsplash, appliance relationships, and who approves each item.
Source basis: The Houzz homeowner study and NKBA industry outlook both point toward built-in storage, pantry features, more drawers, warm wood, and appliance integration. The Natural Stone Institute adds a product-care caution that makes the larger point: trends can guide questions, but storage, maintenance, fabrication, and exact product documents should control the decision.
How Do Seams, Edges, Backsplashes, Hardware, and Lighting Finish the Plan?
The quality of a cabinet and countertop package often becomes visible where materials meet.
Cabinet runs need planned endings. Review fillers, finished panels, scribes, trim, appliance sides, uneven walls, and the relationship to doors and windows. Hardware should be comfortable to grip, placed consistently, and coordinated with door and drawer operation. Large pulls can interfere with adjacent fronts or appliances even when they look right on one sample door.
Countertop seams should be discussed in relation to slab size, pattern, cutouts, support, installation, and fabricator requirements. Edge profiles affect appearance, touch, projection, and fabrication. Overhangs and supports must be determined for the actual material and condition rather than copied from an image.
The backsplash sits between cabinets, counters, windows, hood, outlets, switches, and open ends. Tile size, layout, grout, trim, pattern, and material transitions should be coordinated before installation. A beautiful tile can look unresolved when the layout leaves awkward slivers at the most visible edge or treats every outlet as an afterthought.
Lighting changes every finish. Under-cabinet light reveals backsplash texture and countertop color. Pendant and ambient light change sheen and contrast. Interior cabinet light requires cabinet and electrical coordination. Review finish samples under the type of light the kitchen will use, and plan access for drivers, channels, wiring, and service where applicable.
Flooring and adjacent-room transitions complete the package. New cabinets may change the footprint. An island may sit over a different condition from the perimeter. The finish plan should show where materials stop, how heights meet, and what remains from the existing home.
How Do Custom, Semi-Custom, and Stock Labels Help—and Where Do They Mislead?
Cabinet labels are useful as a starting vocabulary, but they are not a quality grade. “Custom,” “semi-custom,” and “stock” can describe different levels of sizing, finish, door, storage, and modification options. They do not tell you, by themselves, how the cabinet is built, how the finish will respond to your household, what hardware is included, how a damaged component is serviced, or whether the line can execute the actual plan.
I would compare the cabinet proposal against the room instead of comparing labels alone. Does the line provide the sizes, finished ends, fillers, panels, appliance relationships, interior fittings, and trim conditions the elevations require? Can the cabinet plan solve the corner, pantry, waste, tray, small-appliance, serving, and everyday-storage problems you identified? Are the construction, finish, hardware, care, warranty, and service documents available for the exact product?
A more configurable line may earn its place when the room has unusual dimensions, a difficult transition, a specific appliance, or storage that standard increments cannot resolve cleanly. A simpler line may be entirely appropriate when it fits the plan without forcing awkward fillers, lost storage, or improvised field changes. The better choice is the one that serves the approved design with clear documentation—not the one carrying the most impressive category name.
The same discipline applies to countertop language. Quartz, natural stone, sintered material, solid surface, laminate, and other categories contain many individual products and finishes. Category-level descriptions do not establish heat response, staining, scratching, impact behavior, outdoor suitability, cleaning method, seam visibility, slab variation, or warranty. Review the exact material, finish, fabrication requirements, and care information.
Before ordering, ask for the decisions to be visible in one coordinated set: cabinet elevations, appliance specifications, sink and faucet information, hardware, interior accessories, countertop layout, edge, seams, cutouts, backsplash, lighting, outlets, and adjoining transitions. That keeps a cabinet label or sample board from standing in for a finished construction plan.
What Must Be Approved Before Cabinets and Slabs Are Ordered?
- Measured layout, doors, windows, ceiling conditions, and important wall conditions.
- Exact appliance models, current specifications, panels, swings, utilities, ventilation, and service needs.
- Cabinet elevations, fillers, finished ends, trim, hardware, interior storage, and the contents each feature serves.
- Sink, faucet, disposal, dishwasher, waste, plumbing, and cleanup relationships.
- Countertop product, slab or sample approval, seams, edges, cutouts, supports, overhangs, and backsplash transition.
- Lighting, outlets, switches, under-cabinet components, appliance garages, and charging locations.
- Flooring, wall, window, door, and adjoining-room transitions.
- Current manufacturer, supplier, fabricator, and installer requirements for care, warranty, and installation.
Cabinet labels such as custom, semi-custom, or stock do not prove construction quality by themselves. Compare the actual manufacturer, materials, joinery, finish, hardware, dimensions, options, warranty, service, and suitability for the plan. The same discipline applies to countertops. A category name does not establish performance.
Use the Fortress Builders portfolio to identify visible ideas, then ask what each one accomplishes. A photograph can show proportions, color relationships, hardware placement, and a finished transition. It cannot prove concealed cabinet construction, exact product identity, support, wiring, plumbing, or long-term performance.
The broader kitchen remodeling plan should carry these selections through layout, systems, ordering, installation, and final review rather than treating the cabinet showroom as a separate project.
Frequently Asked Questions
Should I choose cabinets or countertops first?
Develop them together, but resolve the layout, appliance inputs, cabinet elevations, and storage plan early enough that countertop seams, edges, cutouts, supports, and backsplash relationships can be reviewed against the actual cabinet plan.
Are drawers more useful than base-cabinet doors?
Drawers can improve visibility and access for some items. Doors may suit adjustable shelving, utilities, or other conditions. Compare the contents, interior dimensions, hardware, load, clearances, and location rather than applying one rule to every base cabinet.
Is a pantry cabinet better than a walk-in pantry?
It depends on storage categories, wall length, access, grocery route, work surface, door location, lighting, and organization. A pantry cabinet keeps items within the kitchen; a walk-in may add capacity but also adds steps and its own planning needs.
What is the difference between quartz, quartzite, natural stone, and sintered surfaces?
They are different material categories, but performance and care still vary by exact product, finish, fabrication, installation, and manufacturer. Review current technical and care documents rather than relying on a category slogan.
Should I view the full countertop slab before fabrication?
It can be useful when pattern movement, color range, seams, orientation, cutouts, or placement matter. Clarify the approval process with the supplier and fabricator for the selected material.
What should I bring to a kitchen selections conversation?
Bring current kitchen photos, appliance models or a wish list, a storage inventory, finish samples you already have, your cleaning and maintenance expectations, and a list of must-have, nice-to-have, and skip features.
Which cabinet and surface choices will still make sense after the trend photo is gone?
For a kitchen in Davis or Weber County, schedule a selections conversation with Fortress Builders before pricing and ordering. Bring the storage problems, appliance list, and maintenance expectations so the cabinet plan starts with real use.