

Warm Modern Remodeling: The 2026 Look That Balances Clean Lines and Utah Livability
Warm modern remodeling in 2026 is clean, livable, natural, and practical. Learn how to avoid cold minimalism and build a home that works.
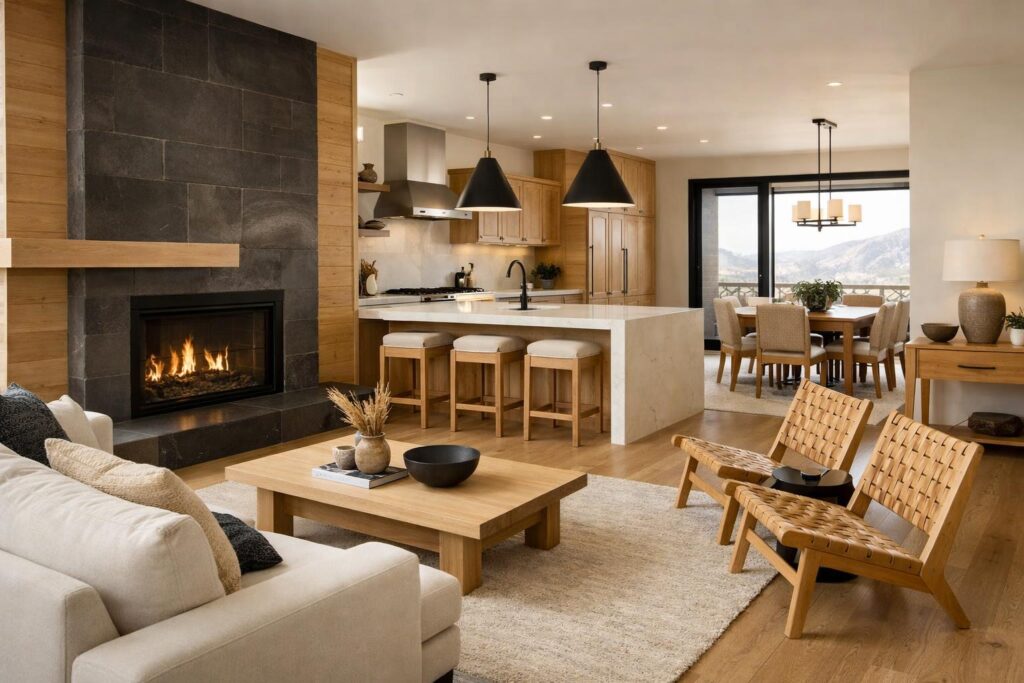
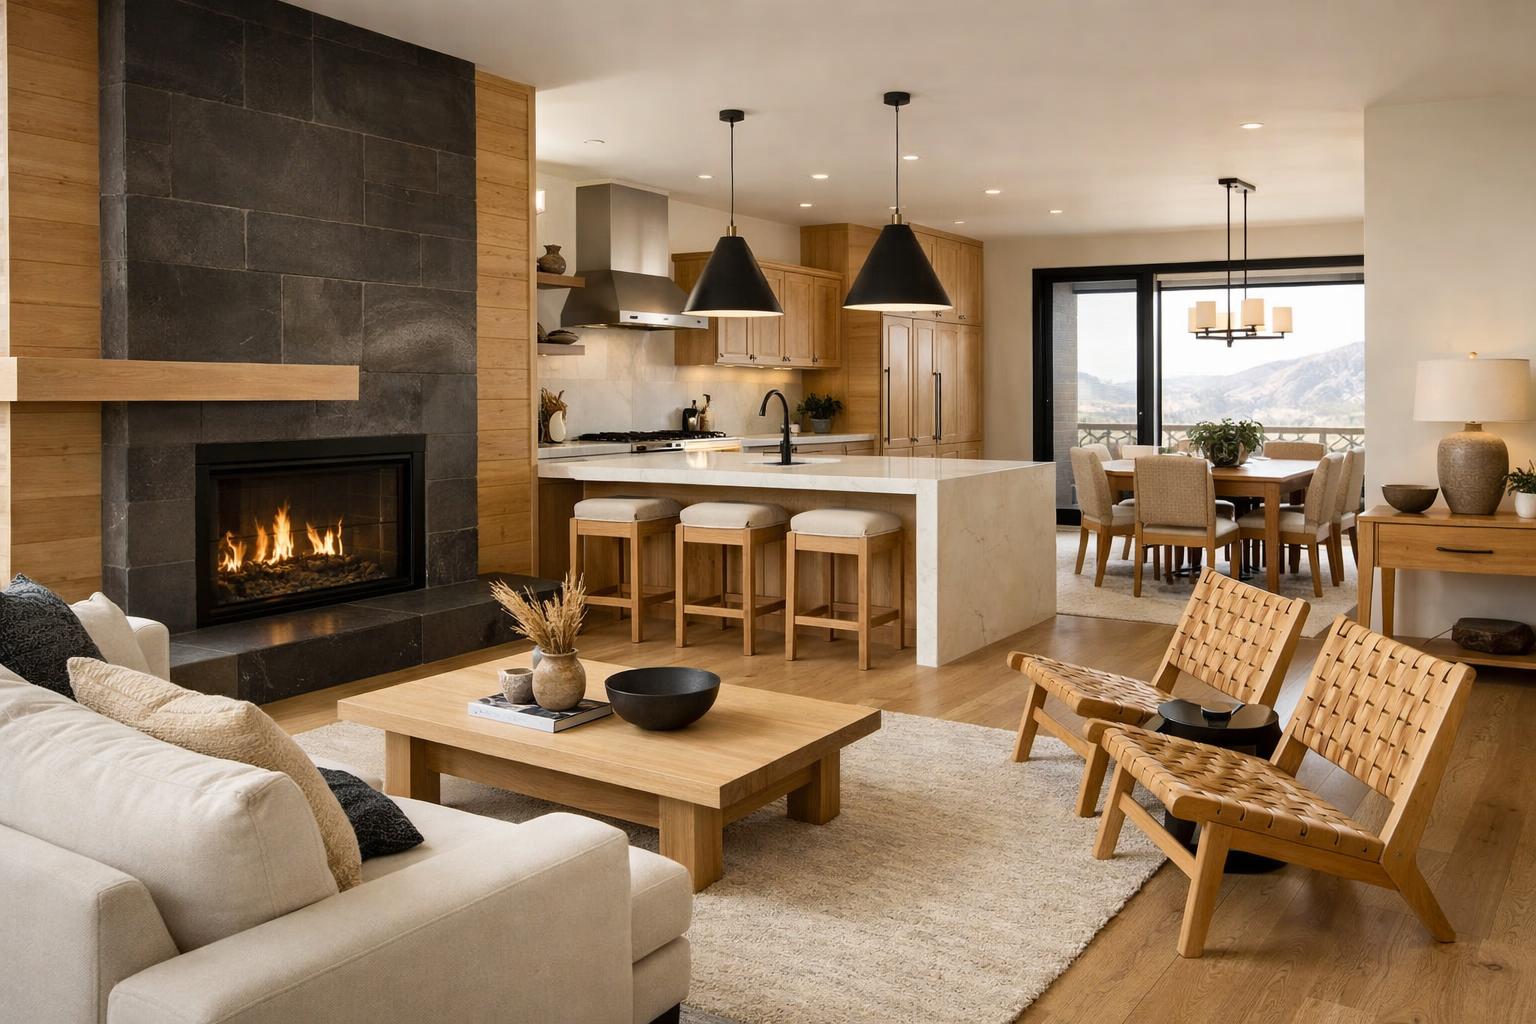
Warm modern remodeling keeps the clear lines and edited look people like about modern design, then adds the wood, texture, layered light, useful storage, and softer contrast a real home needs. The goal is not a beige version of minimalism. It is a calm room that still handles shoes, groceries, towels, children, pets, and Northern Utah light.
I can usually tell when a modern plan has started with the photograph instead of the routine: there is nowhere for the toaster, a handle-free door is awkward to use, the only light comes from ceiling cans, or a beautiful pale floor asks the household to live differently. In Davis and Weber Counties, warm modern works best when the simple appearance is supported by detailed planning.
Control cabinet breaks, hardware, trim, outlets, and material changes instead of removing necessary function.
Wood grain, stone texture, woven elements, and soft color can warm a room without filling it.
Daylight, task, ambient, accent, and dimming keep simple surfaces from feeling flat or harsh.
Daily objects need measured destinations close to the routine that uses them.
Warm Modern Is an Editing Discipline, Not an Empty Room
A strong warm-modern room usually has fewer kinds of lines and fewer competing finishes. Door profiles are simple. Cabinet runs resolve cleanly. The floor and major vertical surfaces establish a quiet field. One or two materials provide grain, movement, or contrast. Decorative objects have enough space to be seen.
Editing does not mean deleting storage, task light, outlets, window coverings, handrails, ventilation, or comfortable furniture. It means integrating them. A long cabinet wall can include pantry storage, refrigeration, coffee setup, and small appliances while reading as one composition. A bathroom can conceal everyday products in well-sized drawers while keeping towels and shower controls easy to reach.
Use the Fortress Builders modern portfolio to study how line, wood, stone, and light balance one another. Then ask what the images do not show: interior storage, appliance clearances, cleaning, acoustics, and the evening lighting scene.
Build Warmth With Undertone, Grain, and Tactile Contrast
Warmth is not a single paint color. It comes from relationships. Wood grain against a quiet painted surface, honed or matte texture beside smoother metal, soft textiles against clean millwork, and warmer neutral undertones can make simple geometry feel human. Too many “warm” finishes can still conflict if one leans yellow, another pink, another gray-green, and the floor introduces a fourth direction.
Choose the largest fixed elements first: existing floor if it remains, new flooring, major cabinetry, countertops, and large-format tile or stone. Then add paint, metal, and smaller accents. View the complete set in the actual room. Bright mountain daylight can make subtle undertones obvious; evening light can flatten them or shift their appearance.
Wood needs a hierarchy. If the floor has pronounced grain, cabinetry may need a quieter cut or finish. If a full cabinet wall is the main natural element, furniture and beams may need restraint. Mixing species and tones can work, but the relationship should be tested in large enough samples to show variation.
- Place the floor, main cabinet, secondary cabinet, counter, tile, paint, and metal together.
- Identify the lightest, darkest, warmest, and most visually active element.
- Remove one element if more than two surfaces are trying to become the focal point.
- Review the set by a window, under task light, and under the planned evening lamps.
- Add one real-life object—towel, cookware, sofa fabric, or rug—to test whether the palette welcomes daily use.
Modern Kitchens Need More Storage Planning, Not Less
A clear counter is usually the result of storage decisions. Inventory the coffee maker, toaster, mixer, air fryer, charging devices, pet items, food, dishes, cookware, recycling, mail, and cleaning supplies. Decide what stays visible, what is used daily but concealed, and what can live farther away.
Flat or simple cabinet fronts make misalignment easy to see. Coordinate appliance panels, fillers, finished ends, hardware or touch-latch locations, ventilation, under-cabinet light, outlets, and counter transitions on the elevations. Tall cabinet banks can create calm, but they also need landing space and comfortable access to stored items.
Islands should support a defined job. A prep island needs uninterrupted surface and storage where prep happens. A cleanup island needs a dish route and room for an open dishwasher. A seating island needs knee space and a circulation route behind stools. Adding all three jobs may make the island too large for the room.
The NKBA 2026 Kitchen Trends release reports professional emphasis on natural and task lighting, drawers, pantry storage, integrated appliances, and personalized work zones. Those themes fit warm modern design because they let a quiet elevation serve a detailed routine.
Modern Bathrooms Should Feel Calm With the Lights On and the Towels Out
Large tile, frameless glass, a floating vanity, and a curbless entry can create clean lines. Each also increases the need for planning. Large-format material requires appropriate substrate and layout. Glass needs support, spray control, access, and cleaning room. A floating vanity needs wall support, plumbing coordination, usable storage, and comfortable height.
Warmth can come from a wood vanity, softly textured tile, warmer metal, a controlled wall color, towels, or balanced light. Avoid using every warm-modern cue at once. A heavily veined surface, slatted wood, ribbed glass, terrazzo floor, sculptural light, and multiple metal finishes can turn “calm” into a sample display.
NKBA’s 2026 Bath Trends release emphasizes durability, practical upkeep, light neutrals, wellness, and personalized features. I would translate that into fewer hard-to-clean joints, better ventilation, useful face lighting, storage at the vanity and shower, and comfort features chosen for a real routine.
When it works
What keeps it livable
Creates a calm plane and lets material or proportion lead.
Comfortable operation, aligned reveals, durable finish, interior organization, and service access.
Makes connected spaces feel settled and intentional.
Enough texture, contrast, and light variation to avoid a flat or institutional result.
Reduces visual noise and protects work surfaces.
Accurate inventory, locations near tasks, reachable interiors, power, ventilation, and cleanup.
Creates fewer visual breaks and can reduce some joints.
Product-specific substrate, handling, fabrication, layout, slip, care, and edge requirements.
Carry the Style Through a Basement or Whole-Home Remodel
Warm modern can help a basement feel connected to the main floor without copying it. Repeat the trim logic, door style, lighting color, and one wood or metal cue. Use warmer, layered light to offset limited daylight. Keep mechanical access and storage honest; hiding every necessary door with decorative treatment can make service harder.
Across a whole home, choose where the modern line changes. An older stair, fireplace, or brick wall may become the warm counterpoint instead of being removed. New cabinetry can simplify the background while a preserved feature carries character. The transition is more convincing when old and new share undertones or proportion.
Modern exterior or entry changes also need weather and maintenance thinking. Dark materials can react strongly to sun and show dust; broad glazing changes privacy and heat gain; minimal roof and wall details still need robust water management. Product and assembly decisions should follow the exact exposure and design, not an interior mood board.
Avoid the Five Shortcuts That Make Modern Feel Sterile
- All-white by default: use undertone, grain, texture, and controlled contrast rather than expecting one pale color to create calm.
- Ceiling light only: add task light and lower-level ambient light so the room still has depth at night.
- Storage by square footage: assign actual objects and routines to each cabinet instead of counting doors.
- Flush everything: preserve usable grips, ventilation, service access, drainage, and tolerances even when the elevation is simple.
- Trend stacking: choose the few features that fit the architecture and leave room for daily objects to complete the home.
Source basis: NKBA’s 2026 kitchen and bath research points toward natural light, task zones, storage, practical durability, neutral and nature-based colors, wellness, and personalized use. Warm modern remodeling is a useful way to combine those broad themes, but the plan still has to answer your home’s dimensions, daylight, existing architecture, and maintenance needs.
Portfolio Clues That Show More Than a Trend
Look for full-room views and close details. Full views reveal scale, sightlines, material hierarchy, and circulation. Close views reveal cabinet alignment, trim endings, seams, tile edges, hardware, outlets, and how natural materials meet. A warm filter can alter color, so ask to review physical samples and actual product information.
Study the ordinary features: pantry access, coat storage, window coverings, switches, registers, towel locations, appliance landing space, and transitions to adjacent rooms. When those elements support the composition instead of disrupting it, the design has probably moved beyond styling.
Use the full remodeling portfolio to compare how modern details change across kitchens, bathrooms, basements, and whole-home projects. Save the functional reason you like each image. That turns inspiration into a useful design brief.
Frequently Asked Questions
Is warm modern the same as organic modern?
The labels overlap, but they are not specifications. Both often combine cleaner lines with natural materials and softer palettes. Define the exact materials, proportions, storage, lighting, and maintenance you want instead of relying on the name.
Can warm modern work in a traditional home?
Yes, when the transition is intentional. Keep or reinterpret useful architectural cues, simplify selectively, coordinate trim and sightlines, and use material or proportion to connect old and new.
Will wood cabinetry make the room feel dated?
Wood is not one look. Species, cut, grain, stain, sheen, door profile, surrounding materials, and lighting determine the result. Review a full combination rather than reacting to “wood” as a category.
How do I keep a modern kitchen counter clear?
Inventory daily objects, place storage at each task, coordinate power and ventilation where needed, and decide which items remain visible on purpose. Empty renderings are not a storage plan.
Can clean lines support the way your household actually lives?
Ready to talk through scope and timeline? A design consult is the right first step. For a warm modern remodel in Davis or Weber County, I will help you test the palette, storage, light, and details before a quiet look becomes an impractical one.