

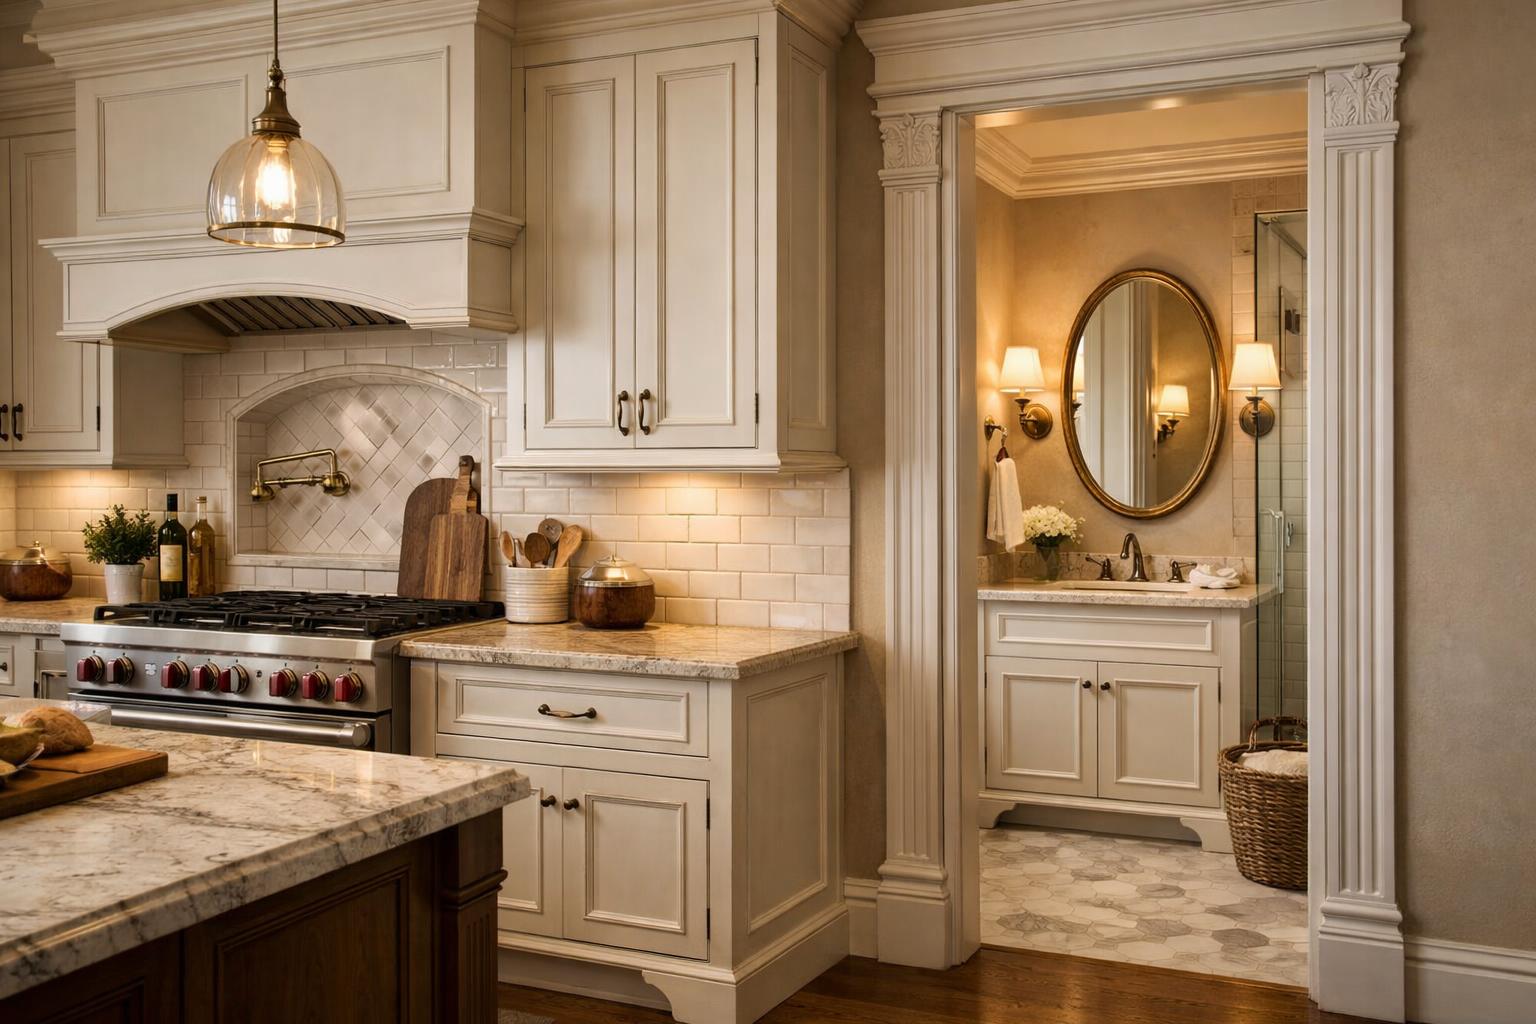
Traditional Remodels That Don’t Feel Dated: Millwork, Lighting, and Timeless Finish Choices
Traditional remodeling can feel fresh when millwork, lighting, cabinetry, tile, and finishes are chosen with restraint and daily function in mind.
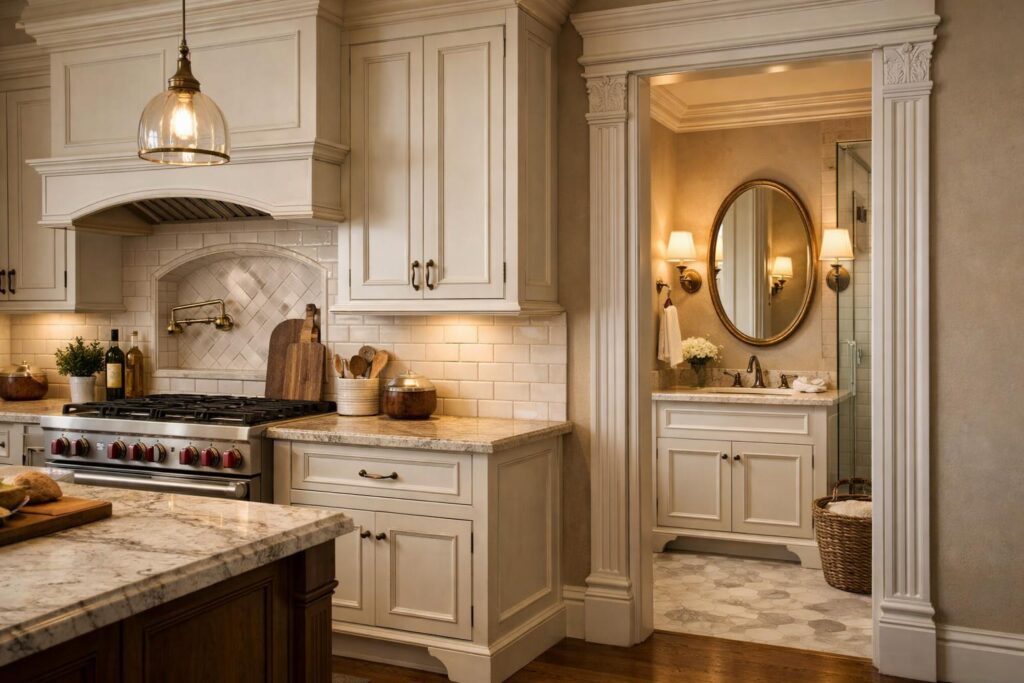
A traditional remodel feels current when it preserves proportion and character while improving the way the room works. It feels dated when “traditional” becomes an instruction to add more crown, more panels, more ornate hardware, more brown finishes, and more decorative fixtures without deciding which details belong to the house.
My honest answer after 26+ years in residential construction is that restraint does more for traditional style than decoration. In an established Davis or Weber County home, I would first study the original doors, stairs, windows, brick, built-ins, and trim. Then I would decide what to keep, what to simplify, and where modern lighting, storage, and circulation can make the old character easier to live with.
Crown, casing, panels, cabinet rails, lighting, and hardware should relate to ceiling height and wall width.
Drawers, pantry storage, task light, outlets, shower access, and cleaning matter more than historical imitation.
Doors, trim, stairs, floors, and sightlines should connect the remodeled room to the rest of your home.
When millwork, stone, tile, hardware, and lighting all compete, traditional becomes heavy.
Traditional Does Not Mean Recreating the Past
Traditional design draws from familiar architecture: framed doors, balanced proportions, layered trim, furniture references, classic tile forms, warm metals, and a visible sense of craft. A remodel can use those ideas without pretending it was built in another century.
Start by identifying authentic cues already present. A stair with good proportions, divided-light windows, original casing, a brick fireplace, or a built-in cabinet may deserve preservation or reinterpretation. Photograph profiles and measure key dimensions. If the existing trim is poorly proportioned or inconsistent, “keeping character” may mean improving it rather than copying it.
Next, remove details that do not earn their place. Decorative corbels that collect grease, stacked crown that crowds a low ceiling, faux distressing, scrollwork applied to simple architecture, and several unrelated metal finishes can make a new room feel older than the one it replaced. Traditional style becomes more durable when every detail has a structural, functional, or compositional reason.
- Photograph door, window, base, crown, stair, fireplace, and built-in profiles.
- Mark which items are sound, damaged, inconsistent, missing, or worth reproducing.
- Measure ceiling height and the wall widths that will carry new millwork.
- List the current functional failures: dark work surfaces, weak storage, poor circulation, or difficult maintenance.
- Choose the one existing feature the remodeled room should make look better.
Keep the Character, Improve the Function
A traditional kitchen should not use cabinet doors where drawers would make cookware easier to reach. A traditional bath should not preserve a high tub edge when the user needs a more comfortable shower entry. A formal-looking dining space still needs useful light and a path that does not cut through seated guests. Function-first decisions do not erase character; they keep the style from becoming a costume.
Update the interior of the plan. Deep drawers, tray dividers, pantry storage, waste and recycling, appliance planning, charging, and landing space can live behind framed cabinet fronts. Better face lighting, shower storage, handheld fixtures, blocking, ventilation, and warm floors where appropriate can fit a traditional bathroom without changing its overall language.
Decide which asymmetries are real and which are errors. Older homes often contain walls, windows, and openings that are not perfectly balanced. A good design can center a composition on the part that matters—such as the range, sink, vanity, or fireplace—while resolving unequal edges with panels, open space, or millwork. Forcing fake symmetry may waste storage or require unnecessary structural work.
Cabinetry Looks Timeless When the Door and Elevation Agree
Shaker and inset-inspired looks are often called timeless, but the label does not decide the result. Rail and stile width, panel shape, overlay, reveal, finish, hardware, end panels, crown, toe treatment, appliance integration, and cabinet proportions all contribute. A very narrow frame reads differently from a broad one. A full inset construction has different tolerance, cost, and operation considerations from a door designed to reference that look.
Review the complete elevation. Too many stacked drawers, decorative posts, glass doors, open shelves, and appliance panels can fragment a kitchen. Too little variation can make a large traditional room feel flat. Use changes in depth, material, or detail to mark a true focal area, then let the working cabinets remain calm.
Color should serve the architecture. Warm white, soft color, stained wood, or a mix can all work. The floor, counter, adjacent trim, daylight, and evening lamps influence each finish. If the rest of the house keeps natural wood doors or floors, a painted kitchen needs a deliberate transition instead of assuming “white matches everything.”
Millwork Needs a Hierarchy
Assign levels of detail. Primary rooms may use the fullest casing or crown. Secondary rooms can carry a simpler related profile. Utility areas may use durable straightforward trim. The transition should be visible on the drawings so installers are not deciding profile changes at the doorway.
Wall paneling and applied molding should be laid out against the actual walls, not purchased by the box. Doors, windows, outlets, thermostats, registers, furniture, and corners affect panel widths. A well-proportioned blank section is better than a narrow leftover panel forced beside a casing.
Crown requires equal discipline. Consider ceiling height, cabinet height, ceiling variation, beams, soffits, and where the crown stops. Scribing and transitions are part of the design. A massive profile at an eight-foot ceiling may lower the room visually; a tiny profile above tall cabinetry may look disconnected. Scale matters more than ornament.
Fresh when
Dated when
Proportions are controlled and interiors support current storage.
Every door, post, corbel, glaze, and molding competes for attention.
Profiles fit the room and repeat through a clear hierarchy.
Detail is added without regard to ceiling height, wall width, or existing architecture.
Layout, scale, grout, trim, and transitions are resolved.
A familiar shape is installed with awkward cuts or an overly busy pattern.
One finish leads and shape relates across hardware, plumbing, and light.
Every fixture uses a different tone in an attempt to look collected.
Classic Tile and Stone Need Precise Layouts
Subway, hexagon, basketweave, checker, marble-look, and other familiar patterns can feel lasting because people understand their geometry. They can still look unresolved when the scale fights the room or the layout leaves small cuts at a niche, window, corner, or vanity.
Draw the focal elevations. Decide whether the pattern centers on the range, sink, mirror, shower control, or architectural opening. Confirm the starting point, outside edges, trim, inside corners, changes of plane, niches, benches, outlets, and termination height. Tile layout is finish carpentry in another material.
Natural stone and stone-look products have different care, fabrication, variation, substrate, edge, and installation considerations. Review the exact material and product documentation. A traditional appearance does not make a material automatically durable or appropriate for every wet, floor, counter, or heat exposure.
Lighting Is Where Traditional Rooms Most Often Need Updating
A chandelier or lantern can establish character, but it cannot light every task. Kitchens need useful light at counters, sinks, cooking, pantry storage, and cleanup. Bathrooms need face light, safe wet-area light, and clear nighttime paths. Living rooms benefit from multiple sources at different heights instead of a single bright ceiling fixture.
Choose decorative fixtures by scale and line, then build the performance around them. A fixture may reference traditional form without copying an antique. Simpler silhouettes often bridge older millwork and newer cabinetry better than elaborate replicas.
NKBA’s 2026 Kitchen Trends release identifies natural, quality, and task lighting as major professional priorities. For a traditional remodel, that is a reminder to make the room work after dark—not a reason to replace classic fixtures with a modern ceiling grid.
Traditional Kitchens, Bathrooms, and Built-Ins Need Different Expressions
In the kitchen, let the cabinet elevation carry most of the architectural language. Keep storage practical and use a hood, island, or hutch-like section as the focal point if the room can support it. In a bathroom, a furniture-style vanity can add character, but plumbing, drawer use, leg clearance, cleaning, and moisture exposure must be resolved.
Built-ins can connect rooms through profile and proportion. A bookcase may repeat the kitchen’s door frame or crown without using the same cabinet finish. A mudroom should use the most durable interpretation of the language: strong hooks, reachable cubbies, bench storage, charging, and floor protection. A living-room cabinet can be quieter so books and objects become part of the composition.
Carry continuity through the traditional remodel portfolio, but verify which rooms belong to the same project before treating the page as one whole-home example. Look for repeated trim, warm light, controlled metal, and related cabinet proportions rather than identical finishes.
Source basis: NKBA’s 2026 kitchen research emphasizes layered lighting, integrated storage, natural material direction, and personalized work zones. Those are not exclusively modern ideas. They show how a traditional room can preserve familiar architecture while updating the parts homeowners touch and use every day.
Where Restraint Matters Most
- Focal points: choose one architectural lead in each main view.
- Cabinet accents: use glass, posts, furniture feet, and special panels only where they explain hierarchy.
- Metal finishes: establish a dominant family and limit supporting finishes.
- Stone and tile: let either movement or pattern lead instead of maximizing both.
- Millwork: scale profiles to the walls and ceilings rather than to a sample board.
- Color: test undertones against existing wood, brick, floors, and daylight before approving paint.
Portfolio Details That Signal Careful Work
Look at cabinet reveals, aligned doors, finished ends, crown returns, scribes, toe details, hardware position, and transitions to walls. Study tile edges, grout rhythm, outlets, mirror relationships, and the way a counter meets a tall cabinet or window. Examine stair and flooring connections between remodeled and existing rooms.
Then ask about the concealed work and process. A portfolio cannot prove cabinet construction, structural preparation, electrical and plumbing changes, waterproofing, ventilation, permits, or inspection. The builder should be able to explain the sequence and show how the design decisions reached the final walkthrough.
The full Fortress Builders portfolio is most useful when you bring photos of your existing trim, doors, cabinetry, floors, and stair. Side-by-side discussion reveals what can be preserved and where a new detail needs a transition.
Frequently Asked Questions
Are Shaker cabinets always traditional?
No. Rail width, panel, overlay, finish, hardware, elevation, and surrounding materials can make a framed door read traditional, transitional, or simplified modern. Review the complete composition.
Can I mix brass, bronze, nickel, and black?
You can mix finishes, but give each a role and repeat it enough to look intentional. Compare undertones and shapes under the planned light instead of treating every metal as neutral.
Should I replace all original trim?
Not automatically. Evaluate condition, proportion, consistency, paint or finish history, project transitions, and the cost and disruption of repair or replacement. Preserve what strengthens the house.
What makes classic tile look current?
Appropriate scale, a resolved layout, controlled grout contrast, clean edges, and a relationship to the room’s architecture matter more than choosing a newly fashionable pattern.
Which parts of your home’s character should the remodel keep?
Ready to talk through scope and timeline? A design consult is the right first step. Bring photos of your trim, doors, stairs, and cabinetry; I will help you update the function without erasing what belongs in your Davis or Weber County home.