

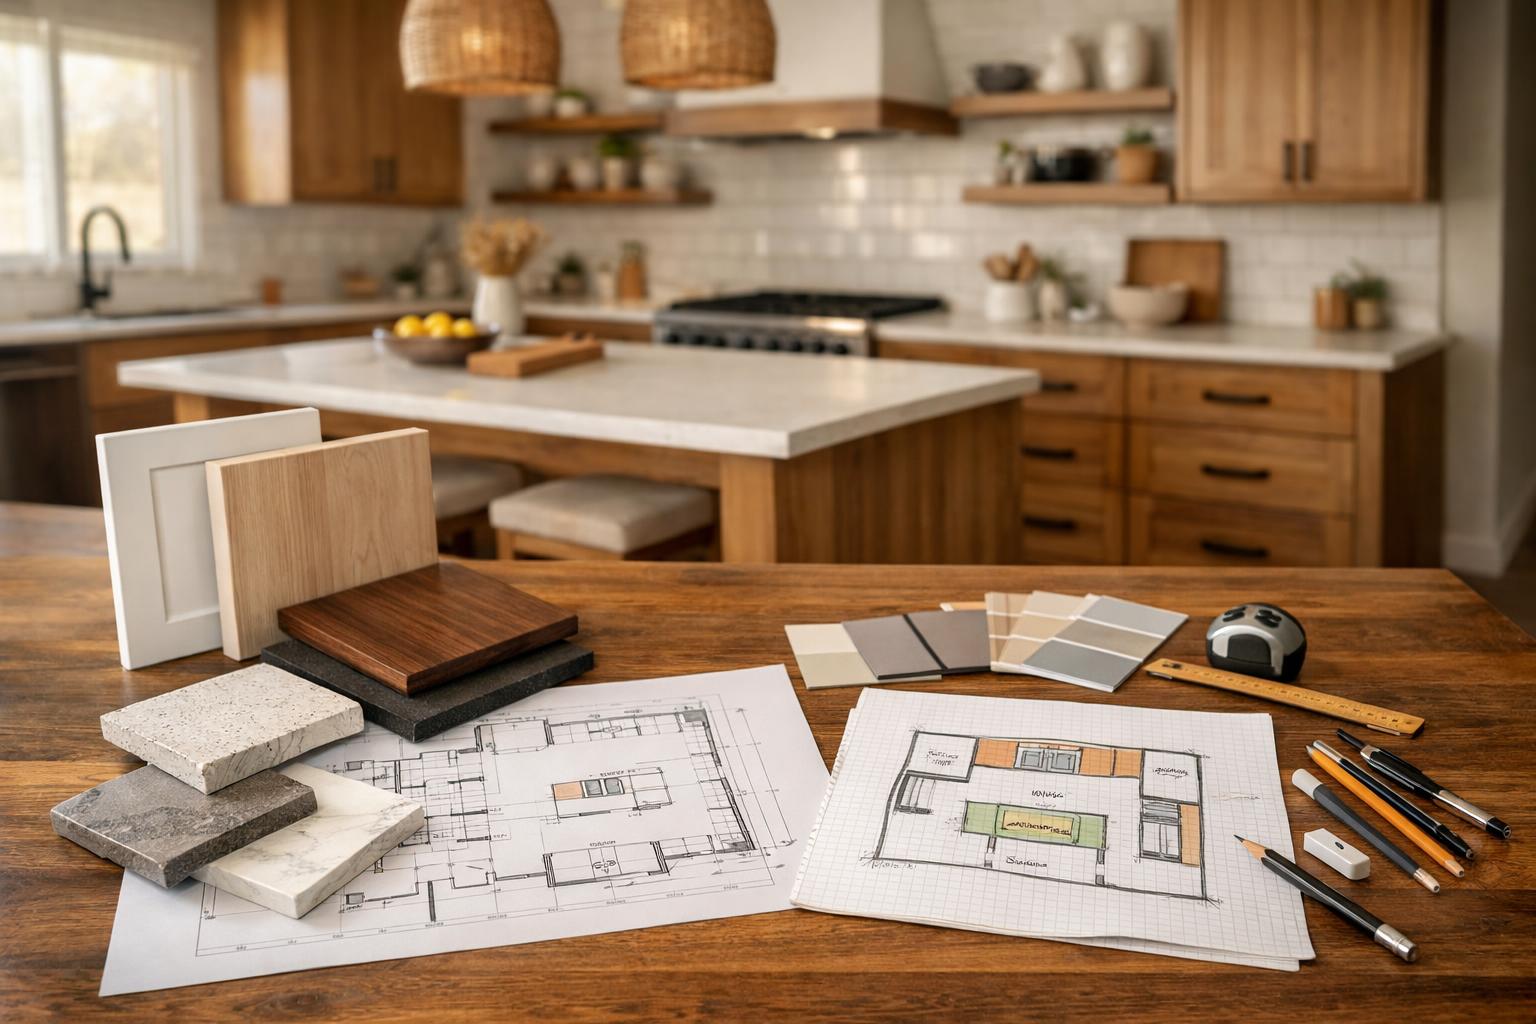
The 2026 Kitchen Layout That Actually Works: Zones, Islands, Walkways, and Storage
Plan a kitchen layout that works for real life in 2026: better traffic flow, smarter storage, right-sized islands, and practical work zones.
The kitchen layout that works in 2026 is the one that explains where people, food, dishes, appliances, seating, and everyday clutter will go before finishes are chosen. In Davis and Weber Counties, that means starting with the household’s real routine—not automatically adding the largest island, opening the widest wall, or copying a showroom plan.
A strong layout gives each recurring task enough room, places storage near use, tests every door and drawer, and coordinates lighting, outlets, plumbing, appliances, and ventilation around the plan. The style can change. The logic should stay clear.
Breakfast, lunches, unloading groceries, cleanup, homework, pets, and device charging reveal more than an inspiration board.
Refrigerator, oven, dishwasher, drawers, pantry doors, stools, and entries must work in the same room.
Cabinet height, drawer access, pantry position, counter appliances, and visible clutter all affect the floor plan.
Light, power, water, drainage, and ventilation should support the mapped zones rather than chase the finished cabinets.
- Where does food enter, get stored, get prepared, get cooked, and get served?
- Where do dirty dishes collect, move through cleanup, and return to storage?
- Where can another person make coffee, pack lunch, do homework, or feed a pet without crossing the main cook?
- Which paths remain open when appliance doors, drawers, and seating are in use?
What Does Your Kitchen Need to Handle on a Normal Day?
Start with the day that creates the most friction, not the day when the counters are empty and nobody is in a hurry.
Walk through breakfast. Who reaches the refrigerator? Who uses the toaster or coffee maker? Where do lunch containers, water bottles, cereal, fruit, dishes, and trash move? Then walk through dinner. Where do groceries land? Where does prep happen? Does another person need the sink while the main cook uses the range? Where do hot pans land? Where do guests or children stand when they want to talk?
Now include the activities that are easy to forget during design: mail and keys, school papers, pet food, medicine, device charging, reusable bags, cleaning supplies, and the appliances that stay on the counter because they are used every day. A plan that ignores those items may photograph well on completion day and feel cluttered a week later.
I would write each routine as a short route. “Groceries enter here, land here, move to refrigerator and pantry.” “Dirty dishes collect here, scrape here, load here, and return to these drawers.” “Coffee is made here without crossing the person cooking.” Those sentences turn vague preferences into layout requirements.
The kitchen design and layout process should then test whether the room supports the routes. If the route crosses an appliance door, squeezes behind stools, or sends everyday items across the kitchen, the drawing needs another pass before decorative selections begin.
This routine-first approach matters in Kaysville, Layton, Farmington, Bountiful, Ogden, and nearby communities because existing homes vary widely in original plan and prior alterations. That is a reason to measure and assess the actual room, not a reason to assume a particular home type based on its city or neighborhood.
Which Work Zones Belong in Your Plan—and Which Do Not?
The traditional work triangle can still be a useful observation, but many kitchens now handle more than one cook moving among a sink, refrigerator, and range. A zone approach asks what each part of the room must do and what it needs nearby.
A cooking zone may include the range or cooktop, ovens, heat-safe landing space, cookware, utensils, oils, spices, and ventilation. A prep zone needs clear work surface, tools, mixing items, trash or compost access, and proximity to food storage and water. A cleanup zone connects the sink, dishwasher, waste, dish storage, and the path used to clear the table.
Other zones are optional. A beverage station earns space when it moves coffee, water, or drink preparation away from the primary prep route. A homework or household zone makes sense when the kitchen genuinely supports that activity and papers can be stored rather than spread across the serving surface. A pet zone can reduce traffic when food, bowls, and supplies have a deliberate location. A drop zone is useful when it intercepts the objects that currently land on the island.
Do not add a zone simply because it appears on a trend list. Every zone consumes wall length, cabinetry, counter space, power, light, or circulation. Ask what routine it supports, what items belong there, who uses it, and whether it conflicts with a higher-priority task.
Needs nearby: grocery landing, pantry/refrigerator access, and a clear route into prep.
Watch for: a refrigerator door that blocks the entry, island, or cleanup path.
Needs nearby: usable counter, tools, waste, water, ingredients, and task light.
Watch for: decorative objects or seating that consume the only continuous work surface.
Needs nearby: cookware, ingredients, landing area, controls, and planned ventilation.
Watch for: through-traffic, open doors, or seating immediately in the active path.
Needs nearby: sink, dishwasher, waste, dish storage, and room to clear meals.
Watch for: a dishwasher door that traps the sink user or blocks a main walkway.
Needs nearby: only the storage, power, water, and surface the routine actually uses.
Watch for: a beverage, pet, homework, or charging zone that duplicates clutter instead of containing it.
Will an Island Improve the Room or Block the Main Path?
An island is useful when it gives the room a job-performing center. It can provide prep surface, serving space, seating, storage, cleanup, or a boundary between kitchen and adjoining space. It is not automatically an improvement.
Before sizing the island, test the room with every condition active. Open the refrigerator. Open the dishwasher. Pull out the deepest drawers. Place stools where people will actually sit. Add the person walking from one side of the home to the other. Add the person standing at the sink. If one of those actions stops the room, the island may be too large, in the wrong position, or carrying too many functions.
Seating needs more than a row of stools on a drawing. Think about knees, chair movement, backs, nearby doors, serving, and whether a seated person sits inside a work route. Sink or cooking functions in an island add plumbing, electrical, ventilation, appliance, lighting, and service questions. Those may be appropriate, but they should be accepted because they improve the plan—not because an island “should” have a feature.
Also test visual weight. A large block can make the room feel crowded even if it technically fits. A smaller island, worktable, peninsula, or open floor area may create a better route. The plan should explain why the island is there and what would become harder without it.
Avoid universal spacing rules in a public planning article. Clearances depend on appliance operation, cabinet hardware, seating, household use, accessibility goals, product requirements, and the plan reviewed by qualified professionals. The correct lesson is to test the real components at scale before ordering.
An island helps when
It creates useful work or storage, keeps major paths open, supports appliance operation, and gives seating a place outside the most active route.
An island hurts when
It becomes an obstacle between refrigerator, sink, range, pantry, or entries; crowds stools against work; or forces small openings everywhere else.
A peninsula may help when
The room benefits from a defined edge and added surface but cannot comfortably support circulation around all four sides of an island.
Open space may be the feature
Not every kitchen needs another cabinet block. Room to pass, turn, unload, supervise, or gather can be more useful than extra storage in the wrong place.
Where Should Pantry, Beverage, Pet, and Drop-Zone Storage Go?
Storage works when it shortens a routine and keeps a frequently used path clear.
Pantry storage should relate to grocery entry and food preparation. A walk-in pantry can hold a large amount, but it may require extra steps and can hide poorly organized depth. Pantry cabinets can place food within the kitchen, but they consume wall length and must be planned around doors, work surfaces, appliances, and traffic. Neither option is automatically better. Map what you store, how often you reach it, and where it enters the room.
A beverage station should be positioned so someone can use it without stepping into the main prep or cooking zone. Decide whether it needs only storage and power or whether water, refrigeration, waste, glassware, mugs, and serving supplies belong there. Each addition affects cabinetry and utilities.
Pet supplies often spread because food, treats, bowls, leashes, medicines, and cleanup items are stored in different places. A planned location can help, but it should not create a spill or collision point in the middle of a main route. The same principle applies to a household drop zone: intercept the items near the point where they enter, then give them enough concealed or organized storage that the counter does not become the permanent container.
The national 2026 U.S. Houzz Kitchen Trends Study reported that 76% of surveyed renovators incorporated built-in features, with pantry cabinets and beverage stations among the reported choices. That does not make either feature mandatory in Utah. It confirms that storage and task-specific functions deserve a place in the early plan rather than being added after cabinetry is priced.
Can Every Appliance, Door, and Drawer Work Without a Collision?
A floor plan can look orderly while hiding conflicts. The simplest way to find them is to draw every moving part in its open position.
Check the refrigerator doors and drawers against walls, island corners, pantry doors, and the main entry. Check whether the dishwasher can open while someone stands at the sink and whether dishes can move from dishwasher to storage without crossing cooking. Check oven doors, microwave access, pull-out trash, corner storage, deep drawers, pocket or swing doors, and the path used to enter adjoining rooms.
Then check vertical relationships. A tall pantry next to an appliance can affect door clearance. Hardware projection can create a collision even when cabinet boxes fit. Countertop overhang, panels, fillers, trim, and uneven walls can change the usable opening. Window height, sill depth, backsplash, faucets, and upper cabinets may compete on the same elevation.
Exact appliance models should be known before cabinet openings are finalized. A label such as “counter-depth refrigerator” is not a complete specification. The plan should use current manufacturer documents for dimensions, door operation, ventilation, utilities, panels, clearances, and service access. If the model changes, the related cabinet and utility decisions should be reviewed again.
This is also the point to identify what the drawing cannot prove. Existing structure, concealed utilities, prior alterations, and out-of-level or out-of-square conditions may require field verification. Record those conditions as open items rather than pretending a clean drawing guarantees a clean installation.
Should an Older Kitchen Be Opened to the Next Room?
Open-concept planning should begin with a problem statement, not a wall-removal assumption. Ask what the wall currently prevents: sightlines, movement, seating, daylight, serving, supervision, or connection to an adjoining room. Then ask what the wall currently provides: structure, storage, appliance placement, sound separation, privacy, or a clear edge for furniture.
Removing or widening an opening can shift several systems at once. Cabinets may lose a wall. Electrical, plumbing, mechanical elements, or finishes may be present. Floor and ceiling transitions may need a new plan. The adjoining room may gain kitchen views, sound, lighting, and traffic that were previously contained. These are reasons to investigate before promising a result, not reasons to avoid the idea automatically.
I would compare at least three concepts: keep the wall and improve the kitchen within it; create a more focused opening; or study a larger connection after structure and systems are verified. A partially open plan may preserve useful storage or separation while improving movement. A fully open plan may be appropriate when the whole first-floor arrangement supports it. The final choice should come from the home, not from the assumption that every 2026 kitchen should be open.
Any structural or trade-system change must be reviewed for the actual address and jurisdiction. A layout sketch can show the desired relationship. It cannot establish what the wall carries, what is concealed inside it, or what approvals the finished scope requires.
How Should Lighting, Outlets, Plumbing, and Ventilation Follow the Layout?
Once the zones and movement make sense, the systems can support them.
Task lighting should reach prep, cleanup, cooking, pantry, beverage, and other actual work areas. Ambient light should make the room comfortable to move through. Decorative light can support the room’s character, but it should not be asked to fix shadows caused by a weak task plan. Cabinet-integrated lighting depends on cabinet dimensions, trim, channels, components, switching, and access.
Outlets and charging locations should follow devices and appliances. Write down what currently lives on the counter and what you expect to add. Decide whether an appliance garage, beverage area, island, pantry, or drop zone needs power. Technical requirements and circuit design belong to qualified professionals using the current plan, product information, adopted code, and local authority.
Plumbing follows fixtures and appliances. Moving a sink or adding water changes more than the cabinet drawing. Ventilation follows the cooking location, appliance, hood selection, capture needs, duct path, exterior route, and project-specific requirements. If the range or hood changes after the cabinet plan, the wall and ceiling work may change with it.
The NKBA 2026 Kitchen Trends Report release summarizes responses from 634 qualified North American industry professionals, 67% of them designers. Respondents emphasized natural light, lighting quality, task lighting, dedicated beverage areas, pet feeding stations, pantries, more drawers, and storage-rich islands. Treat those findings as an industry outlook and a source of planning questions—not as proof that every Davis County kitchen needs every feature.
Source and local-use note: Houzz’s national homeowner data and NKBA’s industry-respondent outlook both point toward task-specific storage and lighting. Local construction decisions still depend on the actual room. Davis County advises property owners to determine whether city or county jurisdiction applies, while Ogden separately lists permits for wall and trade-system alterations. Confirm the authority and scope for the property address before relying on a generic checklist.
What Should You Bring to a Layout Review Before Demolition?
You do not need finished selections. You need enough information to test the room honestly.
- Wide photos from every doorway and photos of adjoining paths.
- Basic room measurements, ceiling conditions, doors, windows, and visible utility locations.
- An appliance wish list with exact models when available.
- A written list of what stays on the counter and what you want stored away.
- The routines that happen at the same time: cooking, cleanup, coffee, homework, pets, serving, or charging.
- The places where doors, drawers, people, or stools collide now.
- Must-haves, useful options, and features you are willing to skip.
- Any idea about opening walls clearly labeled as an idea until structure and jurisdiction are verified.
Use a kitchen and remodeling portfolio to point out visible ideas you like, but name the function behind each image. “I like this island because seating stays outside the work path” is more useful than “Make mine look like this.” A photo cannot prove concealed structure, utilities, code status, or whether the same layout fits your room.
Once the layout explains the household, the broader kitchen remodel scope can connect cabinets, appliances, lighting, ventilation, surfaces, and construction around one final condition.
One final test helps: narrate an ordinary weekday from grocery drop-off through cleanup. Every unexplained detour, collision, or homeless item is a layout question to resolve before demolition.
Frequently Asked Questions
Is a work-zone layout better than the traditional work triangle?
They answer different questions. A triangle observes relationships among major cooking points. A zone plan can also include prep, cleanup, beverage, pantry, pet, homework, serving, and multiple users. Use the method that reveals the actual routines and conflicts in the room.
How can I tell whether my kitchen has room for an island?
Test the island with appliance doors, drawers, stools, entries, work positions, and through-traffic active. The answer depends on the room, components, and users—not on fitting a rectangle into the open floor area.
Should I choose appliances before the cabinet layout is final?
Exact appliance specifications should be available before cabinet openings, panels, utility locations, and important clearances are finalized. A later model change should trigger another coordination review.
Is a pantry cabinet better than a walk-in pantry?
Neither is automatically better. Pantry cabinets can keep items within the work area; a walk-in pantry may hold more but require extra steps and organization. Compare storage categories, access, wall length, door location, and the route from groceries to prep.
What measurements should I bring to a kitchen design conversation?
Bring basic dimensions, doors, windows, ceiling notes, visible utilities, photos, and appliance information. Treat them as a starting point; final design and ordering require field verification appropriate to the project.
Does opening the kitchen to another room require a permit?
It can, depending on structure, systems, address, jurisdiction, and scope. Davis County and Ogden publish different guidance for their jurisdictions. Confirm the responsible authority and current requirements before treating a wall change as approved.
Before you choose finishes, can the plan explain where everything goes?
Ask Fortress Builders to review your current kitchen layout in Davis or Weber County. Bring measurements, an appliance wish list, and the storage pain points that create daily friction so the first conversation starts with the way you live.