

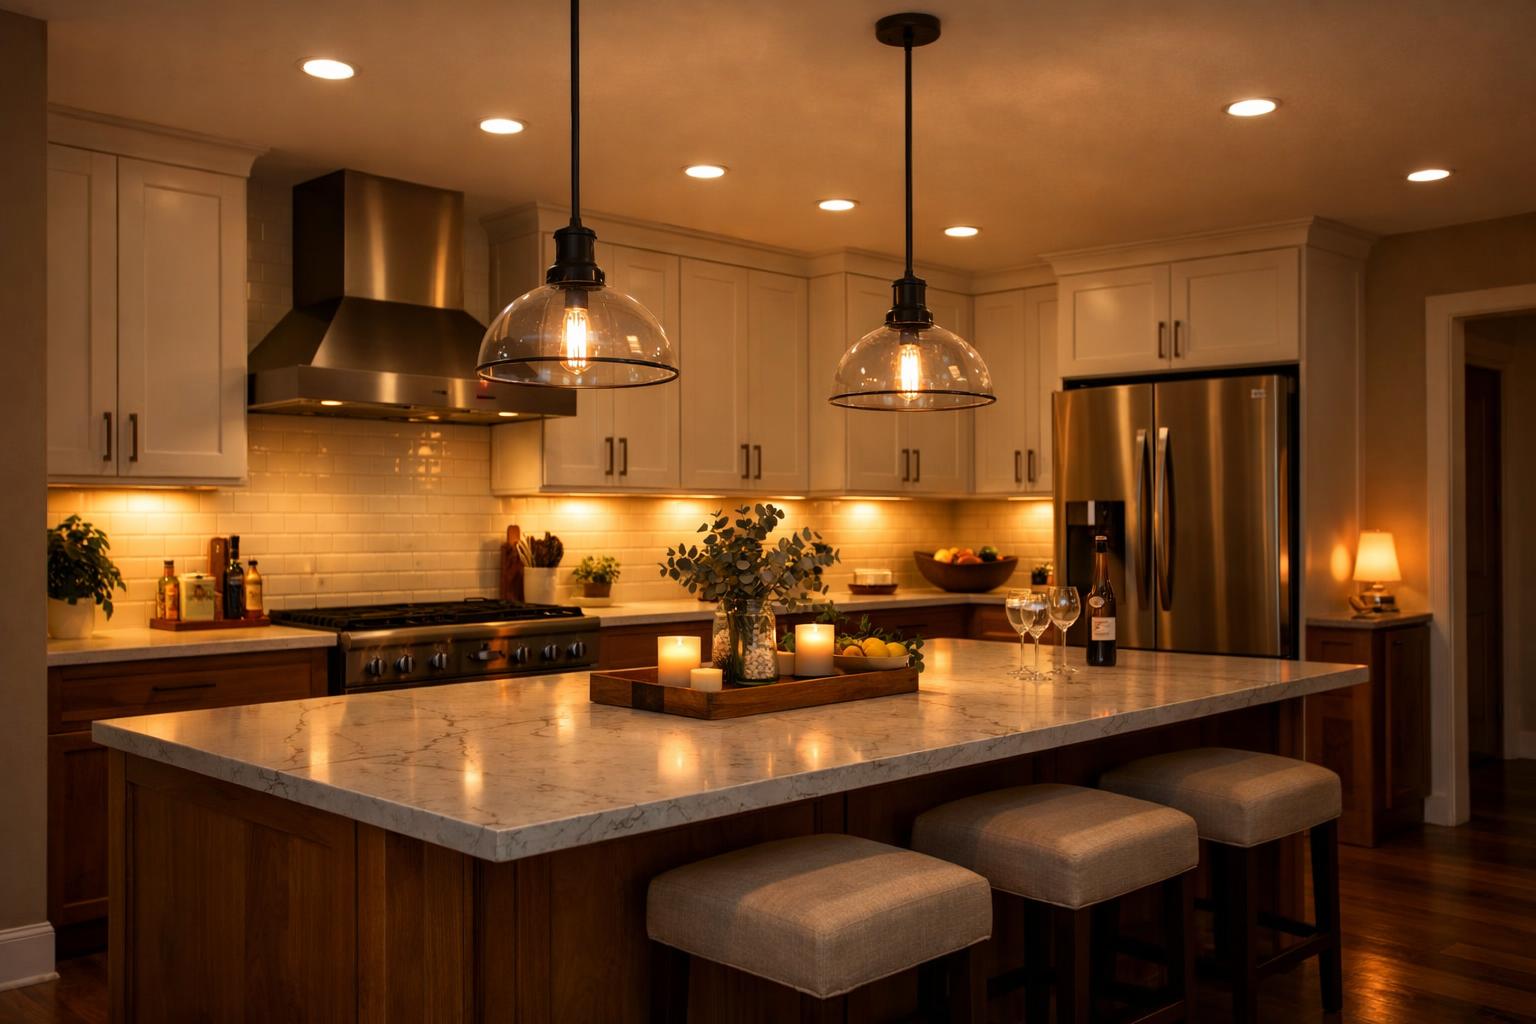
Kitchen Lighting Plans for 2026: Task Zones, Under-Cabinet Light, Charging, and Code-Smart Circuits
Good kitchen lighting is layered, code-aware, and built around daily routines. Plan task light, under-cabinet light, outlets, and controls early.
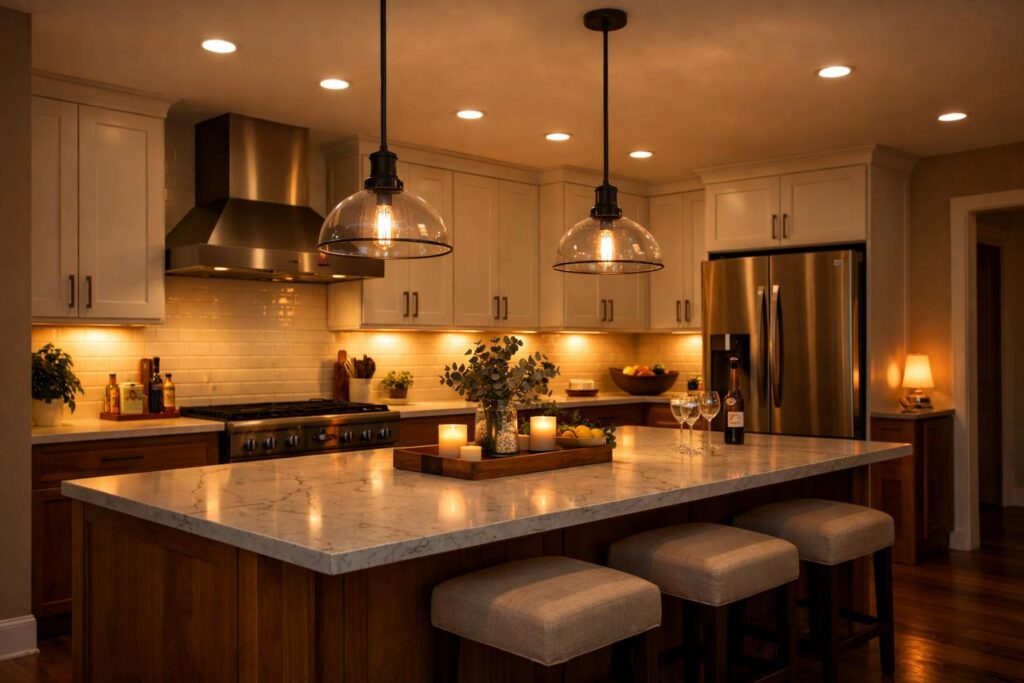
A useful kitchen lighting plan in 2026 begins with tasks, cabinet dimensions, appliance locations, movement, and controls—not with a pendant shopping trip. For kitchens in Davis and Weber Counties, plan the work zones first, then layer ambient, task, accent, and decorative light around the way the room is used from early morning through evening.
Lighting and electrical work also need to coordinate with outlets, charging, small appliances, cabinetry, drywall, and local review. The goal is not more fixtures. It is useful light where you work, comfortable light where you gather, and controls that make sense when you enter the room.
Supports safe, comfortable movement through the room without asking one decorative fixture to do everything.
Reaches counters, sink, range, island, pantry, beverage area, and other places where hands do work.
Reveals useful shelves, cabinet interiors, architectural details, or a calm nighttime route when appropriate.
Adds scale and character after glare, sightlines, task coverage, switching, and ceiling conditions are understood.
- First, walk it in daylight and note glare, deep shadows, window orientation, and work surfaces.
- Then walk it after dark and note every place you turn on a second light, carry a lamp, or work in shadow.
- List the devices and small appliances that currently occupy the counters.
- Mark the doors you enter through and the switches you wish were within reach.
What Tasks Need Better Light Before You Pick Fixtures?
Light should follow the work. Begin by marking each place where you read, cut, wash, cook, serve, clean, find ingredients, operate an appliance, or move through the room at night.
Prep counters need useful light across the work surface, not only brightness behind the person standing there. The sink needs enough visibility for cleanup. The cooking area needs light that coordinates with the hood or appliance and does not create distracting reflection or glare. An island may handle prep, homework, serving, seating, or all four at different times. Each use changes what useful light means.
Pantry cabinets, walk-in pantries, appliance garages, coffee stations, and beverage areas often become dark because they were added after the ceiling plan. Interior cabinet lighting may help in selected locations, but it requires cabinet, wiring, component, switching, and access decisions. A toe-kick or low-level night light may support an early-morning path, but it should be treated as one layer rather than the only route light.
I would also look at reflections. Polished counters, glossy backsplash, glass cabinet doors, stainless surfaces, windows, and screens can bounce light into your eyes. A fixture that looks attractive while switched off can feel uncomfortable when its lamp is visible from the table or adjoining room.
The kitchen lighting and electrical plan should therefore begin with a task map and elevations. Once the locations of cabinets, counters, appliances, shelves, and seating are known, the fixtures can support those surfaces instead of guessing where the work will land.
How Do Ambient, Task, Accent, and Decorative Light Work Together?
Layered lighting gives the room more than one useful condition.
Ambient light creates the general field. It helps you enter, move, carry groceries, clean, and see the room as a whole. Recessed fixtures, surface fixtures, indirect light, or other approaches may contribute, depending on the ceiling, architecture, product, and plan. Ambient light should not be expected to reach beneath every wall cabinet or solve every detailed task.
Task light focuses on the work. Under-cabinet light can place light closer to perimeter counters. Hood or appliance lighting may support cooking. Pendants or other fixtures may contribute over an island, but their usefulness depends on distribution, location, height, glare, and what the island does. Pantry and cabinet light may help items become visible without flooding the whole room.
Accent light draws attention or gives depth. It may reveal a display shelf, glass cabinet, architectural niche, or material texture. It should be used selectively. If every surface is accented, the room loses hierarchy and controls become harder to understand.
Decorative light contributes form, scale, material, and character. A statement fixture can become a focal point, yet it still needs to relate to ceiling structure, island or table position, sightlines, doors, windows, and the useful layers around it. Do not choose it as the single source expected to provide ambient, task, and accent performance by itself.
Job: make the room comfortable to enter, move through, and clean.
Coordinate with: ceiling, daylight, room shape, fixture distribution, and control zones.
Job: put useful light on prep, sink, cooking, pantry, beverage, and appliance work.
Coordinate with: cabinets, counters, the person’s position, glare, shadows, and exact task.
Job: reveal a selected shelf, cabinet interior, material, or architectural feature.
Coordinate with: visual hierarchy, reflection, access, and whether the feature deserves emphasis.
Job: add character and scale while contributing only the light the product can actually provide.
Coordinate with: sightlines, ceiling, island, seating, doors, windows, and other layers.
Job: support low-glare movement when full kitchen light is unnecessary.
Coordinate with: entries, stairs or level changes, toe-kick or low-level options, controls, and household routine.
Where Do Under-Cabinet, Interior-Cabinet, Pantry, and Night Lights Belong?
Cabinet-integrated light must be designed with the cabinetry. It is not merely a strip attached at the end.
Under-cabinet lighting should be reviewed against cabinet depth, trim, backsplash, counter finish, outlets, windows, corners, appliance garages, hood conditions, and the way the light source is concealed. Component locations, channels, drivers, wiring paths, connections, controls, ventilation, access, and replacement should be planned for the exact system.
Interior cabinet lighting is useful when a cabinet is deep, tall, enclosed, displayed through glass, or used frequently in low light. It is less useful when it adds complexity to storage that is already easy to see. Door switches, sensors, manual controls, wiring, glass shelves, and interior finishes can affect the result.
Pantry lighting should support the shelves and the person standing in the space. A bright ceiling source behind the user may still leave contents in shadow. The solution depends on pantry type, shelf depth, door, ceiling, power, and product. A pantry cabinet may use a different approach from a walk-in pantry.
Low-level light can make an early-morning or nighttime route more comfortable without turning on every fixture. Consider where someone enters, whether the kitchen connects to bedrooms or stairs, and whether controls are easy to find. Do not make a medical or safety guarantee; treat it as a routine and comfort decision.
Short winter days in Northern Utah make evening task light and low-glare controls worth discussing, while strong daylight at other times can change reflection and contrast. Those are household observations, not a fixed lighting requirement. Review the actual windows and room at different times.
What Should Live at Each Outlet or Charging Location?
An outlet plan should begin with an appliance and device list.
Write down what lives on the counter now: coffee maker, grinder, toaster, mixer, blender, air fryer, pressure cooker, phone, tablet, speaker, laptop, bottle warmer, or other household equipment. Then decide which items remain visible, which move into storage, and which need a dedicated zone.
Countertop outlets, island power, appliance garages, pantry outlets, beverage stations, charging drawers, wall appliances, refrigeration, dishwasher, disposal, hood, lighting components, and smart controls may all have different requirements. Their exact circuits, protection, location, listing, and installation belong to qualified electrical design and the adopted requirements for the address.
Embedded wireless charging and app-controlled lighting appear in current trend coverage, but they are optional. A charging location should fit the devices you own, be serviceable, and avoid trapping technology inside a permanent surface without a replacement plan. A smart control should still make sense to a guest or household member who simply needs to turn on the light.
Think about cords and doors. An appliance garage needs an operating and ventilation plan compatible with the exact appliance. A charging drawer needs room for plugs, power components, heat, cable movement, and the drawer’s normal contents. A pop-up or surface device affects the countertop, cabinetry, cleaning, and service. The product should be chosen before the opening is fabricated.
Counter appliances
List what is used daily, where it operates, where cords reach, what produces heat or moisture, and what can be stored between uses.
Fixed appliances
Use exact product documents for power, connection, control, clearances, ventilation, and service access.
Charging
Decide whether phones, tablets, laptops, watches, or household devices need an open counter, drawer, shelf, or drop-zone location.
Future flexibility
Avoid vague “future-proof” promises. Identify plausible devices and provide serviceable, code-reviewed capacity only where the plan supports it.
How Should Switches, Dimmers, and Controls Follow the Way You Enter and Work?
Controls should match the routes and lighting layers.
Stand at each entry and describe what you need first. A person carrying groceries may need general light. A person entering before sunrise may want a low-level path. Someone cleaning may need all useful layers. Someone seated at the island may want task light without the whole room at full output.
Group controls in a way the household can understand. Too few zones can make every fixture turn on together. Too many unlabeled or scattered controls can make the room frustrating. Dimmers may help create different conditions, but compatibility depends on exact fixtures, drivers, controls, wiring, and product requirements.
Color appearance should also be coordinated, but this article should not prescribe one universal color temperature or rendering value. Compare exact products and samples. Mixed sources can make cabinets, counters, paint, food, and skin look inconsistent. Review how the selected light reads against the actual finishes in both daytime and evening conditions.
Smart controls should be treated as an interface decision, not a badge. Ask what happens when the app is unavailable, how a visitor operates the room, how scenes are adjusted, whether components remain accessible, and what the replacement path looks like.
Control positions can conflict with cabinet panels, doors, backsplash, trim, and wall space. That is why the switch plan belongs on coordinated elevations before electrical boxes are placed.
Source basis: The NKBA 2026 Kitchen Trends Report release summarizes responses from 634 qualified North American industry professionals, 67% of them designers. Respondents identified natural lighting, lighting quality, and task lighting for work zones as leading considerations, and they also anticipated under-cabinet, interior-cabinet, pendant, app-controlled, and charging features. These are industry expectations—not universal technical specifications or Davis/Weber adoption rates.
How Do Island Pendants Help Without Becoming the Entire Lighting Plan?
Pendants can give an island scale and character, but they should not be asked to solve every task below them. Start with what happens on the island: preparation, serving, seating, homework, cleanup, cooking, or a mix. Then test where people stand, where heads and sightlines move, how cabinet and appliance doors operate, and what light already reaches the surface from the ambient and task layers.
The right number, size, spacing, height, and light output depend on the exact island, ceiling, fixture, room, and users. I would not use one universal formula. A large decorative fixture may provide presence but limited task performance. Several smaller fixtures may create visual rhythm yet add glare or visual clutter. A fixture that works over a clear prep island may conflict with a hood, sink, raised ceiling, beam, skylight, or the view into an adjoining room.
Review the pendants in elevation, not only on the reflected ceiling plan. Compare their diameter and height with the island length, seating, ceiling, adjacent cabinets, hood, and sightlines. Check the manufacturer’s current documentation, canopy, support, dimming, lamp or integrated light, driver, listing, and control compatibility. Then decide whether the pendant belongs on its own control so you can use it for atmosphere without losing useful task light elsewhere.
What Should Be Mocked Up Before Fixtures and Boxes Are Final?
A simple field mockup can reveal problems that look harmless on paper. Tape the proposed island outline on the floor. Mark pendant centers overhead where practical. Hold a sample cabinet door, backsplash, and counter under the proposed light. Mark the bottom of upper cabinets, the location of under-cabinet channels, and the visible edge where wiring or a driver might otherwise appear.
At the walls, mark switch groups, outlets, appliance-garage power, charging locations, and the heights of counters, backsplashes, shelves, and trim. Walk into the room from every entry and pretend your hands are full. Can you reach the light you need without crossing a dark room? Can someone turn off the main layers from the exit used at night? Does an outlet land behind a drawer, panel, sink, appliance, or decorative detail?
Mockups do not replace qualified electrical design, current code review, product instructions, or field verification. They make the intended experience easier to discuss before drywall and tile hide the rough-in. Photograph the approved marks and connect them to the plan so the cabinet, electrical, lighting, appliance, and finish teams are working from the same information.
The goal is not to make every box invisible. It is to put each light, control, and outlet where it supports the routine and can be installed, used, and serviced responsibly. That is far easier before the walls close than after the kitchen is complete.
Which Electrical Decisions Must Be Final Before Drywall and Cabinets?
Before walls close, the team needs a coordinated plan for fixtures, cabinet-integrated light, controls, outlets, appliances, component access, and visible finish relationships.
Ceiling fixture locations should relate to the final cabinet and island plan, not the old kitchen. Wall boxes should relate to backsplashes, mirrors where applicable, cabinet panels, open shelves, trim, and doors. Under-cabinet paths and components should relate to cabinet construction. Appliance and device power should use exact product information.
Some decisions can change after rough-in, but changes may require opening, patching, relocating, or accepting a compromise. That does not mean every decorative fixture must be purchased before work begins. It means the electrical locations, loads, controls, clearances, and compatible product categories should be defined enough for the qualified team to proceed.
Permit and inspection requirements vary by address and scope. Davis County says electrical work and home remodels require permits in county jurisdiction and directs owners to determine whether city or county authority applies. Ogden publishes its own requirements for altered, extended, installed, repaired, or replaced electrical systems. Confirm the current jurisdiction and plan rather than assuming one checklist covers Kaysville, Layton, Farmington, Bountiful, Ogden, and every county-administered address.
Use the Fortress Builders portfolio to identify visible lighting relationships you like. A photo can show fixture scale, color, placement, and how light reads on a finished surface. It cannot prove concealed wiring, circuit design, product compatibility, code compliance, or the way the room performs at every time of day.
What Belongs on a Pre-Demo Lighting and Electrical Checklist?
- Photograph the kitchen in daylight and after dark from each entry.
- Mark prep, cleanup, cooking, pantry, beverage, seating, homework, and night-path tasks.
- List every fixed appliance, small appliance, device, charger, and control goal.
- Finalize the cabinet, counter, island, appliance, hood, shelf, and important trim locations.
- Identify ambient, task, accent, decorative, cabinet, pantry, and low-level layers.
- Review glare, reflections, sightlines, shadows, window light, and finish samples.
- Map switches and controls from each entry and for each useful scene.
- Confirm compatible fixtures, drivers, dimmers, sensors, smart components, access, and replacement needs.
- Have qualified professionals verify circuits, protection, loads, wiring, permits, and inspections for the address and scope.
The broader kitchen remodeling plan should connect that checklist to cabinets, appliances, ventilation, surfaces, drywall, and sequencing so the lighting is built into the room rather than attached after the fact.
Before the plan is approved, describe one morning, one dinner, and one nighttime trip through the kitchen. Each activity should have useful light and a reachable control without borrowing a decorative fixture for a task it cannot perform.
Frequently Asked Questions
Should kitchen lighting be planned before cabinets are ordered?
Yes, because cabinet dimensions, trim, shelves, appliance garages, hood conditions, under-cabinet channels, drivers, wiring paths, outlets, and wall elevations affect the lighting plan. Exact technical requirements remain product- and project-specific.
What is the difference between ambient and task lighting?
Ambient light supports the room as a whole. Task light targets a work surface or activity such as prep, sink, cooking, pantry, or beverage use. A useful kitchen often needs both rather than asking one fixture to cover every purpose.
Are under-cabinet lights worth planning into a remodel?
They can improve perimeter task light, but value depends on the counter, cabinets, trim, backsplash, source concealment, controls, components, access, and exact product. Plan them with cabinetry and electrical work.
How do I choose pendant lights without creating glare or blocking sightlines?
Review the exact fixture’s scale, light source, distribution, opacity, position, ceiling condition, island use, seating, windows, doors, and views from adjoining rooms. Avoid relying on a universal height or spacing rule.
Can I add more outlets and charging locations during a kitchen remodel?
They can be considered during the plan, but exact location, circuits, protection, listing, and installation must be confirmed by qualified professionals under current requirements for the address and products.
Who confirms kitchen electrical code, permits, and circuit requirements?
Qualified electrical professionals and the responsible local authority should review the actual plan, existing conditions, products, adopted code, permit, and inspection requirements. County and municipal processes may differ.
Where does your current kitchen create shadows, dark corners, or awkward switch trips?
Ask Fortress Builders for a lighting-first kitchen walkthrough in Davis or Weber County. Bring the list of devices and small appliances that currently live on the counters so the lighting, outlets, charging, cabinets, and controls can be planned together.