

How to Read Kitchen Portfolio Photos for Layout, Storage, and Finish Clues
Use kitchen portfolio photos to spot layout improvements, cabinet storage, lighting, finish quality, countertop choices, and remodel scope clues.
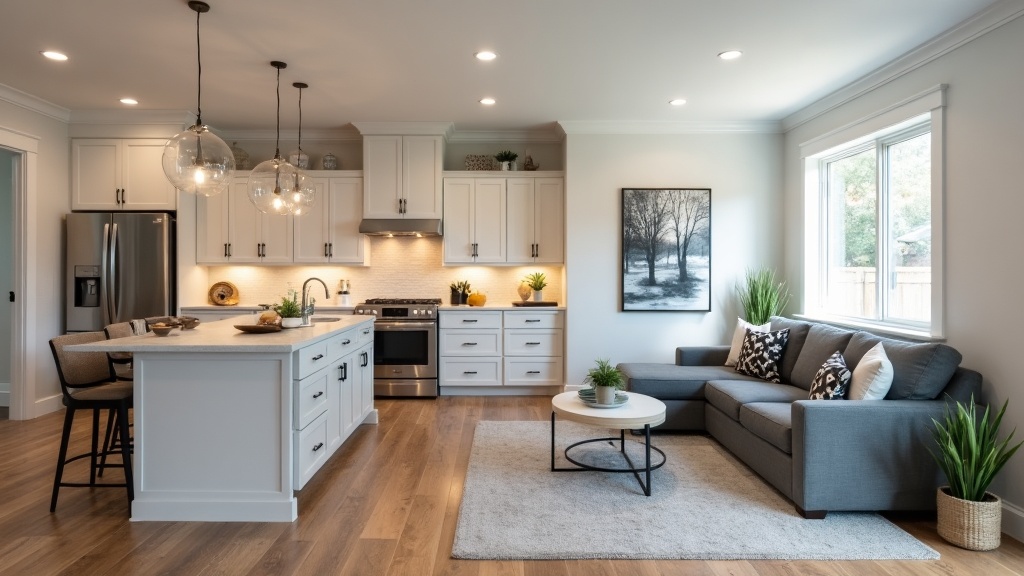
Read the image in five passes: room shape and circulation, work zones and island, cabinet storage, lighting and surfaces, then the unknowns the photo cannot prove. For homeowners in Davis and Weber Counties, that turns a kitchen remodel portfolio in Utah into a practical planning tool instead of a folder of attractive images.
The goal is not to identify every product or copy a finished room. It is to name what you like, what problem the example appears to address, what questions the photo raises, and what Troy or the project records would need to confirm before a similar scope is considered for your home. That is a more useful way to collect kitchen design inspiration.
Find doors, windows, ceiling changes, openings, adjacent rooms, and the route through the kitchen.
Trace prep, cooking, cleanup, seating, pantry access, and appliance-door movement.
Look for drawer banks, pantry position, built-ins, waste storage, and where countertop clutter may have gone.
Separate natural light, task light, ambient light, cabinet finish, counter pattern, hardware, and staging.
List dimensions, products, hidden systems, before conditions, budget, schedule, permit, and structural questions.
- “I like this because the island creates a clear prep area without blocking the room.”
- “I like this because the drawers place cookware close to the cooking zone.”
- “I like this because the cabinet and countertop contrast is calm, not busy.”
- “I like this because the lighting appears layered instead of relying on one ceiling fixture.”
- “I like the overall feel, but I need to know which layout and finish choices create it.”
What Can a Kitchen Portfolio Photo Actually Tell You?
A photo can show relationships. You can see whether an island sits between major work areas, whether a cabinet run reaches a window, whether the kitchen opens to dining or living space, where pendants are centered, and how surfaces and hardware work together visually.
A photo can also show visible organization. Drawer banks, tall pantry cabinets, appliance panels, open shelves, built-ins, trash placement if shown, and the amount of counter left clear all become clues. They help you ask whether storage was placed near the task it serves.
What a photo cannot do is measure the room for you. Wide-angle photography can make spaces feel larger and change the perceived distance between an island, cabinets, and walls. Cropping can hide a doorway. Staging can remove the small appliances and family items that normally occupy the counter. Bright editing can change the way color and depth read.
That is why I treat a portfolio image as the start of a question, not the end of one. “Could an island work here?” is useful. “This island is exactly the size I need” is not, unless you have a plan and measurements. “I like the warm cabinet direction” is useful. “That is definitely a specific wood species and finish” is not, unless the project record confirms it.
The Fortress kitchen portfolio for Davis County and Weber County homeowners states that it showcases real kitchen remodels across both counties. It asks viewers to notice island placement, prep/cook/clean zones, circulation, storage, layered lighting, appliance fit, ventilation, electrical, and clearances. Use those topics as an observation list. Keep exact products, measurements, and hidden work in the verification lane.
You should also separate what is built from what is styled. A vase, cutting board, rug, stool, light temperature in the photograph, and objects placed on a shelf may shape the mood without being part of the remodel scope. Focus first on permanent relationships: openings, cabinetry, surfaces, fixtures, appliances, floors, lighting locations, and transitions.
Visible relationship
You can see where the island sits relative to the range, sink, refrigerator, pantry, seating, and room openings.
Useful question
Does that relationship solve a problem similar to yours, and would your doors, windows, and traffic allow the same idea?
Required verification
Field measurements, appliance information, clearances, systems, support, and feasibility must come from plans and project review.
Visible finish
You can compare light and dark, warm and cool, quiet and patterned, matte and reflective, or continuous and contrasting surfaces.
Useful question
Which visual relationship do you like—the exact material, the amount of contrast, the pattern scale, or how light falls on it?
Required verification
Exact material, brand, color, finish, care, seam, edge, product performance, and availability require current project records.
How Do You Spot the Layout Change Instead of Only the Finish Change?
When you collect kitchen remodel ideas in Utah, ignore the cabinet color for the first pass. Look at the boundaries of the room. Find exterior windows, interior doorways, ceiling lines, columns, walls, stairs, and openings to adjacent spaces. Ask whether the kitchen appears contained, open on one side, or connected to another room.
Then trace circulation. Imagine entering with groceries. Where would you set them? Can someone reach the refrigerator without crossing the main prep position? Can a person move between the kitchen and dining area while another person opens the dishwasher? Does island seating sit in the traffic path or outside it?
Next, find the work zones. You may see a sink, cooking surface, refrigerator, wall ovens, pantry, and prep counter. Notice which tasks share space and which are separated. A photo may suggest a prep zone beside the sink or drawers near the range, but it cannot prove the clearances or whether the arrangement works at full scale.
Look at the island as a piece of circulation, not furniture. Does it divide the room, connect zones, provide seating, house a sink or appliance, or create a landing surface? How many functions appear to be competing for the same footprint? An island that looks generous in a wide-angle image may be tight once stools, appliance doors, and people are considered.
If a before photo exists, compare fixed landmarks rather than inventing a story. A window, doorway, ceiling feature, or exterior wall can help orient the two images. Ask what changed and what stayed, but do not declare that a wall was removed, plumbing moved, or structure altered unless the caption or project record says so.
The Fortress portfolio by project type describes the gallery as a planning tool for comparing layouts, scope, complexity, and upgrades that improve daily life. That is the right use. Choose a kitchen because it addresses a related problem, not because one camera angle makes it look larger than yours.
Compare the photo with your own room
Take one wide photo from each corner of your kitchen. Make a simple sketch showing doors, windows, appliances, ceiling changes, and adjacent rooms. You do not need a finished plan. You need a baseline that keeps inspiration connected to your home.
Place the portfolio image beside your sketch and ask: which relationship might transfer, and which constraint is different? Perhaps you like the way a pantry sits near the refrigerator, but your doorway occupies that wall. Perhaps you like island seating, but your main route passes through the same space. Those are design questions worth bringing to a consult.
Where Should You Look for Storage and Cabinet Clues?
Start low. Base-cabinet drawers can suggest that cookware, dishes, or pantry items are stored where they are easier to see and reach. Look for repeated drawer widths near the range, sink, island, or serving area. Do not assume what is inside, but ask what those drawers were intended to hold.
Then look high and tall. A full-height pantry, wall cabinet, refrigerator surround, appliance panel, or cabinet above a counter may indicate a storage strategy. Ask whether frequently used items are near their tasks and whether tall storage blocks light or balances the room.
Look for signs that small appliances were given a home. A clear counter may reflect good storage, careful styling for the photo, or both. Ask where the toaster, mixer, coffee equipment, chargers, mail, pet supplies, and everyday food actually go. A finished image cannot answer unless the storage is open or the project notes explain it.
Waste and recycling deserve the same attention. If you can see a pull-out near prep or cleanup, note the relationship. If you cannot, ask where it is. The best cabinet layout examples are useful because they place storage around actions, not because every cabinet front lines up in a photograph.
Pay attention to corners and transitions. Does a cabinet die into a wall? Is there a filler? Does a drawer appear close to an adjacent handle? How does the cabinet line meet a window, refrigerator, pantry door, or seating end? These visible details can raise questions about operation and finish, but exact clearances need drawings and field measurement.
Use the cabinet and countertop planning page to build a list of storage features you want to discuss. Then translate each one into a routine: cookware by cooking, dishes by cleanup, food by unloading, coffee outside the main work path, or trash between prep and sink. The feature should serve your day.
Storage clues a photo may show
- Drawer banks and door cabinets
- Tall pantry or refrigerator surrounds
- Open shelves and display storage
- Built-ins, appliance garages, or beverage areas
- Where cabinets stop at windows, doors, or seating
- How much counter appears clear
Storage facts a photo cannot confirm
- Interior drawer depth, shelves, dividers, and roll-outs
- What each cabinet holds in daily use
- Whether styled counters normally stay clear
- Exact cabinet construction, material, or hardware
- Door and drawer clearances at full scale
- Capacity compared with your household’s needs
What Do Lighting, Counters, Appliances, and Sightlines Reveal—and Hide?
Lighting changes the entire photograph. Start by identifying likely natural light from windows or doors. Then look for ceiling fixtures, pendants, recessed lighting, under-cabinet light, decorative light, and brighter task areas. A photo can show where light appears to fall. It cannot establish fixture output, controls, color quality, wiring, or whether the room was edited for publication.
Ask what the lighting is doing. Does it illuminate prep surfaces? Does under-cabinet light reduce shadow? Do pendants mark the island without blocking sightlines? Does one bright window make the rest of the room appear darker? Those questions help you describe the effect you want without guessing the technical plan.
Read countertops as a relationship. Notice pattern scale, contrast with cabinets, edge appearance, backsplash connection, seams if visible, sink integration, and how the surface continues or changes at the island. Do not identify exact quartz, stone, wood, porcelain, laminate, color, brand, or finish by sight alone.
Appliances are similar. A portfolio photo can show placement, panel integration, door type, apparent scale, and how the appliance relates to cabinetry. It cannot confirm the model, dimensions, energy use, operating cost, ventilation, electrical or gas requirements, or service clearances.
Sightlines matter beyond the kitchen. Stand where the camera appears to be and ask what the room reveals from an entry, dining table, living area, or hallway. Does the view focus on the island, range wall, sink window, pantry, or clutter-prone zone? A good layout considers what you see and how you move, but the photograph may omit the reverse angle.
When a portfolio image gives you countertop inspiration or a lighting direction, describe the relationship rather than naming the product. “I like the quiet counter with warmer cabinets.” “I like the island being darker than the perimeter.” “I like task light under the cabinets and softer light over the island.” That language is more useful than an unverified product guess.
Which Details Can Never Be Confirmed from a Photo Alone?
A finished photo does not show hidden construction. It cannot prove whether a wall is bearing, whether a beam or header was required, how plumbing or wiring was routed, how ventilation was sized, what is behind the cabinets, how the floor was prepared, or what repairs occurred before finishes.
It cannot prove permit or inspection status. Kaysville, Layton, Farmington, and Ogden maintain separate local building processes. A polished image is not a permit record, a city approval, or a code-compliance determination. Those questions belong to the applicable building department and project documentation.
It cannot prove contractor credentials. Utah’s Division of Professional Licensing provides an official verification path. A gallery may help you understand the type of work a business presents, but license and disciplinary records must be checked where those records are maintained.
It cannot establish price or timeline. Scope may include or exclude cabinets, counters, appliances, floors, walls, windows, lighting, electrical, plumbing, ventilation, paint, permits, and repair work. Two kitchens that look similar in one image may have very different existing conditions and hidden work. Do not attach a budget or duration to a photograph.
It cannot prove long-term performance, safety, durability, structural quality, or craftsmanship behind the finish. You can notice alignment, transitions, consistency, and visible details. Those are useful observations. They do not replace close inspection, references, written scope, project records, product documentation, or the final walkthrough.
Source basis: The NKBA planning guidelines include “Cabinetry & Casework,” “Functional Storage,” “Lighting Planning,” “Electrical Planning,” and “Systems Coordination”—categories an image may suggest but cannot fully verify. The FTC’s EnergyGuide guidance shows why appliance energy use and estimated operating cost require model-level information, not visual judgment. For credentials, the Utah DOPL contracting page directs consumers to “Verify a License.” Portfolio review and official verification are separate tasks.
How Should You Ask About the Before Condition and Actual Scope?
Ask questions that leave room for an honest answer. “Was the room footprint changed?” is better than “Which wall did you remove?” “Did plumbing or electrical locations change?” is better than assuming the sink or range was moved. “Which items were part of the remodel?” is better than treating every object in the photo as installed work.
If a before photo is available, compare fixed landmarks. Windows, doors, ceiling planes, exterior walls, stairs, and adjacent-room openings may help orient the images. Be cautious when the camera position, lens, cropping, light, and styling differ. A dramatic before-and-after impression can come partly from photography.
Ask which elements stayed. Existing floors, windows, appliances, cabinets, walls, or trim may have been retained. That matters because the finished image does not automatically represent a full kitchen replacement. Understanding what stayed helps you compare scope more honestly.
Ask which hidden decisions mattered most. The answer may involve circulation, cabinet internals, appliance fit, lighting rough-in, field conditions, a wall decision, or a repair the final photo does not show. That is where 26+ years of residential-construction experience becomes useful: not in inventing a story from the image, but in knowing which questions reveal the planning behind it.
Use the broader Fortress remodeling portfolio to compare project types and visual priorities, but do not reuse a project label, city, duration, material, or hidden detail unless the page or Troy’s project record confirms it. A portfolio is first-party evidence of what the company presents, not independent proof of every fact about a project.
When you discuss a specific example, keep three columns in your notes: visible, question, and confirmed. Do not move an item into the confirmed column because it seems likely. That simple discipline keeps the design conversation clear.
Did the footprint, doorway, opening, ceiling, or connection to another room change? What does the project record confirm?
Were cabinets replaced, modified, refinished, extended, or added? Which storage interiors were part of the work?
Did plumbing, electrical, lighting, ventilation, gas, or appliance locations change? Which details were planned before finishes?
Which counters, backsplash, flooring, paint, trim, and transitions were included? Which existing items remained?
What can Troy confirm from project records, and what still requires field measurement, manufacturer information, DOPL, or the building department?
How Do You Choose Two Useful Examples for a Design Consult?
Choose two, not twenty. A large folder often mixes unrelated room sizes, house styles, finishes, budgets, and scopes. Two deliberate examples force you to name what matters and reveal whether your preferences are consistent.
Your first example can be the layout reference. Choose it because the room relationship, island, work zones, pantry, or circulation addresses a problem similar to yours. Your second example can be the finish and feel reference. Choose it because the cabinet-counter relationship, lighting, hardware, or overall visual weight feels right.
They do not need to match. In fact, the difference can be useful. You may want the layout logic from one kitchen and the quieter finishes from another. The design consult is where those preferences are tested against your room, appliances, storage needs, field conditions, and scope.
Example One: layout and storage
- What problem does this example appear to solve?
- Which circulation or work-zone relationship do you like?
- Which storage clue matters most?
- Which door, window, ceiling, or appliance condition differs from your home?
- What must be confirmed before the idea is considered feasible?
Example Two: finish and feel
- What do you like about the cabinet and counter relationship?
- Which lighting effect are you responding to?
- Do you prefer quiet or visible pattern and contrast?
- Which parts may be styling rather than permanent work?
- What product or color questions require a sample and project record?
Bring photos of your own kitchen from each corner and a simple sketch. Include the problems you want to solve: crowded traffic, limited prep space, pantry overflow, appliance conflicts, poor task light, hard-to-reach storage, or a room that feels disconnected from the rest of the home.
Review the Fortress kitchen-remodel process before the conversation so you can separate inspiration from scope. A design consult should turn your observations into questions, field checks, priorities, and decision points. It should not promise an exact copy, price, timeline, or result from a photograph.
After 26+ years in residential construction, I would rather hear five specific reasons you like two images than receive fifty images with no notes. Specific language makes the consult useful: layout, storage, finish, lighting, and overall feel. From there, I can talk through what fits your real-life layout and what your home requires.
Frequently Asked Questions
Can I estimate an island size or aisle from a portfolio photo?
No reliable measurement should come from perspective alone. Wide-angle lenses, cropping, and camera position can change perceived scale. Ask for plans or use field measurements for your home.
How can I tell whether a kitchen has better storage or just less clutter?
Look for visible drawer banks, pantries, built-ins, appliance storage, and waste placement, then ask what is inside and how the family uses it. Styling may remove normal countertop items.
What should I notice in cabinet and countertop photos?
Notice storage near tasks, drawer and door relationships, cabinet lines at windows and appliances, counter pattern scale, edge appearance, backsplash connection, seams if visible, and how light changes the finishes.
Can an after photo tell me whether a wall was removed?
No. It may raise the question, but only a caption, plan, permit or project record, or Troy’s confirmed project information can establish the before condition and structural scope.
How many inspiration photos should I bring?
Two carefully chosen Fortress examples are enough for a focused start. Note what you like about layout, storage, finish, lighting, and overall feel, plus the constraints in your current room.
What information should I ask for before trying to match an example?
Ask about room and layout changes, cabinet scope, systems, surfaces, retained items, confirmed materials, field conditions, and which decisions require plans, product information, or local verification.
Ready to talk through scope and timeline? A design consult is the right first step.
Choose two Fortress kitchen portfolio examples and write what you like about each: layout, storage, finish, lighting, or overall feel. For your Davis or Weber County home, I can help translate those clues into the right questions and a clear scope without assuming the same footprint, materials, price, timeline, or hidden work.