

Home Addition Planning: How to Make New Square Footage Feel Original
Plan a home addition that feels original by coordinating rooflines, layout, exterior materials, structure, utilities, finishes, and budget.
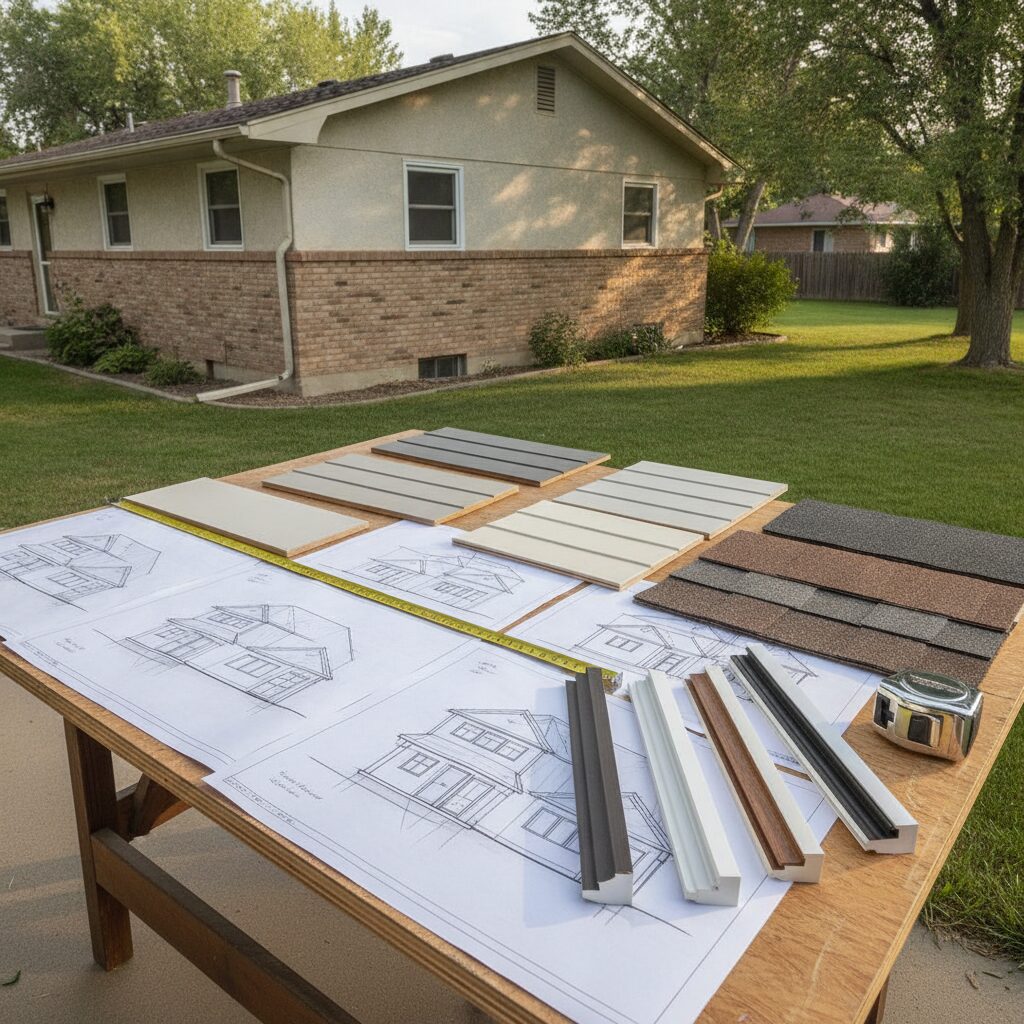
For home additions in Utah, especially in Davis and Weber Counties, the answer starts before finish selections. The reason for the space, its connection to the existing floor plan, the exterior form, the site, the structure and utilities, and the interior transitions all need to be planned as one scope.
When those decisions are coordinated, the addition has a better chance of feeling original to your home. When they are separated, a beautiful new room can still feel disconnected from the way the house looks, moves, and works.
Name the daily problem the added space must solve.
Test traffic, privacy, views, doors, and adjoining rooms.
Identify jurisdiction, lot conditions, access, and unknowns.
Study rooflines, windows, scale, drainage, and materials.
Evaluate structure, HVAC, electrical, plumbing, and envelope ties.
Align floors, ceilings, trim, light, doors, and room character.
- What is not working in your current home and why reworking the existing layout may or may not solve it.
- Where you imagine the addition connecting and which rooms, doors, windows, or outdoor areas it would affect.
- Photos of every side of the home, the likely connection area, the yard, roof, utilities, and site access.
- What must blend: roof form, brick or siding, window rhythm, floor height, trim, lighting, or the relationship to nearby rooms.
What Problem Should the Addition Solve Before You Add Square Footage?
Start with the reason. “We need more space” is true, but it is not yet a design brief. I want to know what happens now that does not work.
Does the kitchen become crowded at meals? Is there no private place for a parent, guest, or home office? Does the family room lack enough usable wall or seating space? Is storage taking over living areas? Do you need a bedroom suite, a better mudroom connection, a larger gathering space, or a separate zone that still belongs to the home?
Then ask whether square footage is the only answer. Sometimes an existing floor plan can be reorganized. Sometimes the problem is circulation, storage, or a poorly used room rather than the total size of the home. In other cases, the current structure simply cannot provide the needed function without an expansion. That comparison should happen before the project is defined around a location or finish palette.
Write the need in action language. “Two people need to cook without blocking the refrigerator.” “A parent needs privacy near a bathroom.” “Guests need a room that does not displace the home office.” “The family needs a place to gather without moving through the seating area.” Those statements tell the design what the added space must accomplish.
Also identify the future use you can reasonably see. A nursery may become a bedroom. A home office may become guest space. A family room may need to support holidays, homework, and daily television. Flexibility does not mean building every possible feature. It means avoiding a layout that works for only one narrow moment.
The Fortress additions and expansions page can help you organize the first questions around need, connection, exterior fit, and broader system impacts. Use it to prepare for a conversation, not to assume that a particular location or addition type is feasible for your property.
What daily problem must the addition solve?
Test whether layout changes, storage, or a smaller remodel could solve the same problem before adding area.
Where can the new space join without creating an awkward corridor or leftover room?
Review circulation, privacy, door swings, views, natural light, and the rooms on both sides of the tie-in.
How will the new volume relate to the existing roof, walls, windows, and overall scale?
Study massing, roof relationships, window rhythm, exterior material transitions, drainage, and visible elevations.
Which jurisdiction, property conditions, access routes, and constraints need verification?
Identify the correct authority and gather address-specific information before treating a concept as buildable.
Which structural, mechanical, electrical, plumbing, insulation, and envelope questions could be affected?
Route conclusions to the project’s qualified design, engineering, trade, utility, and building-department sources.
How will the old and new rooms meet at floors, ceilings, trim, doors, lighting, and finishes?
Decide where an exact match is realistic and where a deliberate coordinated transition is the better answer.
Where Should the New Space Connect So the Floor Plan Still Feels Natural?
The connection point is often more important than the size of the new room. It determines how people enter, what they see, which existing walls or openings are affected, how private the space feels, and whether the old floor plan still makes sense after the addition is complete.
Walk the route at full scale. If the addition is a family room, will people pass through the seating area to reach the yard? If it is a bedroom suite, does the path feel private or does it cut through a public room? If it expands a kitchen or dining area, can food, dishes, and people move without creating a narrow pinch point?
Look at what the connection removes as well as what it adds. A new opening may take away a cabinet wall, coat storage, furniture location, window, or circulation path. A door into the addition may create a dark leftover space in the original room. A widened opening may improve flow, but it can also change where lighting, outlets, trim, flooring, and furniture need to go.
Ceiling height and floor level belong in this conversation early. A step, low beam, abrupt ceiling change, or misaligned opening can make the new room feel separate even when the finishes coordinate. The exact structural response cannot be chosen from an article, but the design should identify the desired relationship and the conditions that require field verification.
Natural light also changes when the footprint changes. An exterior window may become an interior opening or disappear. A room that once received light from one side may become deeper. New windows may improve the addition while changing views, privacy, furniture, and the appearance of the exterior. Study the old and new rooms together rather than treating the addition as an isolated box.
I would compare the proposed connection against the larger whole-home remodel plan. Even when only one addition is being built, its effect can reach the kitchen, hall, stair, living area, bedroom zone, mechanical plan, and exterior circulation.
Movement
Trace the daily paths between entries, kitchen, bathrooms, bedrooms, stairs, garage, yard, and the new room. Look for crossings and bottlenecks.
Privacy
Ask who uses the room, at what times, and whether sound, views, guests, or personal routines need separation.
Light and views
Map what existing windows are affected, where new windows may belong, and what each room will see after the addition.
Furniture and storage
Place real furniture, cabinets, doors, and storage on the plan. Do not assume the new square footage automatically creates usable wall space.
How Do Rooflines, Windows, Exterior Materials, and Scale Make an Addition Feel Original?
A home expansion in Utah should be studied from every visible side, not only from the room inside. The roof, walls, windows, trim, foundation exposure, drainage, and overall mass determine whether the new volume feels related to the original house.
Start with form. Where does the existing roof rise and fall? Which roof planes are visible from the street, yard, or neighboring properties? Where does water currently move? How do eaves, gables, ridges, and wall heights establish the home’s character? The goal is not to copy one roof shape automatically. It is to create a relationship that looks intentional and can be developed responsibly for the actual structure and site.
Window rhythm is another strong cue. Look at head heights, proportions, groupings, trim, spacing, and how windows align with rooms inside. A new window may need to coordinate with the exterior while still serving furniture, privacy, daylight, and the function of the addition.
Exterior material matching requires an honest conversation. Existing brick, stone, stucco, siding, roofing, paint, and trim may have aged. Current products may differ in size, texture, color, sheen, or profile. Even a product with the same name may not create an invisible match.
That does not mean the addition must look disconnected. A deliberate transition can be stronger than a forced near-match. The design may repeat proportion, trim, color family, window language, or roof form while using a coordinated material that is clearly intentional. The right approach depends on the architecture, availability, condition of the existing material, and the locations where old and new meet.
Review the transition in context. A small sample against one wall is useful, but it does not show a full elevation, changing daylight, shadow, weathering, or how the material wraps a corner. Ask for drawings, larger samples when available, and a clear description of which relationships are being matched and which are being coordinated.
Appropriate only when the existing and new product, profile, color, texture, age, and installation conditions can be verified closely enough. Do not promise invisibility.
Repeat selected architectural cues—such as proportion, trim, color family, or window rhythm—while allowing a deliberate material change.
Use a clearly different but related element when the architecture supports it. The contrast still needs disciplined scale, alignment, and transition details.
What Site, Structure, Utility, Access, and Permit Questions Come Before Finish Pricing?
This is where home addition planning moves from an idea to a property-specific evaluation. A finish budget cannot answer whether the proposed location works with the lot, jurisdiction, existing structure, utilities, drainage, or access.
First, identify the correct authority for the address. A Davis County mailing address does not automatically mean Davis County issues the permit. A property may fall under a city or county jurisdiction, and each authority can publish its own process, documents, and requirements. Weber County properties also need the correct city or unincorporated-county route confirmed.
Next, gather the site information. A site plan typically shows the property, existing and proposed structures, and distances to property lines. That is not the same as saying a concept is approved or that a particular setback applies. Easements, lot coverage, height, access, utilities, drainage, overlays, and other property conditions require address-specific verification.
Then review the existing home. Where are the foundation, bearing conditions, roof loads, wall framing, utilities, mechanical equipment, service locations, and drainage paths? Which parts can be observed and which need documentation, investigation, engineering, or trade review? No article can determine whether a wall can be removed, a roof can be tied in, or a system has capacity.
Site access matters, too. Where can materials and equipment reach the work? Which fences, landscaping, driveways, patios, slopes, or neighboring conditions may affect the plan? How will the crew protect the occupied home and maintain safe household access? These questions influence the scope even when they do not change the finished room.
Finally, identify the systems that may be touched: heating and cooling, electrical service and distribution, plumbing, gas where applicable, water, sewer, drainage, insulation, air sealing, and ventilation. The existing system cannot be assumed to support added area. Qualified project professionals and utilities need to evaluate the actual conditions.
Source basis: Davis County’s building-permit page says permit authority depends on whether a property is in municipal or county jurisdiction and defines a site plan as a property layout showing existing and proposed structures with setback distances. Layton City’s Building Division publishes a residential addition handout, plan-submittal checklist, and sample site plan. The U.S. Department of Energy notes that insulation approaches vary by climate and can affect comfort. None of these sources determines feasibility, code compliance, cost, or approval for your address.
Use the additional remodeling services overview to identify whether the addition touches other work such as whole-home changes, custom carpentry, office or flex space, or another connected scope. The earlier those relationships are named, the clearer the design brief can become.
Do not treat a published permit checklist as a project schedule. Review time, inspections, design work, approvals, procurement, weather, site conditions, and construction sequencing depend on the actual project and current process. The right next step is to identify the authority and documentation, not to promise a date from a general webpage.
How Should Floors, Ceilings, Trim, Lighting, and Finishes Transition at the Tie-In?
The interior connection is where many additions reveal themselves. A slight floor change, abrupt trim switch, odd ceiling break, misplaced light, narrow patch, or unmatched door can make the new room feel separate even when the walls are freshly painted.
Start with levels. How do the existing and proposed floors meet? Is there a threshold, step, or change in material? What happens at the subfloor, finish thickness, stair, doorway, and nearby rooms? The exact assembly is project-specific, but the desired finished relationship should be clear before materials are ordered.
Ceiling lines need the same attention. The addition may have a different roof or structural condition, but the interior should still feel composed. Review ceiling height, beams, soffits, transitions, recessed lighting, pendants, registers, trim, and how the opening between old and new is finished.
Trim and doors create a repeated language. Existing profiles may be available, altered over time, or difficult to reproduce exactly. Decide whether to match selected rooms, update a broader area, or create a deliberate transition at a logical boundary. Avoid replacing one small piece without considering what it meets on both sides.
Flooring can be an exact-match challenge, too. Existing material may be discontinued, faded, worn, refinished, or installed in a direction that complicates the tie-in. A coordinated material change at an intentional line may look more original than a narrow patch that almost matches.
Lighting should connect the rooms without making them identical. Review fixture types, brightness needs, controls, natural light, ceiling conditions, and the views between old and new. The addition may need a different task plan while still sharing a consistent visual rhythm.
The whole-home portfolio is useful for studying transitions across rooms. Look at flooring, trim, cabinetry tones, door language, lighting, and how one space changes into another. Use the examples as discussion points, not as proof that the same products or details fit your home.
Floor transition
Review level, thickness, direction, threshold, existing wear, and whether matching or a deliberate change is realistic.
Ceiling transition
Review height, beams, soffits, roof relationship, registers, fixtures, and the finish at the opening.
Trim and doors
Review profile, proportion, head heights, jambs, hardware, paint or stain, and where any change should begin and end.
Lighting and controls
Review task needs, evening use, natural light, fixture rhythm, switch locations, and how the two rooms operate together.
Wall and finish changes
Review paint breaks, texture, paneling, tile, cabinetry, and the visible edges where materials meet.
Furniture and storage
Review the real items that occupy both spaces so the connection does not remove useful walls or create leftover circulation.
When Should an Addition Be Planned With a Whole-Home or Outdoor Scope?
An addition can be a stand-alone project, but it should not be planned as though the rest of the property disappears. The new footprint may affect the kitchen, living area, bedroom zone, hallway, HVAC, electrical, plumbing, roof, drainage, yard, patio, deck, or access.
If the connection requires substantial changes to an existing room, compare the addition against a coordinated whole-home scope. You may still phase the work, but the long-term plan can reduce conflicts between today’s opening, tomorrow’s flooring, a future kitchen layout, and the systems serving the new area.
The same applies outside. An addition may occupy a patio, change shade, redirect movement to the yard, alter roof drainage, affect a deck, or create a new relationship between indoor and outdoor living. Review the outdoor living spaces plan if the new room changes doors, patios, covered areas, cooking, seating, or the way people move through the yard.
Planning together does not mean every item must be built at the same time. It means the decisions should not contradict one another. A future patio should not be blocked by a poorly placed door. A future kitchen plan should not lose the wall it needs. A roof decision should not ignore how water and snow leave the new form. Those are coordination questions, not promises about engineering or approvals.
I would ask for a simple scope map: what is included now, what is coordinated for later, what existing area must be repaired or updated because of the tie-in, and what remains outside the project. That written boundary helps keep the addition from quietly becoming an undefined whole-house remodel during construction.
What Questions Should You Have Answered Before Expanding Your Home?
You do not need every finish selected to start. You do need enough clarity to evaluate the purpose, connection, site, form, systems, and scope.
What exact daily problem is the addition solving, and could a reworked existing layout solve it?
Where does the new room join, what existing function is displaced, and how will people move through both spaces?
Which city or county authority serves the address, and what current planning or permit information applies to the exact scope?
What property, access, drainage, landscaping, utility, easement, or lot conditions require verification?
How will the roof, windows, walls, materials, trim, foundation exposure, and visible scale relate to the existing house?
Which structural, HVAC, electrical, plumbing, gas, water, sewer, insulation, and ventilation questions need qualified review?
How will floor levels, ceilings, trim, doors, lighting, storage, and finish transitions be handled at the tie-in?
What is included now, what is coordinated for later, and which unknowns could change the plan after field evaluation?
Bring those answers and unknowns into the design consult. An addition contractor in Davis County should not be asked to price decorative finishes before the basic connection and tie-in complexity are understood. The same caution applies in Weber County.
The goal is a clear scope, not a false sense of certainty. Existing conditions can still require changes after investigation. Materials can vary. Jurisdictional requirements can change. Product availability, design work, approvals, weather, and construction conditions affect timing. A responsible plan names those dependencies instead of hiding them behind a simple square-footage number.
Frequently Asked Questions
How do I know whether an addition or a reworked floor plan is better?
Define the daily problem, test the existing layout, and compare what each option changes. An addition may be appropriate when the needed function cannot fit within the current footprint, but property-specific evaluation is required.
Can new siding, brick, roofing, windows, or trim match exactly?
Sometimes a close match may be possible, but age, weathering, product changes, dye lots, profiles, and installation conditions can make an invisible match unrealistic. Compare exact matching with a deliberate coordinated transition.
What permits can a home addition require in Davis or Weber County?
The answer depends on the address, jurisdiction, and exact scope. Identify the responsible city or county and confirm its current planning, permit, plan, and inspection requirements before relying on a general checklist.
Which existing systems may be affected?
Structure, roofing, insulation, air sealing, HVAC, electrical, plumbing, gas, water, sewer, drainage, and ventilation may need review. No capacity or design conclusion should be made without project-specific information.
Should I price finishes before the tie-in is understood?
Finish preferences can be explored early, but the reason, connection, site, exterior form, system impacts, and interior transitions should be developed before decorative pricing is treated as the project budget.
Can an addition be planned with a whole-home or outdoor remodel?
Yes. Coordinated planning can identify how the addition affects other rooms, systems, doors, patios, decks, drainage, and future phases. That does not require every part of the plan to be built at once.
Ready to talk through scope and timeline? A design consult is the right first step.
For a home addition in Davis or Weber County, explain why the current home is short on space, where you imagine adding square footage, and what must blend with the existing house. Start with layout and tie-in complexity before pricing finishes.